
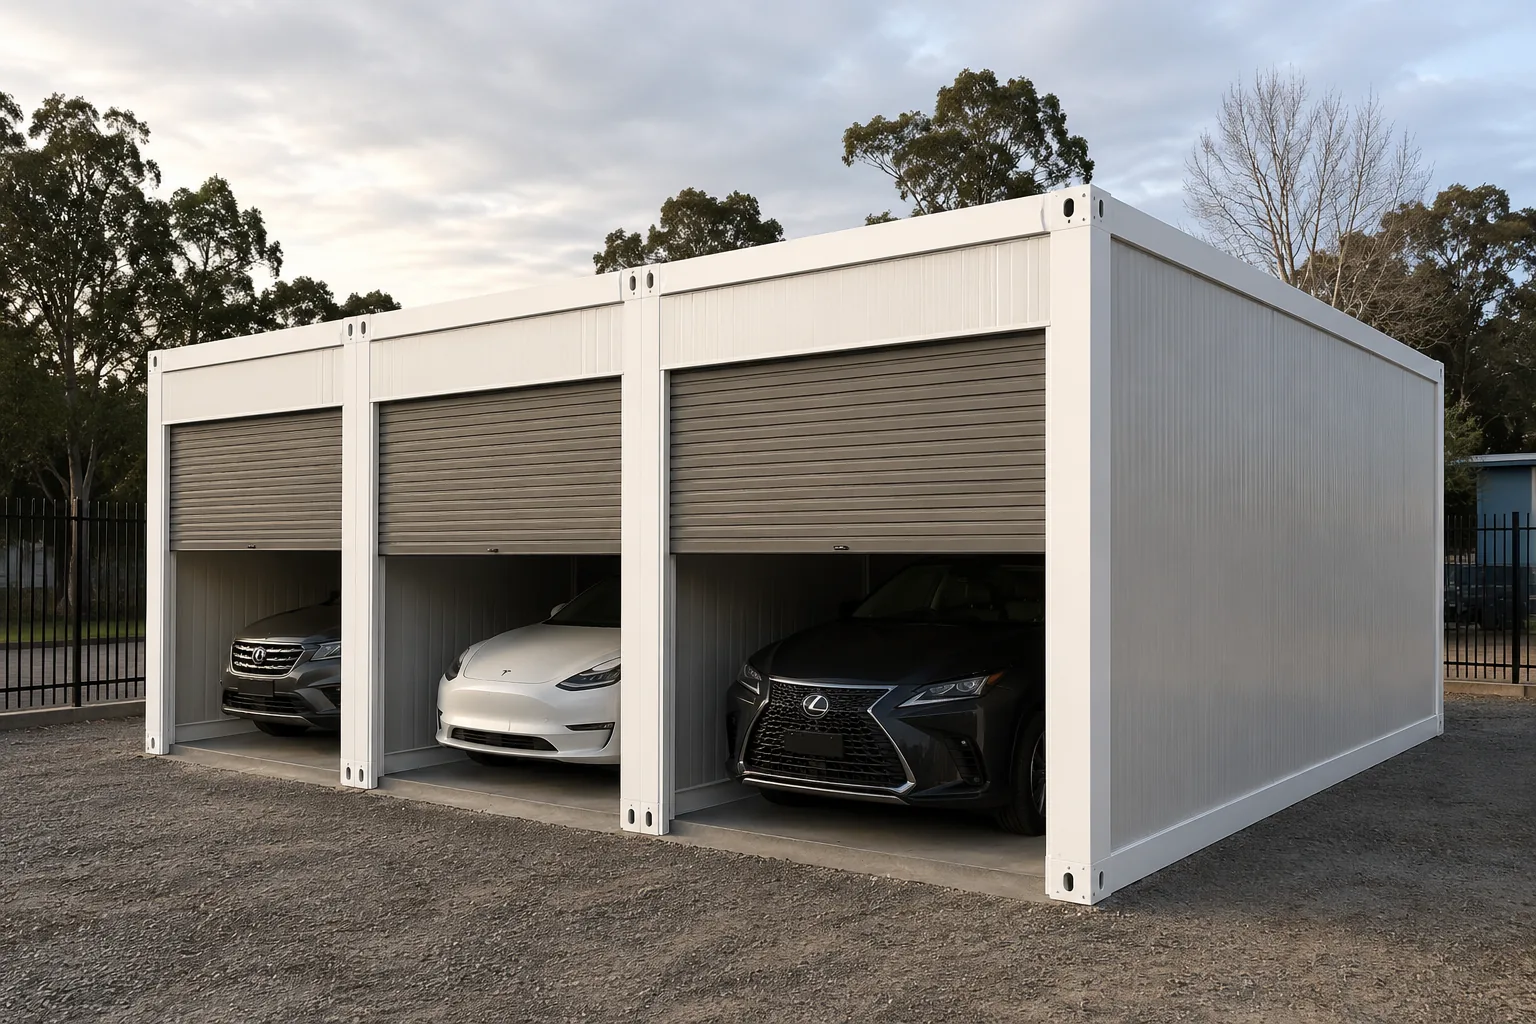
2 images from the factory, one in a three bay arrangement and one in a single bay.
Model MG2
MG2 Flat Pack Garage EPS Panel
- Factory quote available
- Warranty confirmed in your quote
- Delivered Australia wide
Steel frame and insulated sandwich panel, shipped as a flat pack and bolted together on your slab.
Future Modular Homes · Quote only
Why buy from Future Modular Homes? See who we are →
Pricing
Request a quote
A galvanised steel frame with insulated sandwich panel walls and roof, delivered flat and assembled on site with hand tools rather than a crane. Bay count is set at order, so it is quoted as a single, double or triple bay. It suits a buyer who wants an insulated, lined garage, has a level slab and either does the assembly or has a local crew who can.
- Delivery
- Australia wide by truck. We deliver and build worldwide, so tell us where the block is.
- Lead time
- Confirmed in your quote. Build slots move, so we quote the real date rather than a brochure figure.
- Project support
- From initial design through to delivery, our team helps coordinate the process and keeps you updated along the way.
- Minimum order
- 1 unit
What is included with your MG2 Flat Pack Garage EPS Panel
Every unit is built to order and arrives complete to this specification.
- Structure. Galvanised steel frame with corner posts and edge rails
- Walls and roof. Insulated sandwich panel, core material and thickness set at order
- Door. Roller door across the vehicle opening in each bay
- Fixings. Bolts, sealing tape and flashings for the panel joints
About this model
What it is
We build two garages and the MG2 is the flat pack one. A galvanised steel frame goes up first, then insulated sandwich panels drop into it for the walls and the roof, and a roller door goes across the vehicle opening. Everything travels as a stack of flat panels and a bundle of steel, which is the whole point of it.
Because the bays are repeated frames rather than one folded shell, the bay count is a decision you make at order rather than a limit of the product. A single bay, a double, or the three bay arrangement in the first image are the same system built wider.
The panel is where the money goes. A sandwich panel is two steel skins with an insulating core bonded between them, so the wall arrives insulated and lined in one piece and there is no separate framing, batt and lining stage on site.
Set your expectations on the insulation honestly. A 50 mm panel is around R1 in the core alone and a 100 mm panel around R2, before you account for the heat that shortcuts straight through every steel joint and frame member. That is a useful improvement over bare sheeting on a hot afternoon. It is not a house wall, and we are not going to pretend otherwise. Panel thickness is confirmed in your quote.
Core material matters more than most buyers expect, and not for the reason most buyers assume. Expanded polystyrene, the EPS in the model name, is the cheapest and lightest core, which is why it is standard and why this is the lowest freight cost per square metre we offer. Mineral wool insulates about the same as EPS for a given thickness, so choosing it does not buy you a warmer garage. What it buys you is completely different behaviour in a fire. That is the whole trade: cost and weight against fire performance, not warmth. We quote either core, so tell us the site and we will tell you which one we would put on it.
What it is worse at
Labour. This is far more site work than the folding MG1. Somebody has to bolt the frame, set every panel, seal every joint and hang the door, and that somebody is you or a local crew unless you ask us to price installation. The folding MG1 opens out in hours because the factory already did that work.
It is also the least forgiving of a bad base. A panel system stacks its own tolerances, so a slab that is out of level shows up as a door that will not sit square. Get the slab right and the rest is straightforward.
Delivery and freight
Flat panels and loose steel pack into a container better than anything else we make, so this is the model where freight per square metre of finished garage is at its lowest. That gap widens the further the block is from a port and the bigger the garage gets.
It arrives by truck on pallets. There is no crane, and no folded shell to swing into position, so access is the simpler of the two. You need a truck run to the drop point and somewhere flat to lay panels out while you build.
Spec sheet
Specifications
| Format | Flat pack steel frame with insulated sandwich panel infill |
|---|---|
| Bays | Single, double or triple, set at order |
| Walls and roof | Sandwich panel, core material and thickness set at order |
| Core options | EPS as standard, mineral wool where fire behaviour matters. Both insulate about the same |
| Insulation | Roughly R1 at 50 mm and R2 at 100 mm, core only, before thermal bridging at the steel |
| Door | Roller door across the vehicle opening in each bay |
| Assembly | Bolted together on site with hand tools, no crane required |
| Site labour | Higher than the folding MG1. Yours to arrange, or ask us to price it |
| Shipping mode | Flat packed panels and steel. Lower freight volume per square metre than the folding MG1 |
| Foundation | Level concrete slab. Panel systems are unforgiving of an out of level base |
| Wind classification | Set before fabrication and named in your quote |
| Typical uses | Garage, workshop, multi bay parking, insulated store |
| NCC classification | Non-habitable structure, normally Class 10a when detached |
| Delivery | Australia-wide and worldwide |
| Price | Factory quote available |
Final specifications are confirmed in writing with your quote. Built to order to NCC Class 10a requirements for a non-habitable building, with compliance documentation supplied.
How it compares with the other garage we build
Two ways to end up with a garage, and the block usually picks for you.
| MG1 folding | Less site labour and it is standing sooner. One bay only, and the fold line is permanent. |
|---|---|
| MG2 flat pack, this model | Cheaper to freight and insulated in the panel. Much more site labour. |
The longer version, with the approval rules and where a local shed kit beats both, is on the modular garages page.
Quote enquiry process
How an enquiry works
A quote enquiry is not an order. Nothing is committed until you have a written quote naming the scope, the price and the delivery terms.
- 1
Tell us the block
Send the model, your suburb or postcode, how many bays and what the block is like. Access, slope and whether the slab is already down change the price more than anything else.
- 2
Get a Free Quote
A written quote covering the unit, freight to your address, and what is and is not included.
- 3
We start your build
We lock in your design with you and then we coordinate with our builders to begin production.
- 4
Delivery and assembly
It arrives on pallets at your prepared slab. You or your crew bolt it up, or ask us to price installation with the unit.
Frequently asked questions
How long does a flat pack garage take to put up?
Longer than the folding MG1, and less than a site built garage. It depends on the bay count, the crew and whether the slab is ready, so we will not print a number here that your job then misses. Ask for it in writing with your quote, sized to the garage you are actually ordering. If you would rather not do it at all, ask us to price installation with the unit.
Can I get a double or triple bay?
Yes, and this is the model to ask for it on. The bays are repeated frames, so widening the garage is a build decision rather than a different product. The first image shows the three bay arrangement. The folding MG1 is a single bay only.
Is an EPS core a problem for a bushfire prone block?
It is the right question to ask, and it is why we offer the alternative. Expanded polystyrene is a combustible core, and the fire retardant grade is still an organic polymer. The part that catches people out is that AS 3959 wants roof sheets and roof covering accessories to be non-combustible at every bushfire attack level, including the lowest, so this is not a question that only applies to a high BAL block. On bushfire prone land, near a boundary, or anywhere your certifier raises it, we quote a mineral wool core instead. It insulates about the same and behaves completely differently in a fire. Send the address and the BAL rating with your enquiry and the quote will name the core we are proposing rather than leaving it to be discovered on assessment.
Do I need council approval for a flat pack garage?
Almost always, yes. A detached garage is normally assessed as a non-habitable Class 10a structure under the NCC, and every council sets its own rules on setbacks, height, site coverage and stormwater. Some areas allow much smaller structures as exempt development, but a real single garage is around 18 to 21 square metres and clears those thresholds. We cannot guarantee any approval outcome, but we supply compliance documentation to support your application.
What foundation does it need?
A level concrete slab. This is the one model where we will not tell you a compacted pad is fine, because a panel system stacks its own tolerances and an out of level base shows up as doors that do not sit square. Slab and footing design follows the soil classification from a site test, and in cyclone regions your engineer specifies the tie-down.
How does it handle Australian wind regions?
Wind classification is a build specification, so it is set before fabrication and named in your quote. Give us the address at enquiry stage rather than after the order, because the classification drives the frame, the fixings and the door rating, and a large roller door is usually the weakest part of a garage in high wind.
What is included, and what do I arrange locally?
You receive the steel frame, the panels for the walls and roof, the roller door and the fixings, sealing tape and flashings to put it together. Site works are yours to arrange: the slab, any footings your engineer calls for, council approval, the assembly labour unless you ask us to price it, and connection of power if you want the bay lit or powered.
Can I have power and lighting inside it?
Yes. Lighting, general power outlets and a circuit for a workshop or an electric vehicle charger are all straightforward once the garage is up and fixed down. All electrical connection work must be carried out and certified by a licensed Australian electrician on site, in line with local requirements and the wiring rules that apply in your state.
What warranty applies?
Warranty terms are confirmed in writing with your quote and cover the structure, the panels and the roller door mechanism against manufacturing defects. Cover assumes the garage is assembled to the supplied instructions on a suitable slab, fixed down as specified and maintained normally. Damage from incorrect site preparation, incorrect assembly, unapproved modification or weather events beyond the specified wind classification sits outside warranty. Your Australian Consumer Law rights apply in addition.
Owner feedback
Future Modular Homes has delivered homes to buyers across Australia and has been featured in Domain. We publish feedback from real buyers only, so this model shows none until a verified owner sends one in.
The other garage we build
Modular Garages Australia
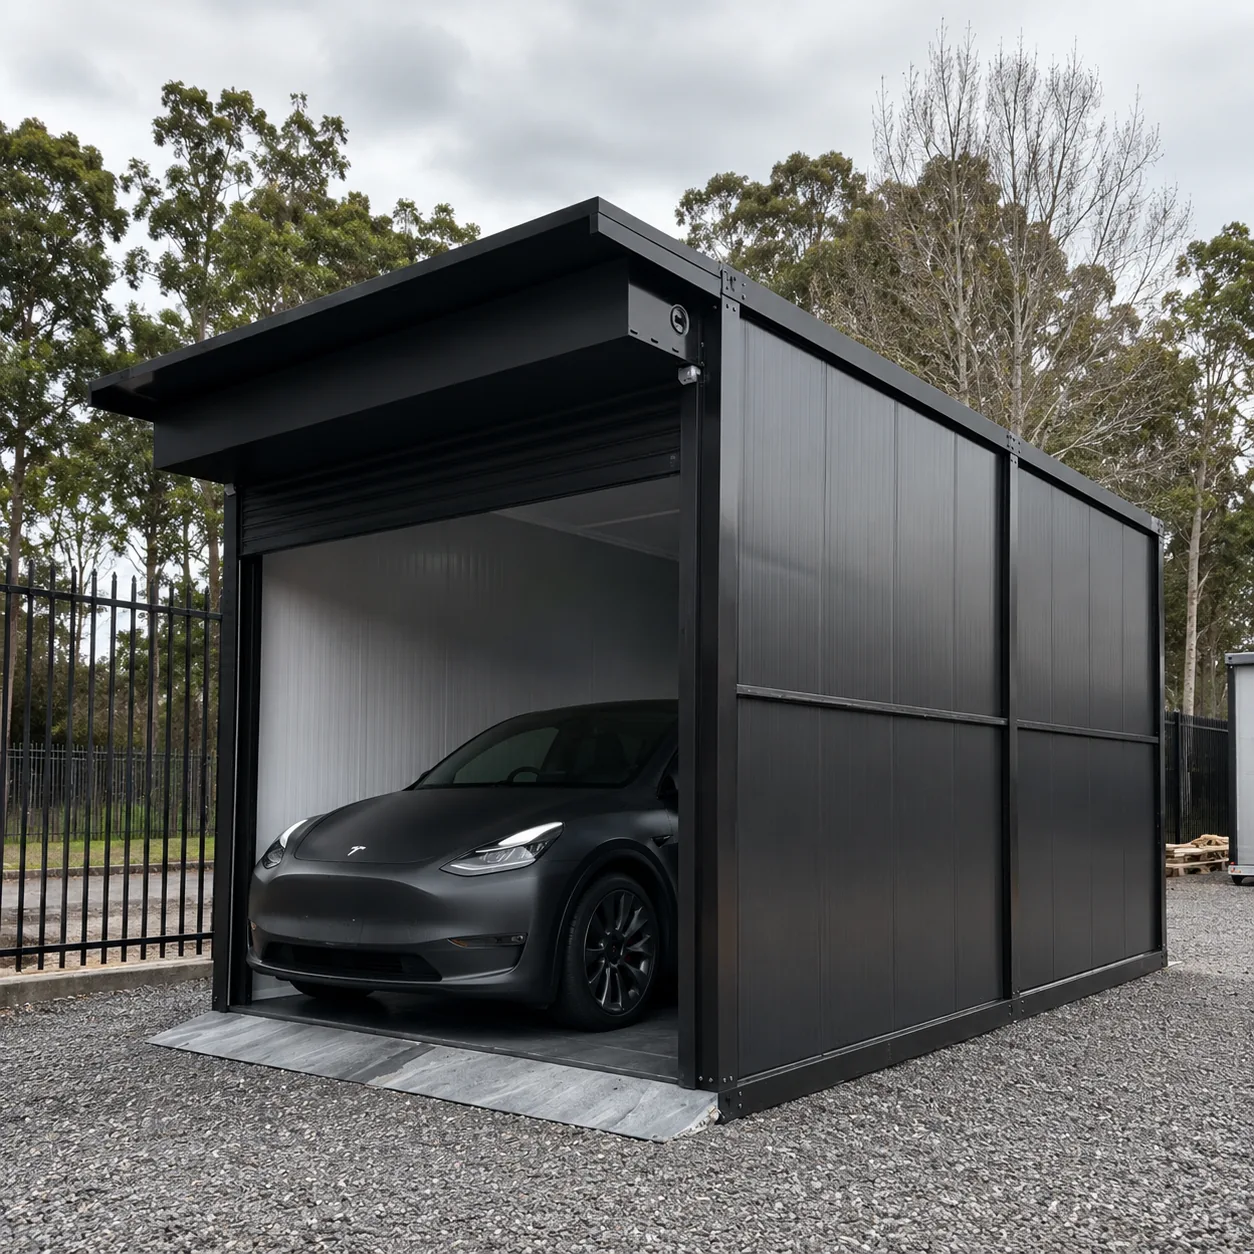
MG1 Folding Container Garage Single Bay
Arrives folded and opens out on site in hours. The quicker of our two garages to stand up.
Factory quote available
Get a price on the MG2 Flat Pack Garage EPS Panel
Tell us your postcode, how many bays and whether the slab is down. We come back with a written quote covering the unit and the freight to your address.