
Modular garages
Modular Garages Australia
Folding, flat pack and structural steel garages, built to order and delivered Australia wide.
Get a free quoteA modular garage is a factory built steel garage that arrives ready to stand up rather than ready to build from scratch. Future Modular Homes builds them two ways, and the two are genuinely different buildings: a folding shell that opens out on site, and a flat pack of insulated panels that bolts together on your slab. All are built to order and delivered Australia wide, alone or in the same consignment as a house. A detached garage is a Class 10a building under the National Construction Code, so it is not a dwelling and it almost always still needs an approval.
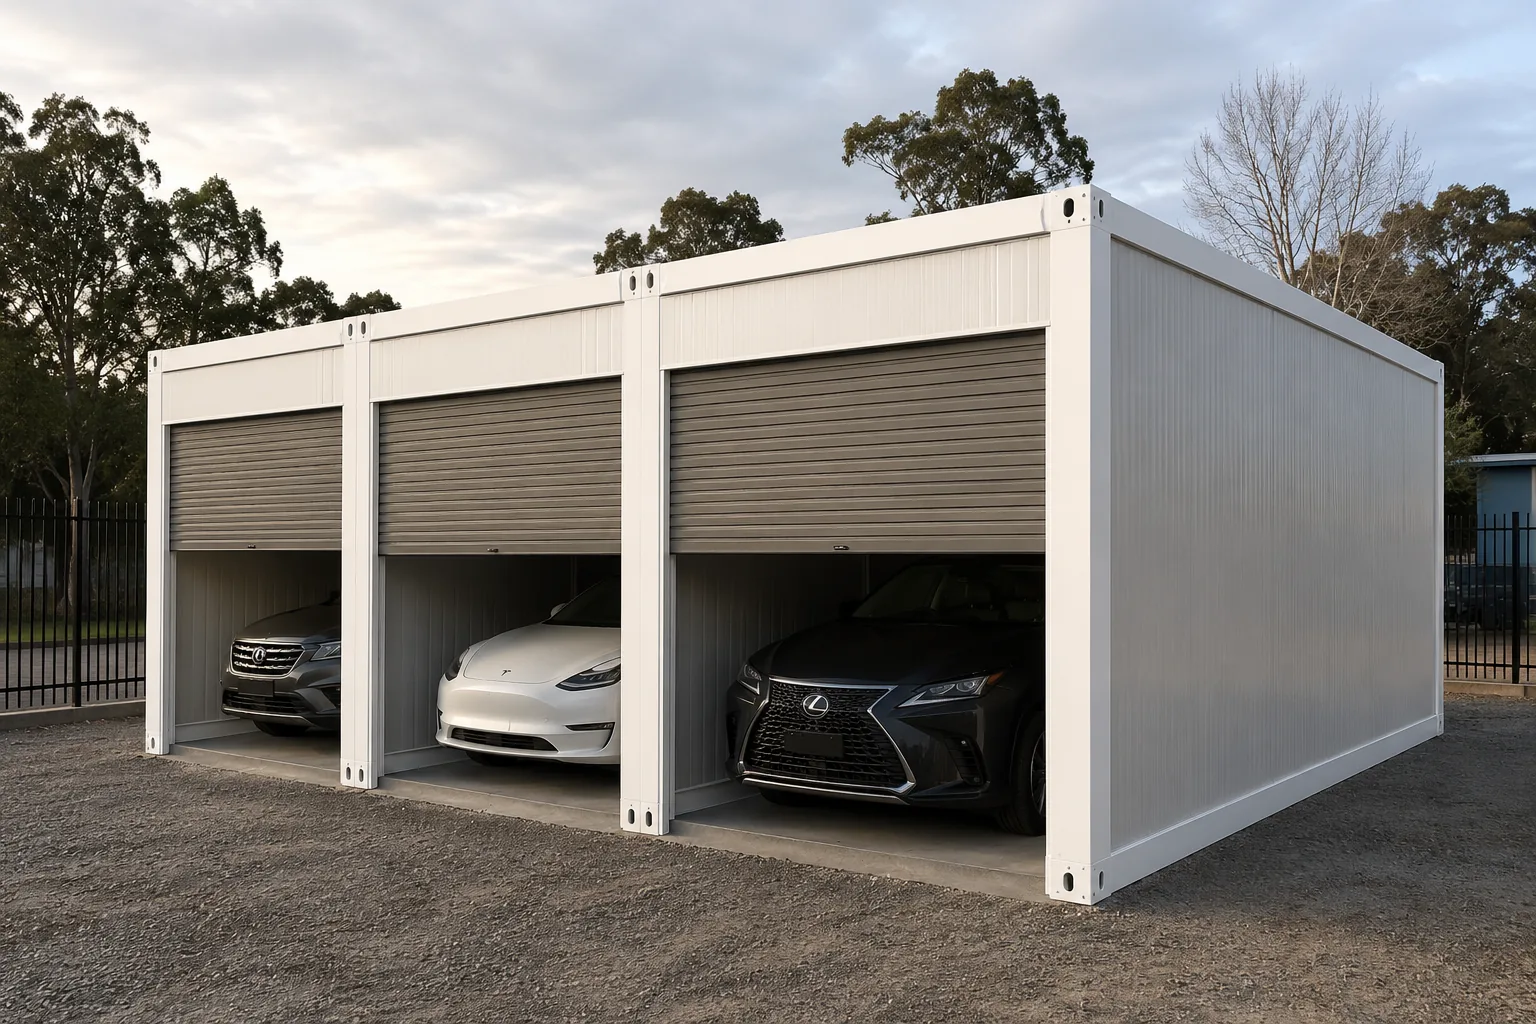
Our modular garage range
Two models, one for each way of building a garage. Built to order, delivered Australia wide and worldwide. Factory quote available.
Modular Garages Australia
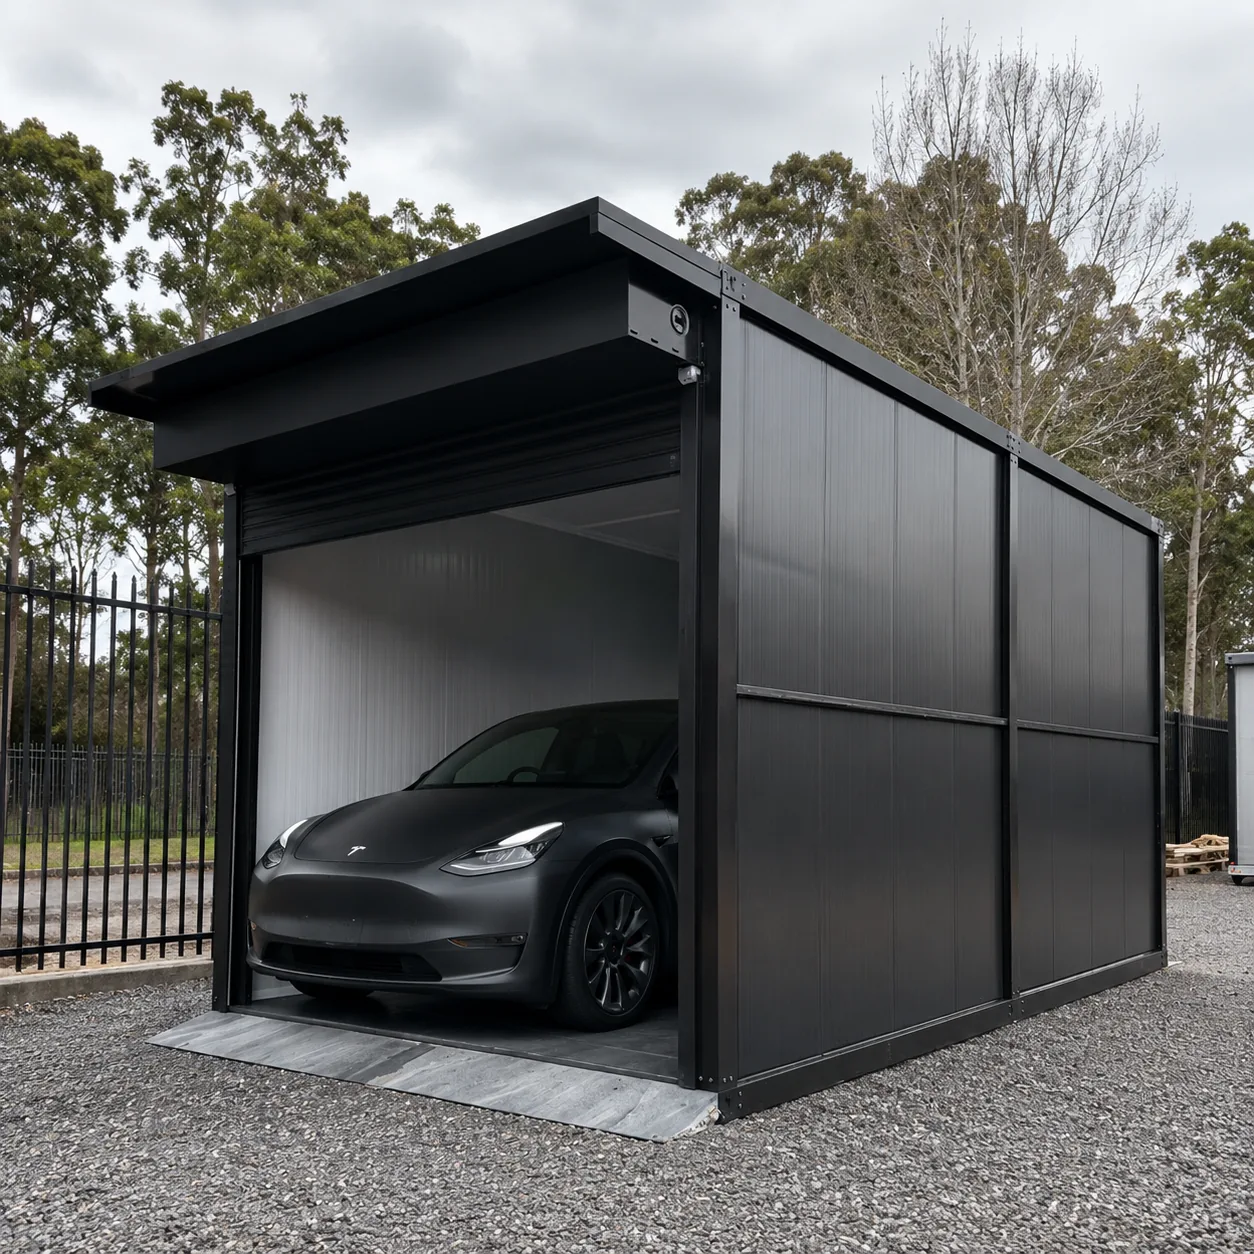
MG1 Folding Container Garage Single Bay
Arrives folded and opens out on site in hours. The quicker of our two garages to stand up.
3 images
Factory quote available
Modular Garages Australia
MG2 Flat Pack Garage EPS Panel
Insulated panel walls, single to triple bay, and the cheaper of the two to freight.
2 images
Factory quote available
Which of the two you actually want
This is the only decision that matters on this page, and it is made on your block rather than in a brochure. The two are not trim levels of the same garage. They are two different buildings that happen to end up doing the same job.
| Route | What it is | Pick it when | What it costs you |
|---|---|---|---|
| Folding | A shell that travels folded and opens out on a pad. The factory already did the assembly. | You want it up fast, you have poor access, or it is riding along with a house order. | One bay only. The fold line is a permanent joint that needs looking at. More freight volume for the floor area you get than the flat pack. |
| Flat pack panel | A steel frame with insulated sandwich panels dropped into it, bolted together on site. | You want insulation in the wall, you want more than one bay, or freight is the number that hurts. | Much more site labour than the folding route, by a distance. Needs a level slab and someone to build it. |
The one line version. Fast and easy goes folding. Cheap to ship, insulated, and more than one bay goes panel. If you are still not sure, send the postcode and what goes inside and we will tell you which one we would put on your block, including when the answer is neither of them.
A wide clear span with no post in the middle, a workshop, a heavier permanent build, or anything genuinely unusual goes through custom projects, quoted against your drawings rather than picked off this page. We do not make an open carport in either model.
Related units that are not garages
These two come up in garage enquiries most weeks, so they are here to save you an email. Neither is a garage. Both are insulated, lined, lock up steel buildings with a personal door rather than vehicle access.
Site Offices Australia
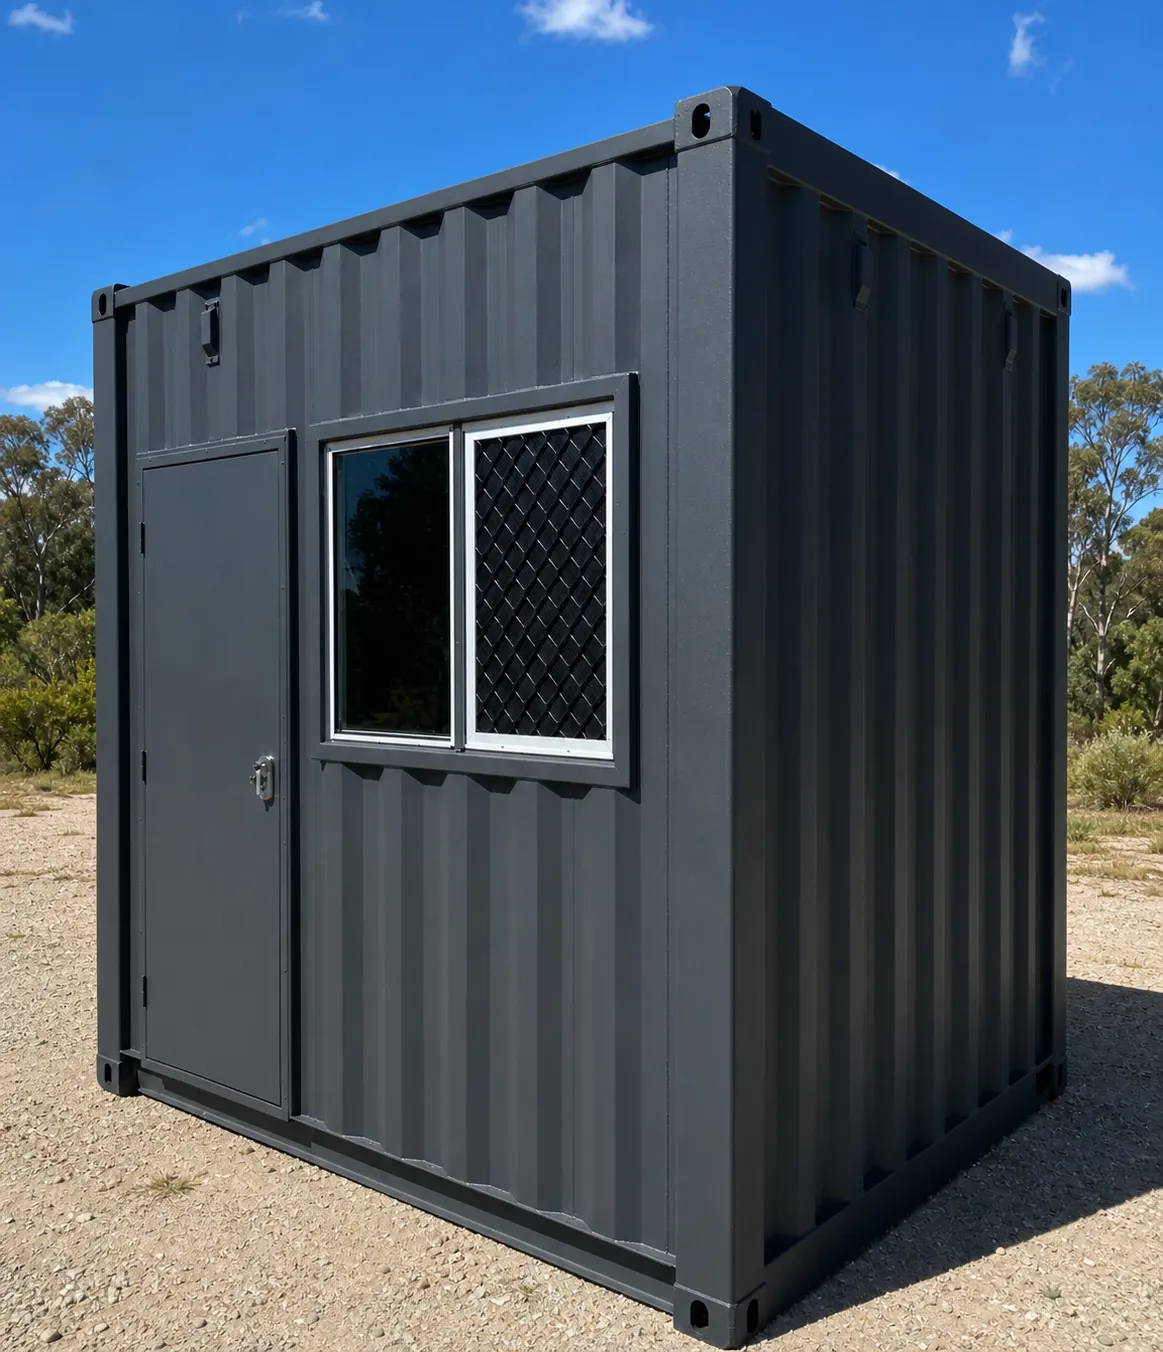
SO10 Container Site Office 10ft
Compact 10ft lock up steel building. Personal door, no roller door, not a garage.
4 photos
Factory quote available
Site Offices Australia
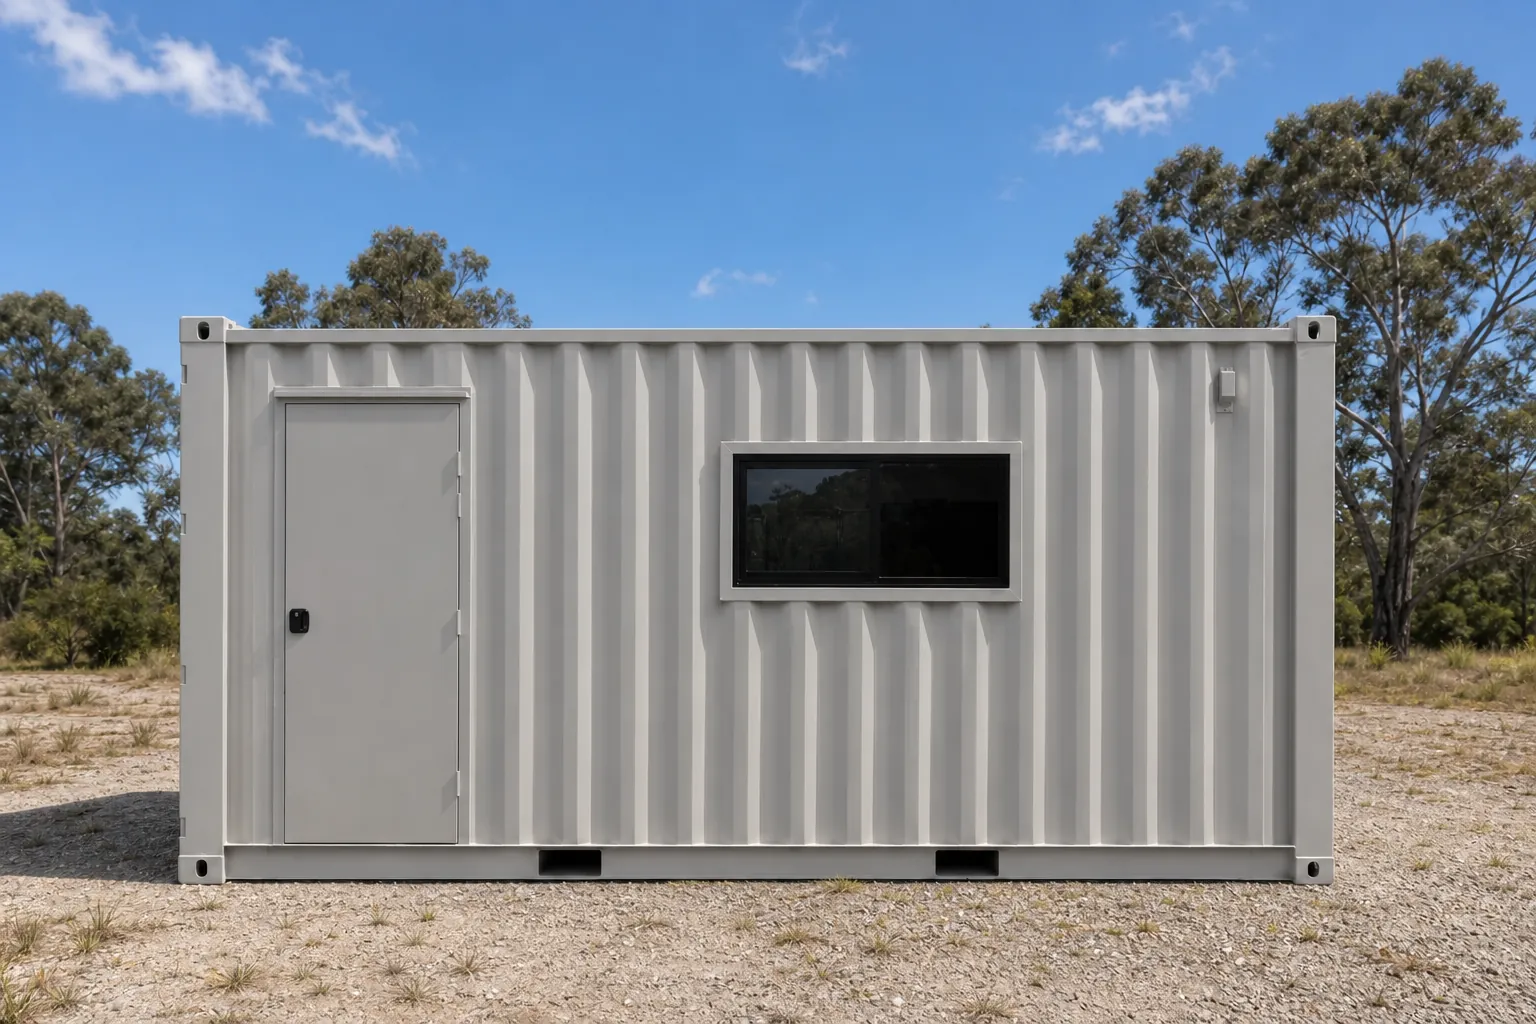
SO20 Container Site Office 20ft
13.5 m² lock up steel building on a 20ft shell. A secure store, not vehicle access.
4 photos
Factory quote available
What a modular garage actually is
The shell is welded and clad in a factory, folded flat for freight, then opened out on your pad. Steel frame, colour steel skin, roller door across the full width of the opening. Site work stays light: a prepared concrete slab or a compacted level pad, and no crane for the assembly, which is what makes it workable on a tight suburban block or a long rural driveway.
Three things it is not. Not a habitable room, because Class 10a is non habitable and the shell is not lined, insulated or ceiling heighted for anyone to sleep or work in. Not a shipping container, because there are no ISO corner castings and it is not built to be stacked or craned repeatedly. And not one of the PVC covers sold online as a portable garage, which is a cover on a frame, not a building.
The four things people mean by a modular garage
The phrase covers at least four products here, and the differences change the price, the approval and who does the labour.
- A flat pack steel garage kit. Columns, rafters, girts, sheeting and bolts on a pallet, delivered to a slab you have already poured. You or a local erector put it up. This is the biggest slice of the market and the Australian shed suppliers own it on price, lead time and a locally engineered wind rating. We build one version of it, the panel MG2, and we are honest below about when a local kit beats it.
- A folding garage that arrives folded and opens out. Our MG1. Fewer parts and much less assembly time than any kit. Note the tradeoff most sellers skip: a folded shell still ships as a rigid box, so its freight volume per square metre of finished garage is worse than the flat pack, not better. What you are buying is site labour you never have to do.
- A converted shipping container used as a lock up store. A standard box is only about 2.35 m wide inside, so a car fits in a 20ft container but you will be getting out of it sideways. More on our modified shipping containers page.
- A garage bay ordered alongside a modular home. The case we are genuinely good at. It ships flat in the same consignment as the house, so there is no second freight booking and no second delivery day.
Then there is a fifth thing, and it is probably half the people reading this. A carport is an open sided roof on posts with no door and no walls. Cheaper, faster, and treated differently at approval. If a roof over the car is all you need, buy a carport. We do not make one.
Two things to check before you order any imported garage
Including ours. Both of these catch people out after the money has moved, which is the wrong time to find out.
The door opening is not automatically a standard Australian one. A common single roller door here is 2400 mm wide and 2100 mm high, and the roller drum wants roughly another 450 mm of headroom above the opening. Shells derived from a shipping container module are frequently narrower and lower than that, because the module width sets the opening rather than the other way round. This is the single most common surprise in the category. Ask for the finished clear opening width and height in writing, on any product, from anyone. We name both in your quote.
A wind grade in a factory brochure is not an Australian wind classification. Ratings quoted as a grade on a scale are marketing descriptors. An Australian wind classification under AS 4055 is a specific class for your address, from N1 through N6 in non cyclonic regions and C1 through C4 in cyclonic ones, and it accounts for terrain, shielding and topography, none of which a factory in another country knows about your block. It has to be set before fabrication, because the frame, the fixings and the door rating all follow from it, and it cannot be added afterwards. Give us the address at enquiry stage. Door ratings sit under AS/NZS 4505, and a large door is usually the weakest part of a garage in high wind.
And one for the panel garage specifically. AS 3959 wants roof sheets and roof covering accessories to be non-combustible at every bushfire attack level, not only the high ones. A polystyrene core is an organic polymer and a fire retardant grade still is. On bushfire prone land we quote a mineral wool core instead, which insulates about the same and behaves completely differently in a fire. Whether AS 3959 reaches your garage at all depends on whether it is associated with a dwelling and on your state, and that call belongs to your certifier.
When a modular garage is the wrong answer
You want a big rural shed. Much past a single or double bay and a local shed kit supplier beats us on price and time. They roll sections in your own state, their engineering is already worked up for your wind region, and a depot to farm gate run is a far shorter freight leg than a container from a factory.
You need it this month. Reckon on 40-60 days from order to site: 20-30 days building it and 20-30 days getting it here. Nothing we do compresses that.
What you actually want is a carport. Open sides, no door, no walls. Lower cost, and in New South Wales it can often go up as exempt development while an enclosed garage cannot. We have no carport model.
You intend to live in it, sleep in it or trade out of it. A Class 10a garage is approved for none of that. Start instead with granny flats and ADUs or expandable homes, both built as dwellings from the first drawing.
Price is the only thing that matters. On a flat suburban block with the slab already down, a local steel garage kit is usually the cheaper way to end up with a garage, and we will tell you that on the phone. The established Australian shed suppliers also sell against third party engineering accreditation and long system warranties, which is a real advantage and not one we are going to talk you out of. We get competitive when the garage rides along on a house order, when the block is remote enough that local delivery and labour stop being cheap, or when you want something the shed catalogue does not do, such as insulated panel walls or a three bay arrangement in one order.
The approval question: a garage is Class 10a, and that is not a carport
Under the National Construction Code a private garage is Class 10a, a non habitable building such as a private garage, carport or shed. That is not a lighter approval, just a different class of building with its own structural, wind and bushfire requirements. Two questions still have to be answered: planning, which covers siting and setbacks, and building, which covers whether the structure complies. Clearing one is no guarantee you clear the other.
Most people arrive having read that small sheds need no permit. True, and it almost never helps, because the exemptions are small.
- Victoria. Under the Building Regulations 2018, Schedule 3, a freestanding Class 10a building escapes a building permit only up to 10 m² of floor area, with height and siting conditions on top.
- Queensland. The Building Regulation 2021, Schedule 1, uses the same 10 m², counted across every detached Class 10a building already on the lot, so an existing garden shed eats into it.
- New South Wales. The Codes SEPP lists a carport as exempt development within its size and siting limits. An enclosed garage is not on that list, so it needs a complying development certificate from a registered certifier, or a development application to council.
Here is why 10 m² will not save you. AS 2890.1 sets the minimum internal size of a single residential garage at 3.0 m by 5.4 m, or 16.2 m², and a real single garage here runs 18 to 21 m². Every genuine garage clears the threshold, so plan on needing an approval.
Your quote names the wind classification under AS 4055 and the roller door rating under AS/NZS 4505, because a large door is usually the weakest part of a garage in high wind. Slab and footing design follows the soil classification under AS 2870, from a site test rather than a postcode, and AS 3959 reaches the garage on bushfire prone land within 6 m of the house. Every unit is built to order to NCC requirements and we supply the compliance documentation to support your application. Your certifier issues the approval. We cannot guarantee approval. More on the council approval and compliance page and the approval pathway page.
Modular garage, shed kit, container or carport: which one you actually want
Same job, five different products, and the right pick usually falls out of the block rather than the brochure.
| Option | Suits | Approval in most states | The catch |
|---|---|---|---|
| Folding modular garage, our MG1 | A single bay on a new build, or a lock up for a vehicle, tools or plant where crane access is poor. | Class 10a. Building approval in almost every case, because it is over 10 m². | One bay only, a permanent fold line, and 40-60 days from order to site. |
| Panel flat pack, our MG2 | Insulated bays on a slab you have already poured, single through triple, where freight cost is the number that hurts. | Class 10a. The panel core is the specification your certifier is most likely to ask about. | The most site labour of anything on this list bar a bare kit. Needs a level slab. |
| An Australian shed kit | A flat block with the slab already down and someone local to erect it. | Class 10a. Engineering usually comes pre worked for your wind region, often under a third party accreditation scheme. | You are buying parts, not a building. Labour, slab and hardware are yours. |
| Converted shipping container | Storage that has to move again later, or a site that wants something craned in and out. | Assessed as a building once fixed down and connected. Temporary site use is sometimes handled under the construction approval. | About 2.35 m internal width. Fine for storage, tight for a car, needs a crane at both ends. |
| Open carport | Shade and rain cover where nothing needs locking away. | Often exempt development within size and siting limits, which is the biggest single reason to pick one. | No walls, no door, no security. We do not supply carports. |
| Garage bay on a home order | A house and a garage arriving together on one order and one freight leg. | Two classifications on one job: Class 1a for the dwelling, Class 10a for the garage. | Tied to the house timeline. It arrives when the house arrives. |
The blunt version. Flat suburban block with price as the decider, a local shed kit wins and we will say so. Same order as a house, a remote site, or poor crane access, and the folding MG1 starts making sense. Insulation in the wall or more than one bay, and it is the MG2. A wide clear span or a serious wind rating, and it is a custom project rather than anything on this page. Nothing to lock up, and a carport is cheaper every time.
How ordering a modular garage works
- 1. Send the postcode and what goes inside. A car, a ute, a workshop bench, a generator. That is enough to start. A quote enquiry is not an order and there is no deposit to get one.
- 2. You get a written scope and a factory quote back. To price it we need the wind classification for the address, the BAL rating if the land is bushfire prone, whether you have a slab or a pad, and photos of the truck access.
- 3. Build and delivery. Typical factory production of 20-30 days and typical delivery of 20-30 days, around 40-60 days in total from order to site.
- 4. Pad, assembly and approval. It lands folded, opens out on your prepared pad without a crane, and is fixed down. Your certifier reviews the documentation and the finished installation, and the approval decision is theirs.
Modular garage questions
Do I need council approval for a modular garage in Australia?
Usually yes. Victoria and Queensland both exempt a freestanding Class 10a building from a building permit only up to 10 m² of floor area, under the Building Regulations 2018 Schedule 3 and the Building Regulation 2021 Schedule 1. A single car garage runs 18 to 21 m², so it clears both. Ask a registered certifier before you order. We supply the compliance documentation that supports your application. The approval decision belongs to your certifier and we cannot guarantee it.
What is a Class 10a building?
The National Construction Code class for a non habitable building: a private garage, carport or shed. It carries structural, wind and bushfire requirements, but not the habitable room requirements, which is why you cannot sleep, live or trade in one.
What size is a single garage in Australia?
AS 2890.1 sets the minimum internal size of a single residential garage at 3.0 m wide by 5.4 m long, or 16.2 m². That is a minimum, not a comfortable size. Most single garages here land around 18 to 21 m². Confirm finished dimensions in writing before you order.
Do you make a double or triple bay garage?
On one of the two, yes. The panel built MG2 repeats bays as repeated frames, so single, double and triple are a build decision rather than different products. The folding MG1 is a single bay only. If what you want is a double bay with no post down the middle, that needs a trussed roof to span it and it goes through custom projects rather than off this page. Send a sketch with the bay widths and wall heights and we come back with a written scope before anything is fabricated.
What is the difference between a folding and a flat pack garage?
Who does the assembly. A folding garage arrives with the assembly already done and opens out on site, so it is the quicker of the two to stand up and the more restricted, at one bay, with a permanent fold line. A flat pack panel garage arrives as a steel frame and insulated panels and is bolted together on site, so it is cheaper to freight, warmer inside and available in more than one bay, and it is far more site labour. Both are Class 10a and both need the same approval.
Is an EPS panel a problem on a bushfire prone block?
It is the right question. AS 3959 wants roof sheets and roof covering accessories to be non-combustible at every bushfire attack level, including the lowest, and expanded polystyrene is a combustible core even in a fire retardant grade. On bushfire prone land we quote a mineral wool core instead, which insulates about the same and behaves completely differently in a fire. Whether AS 3959 applies to your garage at all depends on whether it is associated with a dwelling and on your state, and your certifier makes that call. Send the address and the BAL rating with your enquiry so the quote names the core we are proposing.
Will a standard Australian roller door fit?
Check, do not assume. A common single roller door here is 2400 mm wide by 2100 mm high and the roller drum needs roughly another 450 mm of headroom. Shells derived from a container module are often narrower and lower than that, because the module sets the opening. Ask for the finished clear opening width and height in writing before you order, on any imported garage from any supplier. We name both in your quote.
Do I need a concrete slab, or will a compacted pad do?
It depends which of the two. The folding MG1 assembles on a prepared concrete slab or a compacted level pad, and a slab is safer where the unit is fixed down permanently or a car goes in and out daily. The panel MG2 wants a level slab, because a panel system stacks its own tolerances and an out of level base shows up as doors that will not sit square. Slab and footing design follows AS 2870, which classifies the soil from a site test rather than from a postcode.
Can a modular garage be built for a cyclone area?
Wind classification is a build specification, so it is set before fabrication and named in your quote. AS 4055 runs N1 to N6 in non cyclonic regions and C1 to C4 in cyclonic ones, and door ratings sit under AS/NZS 4505. Give us the address at enquiry stage, not after the order.
Can I turn a modular garage into a granny flat later?
Not without effectively rebuilding it. Class 10a to Class 1a brings in habitable ceiling heights, insulation, energy efficiency, glazing, ventilation, waterproofing and egress. Retrofitting all of that costs more than a purpose built unit would have. Start with granny flats and ADUs instead.
Can the garage ship with my house order?
Yes, and that is the case it was designed for. The MG1 folds flat, so it travels in the same consignment as the main unit with no second freight booking and no second delivery day. Ordered on its own it comes by truck to a prepared pad.
Related ranges
Site offices for a fitted, insulated lock up steel building. Modified shipping containers if the container as a garage idea brought you here. Expandable homes and granny flats and ADUs for anything you intend to live or work in. Custom projects for anything wider, heavier or stranger than the two above. Every model is on the product range page.
Get a Quote
Send the postcode, the wind classification if you know it, and what is going inside. We come back with a written scope and a landed price for your block.