
Modified containers
Modified Shipping Containers Australia
Real container shells cut, lined and fitted out in the factory, then delivered ready to use.
Get a free quoteA modified shipping container is a real ISO container, used or one trip, cut for doors and windows, then insulated, lined, wired and plumbed so it arrives as a finished building. Future Modular Homes builds them as site offices, ablution blocks, crib rooms, homes and small hospitality fitouts. We do not sell, hire or store empty containers.

What a modified shipping container building actually is
It starts as a real ISO shipping container. Either a used cargo box or a one trip box, which is a container that has made a single loaded voyage and is effectively new. Our standard site office shells are one trip, so the steel is clean and the paint is fresh rather than patched.
From there it is a building job, not a paint job. Openings are cut into the steel for a personal access door, sliding windows or a serving hatch. Every opening is framed and welded back in with steel, because the corrugated side wall of a container is a structural shear panel and cutting a hole in it removes capacity that has to be put back. Then the box is insulated, lined internally, floored, wired to a switchboard, plumbed where the use needs it, and finished with lighting, power points and air conditioning.
What using a real container gives you. ISO corner castings, so it is craned by twistlock and stacked. Forklift pockets, so it can be shifted on site. A standard length, width and height, so it travels on a normal truck at normal freight rates instead of an oversize permit. A welded steel shell that handles being picked up, dropped off and moved again, which is exactly why the mining and civil trades use them.
What it does not give you. A container is not comfortable on its own. Bare steel conducts heat straight through, so the insulation and lining are the entire difference between a shed and a room. The internal width is fixed at roughly 2.35 m, so a single box is always a narrow room. If you want a wide open floor plan you join two or three boxes and remove the shared wall, which is more welding, more steel and a bigger crane. And a container being strong as a box tells your certifier nothing about whether the finished building satisfies the National Construction Code. Those are separate questions.
What we do not do
We do not sell empty containers. If you want a plain 20ft box for storage, that is a container depot, not us.
We do not hire containers. No weekly or monthly rental, no swap outs, no tilt tray fleet.
We do not do storage or container yards. We do not hold stock in a yard for you to collect.
We are not fast. This is the honest one. Typical factory production of 20-30 days and typical delivery of 20-30 days, around 40-60 days in total from order to site. If you need a box on the ground next week, ring a local container depot. They will beat us every time on turnaround, because they are selling what is already in their yard and we are building yours from scratch.
What we are good for is the opposite case: you want a finished, insulated, serviced building with compliance documentation behind it, and you can wait about two months for it.
The five buildings people actually mean
Almost everyone searching for a modified shipping container wants one of five things. Sizes below are the standard ISO lengths, and internal areas are the usable floor once the walls are lined.
| What you want | Typical use | Typical size | What is included |
|---|---|---|---|
| Container site office | Builders, civil contractors, councils and developers. Foreman’s office, project office, on site sales suite, gatehouse or first aid room. | 10ft about 6.5 m². 20ft about 13.5 m². 40ft about 28 m². | Insulated walls, roof and floor, smooth internal lining, commercial vinyl or carpet, 820 mm lockable access door, glass sliding windows, switchboard, LED lighting, power points, split system air conditioner. |
| Container ablution block | Site amenities, sporting clubs, caravan parks, worker camps and events, where a single portable toilet is not enough. | 20ft laid out as two or three cubicles. 40ft for a full block with showers. | Toilet pans, hand basins, showers, hot water unit, exhaust fans, waterproofed and graded wet areas, drainage and water stubbed out ready to connect to mains, tanks or a pump out. |
| Container crib room or lunch room | Crew break room, meal room or muster point on civil, mining and construction sites. Often ordered alongside the site office. | 20ft for a small crew. 40ft for a full team, or partitioned into a crib room plus a meeting room. | Insulated and lined, bench seating and tables, sink with hot water, provision for a fridge and microwave, lighting, power points and air conditioning. |
| Container home or granny flat | Backyard granny flat, rural cabin, farm stay, short stay accommodation or worker accommodation on a permanent footing. | One 20ft or 40ft box for a studio. Two or three boxes joined where you want a wider floor plan. | Bedroom, bathroom, kitchen and living, insulated for your climate zone, wired and plumbed throughout. Built to order to NCC Class 1a requirements, compliance documentation supplied. |
| Container cafe, bar or kiosk | Coffee shop, bar, food kiosk, ticket booth or pop up retail in a car park, market, park or event site. | 10ft for a coffee window. 20ft where you need a back of house and cool room space. | Serving hatch cut into the long side with a gas strut or fold down counter, stainless steel benches, sink and separate hand basin, mechanical exhaust, roller shutter and three phase power where the fitout calls for it. |
Of those five, the site offices are the ones we hold as standard models with photographs and floor plans you can look at today. The other four are built to order through our custom projects path, where you tell us the layout and we come back with drawings and a written scope before anything is cut.
Container site offices, the standard models
Three sizes, all built on a new build High Cube container shell with the ISO corner castings and forklift pockets intact. Delivered Australia wide by truck and crane. Factory quote available.
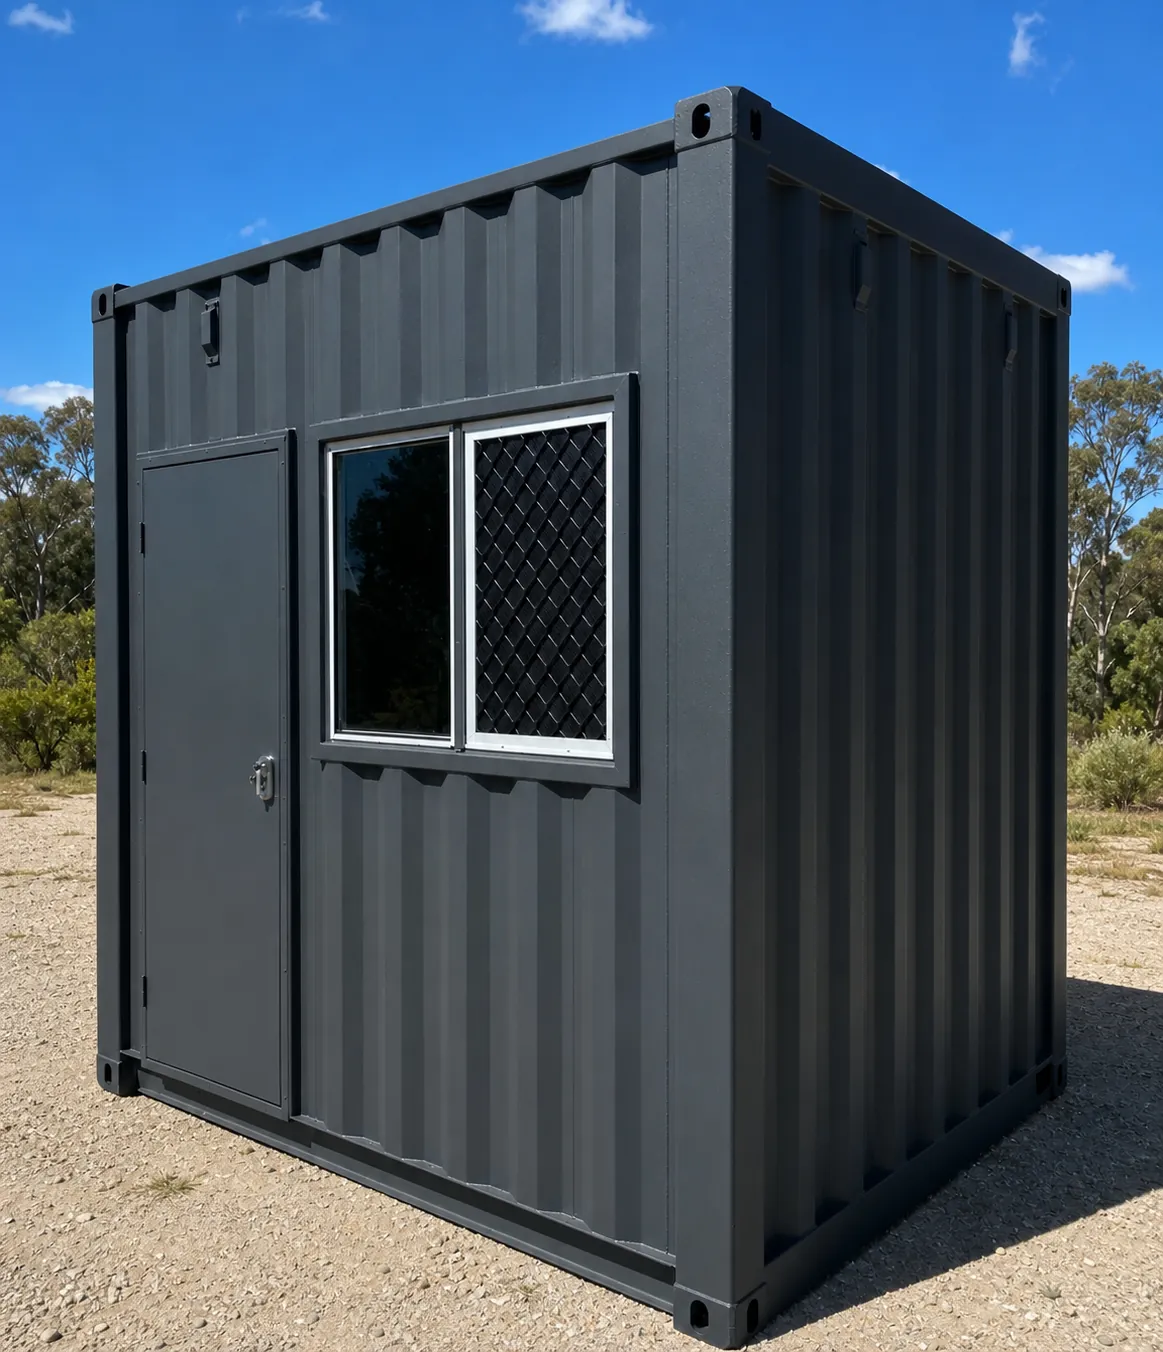
SO10 Container Site Office 10ft
About 6.5 m². A compact lock up office for one or two people, or a gatehouse, weighbridge cabin or first aid room.
Factory quote available

SO20 Container Site Office 20ft
About 13.5 m². The common pick for two to four people, insulated, lined over carpet and air conditioned.
Factory quote available
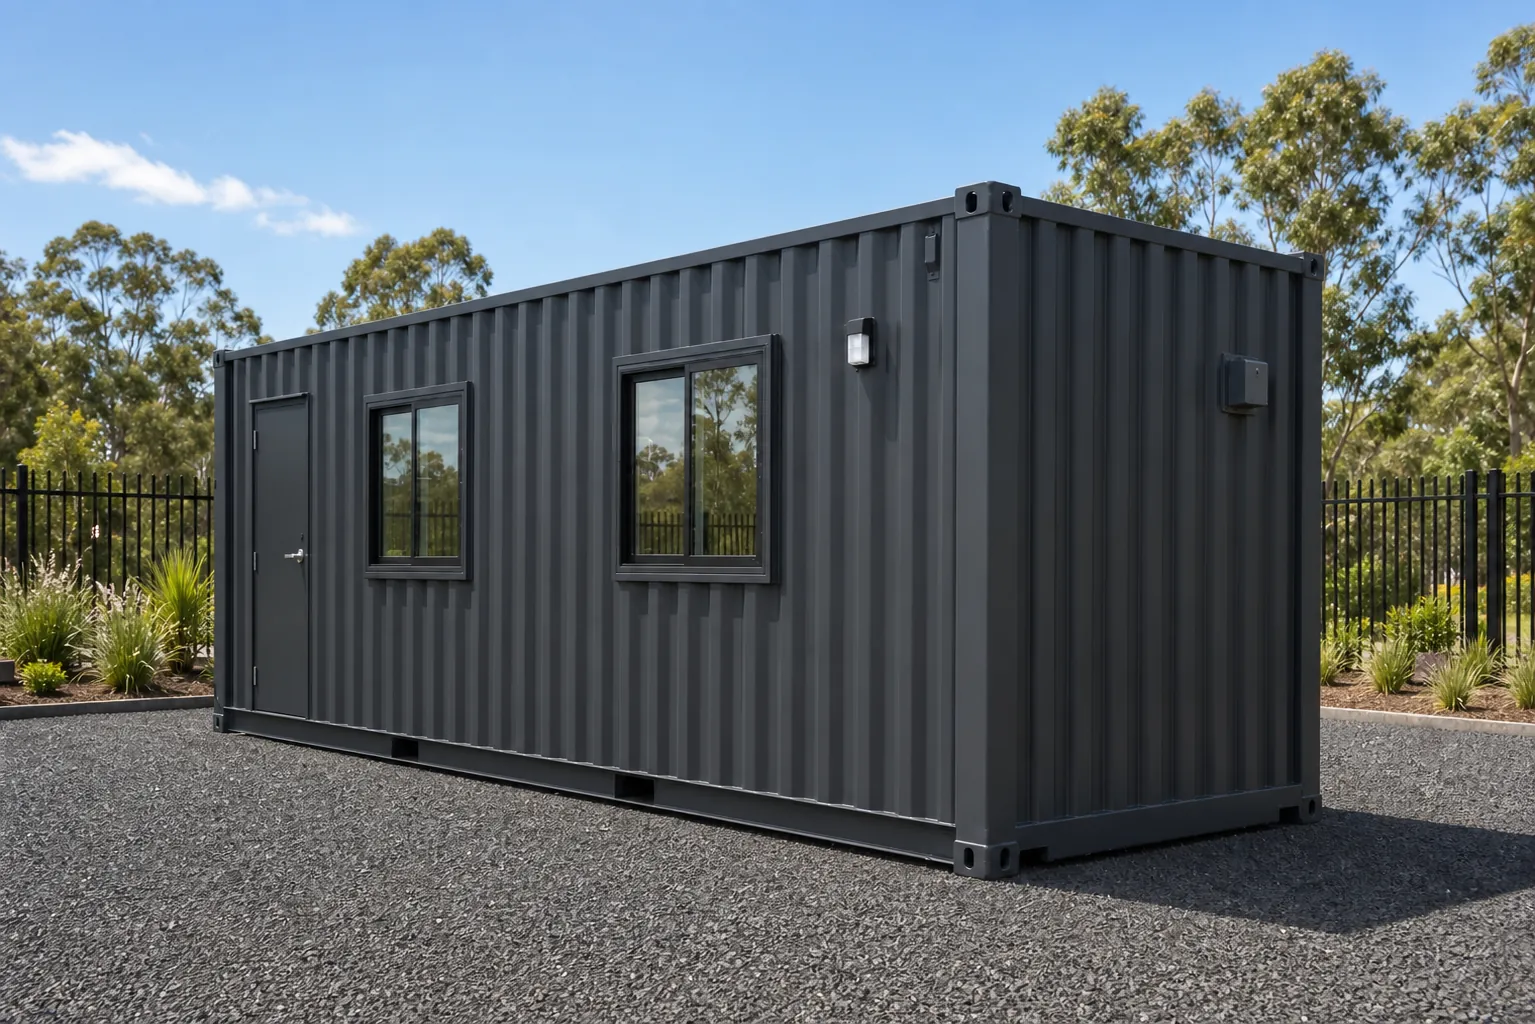
SO40 Container Site Office 40ft
About 28 m². Big enough to partition into an office and a meeting room, or to run as a team office and crib room.
Factory quote available
See the full range on the site offices hub, which also carries the SO6 panelised office for buyers who want glazing and a finished cabin look rather than a steel box.
When a container is the wrong answer
Plenty of jobs that people describe as a container job are better built as a panelised steel module. Amenities are the clearest example. A container ablution block is a real option and we build them, but every unit in our standard ablution block range is a purpose built steel framed cabin with EPS panel walls rather than a converted container, because starting from a purpose built shell gives a better internal width, a properly graded floor and a lower delivered weight for the same number of pans. The same goes for the single unit portable toilets range.
Two useful examples if you are comparing: the PL226D Twin Toilet Block puts two self contained cubicles into one craned lift, and the PL296A Accessible Toilet with Ramp is a full accessible unit with a fixed ramp and handrails. Neither is a container. Both land finished and both are usually the cheaper way to get the same result on site.
The approval question
This is where most container projects come unstuck, and the answer depends entirely on what the building is for.
A container fixed to the land and connected to services is a building. It is assessed the same way a house or an office built on site is assessed. Being made from a shipping container changes nothing about that. You still need the planning approval for the land and the building approval for the structure, and they are two separate questions that you can pass one of and fail the other.
Which classification applies depends on the use. A dwelling is Class 1a. A site office, crib room or amenities block on an active construction site is classified differently again, and some councils handle it as temporary works under the construction approval rather than as a new building. Ask your certifier which path applies to your site before you order, not after the unit is on the truck.
Structural design certified by an Australian registered engineer for your site’s wind and soil classification. We supply the compliance documentation to your building certifier or surveyor, who issues the approval. Where the build is a dwelling it is built to order to NCC Class 1a requirements, compliance documentation supplied.
We will not promise you an approval and nobody honest will. The full explanation of how planning and building approval work in Australia, and what Class 1a actually means, is on the council approval and compliance page. The exact list of documents we hand over, and what your certifier does with them, is set out on the approval pathway page.
How ordering works
- 1. Tell us the use and the postcode. Site office, ablution block, crib room, home or kiosk, how many people it has to serve, and where it is going. That is enough to start.
- 2. We come back with a scope and a factory quote. Layout, specification, the container size it suits, and the freight to your address. Price on request, because freight to a regional address and freight to a capital city are not the same number and we would rather quote it than guess it.
- 3. Build and delivery. Typical factory production of 20-30 days and typical delivery of 20-30 days, around 40-60 days in total from order to site.
- 4. Craned into position. It lands on your prepared pad or footing by twistlock or slings, and your certifier assesses the documentation and installation and decides whether to issue approval.
Modified shipping container questions
Are these actually shipping containers, or just container shaped buildings?
Actual shipping containers. Real ISO boxes with corner castings and forklift pockets, cut for doors and windows and then fitted out. The site office shells are new build one trip containers, which means the steel is clean rather than repaired, and used cargo containers are an option where the look does not matter or the budget is tighter.
Worth knowing, because it confuses people: several models in our range are named “Container Fit”. That name is about freight, not construction. Those are composite capsule homes built narrow enough to load inside a 40ft container so they ship at container rates. They are not made from containers. If you specifically want the steel box, the site offices on this page are the ones.
Do you sell, hire or store empty containers?
No to all three. We do not sell plain boxes, we have no hire fleet and we do not run a storage yard. Everything we build is a finished, insulated, serviced building made to order. If a plain container is what you need, a local container depot will sort you out faster and cheaper than we can, and that is the right call.
Does a modified shipping container need council approval in Australia?
Once it is fixed to the land and connected to services, yes. It is assessed as a building, exactly like anything else on the block. A dwelling is NCC Class 1a. A site office, crib room or amenities block on an active construction site is classified differently and some councils treat it as temporary works under the construction approval instead. Ask your certifier which path applies before you order. There is a full explanation on our council approval and compliance page, and the documentation we supply is listed on the approval pathway page.
Can you cut a large opening in the side for a serving window or bifold doors?
Yes, and it is done regularly for cafes, bars and kiosks. It is not a simple cut though. The corrugated side wall of a container works as a structural shear panel, so removing a section of it removes capacity that has to be replaced with a welded steel frame around the opening. That framing is engineered and certified, not eyeballed. The wider the opening, the more steel goes back in, and it shows up in the quote.
How long does one take, and can you go faster?
Typical factory production of 20-30 days and typical delivery of 20-30 days, around 40-60 days in total from order to site. We cannot compress that meaningfully, because it is a build followed by a sea freight leg, and neither of those is negotiable. If your job cannot wait about two months, hire or buy locally instead. We would rather tell you that now than take a deposit and disappoint you.
Is a container building cheaper than a modular cabin the same size?
Not automatically, and buyers are often surprised by that. The container shell is the cheap part of the job. The cost sits in the cutting and re-framing, the insulation, the lining, the wiring, the plumbing, the wet area waterproofing and the compliance documentation, and none of that gets cheaper because you started with a steel box. Where a container genuinely wins is durability and handling: it is built to be lifted, dropped and moved repeatedly, which a panelised cabin is not. Factory quote available on any configuration, so tell us the use and the postcode and we will price the two side by side.
Can you build a two or three container home?
Yes. Joining boxes side by side and removing the shared wall is how you get past the roughly 2.35 m internal width of a single container, and it is the standard way a container home reaches a normal living room proportion. It means more steel in the connection, a heavier lift and usually two deliveries. Send us a sketch or a floor plan through custom projects and we will work out how many boxes it wants and what the engineering costs.
Related ranges
If you are still working out which building you want, these are the neighbouring ranges: site offices, ablution blocks, portable toilets, granny flats and ADUs, and the full product range.
Get a Quote
Tell us the use, the size and your postcode. We come back with a scope and a landed price for your site.