
Luxury Prefab Homes
Transform your vision into reality with our expert team dedicated to your satisfaction.
Every prefab home we build, by how it arrives
Prefabricated only means the building was made in a factory instead of on your block. It says nothing about how it turns up, and that is the part that decides your crane, your access and your site cost. These are the three ways ours arrive.
Expandable: ships closed, folds out on site
Travels inside a container footprint and opens out to two or three times that floor area in a few hours. The kitchen and bathrooms are fitted and tested before it leaves the line.

Expandable Homes
EX10 Expandable Studio 3m
A 3 metre folded studio with kitchenette and bathroom that opens in under two hours.
6 photos
Factory quote available

Expandable Homes
EX20 Expandable Home 6m
A 6 metre unit that opens both walls to a near square 38 square metre home.
11 photos
Factory quote available

Expandable Homes
EX20K Z-Fold Cabin with Kitchen and Bathroom 5.9m
The folding cabin with the wet areas done, so it is livable the day it stands up.
2 photos
Factory quote available
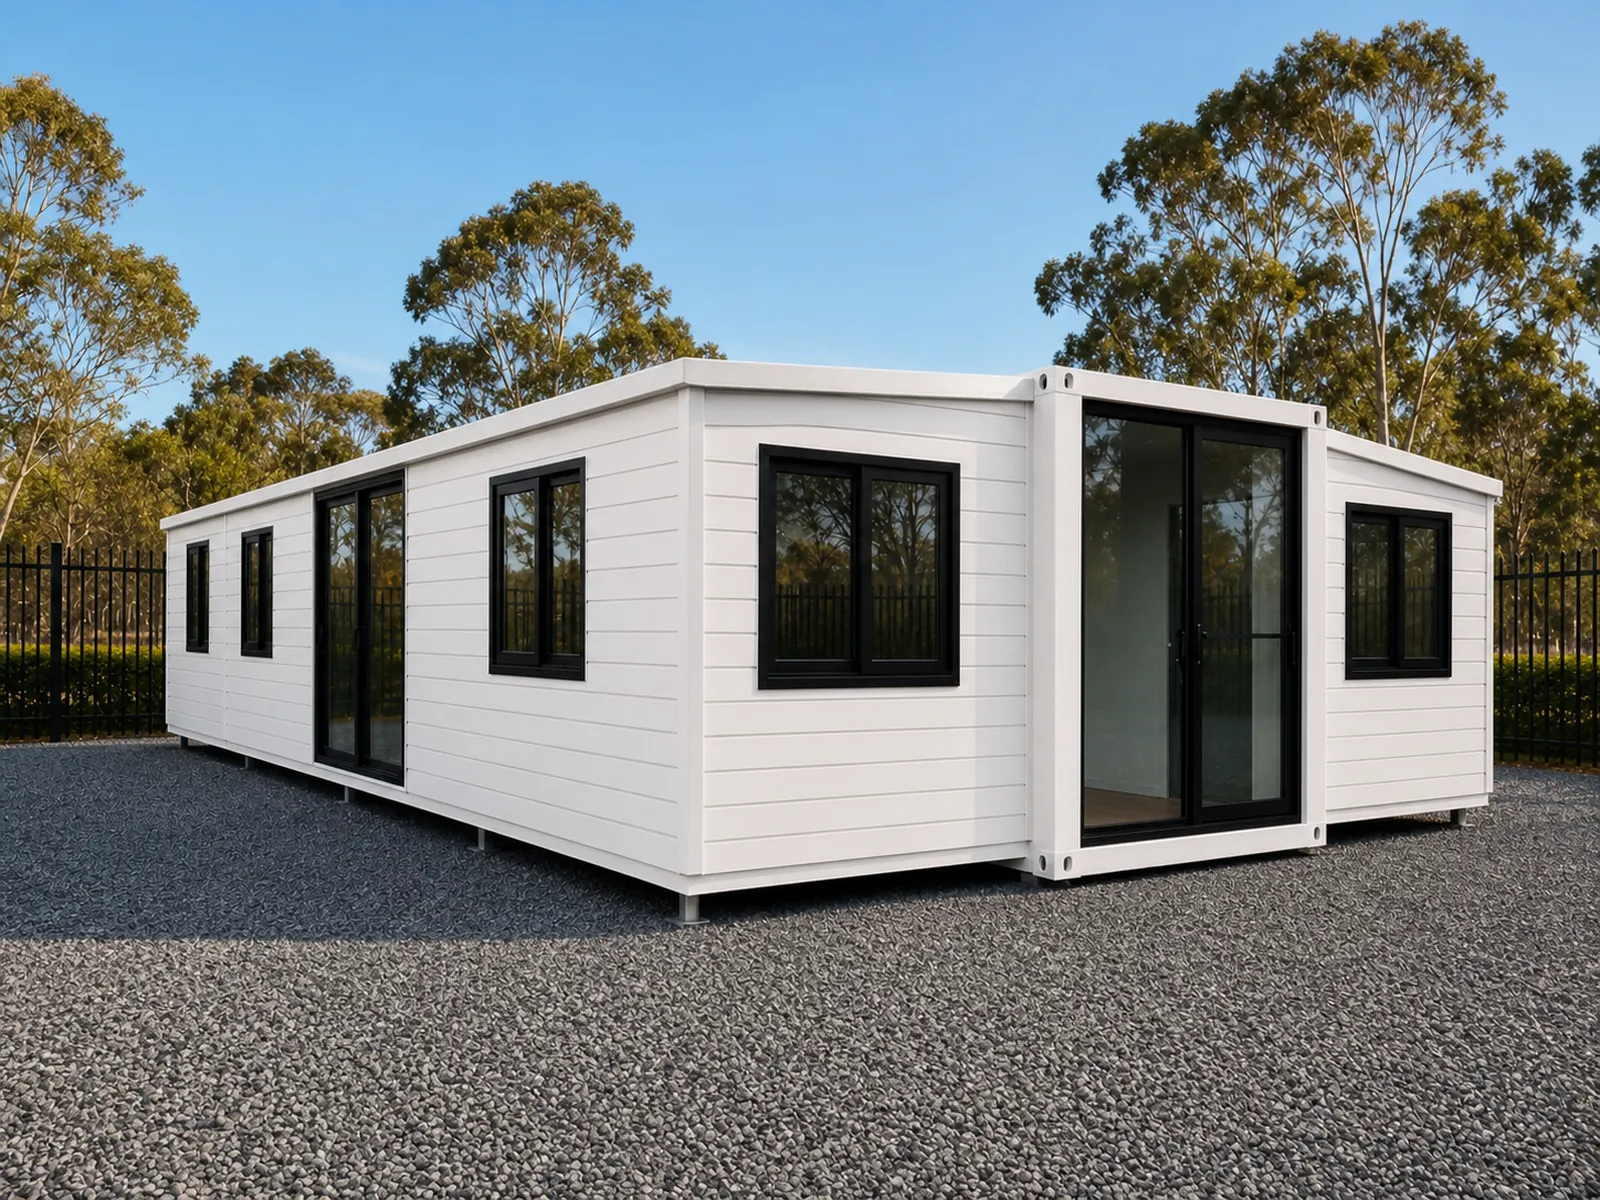
Expandable Homes
EX30 Expandable Home 9m
A 9 metre body that opens to 9 x 6.3 metres, with up to six bedrooms and two bathrooms.
7 photos
Factory quote available
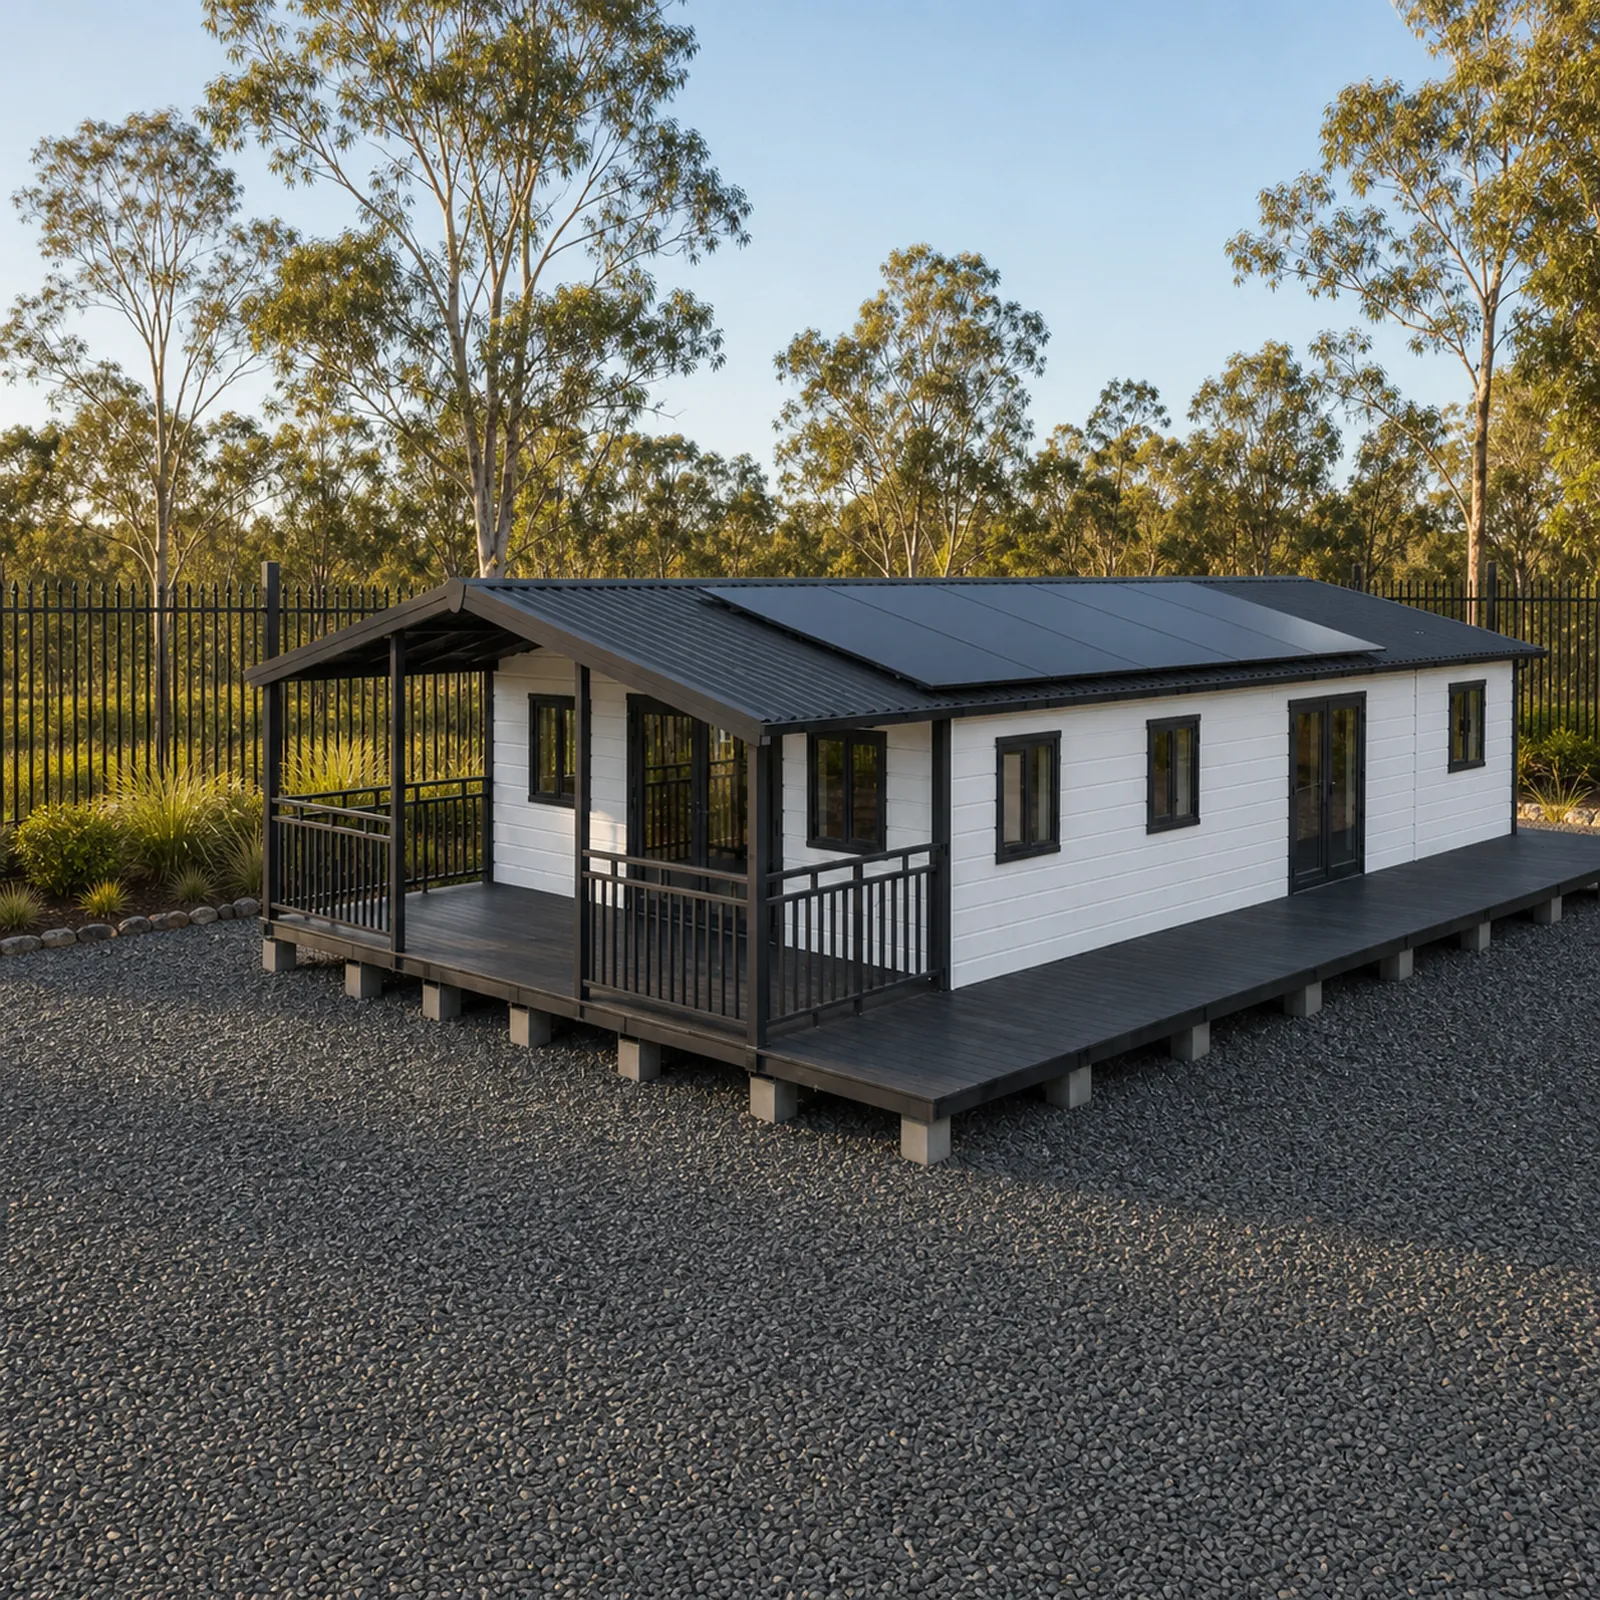
Expandable Homes
EX40 Expandable Home 11.8m
An 11.8 metre body that opens to 11.8 x 6.3 metres, with up to eight bedrooms.
12 photos
Factory quote available
Flat pack: ships knocked down, bolted up on your block
Walls, floor and roof travel as flat sections and two trades bolt them together in days. This is the route for a rear yard a crane cannot reach or a driveway too tight for a whole building.

Tiny Homes
MD18 Flat Pack Capsule Studio 18m2
An 18 m2 studio that ships knocked down, for blocks a crane cannot reach.
4 photos
Factory quote available

Tiny Homes
MD27 Flat Pack Capsule One Bedroom 27m2
27 m2 with a separate bedroom, still delivered knocked down in flat sections.
3 photos
Factory quote available

Tiny Homes
MD28 Flat Pack Cabin 28m2
A whole fitted one bedroom cabin flat packed into one 40 ft container.
2 photos
Factory quote available

Modular Homes
MD36 Flat Pack Capsule Home 36m2
36 m2 with a separate bedroom and living room, delivered knocked down.
3 photos
Factory quote available
Finished module: craned on complete
Built, lined, wired and fitted out at the factory, then set down on your footings in one lift. The larger plans arrive as more than one module and are joined on site.

Tiny Homes
MD56 Compact Capsule Home 5.6m
18.5 m2 studio, fully finished, with the kitchen left open for you to spec.
7 photos
Factory quote available

Tiny Homes
MD58 Container Fit One Bedroom 5.8m
A real one bedroom sized to fit inside a container and ship at container rates.
6 photos
Factory quote available

Tiny Homes
MD58R Rounded Capsule One Bedroom 5.8m
The compact one bedroom plan behind a rounded shell and a panoramic window.
8 photos
Factory quote available

Tiny Homes
MD85 Container Fit One Bedroom 8.5m
8.5 m of length adds a real lounge without leaving the container.
8 photos
Factory quote available

Modular Homes
MD95 Capsule Home 9.5m
31.4 m2 with a skylight, dual air conditioning and room to sleep four.
6 photos
Factory quote available

Modular Homes
MD95T Timber Clad Capsule Home 9.5m
The 9.5 m body in a timber grain composite skin for sites where the look counts.
7 photos
Factory quote available

Modular Homes
MD115 Capsule Home 11.5m
38.0 m2 over 11.5 m, long enough to split living from sleeping.
7 photos
Factory quote available

Tiny Homes
MD115S Container Fit Open Plan 11.5m
One bedroom and the largest open living zone in the container width range.
3 photos
Factory quote available
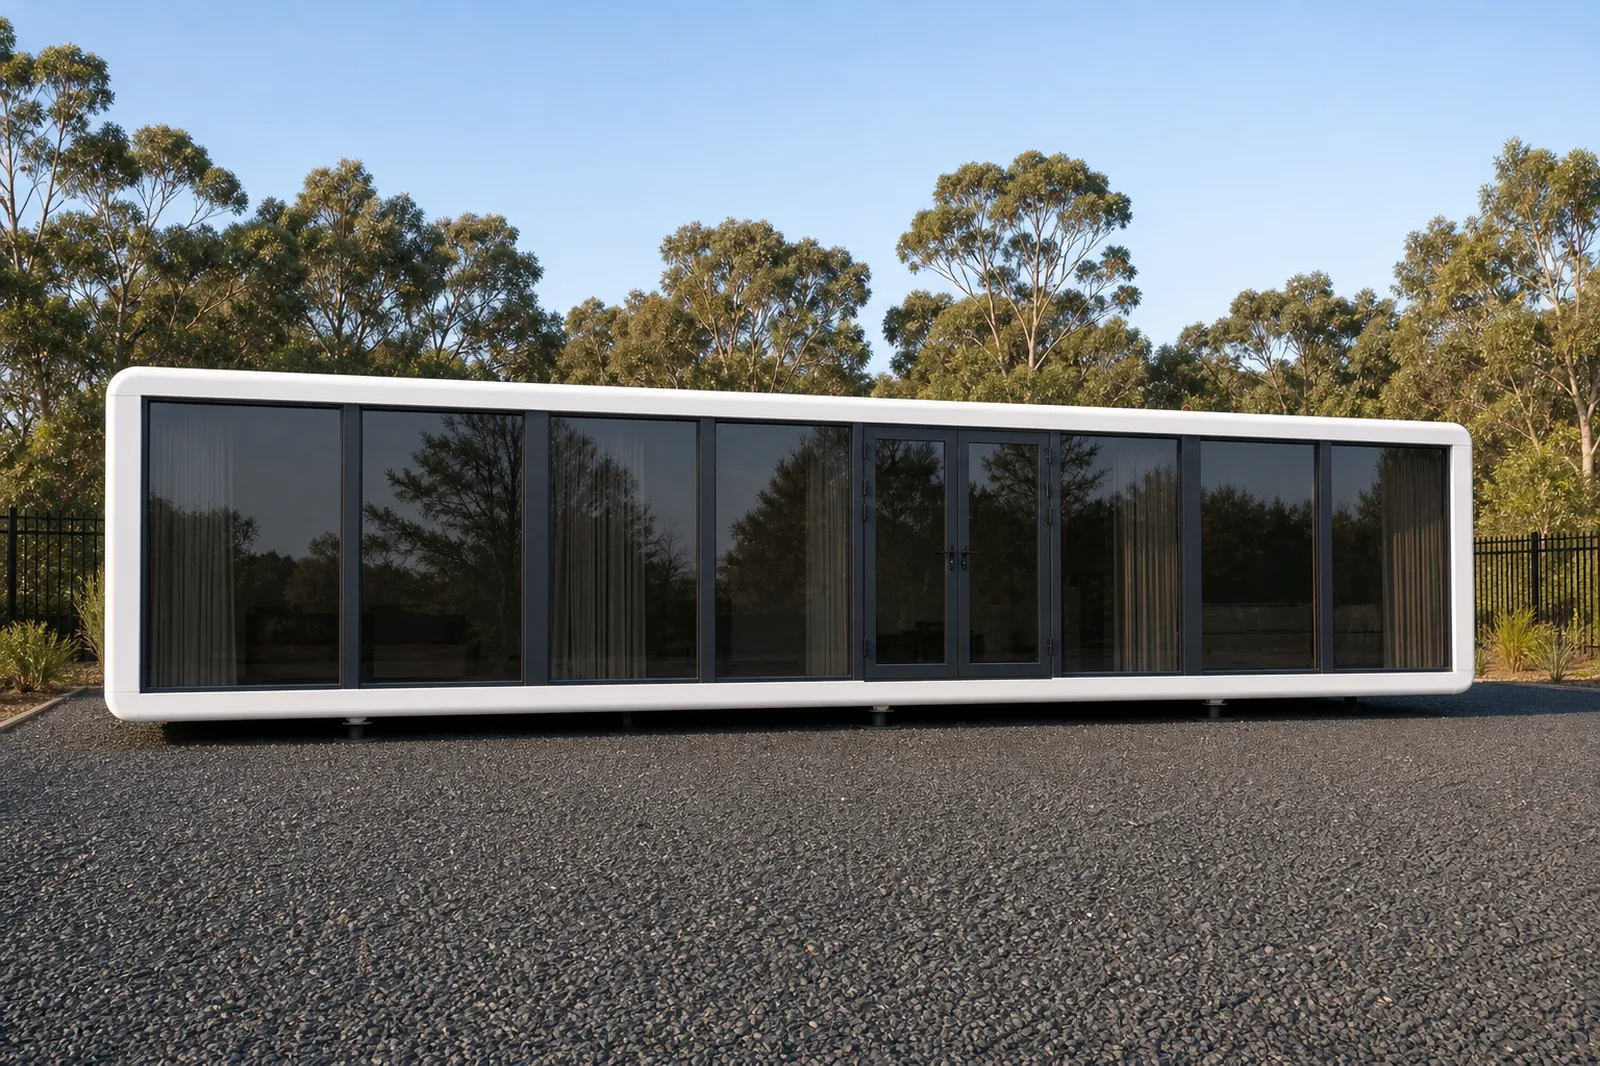
Tiny Homes
MD115D Container Fit Two Bedroom 11.5m
Two bedrooms, one at each end, still sized to ship inside a container.
3 photos
Factory quote available

Modular Homes
MD115T Timber Clad Capsule Home 11.5m
The full 11.5 m footprint in the timber grain composite finish, at about 12 tonnes.
7 photos
Factory quote available

Modular Homes
MD38 A Frame Cabin 38m2
A two storey A frame with a glazed gable, covered balcony and 38 m2 over two levels.
4 photos
Factory quote available

Modular Homes
MD60 Two Bedroom Modular Home 60m2
Two bedrooms, two bathrooms and a study at 60 m2, 70 per cent built in the factory.
2 photos
Factory quote available

Modular Homes
MD88 A Frame Lodge 68m2
Our only two storey house: 68 m2 under a 7.8 m glazed gable with a spiral stair.
3 photos
Factory quote available

Modular Homes
MD92 Single Level Bungalow 92m2
92 m2 stretched over 18.9 m of frontage behind a mixed cladding facade.
2 photos
Factory quote available

Mirror Houses Australia
MH58 Mirror Studio 5.8m
A self-contained mirror studio sized so two units ship in one container
2 photos
Factory quote available

Mirror Houses Australia
MH58W Mirror House 5.8m Wide
The smallest wide model, most room on the tightest block
5 photos
Factory quote available

Mirror Houses Australia
MH80W Mirror House 8m
The one-bedroom in the range, 8m long on a full 3.4m width
5 photos
Factory quote available

Mirror Houses Australia
MH115 Mirror House 11.5m
Full-length 11.5m mirror cabin that ships inside a standard 40ft container
6 photos
Factory quote available

Mirror Houses Australia
MH115W Mirror House 11.5m Wide
Our largest mirror house floor plan, a full house behind mirror glass
6 photos
Factory quote available

Tiny Homes
TH6 Studio Cabin 6m
The size where a work pod turns into a cabin you can sleep a guest in.
8 photos
Factory quote available

Tiny Homes
TH9 Designer Pod 9m
A one room granny flat with a full kitchen, a full bathroom and real kerb appeal.
8 photos
Factory quote available

Tiny Homes
TH56 Glass Capsule 5.6m
The compact capsule: 18 m2 wrapped in a continuous full height glass pane.
6 photos
Factory quote available

Modular Homes
TH95 Capsule Home 9.5m
A finished 31 m2 capsule home with a full kitchen and a panoramic balcony.
4 photos
Factory quote available

Modular Homes
TH95S Capsule Studio 9.5m
A 31.4 m2 capsule studio that sleeps two, or four with the twin bed kit.
5 photos
Factory quote available

Modular Homes
TH114 Capsule Studio 11.4m
A 37.6 m2 capsule run from one smart control panel, with a glass skylight overhead.
10 photos
Factory quote available

Modular Homes
TH114B Balcony Capsule 11.4m
The capsule with a recessed timber deck and a full glass balustrade over the view.
11 photos
Factory quote available

Tiny Homes
TH115 Designer Pod 11.5m
A one bedroom granny flat with a real wall between the bed and the living space.
2 photos
Factory quote available
Get expert advice from our project consultants on how we can bring your vision to life.
About this Process
Future Modular Homes, we believe that your pre fab home should reflect your individuality. Our innovative designs not only prioritise aesthetics but also focus on functionality, ensuring that every corner of your space is utilised effectively. We are committed to pushing the boundaries of modular construction, offering you a pre fab home that is not just a place to live, but a sanctuary that resonates with your lifestyle. Our team of experts is dedicated to guiding you through every step of the journey, from concept to completion, making the process as seamless as possible. Join us in redefining modern living with our exceptional modular pre fab homes.
Features
Exquisite Interior Decoration
-
Integrated modular ceiling & wall
-
Stone plastic composite floor.
-
Privacy glass door for bathroom
-
Bathroom floor finish, options available
-
Washstand/washbasin/bathroom mirror and more.
Smart Home
- Key card switch
- Lights & curtains with intelligent integrated control
- Multiple scenario modes
- Intelligent voice control
- Smart lock
Residential and Commercial Options
-
The highest quality materials and craftsmanship.
-
Ingenious design and high-level functionality.
-
Offering a variety of sizes and types to meet all needs.
-
Comfortable living quarters with a fully furnished bathroom and a spacious interior
Peripheral Protection System
- Galvanized steel frame
- Fluorocarbon aluminum alloy shell
- Insulated, waterproof and moisture-proof construction
- Tempered laminated glass skylight
- Hollow tempered glass windows
- Stainless steel side-hinged entry door
- Panoramic balcony

Prefab Home Design Process
At Future Modular Homes, we proudly offer an extensive range of innovative pre fab homes designed to cater to both residential and commercial needs. Whether you’re dreaming of a cozy granny flat or luxurious resort-style living, we are here to collaborate with you every step of the way. Our mission is to bring your vision to life and create the perfect pre fab home that reflects your unique lifestyle and aspirations.
If cost and timing are what you are weighing up first, the case for buying a home that is already built in a factory, and how the turnaround compares with a site build, is set out in affordable pre built homes.
Once your design is finalised, our project coordinators will keep you updated on the production timeline and any relevant milestones. They will share plans, materials, and layouts, ensuring that your vision aligns with the capabilities of modular construction. Regular check-ins allow for adjustments to be made seamlessly while keeping the project on track.
Designing a pre fab home involves not only selecting materials and aesthetics but also considering functionality and sustainability. With a focus on energy efficiency, we utilize advanced building techniques and high-quality, eco-friendly materials to ensure that your home is not just beautiful but also reduces environmental impact and utility costs. However, what truly sets us apart is the incorporation of cutting-edge smart home technology that elevates the entire living experience. Imagine being able to control the temperature, lighting, and entertainment systems with a simple voice command or the touch of a button on your tablet or smartphone.
Our high-tech pre fab homes come equipped with an array of advanced features, including:
- Voice-controlled home automation systems, powered by leading brands.
- Smart lighting systems and intelligent curtain intgrated control.
- Smart door with a key card switch and smart lock for extra security.
Prefab Home Build Process
At Future Modular Homes, we understand that building a pre fab home is more than just a construction project; it’s a journey toward creating a space that reflects your unique lifestyle and aspirations. That’s why we prioritise clear communication and collaboration with our clients throughout every phase of the build process. Our dedicated project coordinators are at the heart of this commitment, ensuring that each step of your pre fab home construction is smooth and transparent.
From the initial design consultation to the final touches before move-in, our project coordinators serve as your primary point of contact. They are well-versed in both the intricacies of pre fab home construction and the specific requirements of your project, enabling them to provide timely updates and address any concerns you may have. Our goal is to ensure that you feel informed and involved every step of the way, dispelling any uncertainties that can often accompany prefab home building.
As your pre fab home enters the manufacturing phase, our project coordinators will provide insights into the progress on the factory floor. You might even receive photos and updates that showcase the build as it comes to life. This transparency allows you to see the craftsmanship and quality that goes into each module, reinforcing your confidence in our construction process.
Our commitment to customer satisfaction extends beyond the build process. We believe that building should be an engaging and exciting experience, and our project coordinators are here to ensure that every step is smooth and enjoyable. By leveraging clear communication and close coordination, we aim to transform your dreams into reality, providing you with a pre fab home that truly feels like home. With Future Modular Homes, you can expect a seamless production line and a partnership that prioritises your vision at every turn.

Australia Wide Delivery
Delivering a prefab home is a key moment in the home-building journey, and at Future Modular Homes, we ensure this process is smooth and efficient. The delivery phase brings together all the planning, design, and manufacturing to turn your vision into reality. Here’s a clear overview of how we manage the delivery of your prefab home, creating an unforgettable experience.
The journey to your prefab home starts long before the modules leave our factory. Our project coordinators collaborate with you to finalise logistics, considering site location, access roads, and any specific conditions. We carefully assess the delivery route to accommodate the size and weight of the modules.
Once everything is set, our project coordinators will provide you with a delivery schedule well in advance. This ensures you are fully prepared for your new prefab home’s arrival. We maintain clear communication throughout this process, keeping you updated on any changes to the timeline so that everyone is aligned and ready for the big day. The delivery of your prefab home is an exciting milestone, and with Future Modular Homes, you can trust that every detail is handled with care. Our experienced team is committed to making this process seamless, allowing you to focus on the joy of moving into your dream home.
Contact For a Quote:
futuremodularhomesau@gmail.com
Want to View Tiny Homes?

Contact
Get in Touch
Call or email us with the site, the access and the model you have in mind. We answer with the detail in writing.