
Granny flats and ADUs
Granny Flat Kits, Built to Order and Delivered to Your Block
A second dwelling for the back yard, built to order in the factory and delivered finished.
Get a free quoteSame building, two names. Granny flat is what we call it here. ADU, short for accessory dwelling unit, is the American term, and you will see it on overseas plans and product pages.
Either way it is a second, self contained dwelling on a block that already has a house on it. Its own kitchen, its own bathroom, its own front door. Most go in the rear yard, either craned over the house or walked in down the side if there is width for it.
Start with the yard, not the floor plan. That is the advice we give everyone who calls. Measure what is actually left after your setbacks, work out how a truck and a crane get to that spot, and ask your council what it allows as a secondary dwelling on your block. Those three answers give you the size. We then design to that number instead of selling you a plan that was never going to fit.
We build narrow units for tight side access, and wider one and two bedroom plans where there is room to work. Built to order to NCC Class 1a requirements. Compliance documentation is supplied, and we coordinate the local licensed contractors who put it in.
What goes inside is a separate question from what fits on the block. The design choices, the finishes and the smart lighting, locks and climate control people ask for are covered in our look at modern modular granny flats.
Models that work as a granny flat
A granny flat is a job, not a product line, so the models below come from four different ranges. Every one is a fixed dwelling with its own bathroom, sized to sit behind a house rather than replace it. Open a model for its floor plan, its real dimensions and what is in the standard build.
Self contained the day it lands
Kitchen and bathroom are both in the standard build, so once the footings, power, water and sewer are connected someone can move in.

Tiny Homes
MD58 Container Fit One Bedroom 5.8m
A real one bedroom sized to fit inside a container and ship at container rates.
6 photos
Factory quote available

Tiny Homes
MD58R Rounded Capsule One Bedroom 5.8m
The compact one bedroom plan behind a rounded shell and a panoramic window.
8 photos
Factory quote available

Tiny Homes
MD85 Container Fit One Bedroom 8.5m
8.5 m of length adds a real lounge without leaving the container.
8 photos
Factory quote available

Tiny Homes
MD115S Container Fit Open Plan 11.5m
One bedroom and the largest open living zone in the container width range.
3 photos
Factory quote available
Tiny Homes
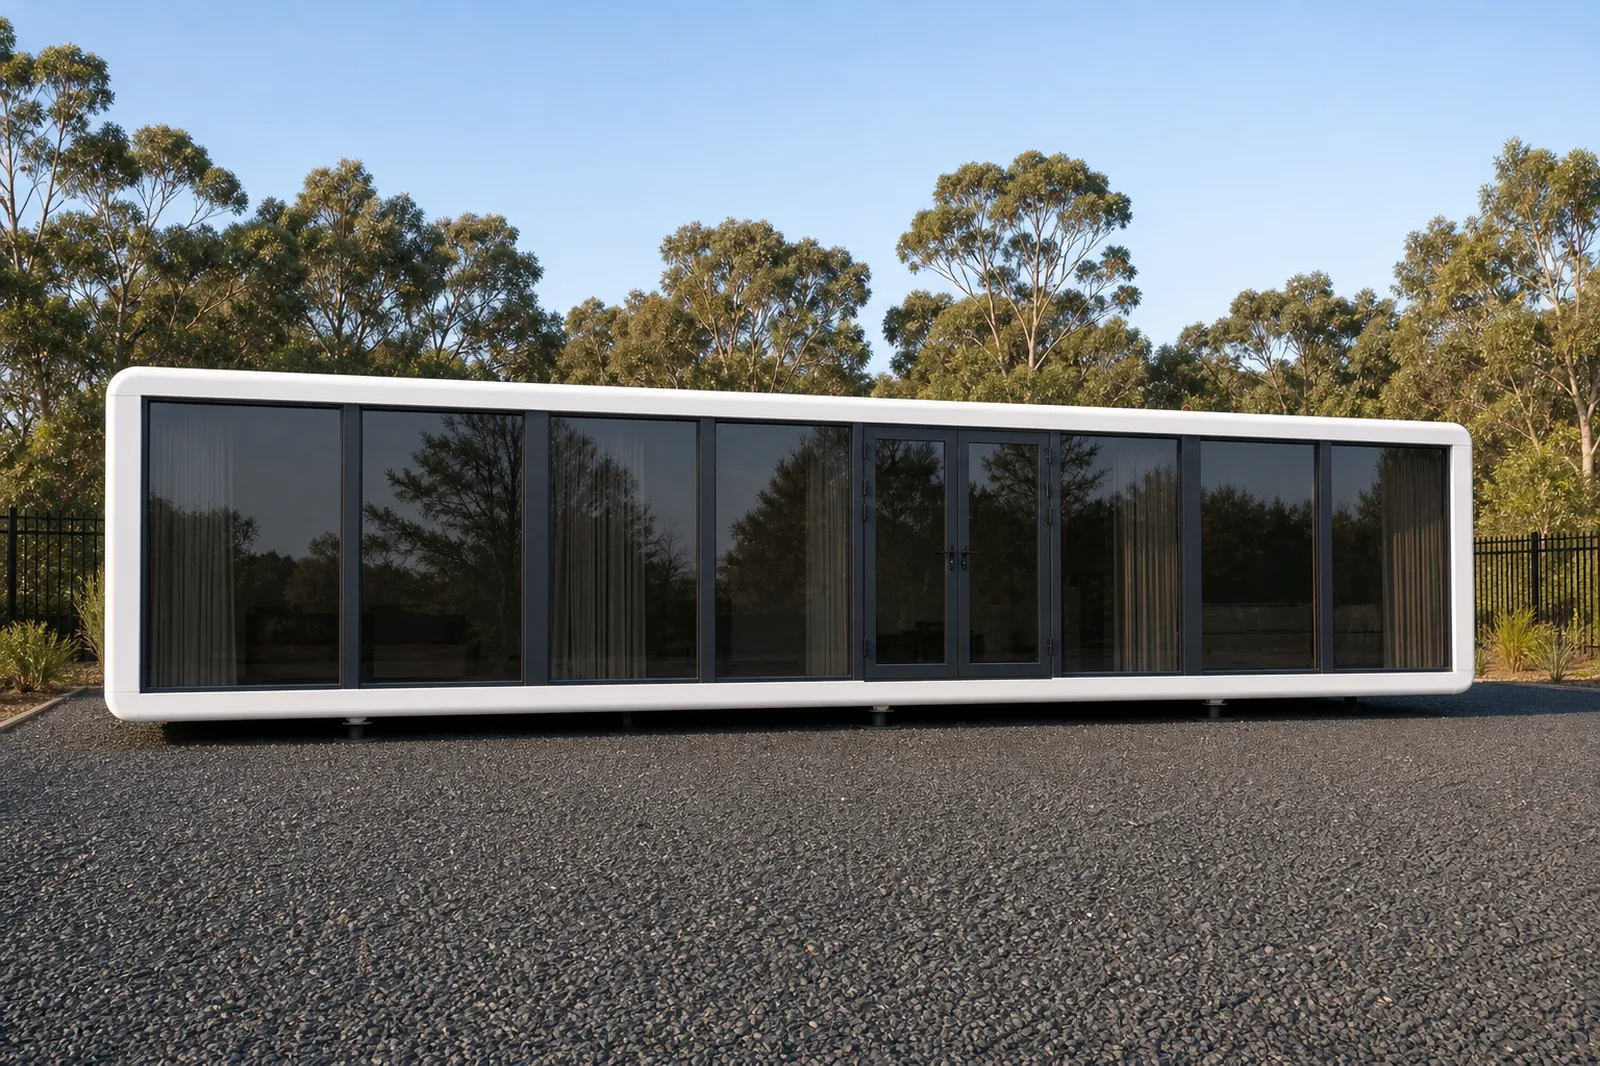
MD115D Container Fit Two Bedroom 11.5m
Two bedrooms, one at each end, still sized to ship inside a container.
3 photos
Factory quote available

Tiny Homes
MD28 Flat Pack Cabin 28m2
A whole fitted one bedroom cabin flat packed into one 40 ft container.
2 photos
Factory quote available

Modular Homes
MD60 Two Bedroom Modular Home 60m2
Two bedrooms, two bathrooms and a study at 60 m2, 70 per cent built in the factory.
2 photos
Factory quote available

Mirror Houses Australia
MH58 Mirror Studio 5.8m
A self-contained mirror studio sized so two units ship in one container
2 photos
Factory quote available

Mirror Houses Australia
MH58W Mirror House 5.8m Wide
The smallest wide model, most room on the tightest block
5 photos
Factory quote available

Mirror Houses Australia
MH80W Mirror House 8m
The one-bedroom in the range, 8m long on a full 3.4m width
5 photos
Factory quote available

Mirror Houses Australia
MH115 Mirror House 11.5m
Full-length 11.5m mirror cabin that ships inside a standard 40ft container
6 photos
Factory quote available

Mirror Houses Australia
MH115W Mirror House 11.5m Wide
Our largest mirror house floor plan, a full house behind mirror glass
6 photos
Factory quote available

Tiny Homes
TH6 Studio Cabin 6m
The size where a work pod turns into a cabin you can sleep a guest in.
8 photos
Factory quote available

Tiny Homes
TH9 Designer Pod 9m
A one room granny flat with a full kitchen, a full bathroom and real kerb appeal.
8 photos
Factory quote available

Modular Homes
TH95 Capsule Home 9.5m
A finished 31 m2 capsule home with a full kitchen and a panoramic balcony.
4 photos
Factory quote available

Tiny Homes
TH115 Designer Pod 11.5m
A one bedroom granny flat with a real wall between the bed and the living space.
2 photos
Factory quote available

Expandable Homes
EX10 Expandable Studio 3m
A 3 metre folded studio with kitchenette and bathroom that opens in under two hours.
6 photos
Factory quote available

Expandable Homes
EX20 Expandable Home 6m
A 6 metre unit that opens both walls to a near square 38 square metre home.
11 photos
Factory quote available

Expandable Homes
EX20K Z-Fold Cabin with Kitchen and Bathroom 5.9m
The folding cabin with the wet areas done, so it is livable the day it stands up.
2 photos
Factory quote available
Expandable Homes
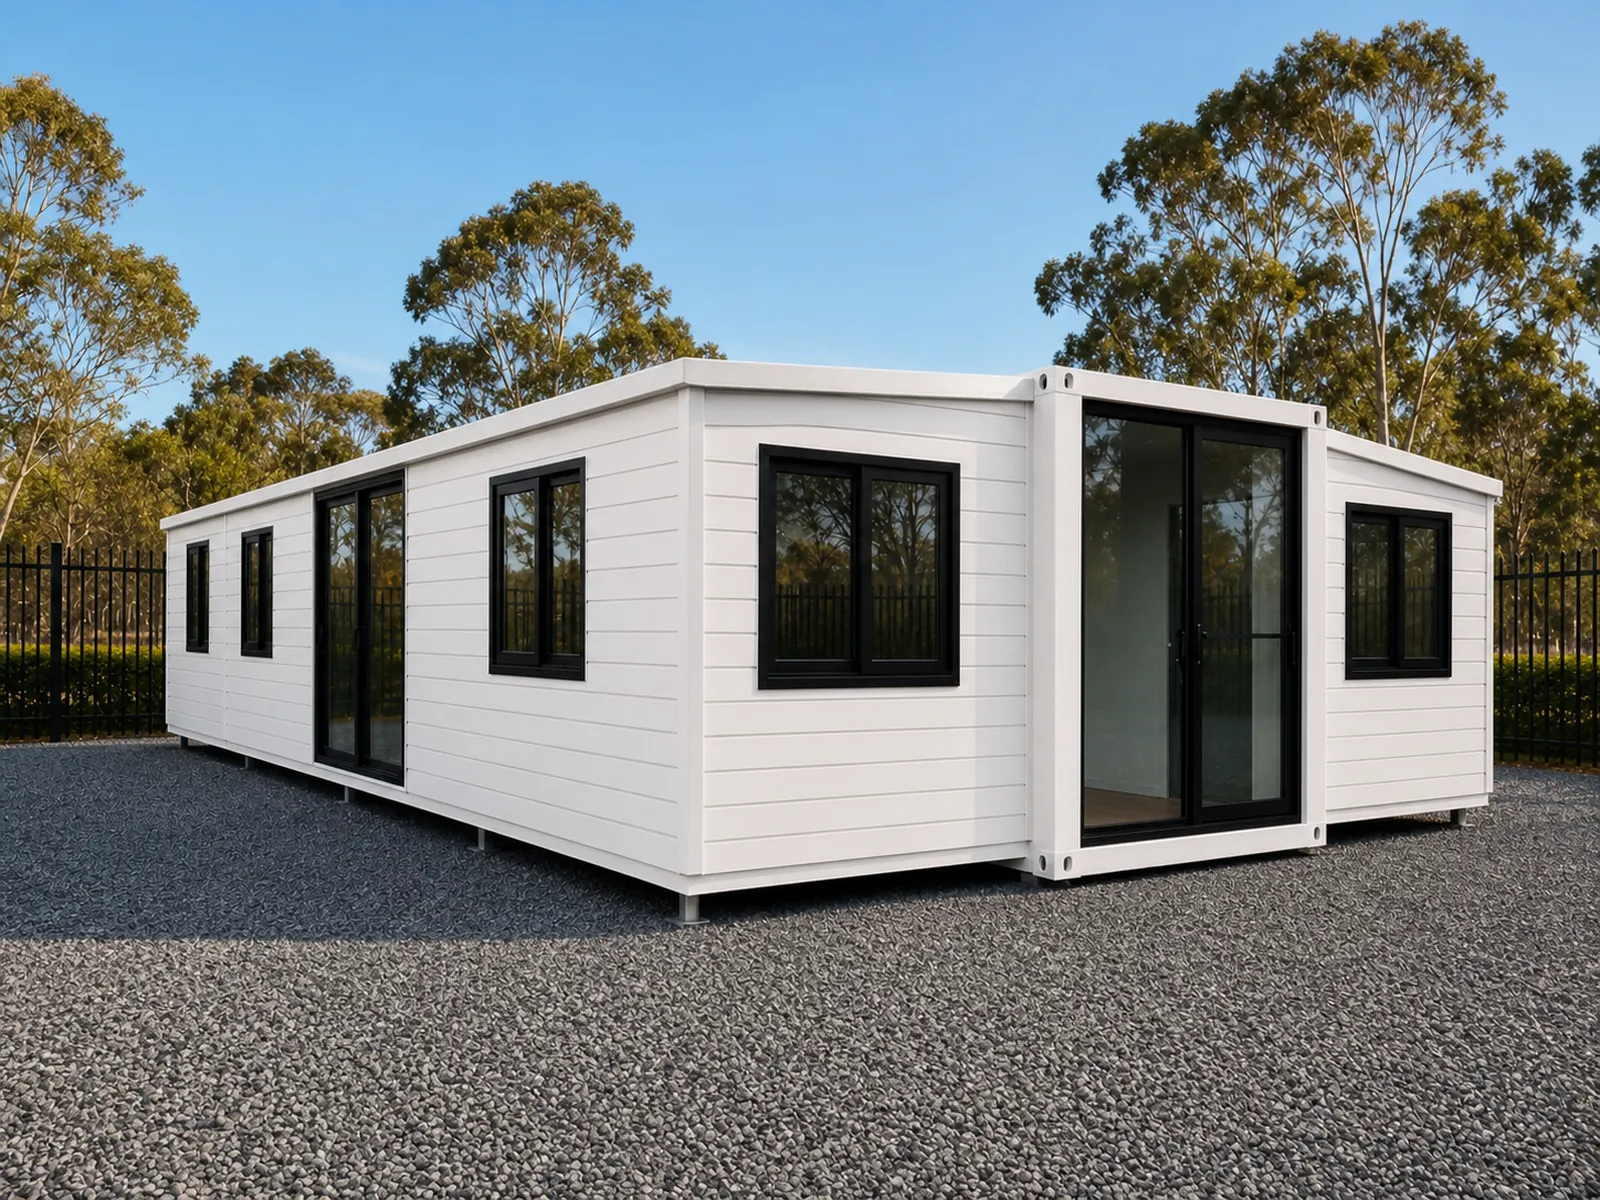
EX30 Expandable Home 9m
A 9 metre body that opens to 9 x 6.3 metres, with up to six bedrooms and two bathrooms.
7 photos
Factory quote available
Bathroom standard, kitchen built at the factory
These arrive with the wet area finished and the kitchen left out of the base unit on purpose, so you specify the bench, the cabinetry and the appliances at order and the factory fits it before the unit is sealed. Worth knowing up front, because a council assessing a secondary dwelling will want to see a kitchen on the plan.

Tiny Homes
MD56 Compact Capsule Home 5.6m
18.5 m2 studio, fully finished, with the kitchen left open for you to spec.
7 photos
Factory quote available

Tiny Homes
MD18 Flat Pack Capsule Studio 18m2
An 18 m2 studio that ships knocked down, for blocks a crane cannot reach.
4 photos
Factory quote available

Tiny Homes
MD27 Flat Pack Capsule One Bedroom 27m2
27 m2 with a separate bedroom, still delivered knocked down in flat sections.
3 photos
Factory quote available

Modular Homes
MD36 Flat Pack Capsule Home 36m2
36 m2 with a separate bedroom and living room, delivered knocked down.
3 photos
Factory quote available

Modular Homes
MD38 A Frame Cabin 38m2
A two storey A frame with a glazed gable, covered balcony and 38 m2 over two levels.
4 photos
Factory quote available

Modular Homes
MD95 Capsule Home 9.5m
31.4 m2 with a skylight, dual air conditioning and room to sleep four.
6 photos
Factory quote available

Modular Homes
MD95T Timber Clad Capsule Home 9.5m
The 9.5 m body in a timber grain composite skin for sites where the look counts.
7 photos
Factory quote available

Modular Homes
MD115 Capsule Home 11.5m
38.0 m2 over 11.5 m, long enough to split living from sleeping.
7 photos
Factory quote available

Modular Homes
MD115T Timber Clad Capsule Home 11.5m
The full 11.5 m footprint in the timber grain composite finish, at about 12 tonnes.
7 photos
Factory quote available

Tiny Homes
TH56 Glass Capsule 5.6m
The compact capsule: 18 m2 wrapped in a continuous full height glass pane.
6 photos
Factory quote available

Modular Homes
TH95S Capsule Studio 9.5m
A 31.4 m2 capsule studio that sleeps two, or four with the twin bed kit.
5 photos
Factory quote available

Modular Homes
TH114 Capsule Studio 11.4m
A 37.6 m2 capsule run from one smart control panel, with a glass skylight overhead.
10 photos
Factory quote available

Modular Homes
TH114B Balcony Capsule 11.4m
The capsule with a recessed timber deck and a full glass balustrade over the view.
11 photos
Factory quote available
Two things are deliberately not on this page. Anything over about 60 square metres, because most states cap a secondary dwelling around that figure and the larger expandable homes are sold as houses and crew accommodation instead. And anything on a trailer: a tiny home on wheels is treated as a vehicle, not a building, which changes both the rules and where you are allowed to put it. Check the size your council allows on your block before you fall in love with a floor plan.
Granny flat questions we get asked most
Do I need council approval for a granny flat in Australia?
A fixed granny flat is assessed as a secondary dwelling. The planning pathway varies by state and council, and some jurisdictions provide streamlined or exempt planning routes where their conditions are met. Building approval and local requirements still apply to the particular site and design. We build to order to NCC Class 1a requirements and supply the compliance documentation your certifier asks for. The certifier makes the approval decision, not us.
How long does a modular granny flat take?
It depends on the model and how much you change. Once your specification is locked in, your granny flat is built to order at the factory while your site works and your approvals run in parallel. That overlap is where the time is saved. Send us your block details and we will put a realistic timeline in writing.
Can it be delivered into my back yard?
In most cases yes, and access decides it. We need to know the width of your side access or street frontage, whether there are overhead power lines, tree cover, the slope, and where a crane could stand. Send photos and a rough sketch of the block and we will tell you straight whether it is a crane set, a tilt tray or a split delivery.
What is the difference between a granny flat and a tiny home on wheels?
A granny flat is a fixed dwelling on footings. It connects to services, it is assessed as a building, and it is built to NCC Class 1a requirements. A tiny home on wheels sits on a registered trailer and is treated as a vehicle, which changes both the rules that apply to it and where you are allowed to put it.
Do you build custom granny flat layouts?
Yes. We have factories all over China ready for your custom project, so what you see here are examples of what we build rather than a fixed stock list. Change the layout, the window positions, the roofline, the cladding and the internal finishes. Send us a sketch on the back of an envelope or a full set of plans, either works.
Who installs it once it arrives?
Future Modular Homes coordinates local licensed contractors for the footings, crane or transport set, services connection and final fit off. We supply the compliance documentation and coordinate with your certifier, who decides whether to issue approval. You deal with us, not with six separate trades.
Get a Quote
Tell us the model and your postcode. We come back with a landed price for your block.