
Built to order · Delivered Australia wide
Mirror Houses Australia
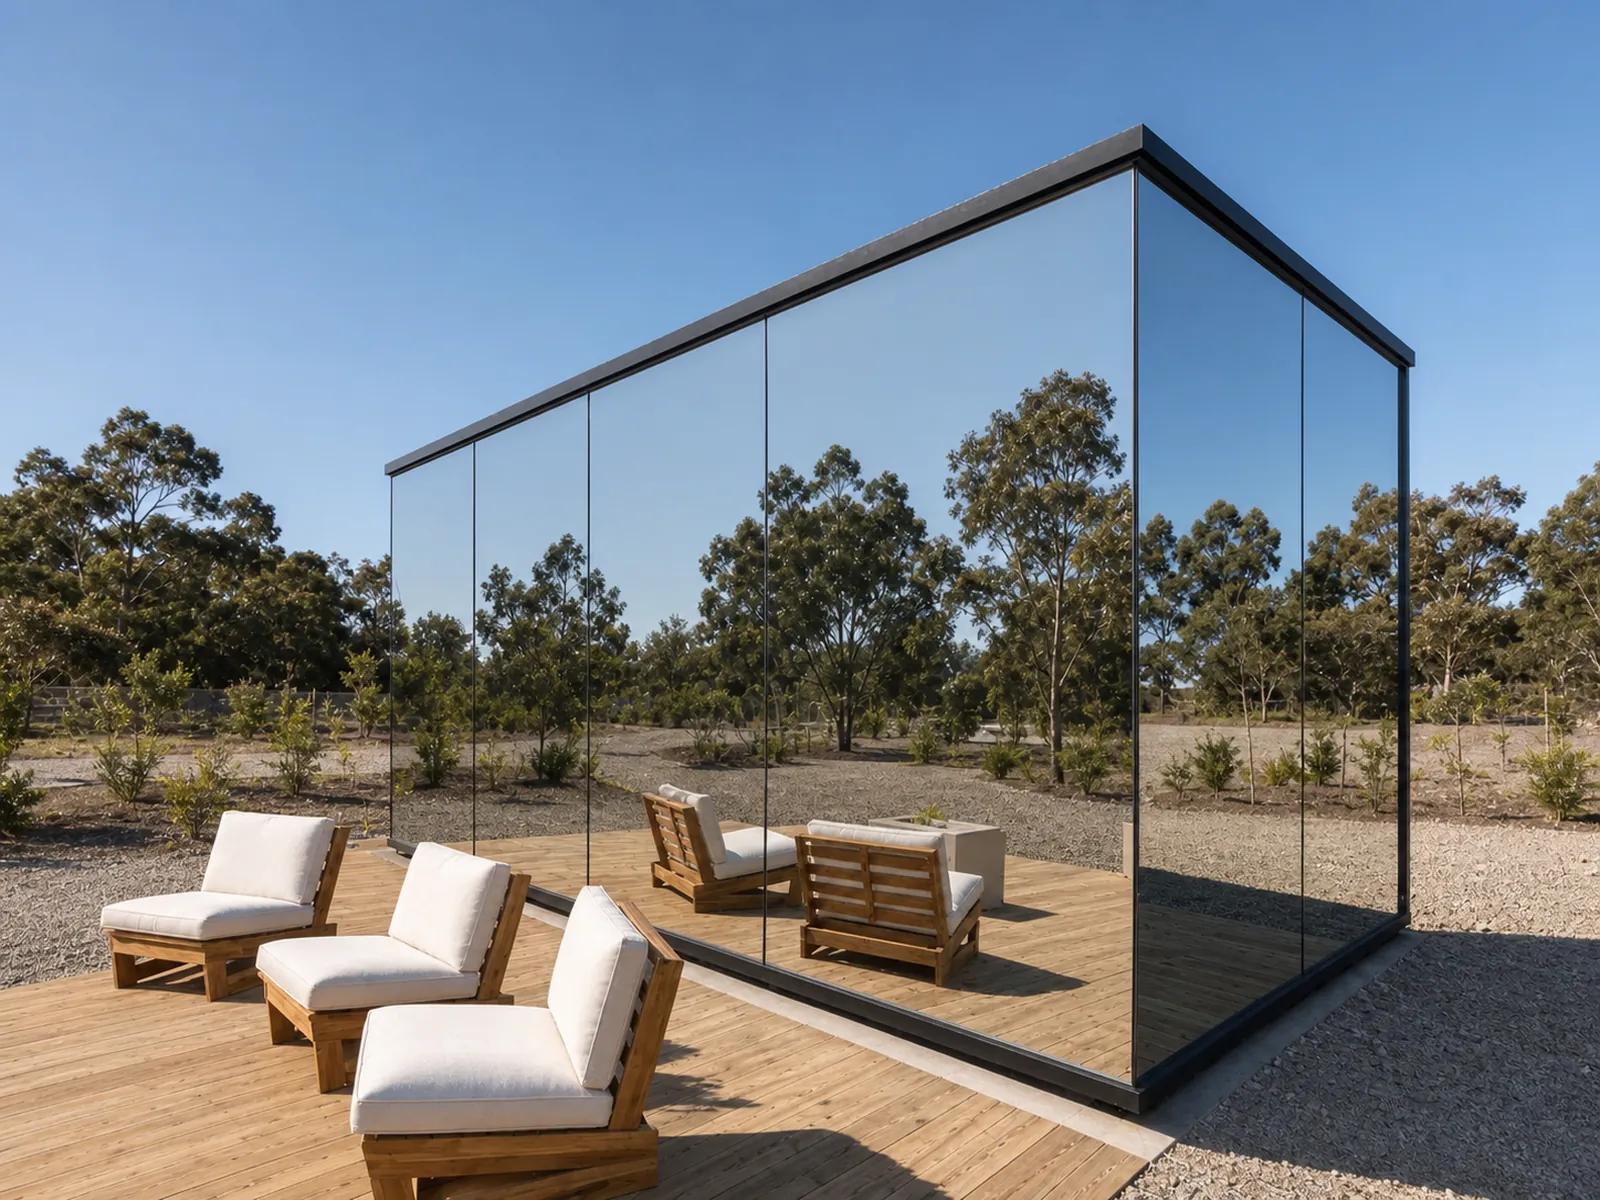
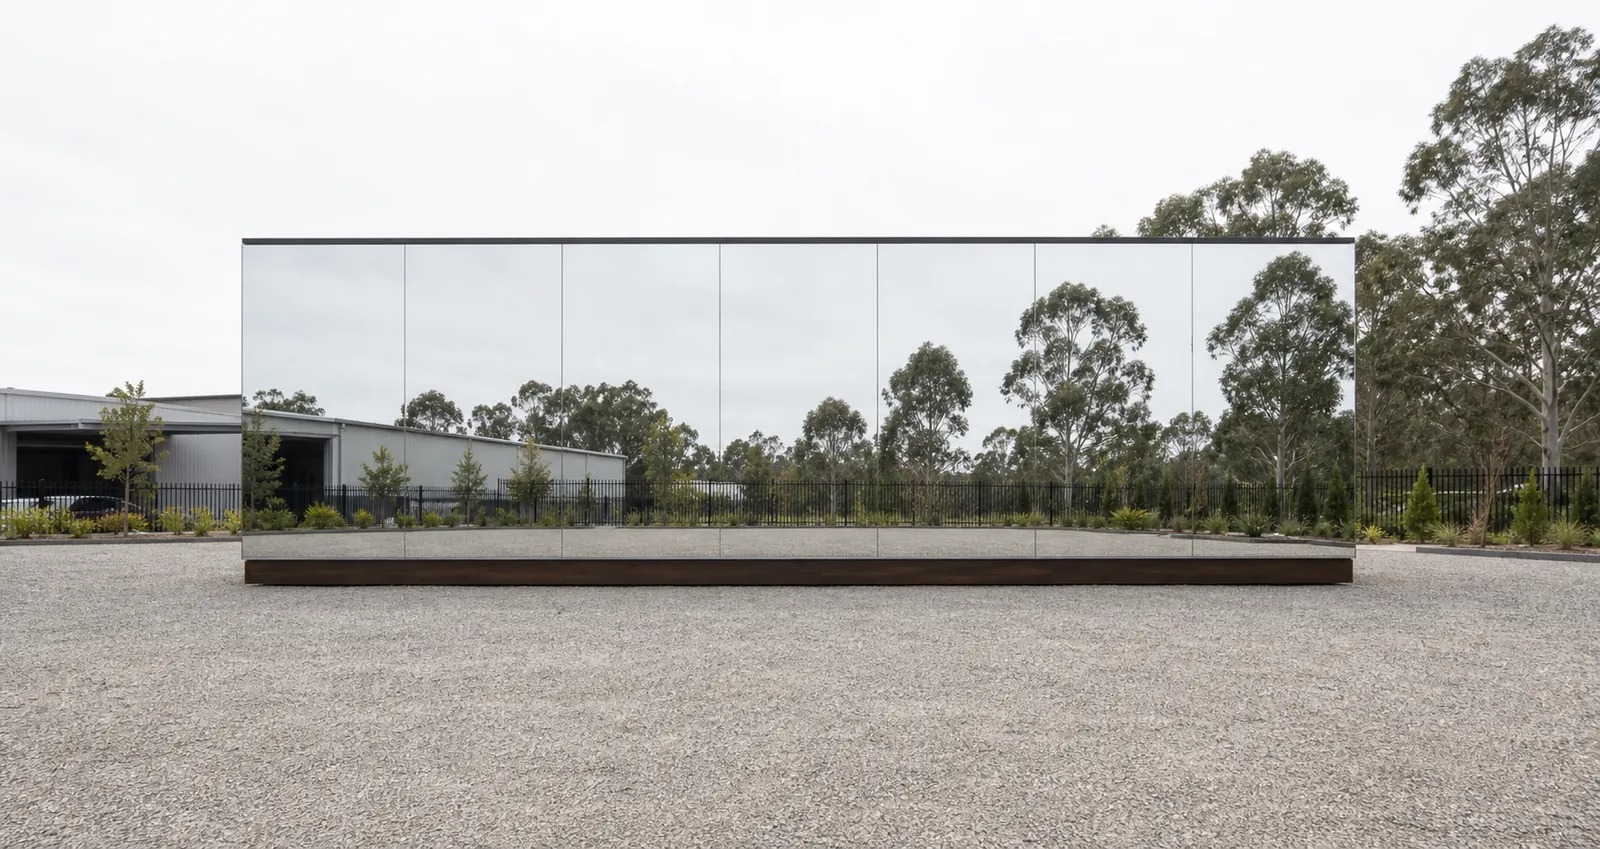
Five mirror house models, finished in the factory and craned onto your footings. One way reflective glass over an insulated steel frame, so the walls hand back the gum trees, the paddock or the water in front of them.
Our mirror house range
Five models, built to order and delivered Australia wide. The three W models are 3.4 metres wide, which is what turns a corridor into a room with a separate bedroom in it. The two narrow models are 2.25 metres wide, the width that loads inside a shipping container.

Mirror Houses Australia
MH58 Mirror Studio 5.8m
About 12 m² at 5.85 by 2.25 metres. Bathroom, kitchenette and a furniture pack. Two ship in one container.
2 photos
Factory quote available

Mirror Houses Australia
MH58W Mirror House 5.8m Wide
About 18 m² at 5.8 by 3.4 metres. A real bedroom, a rain shower bathroom and a kitchen on the smallest footprint we build.
4 photos
Factory quote available

Mirror Houses Australia
MH80W Mirror House 8m
About 25 m² at 8 by 3.4 metres. Separate bedroom, living area, full kitchen and bathroom, with corner glazing.
5 photos
Factory quote available

Mirror Houses Australia
MH115 Mirror House 11.5m
About 24 m² at 11.5 by 2.25 metres. The long narrow plan, with a 2 metre kitchen, and it ships inside a standard 40ft container.
6 photos
Factory quote available

Mirror Houses Australia
MH115W Mirror House 11.5m Wide
About 37 m² at 11.5 by 3.4 metres. The largest plan we build in mirror, sized to work as the main dwelling rather than the spare room.
6 photos
Factory quote available
What a mirror house actually is
A mirror house is a factory built cabin whose outside walls are a one way reflective glass facade instead of cladding. The glass is a sealed unit in aluminium alloy frames over a galvanised steel frame, with EPS insulated panels in the walls and the roof. Inside there is no glass wall at all: plywood, a timber look board, and vinyl over an 18 mm fireproof sheet.
One way is the part that decides whether you will like living in it. Reflective glass works on the brightness difference between the two sides. In daylight the outside is brighter, so the facade reads as a mirror from the paddock and a clear window from the sofa. After dark that flips: once your lights are on, anyone outside can see in. Blinds are not an upgrade here, they are how you get privacy at night.
The unit lands finished, so on your block it is the footings, the crane lift, and a licensed electrician and plumber making the final connections.
The four things people mean when they search for a mirror house
One phrase, four different jobs.
- A night in one. Most of the Australian search traffic is after a booking, not a building. The few mirror cabins already in the country are let as accommodation in the Yarra Valley, the Adelaide Hills and rural Tasmania.
- A rentable asset. Buyers who stayed in one and want the same unit earning on their own land. This is the bulk of our enquiries, and it is where the classification question below stops being academic.
- A second dwelling. One behind an existing home as a granny flat, a teenager’s room or an office. Tight setbacks, and neighbours who will have an opinion about a reflective wall.
- A house. A single main dwelling on rural land, often off grid. Usually the MH115W, the only plan here with enough floor area to live in full time without it feeling like a cabin.
When a mirror house is the wrong answer
Seven situations where we would tell you to buy something else.
1. BAL-40 and Flame Zone. AS 3959:2018 requires external glazing at BAL-40 to be screened with corrosion resistant steel or bronze mesh of no more than 2 mm aperture, and aluminium is not accepted at that level. A compliant screen sits over the glass and cancels the mirror.
2. Birds. Reflected sky and vegetation read to a bird as open space, and reflective glass is a well documented cause of bird strike. The fixes are external markers or patterning with gaps no wider than about 100 mm, and all of them soften the mirror.
3. A glare sensitive neighbour or road. A large flat glass wall throws reflected sun somewhere, and where it lands stops being your choice once it is up. Some councils carry explicit controls on reflective external materials, so check the orientation against the neighbour’s windows first.
4. A site with nothing worth reflecting. The mirror gives you back whatever is in front of it. Bush, water, vines or a treed boundary earns the facade. A colorbond fence or a shed wall does not.
5. Maximum floor area per dollar. The facade is the expensive part. If the brief is the most usable square metres for the budget, a clad cabin the same size costs less and is far easier to repair.
6. Coastal salt and inland dust. Glass shows everything. Sea spray, red dust and rain spotting sit on a mirror wall in a way they never show on cladding, so budget for washing it on a schedule.
7. You wanted it to be discreet. These do not hide. A reflective building in a paddock is the most photographed thing on the property, which is exactly why short stay operators buy them. If you want a second dwelling nobody comments on, look elsewhere.
The approval question: which class your mirror house lands in
There are two approvals and they are separate, so you can clear one and fail the other. Planning approval is about the land: what the zone allows, setbacks, overshadowing and, on some councils, a control on reflective external materials. Building approval is about the structure and whether it satisfies the National Construction Code for the class of building it is. Which class depends on how the unit will be used.
- A single dwelling, or a second dwelling on a lot that already has a house, is Class 1a. Most granny flat and guest cabin projects sit here.
- Four or more single dwellings on one allotment used for short term holiday accommodation is Class 1b, as is a guest house type building not exceeding 300 square metres housing not more than 12 residents. Class 1b brings different fire, egress and access requirements.
- A carport or shed alongside it is Class 10a and is assessed on its own.
Every model is built to order to NCC requirements, with structural design for your wind classification and soil class, and we supply the compliance documentation to support your application. Your certifier assesses it and issues the approval. We cannot guarantee approval. See council approval and compliance and the approval pathway.
Mirror house, glass capsule or a clad cabin
Three ways to get a small factory built dwelling onto a block. They photograph similarly and behave nothing alike.
| Building | The outside | Best at | What it costs you | Where to look |
|---|---|---|---|---|
| Mirror house | One way reflective glass in aluminium frames over an insulated steel frame. | Disappearing into a landscape worth reflecting, and photographing well enough to fill a booking calendar. | The dearest facade we build, real bird strike risk, and hard limits above BAL-29. | The five models at the top of this page. |
| Glass capsule | A curved composite shell with one large glazed end or front. | Framing a single view while the rest of the shell stays solid, private and quiet. | You get one view, not four walls of them, and the curved shell fixes the layout. | TH56 Glass Capsule, MD95 Capsule Home. |
| Clad cabin | Timber look or steel cladding with ordinary framed windows. | The most floor area per dollar and the easiest thing here to detail for bushfire and to repair. | It looks like a cabin. For some buyers that is the point and for others it is the problem. | MD95T Timber Clad Capsule, modular homes. |
Container width or 3.4 metres wide, the choice that decides your freight
The range splits on one number. The MH58 and MH115 are 2.25 metres wide, narrow enough to load inside a standard 40ft container, so they ship at container rates and stay under the 2.5 metre general access width on Australian roads. Two MH58 units fit one container, which is why operators ordering several cabins land there.
The MH58W, MH80W and MH115W are 3.4 metres wide. That extra 1.15 metres is the difference between a studio and a plan with a separate bedroom. It also makes the module an oversize load: a permit, a route survey and, depending on the state and the road, a pilot vehicle.
How ordering a mirror house works
- 1. Send the model and the postcode. That is enough to start. If you know your BAL rating, wind classification or crane access, the quote comes back tighter.
- 2. We come back with a written quote. The unit and the freight to your address, together. Every model is price on request because the freight is never the same twice.
- 3. Build and delivery. Typical factory production of 20 to 30 days, then typical delivery of 20 to 30 days. Call it 40 to 60 days from order to site.
- 4. Craned onto your footings. Footings, crane hire and the licensed connections are local work outside that window. Site access matters, so read delivery and installation.
Mirror house questions
Can you actually buy a mirror house in Australia, or only stay in one?
You can buy one. Most search results for mirror houses in Australia are holiday rentals, because the few already here are let as accommodation in the Yarra Valley and the Adelaide Hills. We are on the supply side, building to order and delivering Australia wide.
How much does a mirror house cost in Australia?
Price on request, and we will not publish a number, because it is not the same number for two buyers. Freight to a regional postcode differs from a capital city, a 3.4 metre wide module needs an oversize permit and a 2.25 metre one does not, and a higher BAL rating changes the glazing. Send the model and your postcode.
Which mirror house fits a normal suburban backyard?
Do I need an oversize permit to get one delivered?
It depends on the model. A load becomes oversize past 2.5 metres wide, so the 2.25 metre MH58 and MH115 travel as standard loads. The 3.4 metre MH58W, MH80W and MH115W need a permit, a route check and sometimes a pilot vehicle. We check the route before production, not at the port.
Can I run a mirror house as short stay accommodation?
Yes, and it is one of the most common reasons buyers order them, but the classification changes. A single holiday cabin is often still Class 1a. Four or more single dwellings on one allotment used for short term holiday accommodation are Class 1b, as is a guest house type building under 300 square metres housing not more than 12 residents.
Will a mirror house work on a bushfire prone block?
Up to a point. At BAL-29 and below the detailing is manageable. At BAL-40, AS 3959:2018 requires external glazing to be screened with steel or bronze mesh of no more than 2 mm aperture, and aluminium is not permitted. A screen over a mirror wall cancels the mirror, so get the BAL assessment first.
Does the mirror glass crack, fade or delaminate in the Australian sun?
It is a coated glass assembly in aluminium alloy frames over an insulated wall, not a film stuck to a panel, and it is specified to your wind classification before production. Differential settlement in the footings is the usual cause of a cracked panel in a heavily glazed building, so footing design matters more here than under a clad box. Warranty duration, covered components and exclusions are set out in your written quote.
How long from order to a finished mirror house on my block?
Typical factory production of 20 to 30 days and typical delivery of 20 to 30 days, so around 40 to 60 days in total from order to site. That is a build followed by a sea freight leg and neither compresses much. Footings, crane hire and the licensed connections sit outside that window.
Related ranges and further reading
If a mirror facade turns out to be wrong for your block: modular homes, granny flats and ADUs, expandable homes, modified shipping containers, or custom projects for a bespoke footprint.
Get a quote on a mirror house
Send the model and your postcode. The unit and the freight, in one written quote.