
Expandable homes
Expandable Homes
Folded down to container width for the road, then opened out on site to several times the footprint they travelled at.
Get a free quoteAn expandable arrives closed. It travels inside a container footprint, gets set down on your footings, and then opens out into a home far wider than what came off the truck. The walls, the floor, the roof and the fit out are all folded inside that box already.
The closed size is the number that matters, because it is the number that decides whether the truck can reach your block. We publish it on every model page rather than only the opened size. Our range runs from a compact studio at about three metres closed, up through 20 ft and 30 ft transport footprints to a 40 ft family home.
Set down, opened and locked out, then connected once your plumber and electrician are on site. It goes up in hours rather than months. The kitchen and the bathroom are fitted at the factory, so there is no second trade standing around waiting on the first one to finish.
People choose these when the clock matters. Somewhere to live while the main house goes up. Accommodation on rural land that has no house on it yet. Cabins for a park. A first home on a block that is not ready for a permanent build. Because it travels closed, it also gets into sites a full width module cannot, which is often the deciding factor on a narrow driveway.
Built to order to NCC Class 1a requirements. Compliance documentation supplied.
Two models that used to sit in this range are listed elsewhere now, because they are not homes. The EX20X folding container and the EX20Z site accommodation container are open shells that fold flat for freight and stand up on a work site in an hour. No kitchen, no bathroom, no fit out. If the building is going onto a construction site, a mine camp or an emergency deployment rather than onto a block you live on, start there instead.
Expandable home questions we get asked most
What is an expandable home?
It is a home that travels closed and opens out on site. The rigid core carries the kitchen, the bathroom and the services. The side wings fold in for transport and fold out once it is set down, which is how you get a finished home to a block that a wide load could never reach.
How wide is it when it is closed for transport?
Closed, it travels within a standard shipping container footprint, which is the whole point of the design. The closed dimension is the number that decides whether it can get to your block, so we publish it on every model page rather than only the opened size. Check the closed width against your access before anything else.
Does an expandable home need council approval?
Once it is set down on footings and connected to services, it is a building and it is assessed as one. That means planning approval and building approval, and the pathway depends on your state and your council. We build to order to NCC Class 1a requirements and supply the compliance documentation. Your certifier makes the decision.
Can it be moved again later?
It can be closed back down and relocated, which is one of the reasons people choose one for a block they may not keep forever. It is not a caravan though. Moving it means disconnecting services, a crane at both ends and a transport permit, so treat it as a considered move rather than a weekend job.
What foundation does it need?
It sits on engineered footings sized from a soil test of your block, not on bare ground. Screw piles, concrete pads or a slab are all used depending on the soil classification, the slope and what your engineer specifies. Getting the soil test done early is the single best thing you can do to keep the job on track.
Get a Quote
Tell us the model and your postcode. We come back with a landed price for your block.
Every model in this range
6 models, all built to order and delivered Australia wide. Factory quote available.

Expandable Homes
EX20S Compact Expandable Cabin 6m
A 6 metre box that folds out to about 28 square metres of finished floor.
7 photos
Factory quote available

Expandable Homes
EX10 Expandable Studio 3m
A 3 metre folded studio with kitchenette and bathroom that opens in under two hours.
6 photos
Factory quote available

Expandable Homes
EX20 Expandable Home 6m
A 6 metre unit that opens both walls to a near square 38 square metre home.
11 photos
Factory quote available
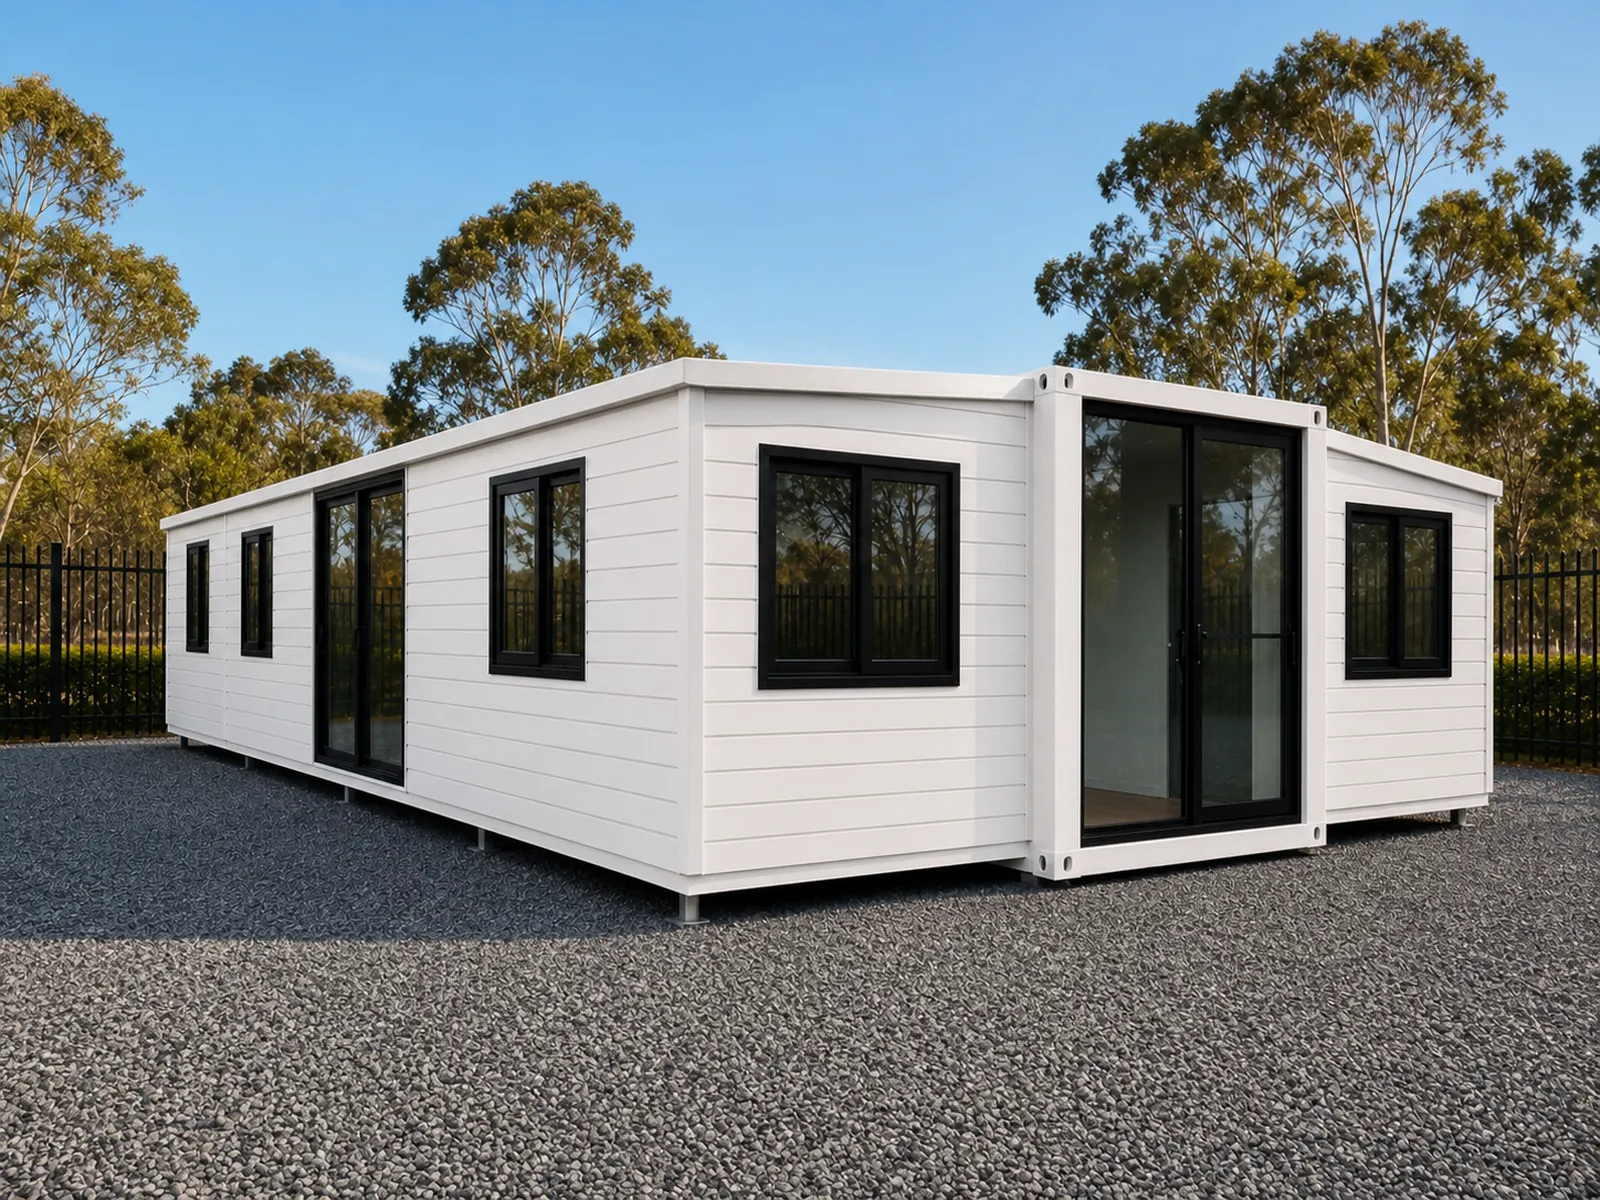
Expandable Homes
EX30 Expandable Home 9m
A 9 metre body that opens to 9 x 6.3 metres, with up to six bedrooms and two bathrooms.
7 photos
Factory quote available
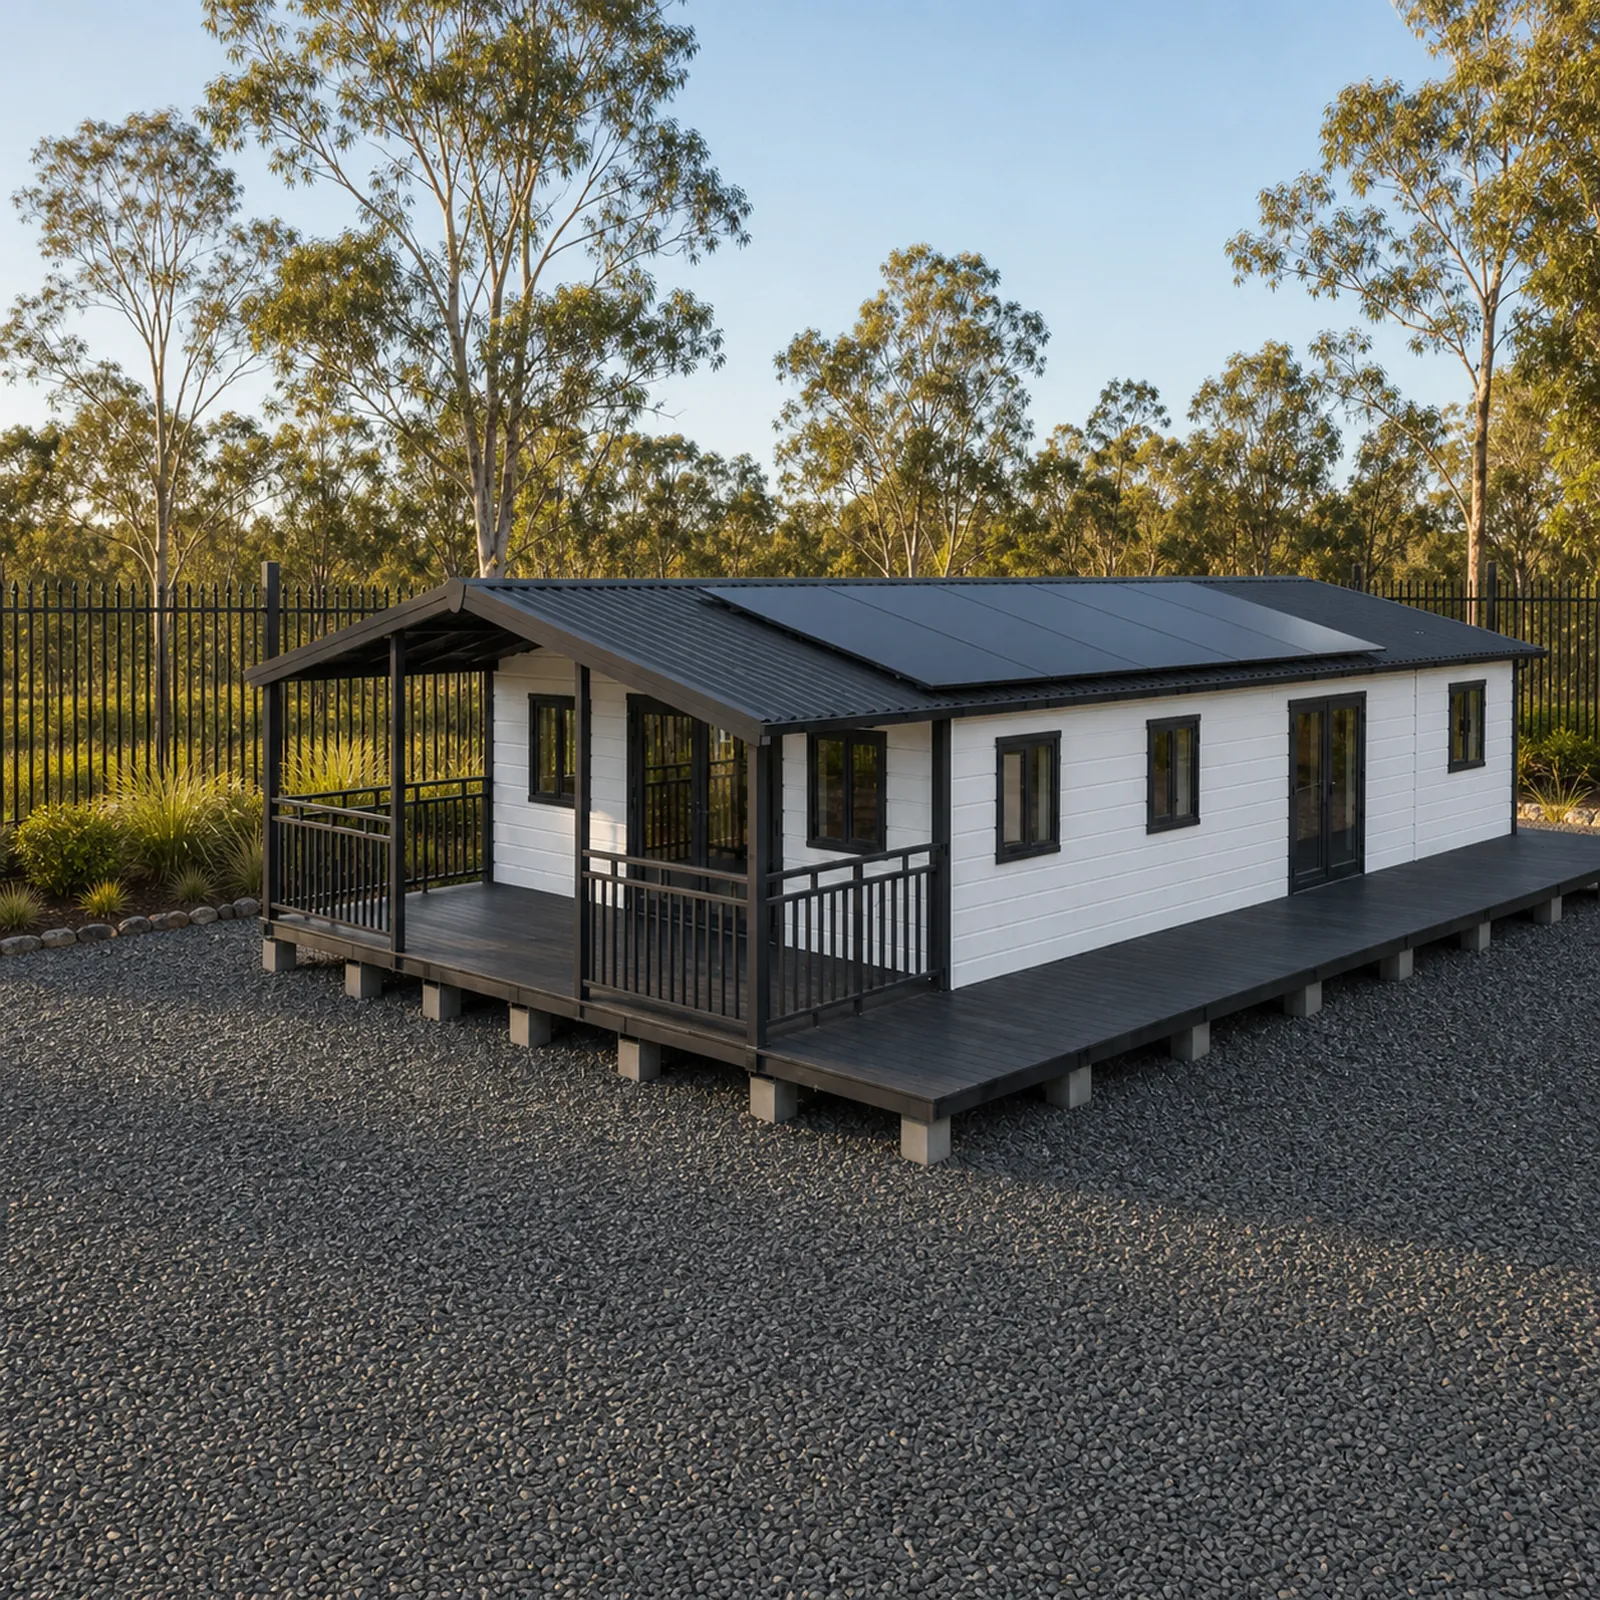
Expandable Homes
EX40 Expandable Home 11.8m
An 11.8 metre body that opens to 11.8 x 6.3 metres, with up to eight bedrooms.
12 photos
Factory quote available

Expandable Homes
EX20K Z-Fold Cabin with Kitchen and Bathroom 5.9m
The folding cabin with the wet areas done, so it is livable the day it stands up.
2 photos
Factory quote available