
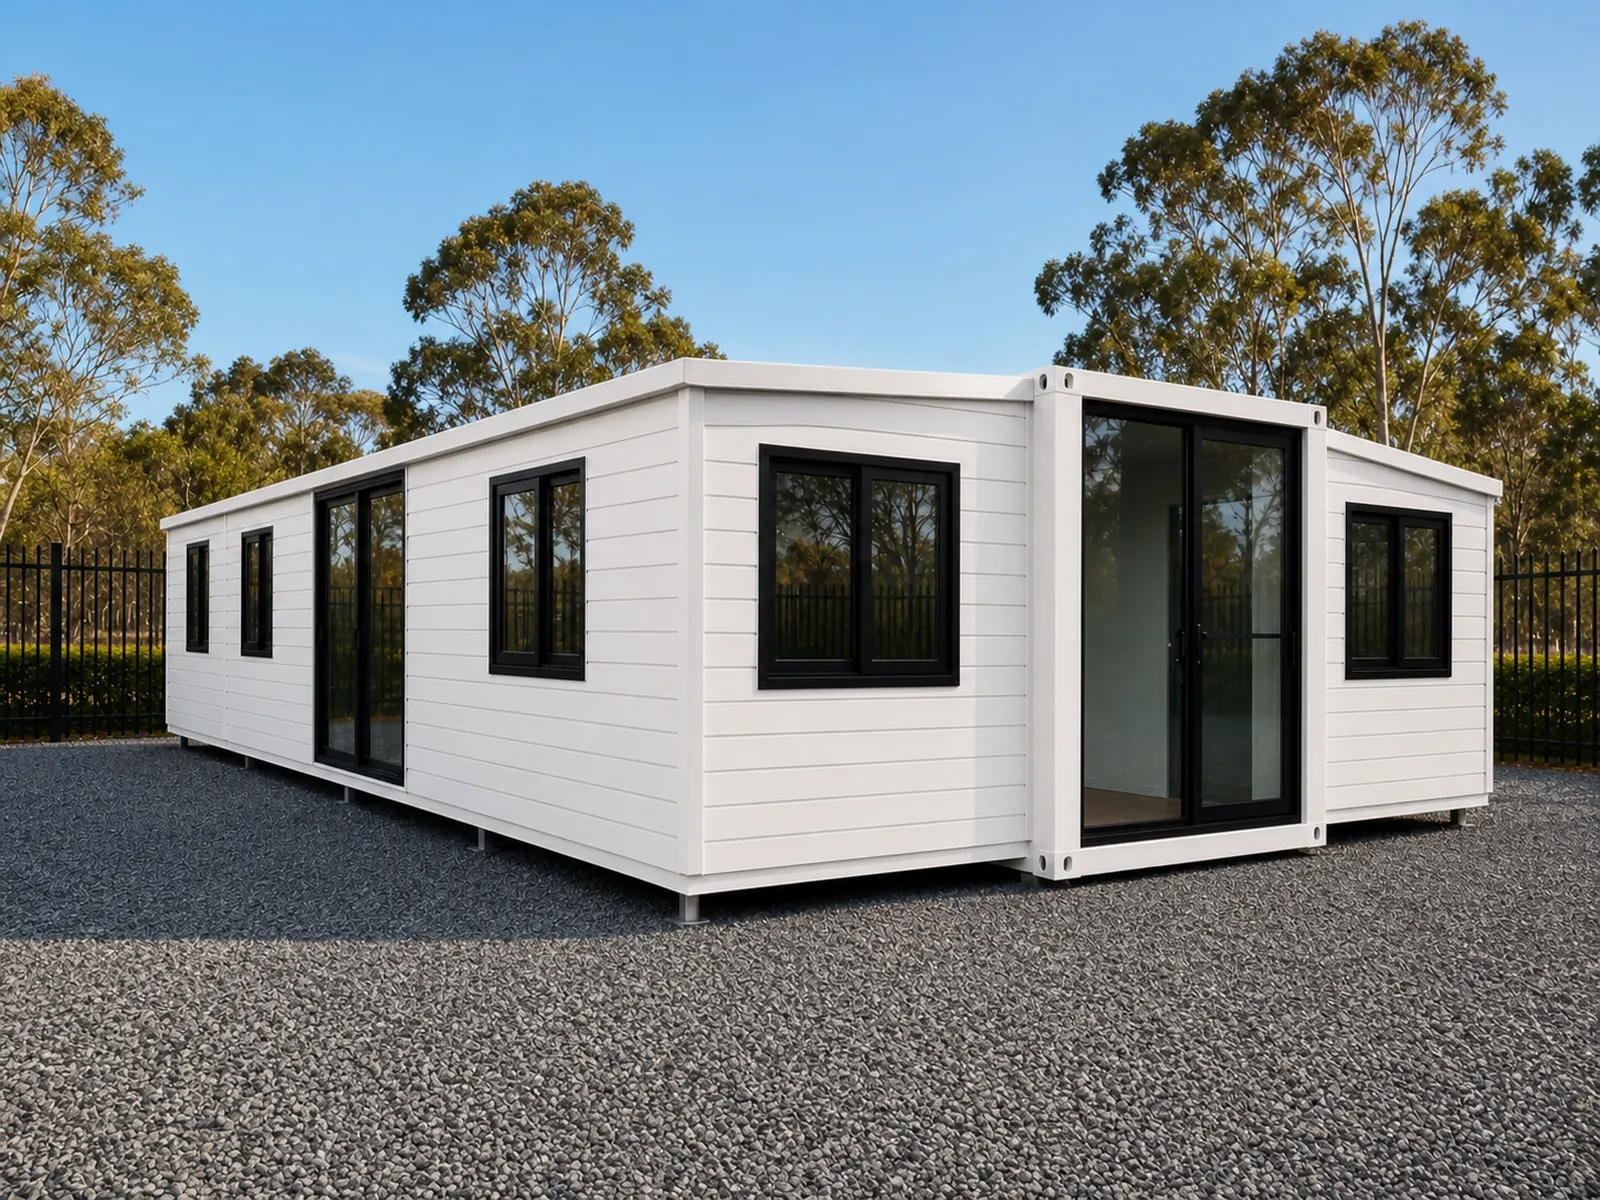
4 photos.
Model EX30
EX30 Expandable Home 9m
- Factory quote available
- Warranty confirmed in your quote
- Delivered Australia wide
A 9 metre body that opens to 9 x 6.3 metres, with up to six bedrooms and two bathrooms.
Future Modular Homes · Quote only
Why buy from Future Modular Homes? See who we are →
Pricing
Request a quote
A 9 metre expandable home that folds both long walls out to 9,000 x 6,300 mm, roughly 50 percent more usable floor than the 6 metre unit for the same site process. It is ordered as a family home on a compact block and as crew accommodation for mining, resources and construction sites.
- Delivery
- Australia wide by truck and crane. We deliver and build worldwide, so tell us where the block is.
- Lead time
- Confirmed in your quote. Build slots move, so we quote the real date rather than a brochure figure.
- Project support
- From initial design through to delivery, our team helps coordinate the process and keeps you updated along the way.
- Minimum order
- 1 unit
What is included with your EX30 Expandable Home 9m
Every unit is built to order and arrives complete to this specification.
- Closed dims (shipping). 9,000 x 2,400 x 2,600 mm
- Deployed dims (site). 9,000 x 6,300 mm (about 56.7 m2 external)
- Internal floor. About 48 to 54 m2 after internal walls
- Layout options. 1, 2, 3, 4, 5 or 6 bedroom configurations
- Bathrooms. 1 as standard, second bathroom available from the 3 bedroom layout up
- Site deploy time. About 3 to 4 hours, crane plus 4 trades
- Shipping mode. 1 unit per 40ft container, folded
- Foundation. Prepared concrete slab, footings or screw piles
About this model
What it is
The 9 metre body is the step up for buyers who have outgrown the 6 metre unit but do not want to site manage an 11.8 metre delivery. It ships closed at 9,000 x 2,400 x 2,600 mm and both long walls fold out to a deployed 9,000 x 6,300 mm, about 56.7 square metres external and 48 to 54 square metres of internal floor once partitions are allowed for.
That extra length changes the planning. Bedrooms can run down both flanks with a living core in the middle rather than being strung out in a line, and the layout menu covers one to six bedrooms with a second bathroom available from the three bedroom plan up. Two very different buyers land on this size.
Families take the lower bedroom plans as a real house on a compact block with modest footing work. Operations buyers take the five and six bedroom plans as crew accommodation, where the shared kitchen and dining and the two bathrooms turn one delivery into a complete camp building.
Delivery and freight
One folded unit fills a 40 foot container, arrives on a semi trailer and is opened by a crane and four trades in three to four hours onto a prepared concrete slab, footings or screw piles (steel posts wound into the ground instead of pouring a slab). We deliver worldwide.
Spec sheet
Specifications
| Closed dims (shipping) | 9,000 x 2,400 x 2,600 mm |
|---|---|
| Deployed dims (site) | 9,000 x 6,300 mm (about 56.7 m2 external) |
| Internal floor | About 48 to 54 m2 after internal walls |
| Layout options | 1, 2, 3, 4, 5 or 6 bedroom configurations |
| Bathrooms | 1 as standard, second bathroom available from the 3 bedroom layout up |
| Site deploy time | About 3 to 4 hours, crane plus 4 trades |
| Shipping mode | 1 unit per 40ft container, folded |
| Foundation | Prepared concrete slab, footings or screw piles |
Final specifications are confirmed in writing with your quote. Built to order to NCC Class 1a requirements, with compliance documentation supplied.
Quote enquiry process
How an enquiry works
A quote enquiry is not an order. Nothing is committed until you have a written quote naming the scope, the price and the delivery terms.
- 1
Tell us the block
Send the model, your suburb or postcode and what the block is like. Access, slope and crane room change the price more than anything else.
- 2
Get a Free Quote
A written quote covering the unit, freight to your address, and what is and is not included.
- 3
We start your build
We lock in your design with you and then we coordinate with our builders to begin production.
- 4
Delivery and set down
We coordinate the delivery process from factory to site, ensuring your home arrives safely and is positioned at your property with everything planned ahead of time.
Frequently asked questions
How does the deployed footprint compare with the 6 metre unit?
This one opens to 9,000 x 6,300 mm, about 57 square metres external and 48 to 54 square metres internal once walls are allowed for. The 6 metre unit opens to 6,000 x 6,300 mm. That is roughly 50 percent more floor for the same both sides fold out, one crane lift and a site process that runs about an hour longer.
Is it suitable for workforce accommodation?
Yes. The five and six bedroom layouts are laid out for mining, resources and construction crews, with a shared kitchen and dining area and two bathrooms so one delivery covers a full camp room. Talk to us early about bedroom sizes, fire separation and any site specific accommodation standards your project or client requires, because those are set at the factory.
What is included when it arrives?
Kitchen and bathrooms are fitted and tested at the factory, along with lined walls and ceiling, flooring, windows with flyscreens, internal and entry doors, lighting, power points and the switchboard. Decking, stairs, awnings, loose furniture and site works such as footings, connections and stormwater are quoted separately, since they depend entirely on your block and your approval conditions.
Do I need council approval?
Yes, in almost every case. A habitable building needs approval from your council or a private certifier, and the requirements differ by state, by zoning and by whether it is a dwelling, a secondary dwelling or workforce accommodation. We provide drawings, specifications and compliance documentation for the application. We cannot guarantee approval on any particular block, so start that process early.
What lead time should I allow?
Usually around 20-30 working days to build from a confirmed order and deposit, then around 20-30 transit days of sea freight to the main Australian ports, including customs clearance and road transport to the block. Approval timelines vary widely by council and are the most common reason a project slips, so run them alongside the build. Dates are confirmed with your quotation.
What access does the delivery need?
The folded unit is 9,000 x 2,400 x 2,600 mm on a semi trailer, so the approach needs to take a long rigid load and the crane needs firm standing within reach of the pad. Check overhead power lines, tree canopy, gate widths, turning circles and ground conditions after rain. Send photos and dimensions of the access before we book transport.
How is it connected to services?
A licensed Australian electrician connects the switchboard to mains power, a generator or a solar and battery system, and a licensed plumber connects water and waste to the pre run points, whether that is town water and sewer, tanks or an on site treatment system. They issue the certificates your certifier needs at final inspection. Those connections are never done by the delivery crew.
What warranty applies?
Warranty duration, covered components, exclusions and remedies are confirmed in the written quote and order documents before purchase. Fair wear and tear, damage from incorrect installation and anything altered on site after handover are excluded. Keep the electrical and plumbing compliance certificates, because a claim on a fitted fixture usually needs proof that the connection was carried out correctly by a licensed trade.
Owner feedback
Future Modular Homes has delivered homes to buyers across Australia and has been featured in Domain. We publish feedback from real buyers only, so this model shows none until a verified owner sends one in.
Popular models

Expandable Homes
EX20S Compact Expandable Cabin 6m
A 6 metre box that folds out to about 28 square metres of finished floor.
Factory quote available

Expandable Homes
EX10 Expandable Studio 3m
A 3 metre folded studio with kitchenette and bathroom that opens in under two hours.
Factory quote available

Expandable Homes
EX20 Expandable Home 6m
A 6 metre unit that opens both walls to a near square 38 square metre home.
Factory quote available
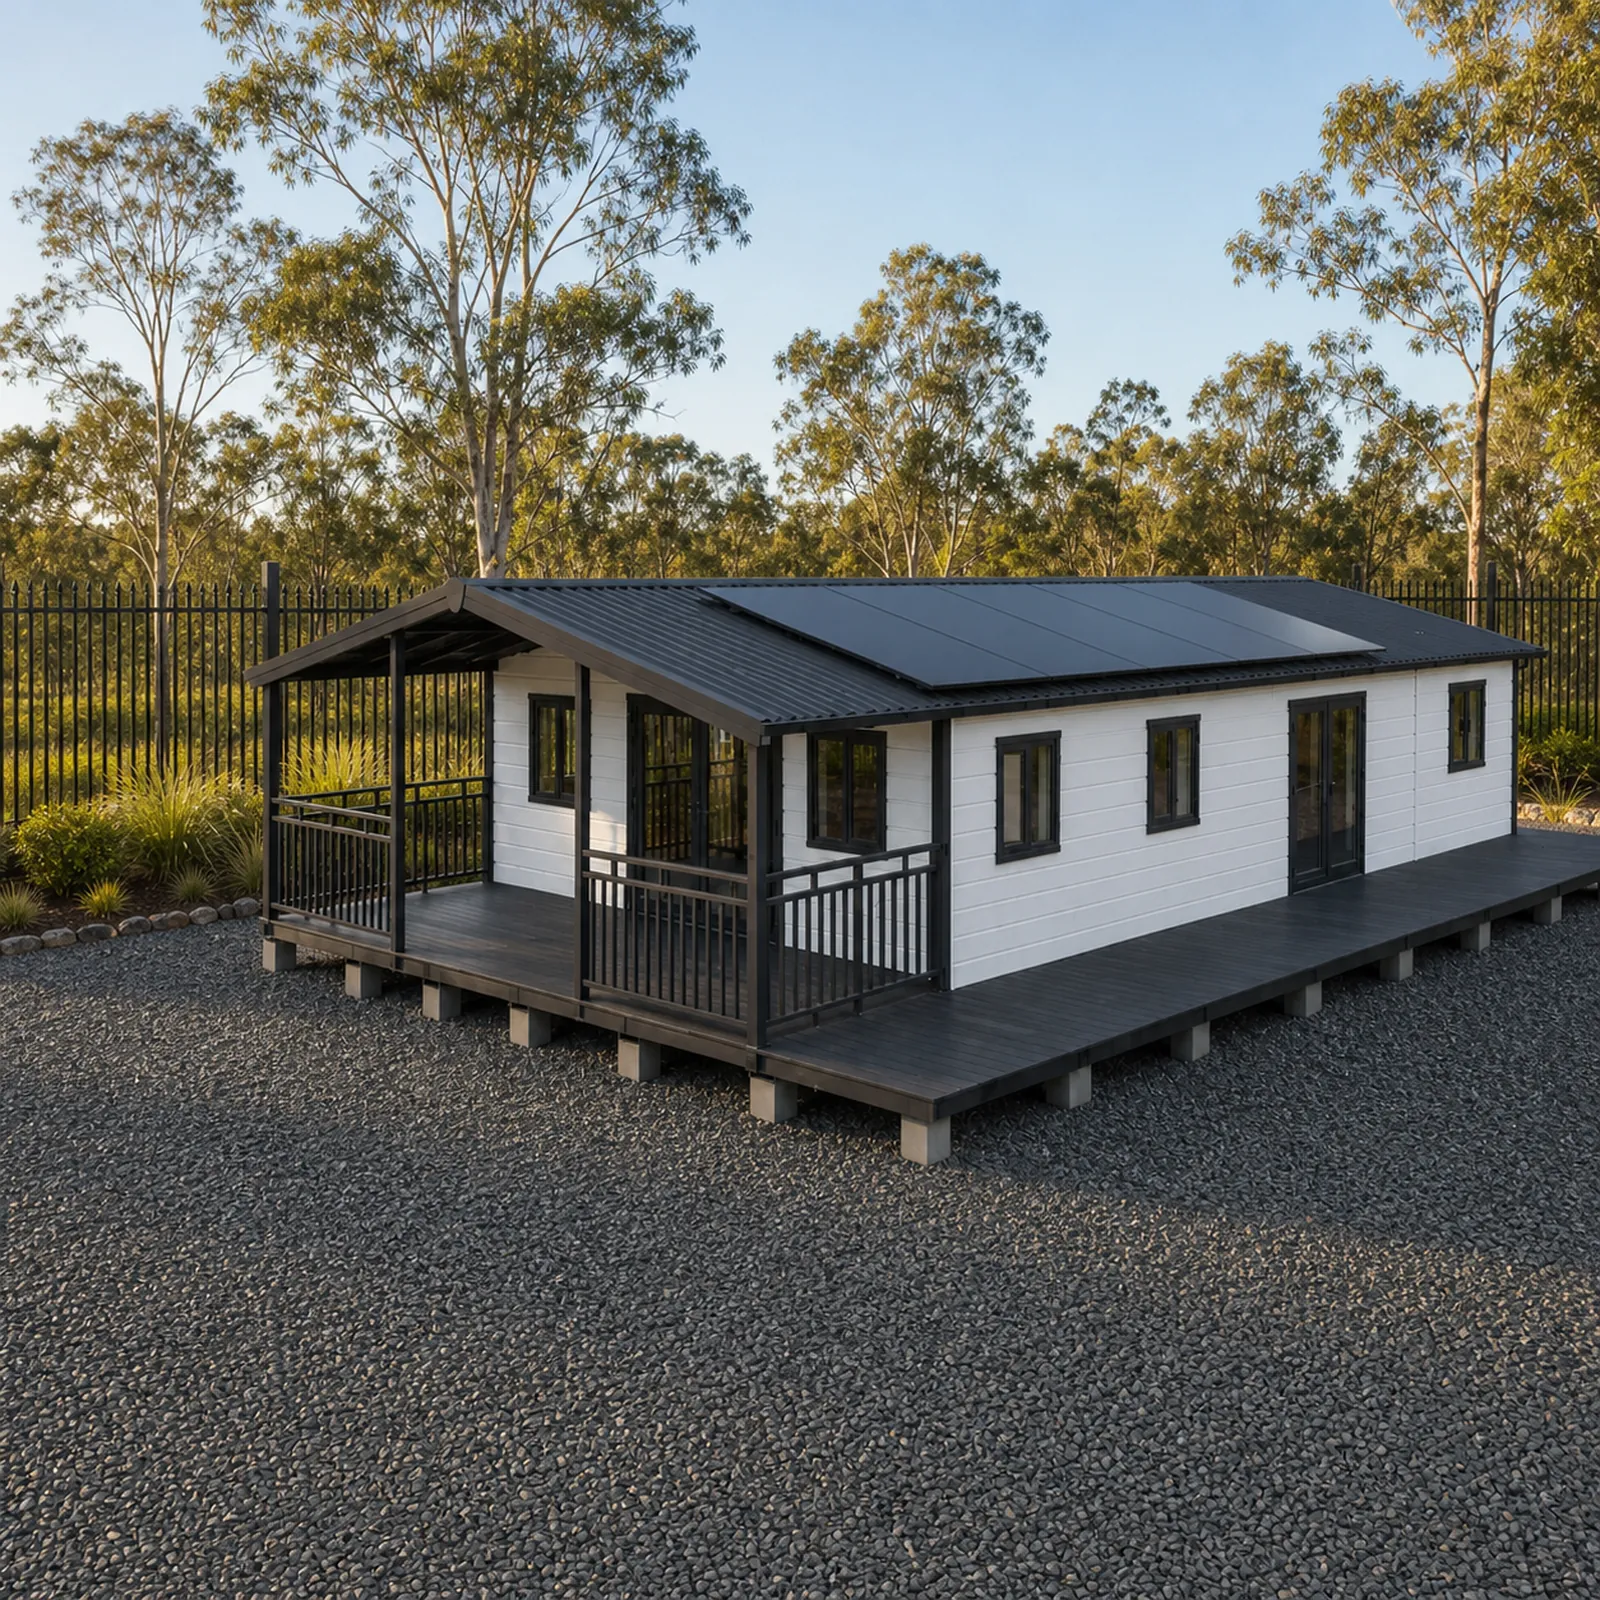
Expandable Homes
EX40 Expandable Home 11.8m
An 11.8 metre body that opens to 11.8 x 6.3 metres, with up to eight bedrooms.
Factory quote available
Get a price on the EX30 Expandable Home 9m
Tell us your postcode and what the block is like. We come back with a written quote covering the unit and the freight to your address.