
Modular homes
Modular Homes Australia
Built to order as finished volumes in the factory, then craned onto your footings. Forty to sixty days from order to delivery.
Get a free quoteSixteen plans below, from a 31 square metre single module up to a 92 square metre single level home, every one made after you order it. We are a factory network rather than a builder, and the rest of this page is honest about what that gets you and what it does not. Nothing here carries a published price: modular homes in Australia are quoted per site, because freight and access to your block move the number further than the house does.
Every modular home we build
Sixteen plans, grouped by how the house arrives on your block, because that is the decision that drives your crane, your access and your site costs. Every one is built to order. Factory quote available on any of them.
Two and three module homes, joined on your block
The larger plans, 38 to 92 square metres. They leave the factory as finished volumes and are craned into place, joined and sealed on site.

Modular Homes
MD92 Single Level Bungalow 92m2
92 m2 stretched over 18.9 m of frontage behind a mixed cladding facade.
2 photos
Factory quote available

Modular Homes
MD88 A Frame Lodge 68m2
Our only two storey house: 68 m2 under a 7.8 m glazed gable with a spiral stair.
3 photos
Factory quote available

Modular Homes
MD60 Two Bedroom Modular Home 60m2
Two bedrooms, two bathrooms and a study at 60 m2, 70 per cent built in the factory.
2 photos
Factory quote available

Modular Homes
MD38 A Frame Cabin 38m2
A two storey A frame with a glazed gable, covered balcony and 38 m2 over two levels.
4 photos
Factory quote available
Single module homes, craned on complete
One building, one lift, 31 to 39 square metres. The whole house is finished indoors and the only join is to your footings and your services.

Modular Homes
MD115 Capsule Home 11.5m
38.0 m2 over 11.5 m, long enough to split living from sleeping.
7 photos
Factory quote available

Modular Homes
MD115T Timber Clad Capsule Home 11.5m
The full 11.5 m footprint in the timber grain composite finish, at about 12 tonnes.
7 photos
Factory quote available

Modular Homes
TH114 Capsule Studio 11.4m
A 37.6 m2 capsule run from one smart control panel, with a glass skylight overhead.
10 photos
Factory quote available

Modular Homes
TH114B Balcony Capsule 11.4m
The capsule with a recessed timber deck and a full glass balustrade over the view.
11 photos
Factory quote available

Modular Homes
MD95 Capsule Home 9.5m
31.4 m2 with a skylight, dual air conditioning and room to sleep four.
6 photos
Factory quote available

Modular Homes
MD95T Timber Clad Capsule Home 9.5m
The 9.5 m body in a timber grain composite skin for sites where the look counts.
7 photos
Factory quote available

Modular Homes
TH95 Capsule Home 9.5m
A finished 31 m2 capsule home with a full kitchen and a panoramic balcony.
4 photos
Factory quote available

Modular Homes
TH95S Capsule Studio 9.5m
A 31.4 m2 capsule studio that sleeps two, or four with the twin bed kit.
5 photos
Factory quote available
Container width homes, for tight access and cheaper freight
Built narrow enough to travel inside a standard container instead of as an oversize load. The name is about how they ship, not what they are made of. These are composite modules, not converted shipping containers.
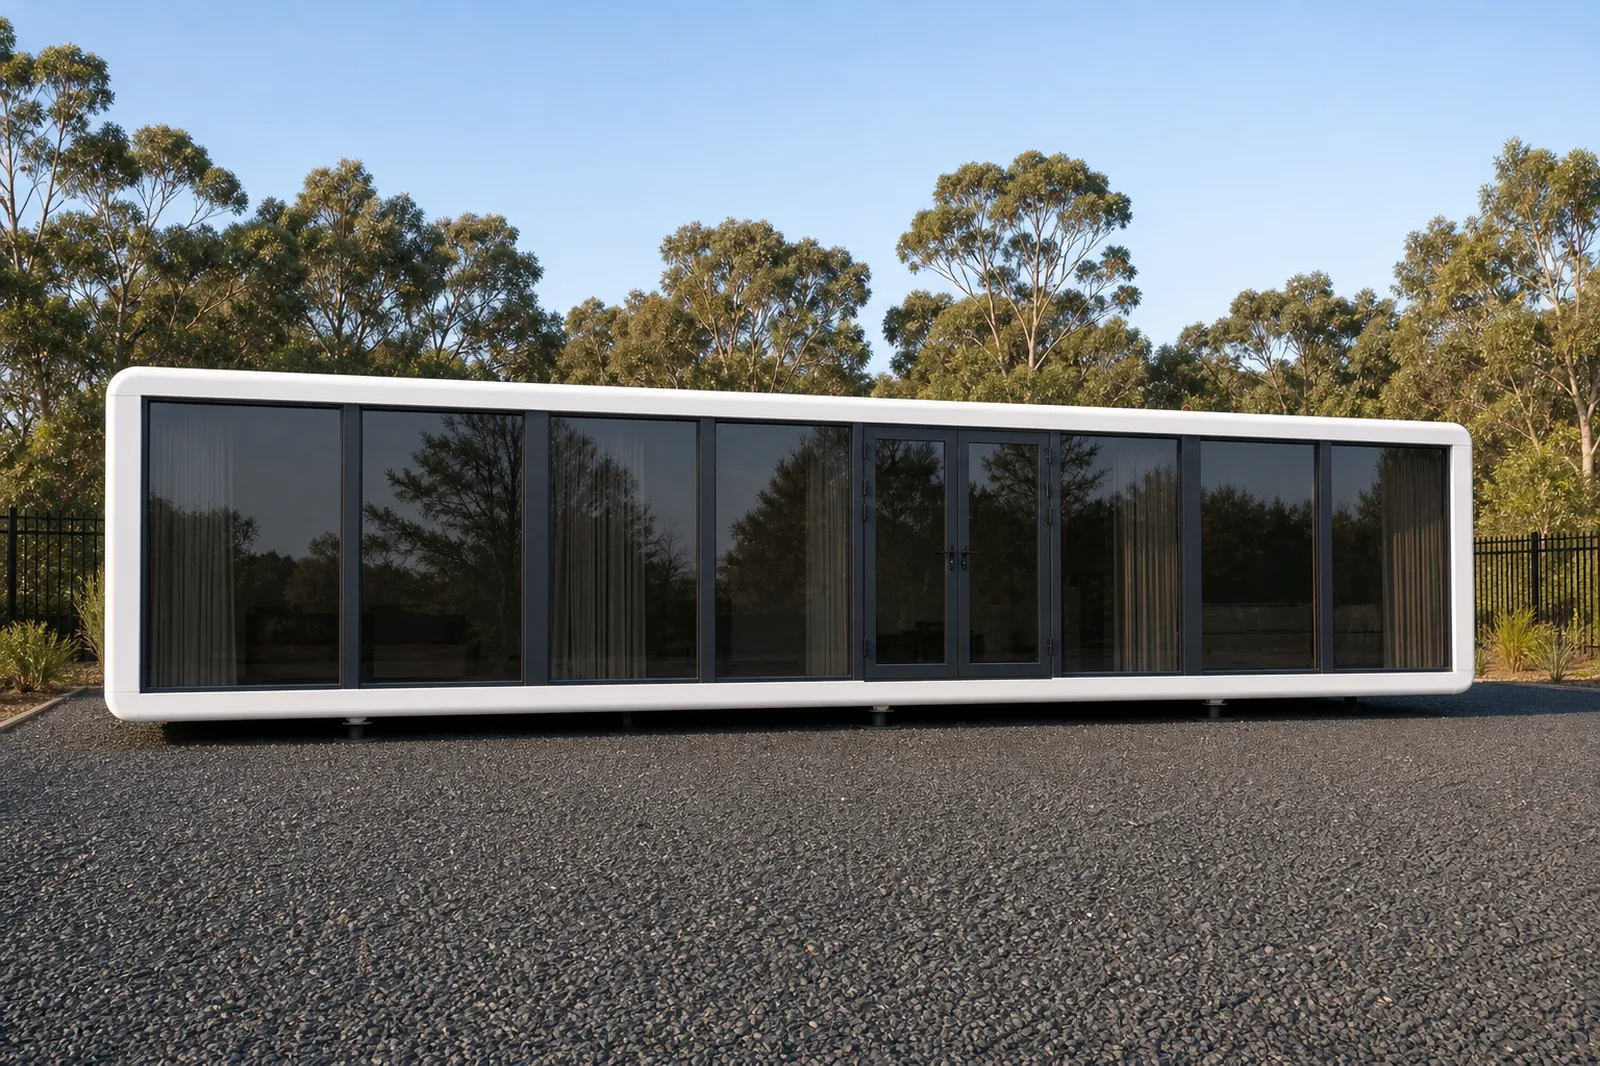
Tiny Homes
MD115D Container Fit Two Bedroom 11.5m
Two bedrooms, one at each end, still sized to ship inside a container.
3 photos
Factory quote available

Tiny Homes
MD115S Container Fit Open Plan 11.5m
One bedroom and the largest open living zone in the container width range.
3 photos
Factory quote available

Tiny Homes
MD85 Container Fit One Bedroom 8.5m
8.5 m of length adds a real lounge without leaving the container.
8 photos
Factory quote available
Flat pack module, bolted up on site
The same capsule delivered knocked down instead of whole, for blocks a crane and a wide load cannot reach.

Modular Homes
MD36 Flat Pack Capsule Home 36m2
36 m2 with a separate bedroom and living room, delivered knocked down.
3 photos
Factory quote available
Under 30 square metres sits on the tiny homes page. If the module has to fold out rather than arrive at full size, look at the expandable homes. If it has to stay on a chassis and stay movable, look at the tiny homes on wheels. The reflective clad plans are on mirror houses, and granny flats and ADUs filters this same range down to what a council assesses as a secondary dwelling. Everything we make, in one list, is on the full range.
What a modular home actually is
Modular homes in Australia are volumetric construction. The house is built as three dimensional boxes, called modules, on a factory line under a roof. Framing, insulation, wiring, plumbing, waterproofing, joinery, glazing, flooring and paint all go in while the module is indoors and sitting level. The finished module is craned onto a truck, driven to your block and set down on footings poured while the factory work was happening. What is left on site is connection, not construction.
That is the difference between a modular home and a kit home. A kit home turns up as a pile of parts and becomes a house on your block. A modular home turns up as a house. Both are prefab, which is only the umbrella word for anything made in a factory first.
A factory built home is not a lesser house. A module has to survive being lifted by its corners, driven a long way and lifted again, which never happens to a house built in place, so the frame carries loads a site built frame never sees and the tolerances are tighter. It is also why the finish tends to be better: nothing was rained on halfway through.
What the factory does not do is your ground. Site classification, footings, retaining, driveway, crane hardstand, power, water and sewer or tank and septic, stormwater, landscaping. That is all local work by local trades, none of it is in the module, and on an awkward block it is the part people underbudget. Anyone quoting a modular home without asking about your block is quoting half the job.
The six things people mean by a modular home
These words get used interchangeably in Australia and they are not the same product. Working out which one you actually want saves more money than anything else on this page.
- Modular home. Whole finished volumes, craned into position. The sixteen plans above. Least site labour, shortest time on site, needs truck and crane access.
- Prefab home. The umbrella term for all six. If someone says prefab and stops there, ask which one they mean. Terminology and process are on the prefab homes page.
- Kit home. Precut, labelled parts and a plan. You or a builder assemble it. Cheapest to freight, longest on site, and the labour you were trying to avoid is still ahead of you. See kit home vs modular home vs prefab vs transportable.
- Flat pack home. Panelised. Wall, floor and roof cassettes ship knocked down and bolt up in days rather than months. Halfway between a kit and a module. The MD36 above is ours.
- Transportable home. Built whole elsewhere and floated in on a truck rather than craned. Usually a single module home. The word describes the delivery, not the building.
- Relocatable home. Built to be moved again, so it sits on piers or a chassis rather than a slab. Any module we build can be lifted again, but whether your council treats it as relocatable is a planning question, not a construction one.
A modular kit home, which plenty of people search for, is a contradiction. It is either delivered as modules or delivered as a kit. If a supplier uses both words for one product, ask what physically comes off the truck.
What we do not do
We are not your builder. Future Modular Homes is a factory network. We build the modules and get them to your block. We do not hold the building contract for your site, pour your footings or manage your local trades. If you want one company carrying the job from dirt to keys, that is not us and you should know it now.
We do not certify anything. Certifier and building surveyor are protected titles and we hold neither. We supply the compliance documentation to support your application. Your certifier reads it and issues the approval, or does not.
We do not sell from stock. No yard, no display village, nothing waiting to be trucked out this week. Every home here is made after you order it. The catalogue is examples of what we build, not a list of what we have.
We do not publish prices. The same module going to an inner Melbourne block and to a station outside Longreach are not the same number once freight, crane and access are in it. A headline price would mislead half the people who read it. Send the model and the postcode and you get a real one.
We are not fast. Typical factory production of 20 to 30 days and typical delivery of 20 to 30 days, around 40 to 60 days in total from order to site. If your project cannot wait about two months, buy something that already exists.
When a modular home is the wrong answer
We would rather lose the enquiry than sell you a module that cannot reach where you want it. Five cases where the answer is genuinely something else.
The crane cannot get there. This kills more modular projects than everything else combined. A module needs a truck route with the turning circles and height clearance, a crane pad within reach of the final position, and nothing overhead. Low powerlines, a narrow battleaxe handle, a soft or steep driveway, mature trees over the setdown, a neighbour who will not allow oversail. Any one ends it. Work through delivery day access, crane and hardstand before you fall in love with a plan. If the answer is no, a flat pack or a kit still gets a building onto that block.
You want to change your mind halfway through. A factory line is efficient because the sequence is locked. Moving a window after the wall is closed is slow and expensive in a way it simply is not on site, where the chippie shifts a stud. Finish the plan before you order.
You need it next month. Forty to sixty days is the honest range, and it is a build plus a sea freight leg. Neither compresses.
Your block is the expensive part. On a steep site, a highly reactive clay site, or one with a long run to power and water, site works can exceed the module. The factory saving applies to the house, not the ground under it. Get a soil test and a rough site works number before you compare anything. The engineering side is in how a modular home is engineered for Australian wind and soil.
Something else dictates the shape. A heritage overlay, an estate covenant with a materials schedule, a Flame Zone bushfire rating, or a plan that has to wrap around an existing house. Modules come in fixed widths and lengths. If the shape is not negotiable and it is not a shape a module makes, build on site. Where it is negotiable, we do build to your drawings through custom projects.

Buying a modular home from China, honestly
Our factories are in China. We say so up front because much of the Australian market selling imported modular homes does not, and buyers find out at the wrong moment. The question that matters is not where it was made. It is what arrived with it.
What is genuinely good. Chinese modular factories build at a volume no Australian factory approaches, and it shows in the parts of the job that reward repetition: welded light gauge steel frames, factory glazing, composite panel walls, consistent joinery. The steel and the glass are not the problem.
What goes wrong is paperwork. A module can be built well and still be unapprovable here, because it arrived with test reports written to Chinese standards, no wind rating stated to AS1170.2, no structural certificate from an engineer registered in Australia, electrical work to the wrong standard, and no fire or acoustic evidence a certifier can accept. That failure happens at the certifier’s desk, after the money is spent. Read are Chinese test reports accepted by Australian certifiers and what compliance documents should come with an imported home before you pay a deposit to anyone, us included.
What we do about it. Structural design certified by an Australian registered engineer for your site’s wind and soil classification, electrical and plumbing specified to Australian standards, and a documentation pack assembled for an Australian certifier rather than translated afterwards. Where the build is a dwelling it is built to order to NCC Class 1a requirements, compliance documentation supplied. We cannot guarantee your approval and no honest supplier can, because the decision is not ours. The long answer is in are Chinese made modular homes any good, and the council side is in will council approve an imported modular home.
The approval question
A modular home fixed to the land and connected to services is a building, assessed exactly as a house built in place is assessed. Being made in a factory changes the method and nothing about the legal test.
Two approvals, not one. Planning approval is about the land: can a dwelling this size sit in this position on this zoning, with these setbacks, this overlay, this many dwellings on the lot. Building approval is about the structure and the National Construction Code. They are separate, often assessed by different people, and you can clear one and fail the other. Start with planning, because it is the one that can rule a project out.
A dwelling is NCC Class 1a, and a granny flat or secondary dwelling usually is too. Our modular homes are built to order to NCC Class 1a requirements. Class 1a is a set of requirements, not a certificate, so treat anyone selling a home as “Class 1a certified” with suspicion.
Wind and soil are both local. Australia is split into wind regions A to D under AS1170.2, and region D on the northern coast is a different structure to region A inland. Your address drives the frame, the tie downs and the glazing, and it has to be stated in the engineering rather than assumed. Footings come from a site classification under AS2870, class A stable sand through to class P problem sites, which is a geotechnical job on your block, not in the factory.
Who does what. We supply the compliance documentation to support your application. Your building certifier or surveyor assesses it, along with the installation, and decides whether to issue the approval. We cannot guarantee approval. The pathway is set out on council approval and compliance, the document list is on the approval pathway page, and who certifies a prefab home and who carries the risk covers the part most buyers get wrong.
Modular, kit, flat pack, transportable and site built compared
The same 60 square metre house, five ways of getting it built. Times are typical, not promises, and none of them include your council.
| Method | What arrives | Who assembles it | Typical time on site | Where it wins | Where it hurts |
|---|---|---|---|---|---|
| Modular home | Finished volumes, fitted out, glazed and painted | Crane crew plus local trades for connections | Days to a couple of weeks | Least site labour, weatherproof finish, predictable quality | Needs truck and crane access, plan locks early |
| Flat pack home | Wall, floor and roof panels on a flat rack | Small crew with a telehandler or a hiab | One to three weeks | Reaches blocks a module cannot, cheaper freight | Fitout still happens on site, more joins to seal |
| Kit home | Precut framing, cladding and a plan | You or a licensed builder | Months | Lowest delivered cost, easiest access | All the labour and all the risk is yours |
| Transportable | A whole building on a truck or a chassis, relocatable if it stays on piers | Delivery crew, then footings or piers | Days | Movable later, no crane if it can be rolled in | Width limited by the road, oversize permits |
| Traditional site build | Materials, over and over | A builder and every trade in sequence | Six to eighteen months | Any shape, any site, change it as you go | Weather, trade scheduling, cost creep |
The head to head against a conventional build, including where modular does not win, is in modular vs traditional build in Australia.
How ordering works
- 1. Send the model and the postcode. Which plan, where it is going, and whether it is a permanent dwelling, a secondary dwelling or holiday accommodation. A soil report or site plan helps if you have one.
- 2. We come back with a scope and a factory quote. Specification, inclusions, the engineering your wind and soil classification calls for, freight to your address and what the crane needs. Price on request, because freight to a regional address and to a capital city are not the same number.
- 3. Approval runs in parallel. You lodge with your certifier or town planner using the documentation we supply. Do not order steel before you know the planning answer.
- 4. Build and delivery. Typical factory production of 20 to 30 days and typical delivery of 20 to 30 days, around 40 to 60 days in total from order to site. Your footings get poured inside that window.
- 5. Set down and connect. Modules are craned onto the footings, joined and sealed, then local trades connect power, water and waste. Your certifier inspects and decides on the occupancy approval.
Modular home questions
How much does a modular home cost in Australia?
We do not publish a price, and a number without your address attached would mislead more than it helped. What drives it: the plan and its size, the specification you choose, the wind region and soil classification your site returns, sea and inland freight to your postcode, the crane and the access, and your site works. The module is only part of the delivered figure, and freight alone moves it a long way between a capital city and a remote address.
Tell us the model and the postcode and we quote it properly. The lending side is covered in modular home finance in Australia.
Are modular homes legal in Australia?
Yes. A modular home is a building like any other and there is no law anywhere in Australia against building a house in a factory. What is regulated is the outcome, not the method: the finished dwelling has to satisfy the National Construction Code and the planning rules for your land. Meet those and it is as legal as a brick veneer house on the same block.
Do modular homes need council approval?
Once it is fixed to the land and connected to services, yes. You need planning approval for the land and building approval for the structure, and they are separate assessments. Some secondary dwellings under state floor area thresholds go through a faster exempt or complying pathway, which varies by state and is not automatic. Ask your council or a private certifier what applies at your address before you order. Full explanation on council approval and compliance.
How long does a modular home take to build?
Typical factory production of 20 to 30 days and typical delivery of 20 to 30 days, around 40 to 60 days in total from order to site. That is the module. Your approval timeline is separate and is usually the longer of the two, so start it early, and your footings and site works have to be finished before the truck arrives.
Are you the manufacturer or a reseller?
Neither word fits. We are a factory network. We work directly with the factories that build these homes, the specification and the engineering are set for the Australian market before anything is cut, and we handle shipping, documentation and delivery. There is no Australian builder’s margin stacked on top, because there is no Australian builder in the chain. There is also no local site builder, which is covered above.
Do you have a two bedroom modular home?
Yes. The MD60 Two Bedroom Modular Home is the full sized one at 60 square metres, with two bathrooms and a study. Where access is tight, the MD115D Container Fit Two Bedroom puts a bedroom at each end of a body narrow enough to ship inside a container. The MD92 and MD88 are the larger plans.
Can a modular home be a granny flat or secondary dwelling?
Most of this range can, and it is one of the most common uses. A secondary dwelling is normally NCC Class 1a like the main house, and most states set a floor area threshold, commonly around 60 square metres, that decides which approval pathway applies. Rules differ by state and by council. Our granny flats and ADUs page filters this range down to the models that suit, and granny flat rules by state covers what changes where.
Can you build to my own plans?
Yes, and a good share of what we ship is not in this catalogue. Send a sketch, an architect’s drawing or a photo of something you liked, with the site and the postcode, through custom projects. We come back with drawings and a written scope before anything is cut. Custom work takes longer than a catalogue model, so allow for it.
Related ranges and reading
Neighbouring ranges: tiny homes under 30 square metres, expandable homes that fold out on site, tiny homes on wheels, mirror houses, granny flats and ADUs, modified shipping containers, and the full product range.
Before you enquire: the approval pathway page sets out the document list a certifier will ask you for, delivery and installation covers the access, crane and hardstand your block has to allow, and custom projects is the page to use when none of these plans fit the site you have.
Get a Quote
Tell us the model, your postcode and what the block is like. We come back with a scope and a landed price for your site.