
Granny flat rules in Australia are set state by state, not nationally. The maximum floor area runs from 60 square metres in New South Wales, Victoria and Tasmania to 70 in South Australia and Western Australia, 75 in the Northern Territory, 80 across most South East Queensland councils and 90 in the ACT. A building permit is always required.
That paragraph explains most of the confusion. Two neighbours either side of a state border can build the same unit and face different paperwork. Below is what differs, where the traps are, and what a factory-built unit has to carry before a certifier will look at it.

What counts as a granny flat under Australian planning law?
A granny flat is a self-contained secondary dwelling on the same title as an existing house. It shares that lot’s services, it is subordinate to the main house, and it cannot be sold off separately. Nobody in the planning system calls it a granny flat.
Every jurisdiction uses its own legal term, and that is the single biggest reason the rules look inconsistent when you search for them:
- NSW and Queensland: secondary dwelling.
- Victoria: small second dwelling, a term that only entered the Victoria Planning Provisions at the end of 2023.
- South Australia: ancillary accommodation.
- Western Australia: ancillary dwelling.
- Tasmania and the ACT: secondary residence.
- Northern Territory: dwelling-independent, or independent unit in plain language.
If your council’s planning scheme returns nothing for “granny flat”, search the term your state actually uses.
What are the granny flat rules in Australia, state by state?
Floor area caps, lot size thresholds and approval pathways all differ. This table sets out the current position in each jurisdiction and the condition that most often catches people out.
| State or territory | Planning term | Maximum floor area | The condition people miss | Instrument |
|---|---|---|---|---|
| NSW | Secondary dwelling | 60 m2, or more where the local environmental plan allows | The lot must be at least 450 m2 to use the fast complying development pathway, and it can never be subdivided afterwards | State Environmental Planning Policy (Housing) 2021 |
| VIC | Small second dwelling | 60 m2 gross floor area | No planning permit in most residential zones if the lot is over 300 m2, there is one existing house, and there is no reticulated natural gas connection | Amendment VC253, gazetted 14 December 2023 |
| QLD | Secondary dwelling | Set by each council. 80 m2 in Brisbane, 60 m2 in most Sunshine Coast residential zones | The state defines what a secondary dwelling is, the council decides how big it can be. Adjoining councils can differ by 20 m2 | Planning Regulation 2017 plus the local planning scheme |
| SA | Ancillary accommodation | 70 m2, lifted from 60 m2 | It must share utility connections with the main dwelling. Since the 2024 amendment it may be self-contained but does not have to be | Planning and Design Code amendment adopted 18 November 2024 |
| WA | Ancillary dwelling | 70 m2 internal floor area | The old 350 m2 minimum lot size is gone. Exempt from planning approval only if every deemed-to-comply rule is met, setbacks and site cover included | R-Codes Volume 1 (2024), operational April 2024 |
| TAS | Secondary residence | 60 m2 gross floor area | It must share reticulated services, driveway and parking with the main house. An amendment proposing 90 m2 is in progress | Tasmanian Planning Scheme State Planning Provisions |
| ACT | Secondary residence | 90 m2 in RZ1 | The old 500 m2 minimum block size was removed, so smaller blocks are back in play. A separately titled dual occupancy is a different assessment | Territory Plan 2023 |
| NT | Dwelling-independent | Up to 75 m2 in certain zones | Usually no planning approval where the scheme requirements are met, but the cap is zone dependent, so confirm your zone before you design | NT Planning Scheme 2020, amended 1 December 2023 |
Two patterns matter. Caps have moved upward almost everywhere since 2023, and four jurisdictions have scrapped a minimum lot or block size in the last three years. The second change is the bigger one in practice: it puts previously ineligible suburban blocks back in play.
Why is the planning permit not the same as the building permit?
Removing the planning permit does not remove the building permit, and this is where most granny flat projects come unstuck. Victoria and Western Australia both dropped the planning approval step for compliant small second dwellings, and both explicitly kept the building permit. The Western Australian Planning Commission puts it in a boxed note on its own information sheet.
A building permit means an Australian building surveyor or certifier assesses your unit on your site. What they need is site-specific engineering, not a generic factory drawing:
- Soil classification to AS 2870. A geotechnical report classifies your ground from Class A (stable sand or rock) through to Class H (highly reactive clay) and Class P (problem sites, soft soil or uncontrolled fill). The footing design follows from that.
- Wind actions to AS/NZS 1170.2. A unit designed for a suburban Melbourne block is not designed for a cyclonic north Queensland site. Tie-down and bracing change.
- Bushfire attack level where a bushfire overlay applies, plus any flood or heritage overlay that survives the planning exemption.
Structural design certified by an Australian registered engineer for your site’s wind and soil classification. We supply the compliance documentation to your building certifier or surveyor, who issues the approval. Compliance is collaborative and site-dependent, and the final decision always rests with the certifier or council.
Can you rent a granny flat out to anyone?
In most of the country, yes, and the most recent change was in Queensland. The Planning (Secondary Dwellings) Amendment Regulation 2022 commenced on 26 September 2022 and removed the rule that a secondary dwelling had to be occupied by a member of the same household as the main house. Before that date a Queensland granny flat was effectively family-only. Western Australia states plainly that anyone can live in an ancillary dwelling, and NSW, Victoria and South Australia all permit renting.
What you generally cannot do is subdivide. In New South Wales the rule is explicit: a lot with a secondary dwelling on it cannot be subdivided. If separate titles are the goal, you are looking at a dual occupancy.
Does a tiny home on wheels count as a granny flat?
Usually not, and treating one as the other is an expensive mistake. A granny flat is a fixed building assessed under the building code. A dwelling that stays on its chassis is generally regulated as a caravan or moveable dwelling under separate rules, with occupancy limits that vary by council.
The trade-off is real. A tiny home on wheels can often go in without a building permit but may be limited in how long it can be lived in. A fixed secondary dwelling needs the permit and gives you a permanent, lawful, rentable dwelling. Decide which outcome you want before you choose the structure. We set that comparison out in full in tiny house on wheels vs a fixed tiny home in Australia.
What is changing in 2026?
Tasmania is the one to watch. State Planning Provisions amendment 01/2026 proposes lifting the allowable gross floor area for a secondary residence from 60 m2 to 90 m2 and clarifying the servicing requirements. Representations to the Tasmanian Planning Commission closed on 22 July 2026 and the statutory process runs for months after that, so the current 60 m2 figure still applies until the amendment takes effect. Design to the rule in force on the day your permit is lodged, not the rule you expect later.
What does a modular granny flat need to get through?
Floor area caps are the easy part for a factory-built unit. Most modular secondary dwellings land well under every state cap, so the size question usually resolves itself and the real work goes into engineering and documentation. If a shipping container is the shell you had in mind, the ceiling height arithmetic is unforgiving, and what a container home or granny flat conversion really takes works through it.
Three units from our Australian granny flat range make that concrete:
- The TH95 capsule home at 31 m2, with a full kitchen and a panoramic balcony, sits under even the tightest 60 m2 cap with room to spare.
- The TH115 designer pod is a one bedroom layout with a real wall between the bed and the living space, which matters when the unit will be tenanted rather than used by family.
- The EX20 expandable home ships as a 6 metre unit and opens both walls out to a near square 38 m2, useful where crane access is the constraint rather than floor area.
Every unit is built to order to NCC Class 1a requirements, compliance documentation supplied. Timing runs to typical factory production of 20-30 days and typical delivery of 20-30 days, around 40-60 days in total from order to site. Site works, services and the certifier’s assessment run on your local timeline alongside that, which is why the approval work should start the day you order.
If your block, overlay or intended use does not fit a standard layout, that is what our custom project process is for. For a broader look at secondary dwellings, see our granny flat guide.
Frequently asked questions
Which state has the most generous granny flat size limit?
The ACT, at 90 m2 for a secondary residence in RZ1, with Brisbane next at 80 m2. Tasmania has an amendment in progress that would also take it to 90 m2. NSW and Victoria are the tightest at 60 m2.
Do I need a planning permit for a granny flat in Victoria?
In most residential zones, no. Amendment VC253 exempted small second dwellings of 60 m2 or less on lots over 300 m2 from needing a planning permit. Overlays such as bushfire or flood, and title covenants, can still trigger one. A building permit is required either way.
Can a granny flat be sold separately from the main house?
No. A secondary dwelling sits on the same title as the principal dwelling and is subordinate to it. New South Wales states directly that a lot containing a secondary dwelling cannot be subdivided. Separate titles require a dual occupancy or a subdivision approval.
Does the factory drawing satisfy the certifier?
No. A factory drawing shows what the unit is. The certifier needs evidence that this unit, on your soil class and in your wind region, meets the code. That comes from an Australian registered engineer working to your site report.
General information about Australian planning and building requirements, not planning, building or legal advice. Requirements change and vary by council. Confirm your position with your council and your certifier before committing to a design.
Recommended products for you
Granny flat sized models from our range.
Expandable Homes
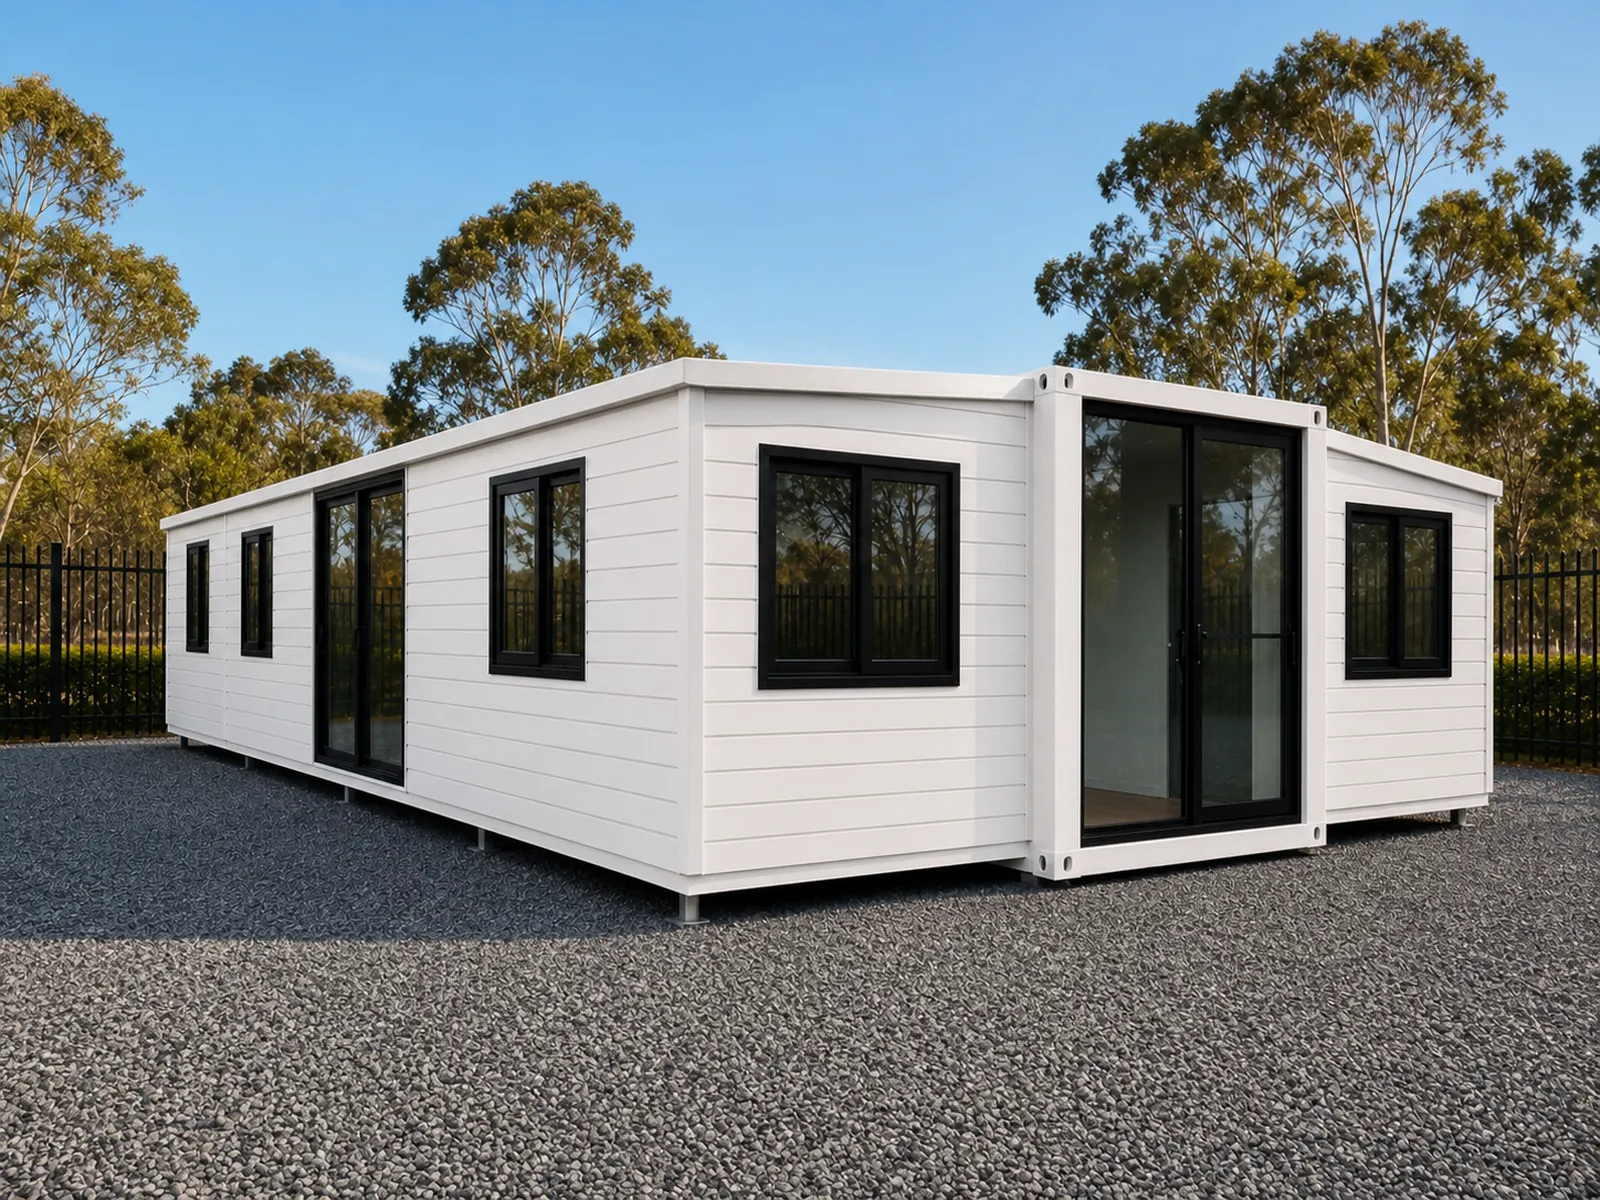
EX30 Expandable Home 9m
A 9 metre body that opens to 9 x 6.3 metres, with up to six bedrooms and two bathrooms.
7 photosFactory quote available
View this model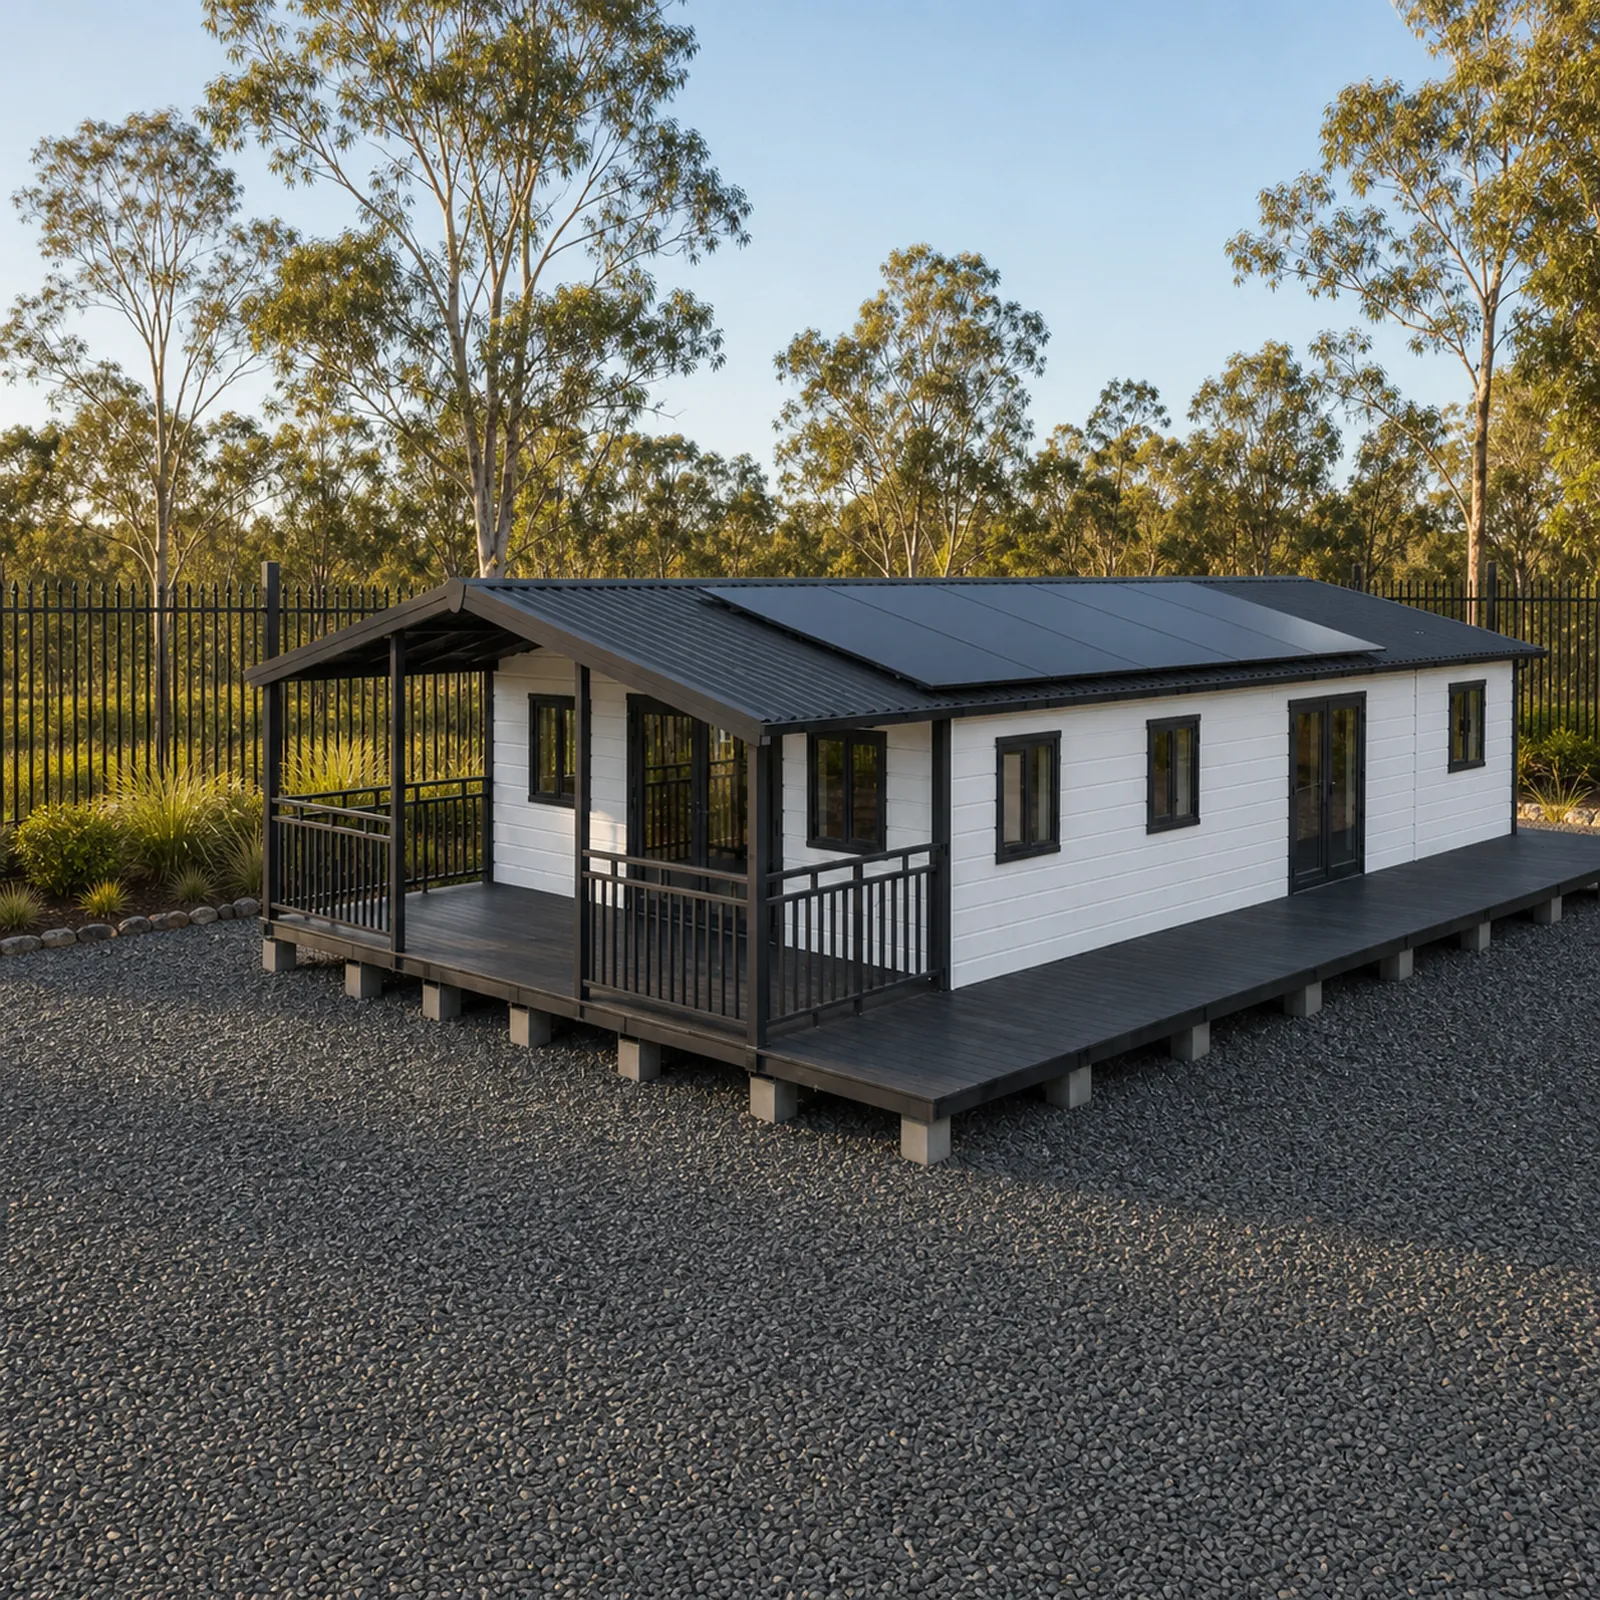
Expandable Homes
EX40 Expandable Home 11.8m
An 11.8 metre body that opens to 11.8 x 6.3 metres, with up to eight bedrooms.
12 photosFactory quote available
View this model
Modular Homes
MD60 Two Bedroom Modular Home 60m2
Two bedrooms, two bathrooms and a study at 60 m2, 70 per cent built in the factory.
2 photosFactory quote available
View this model
Modular Homes
MD36 Flat Pack Capsule Home 36m2
36 m2 with a separate bedroom and living room, delivered knocked down.
3 photosFactory quote available
View this model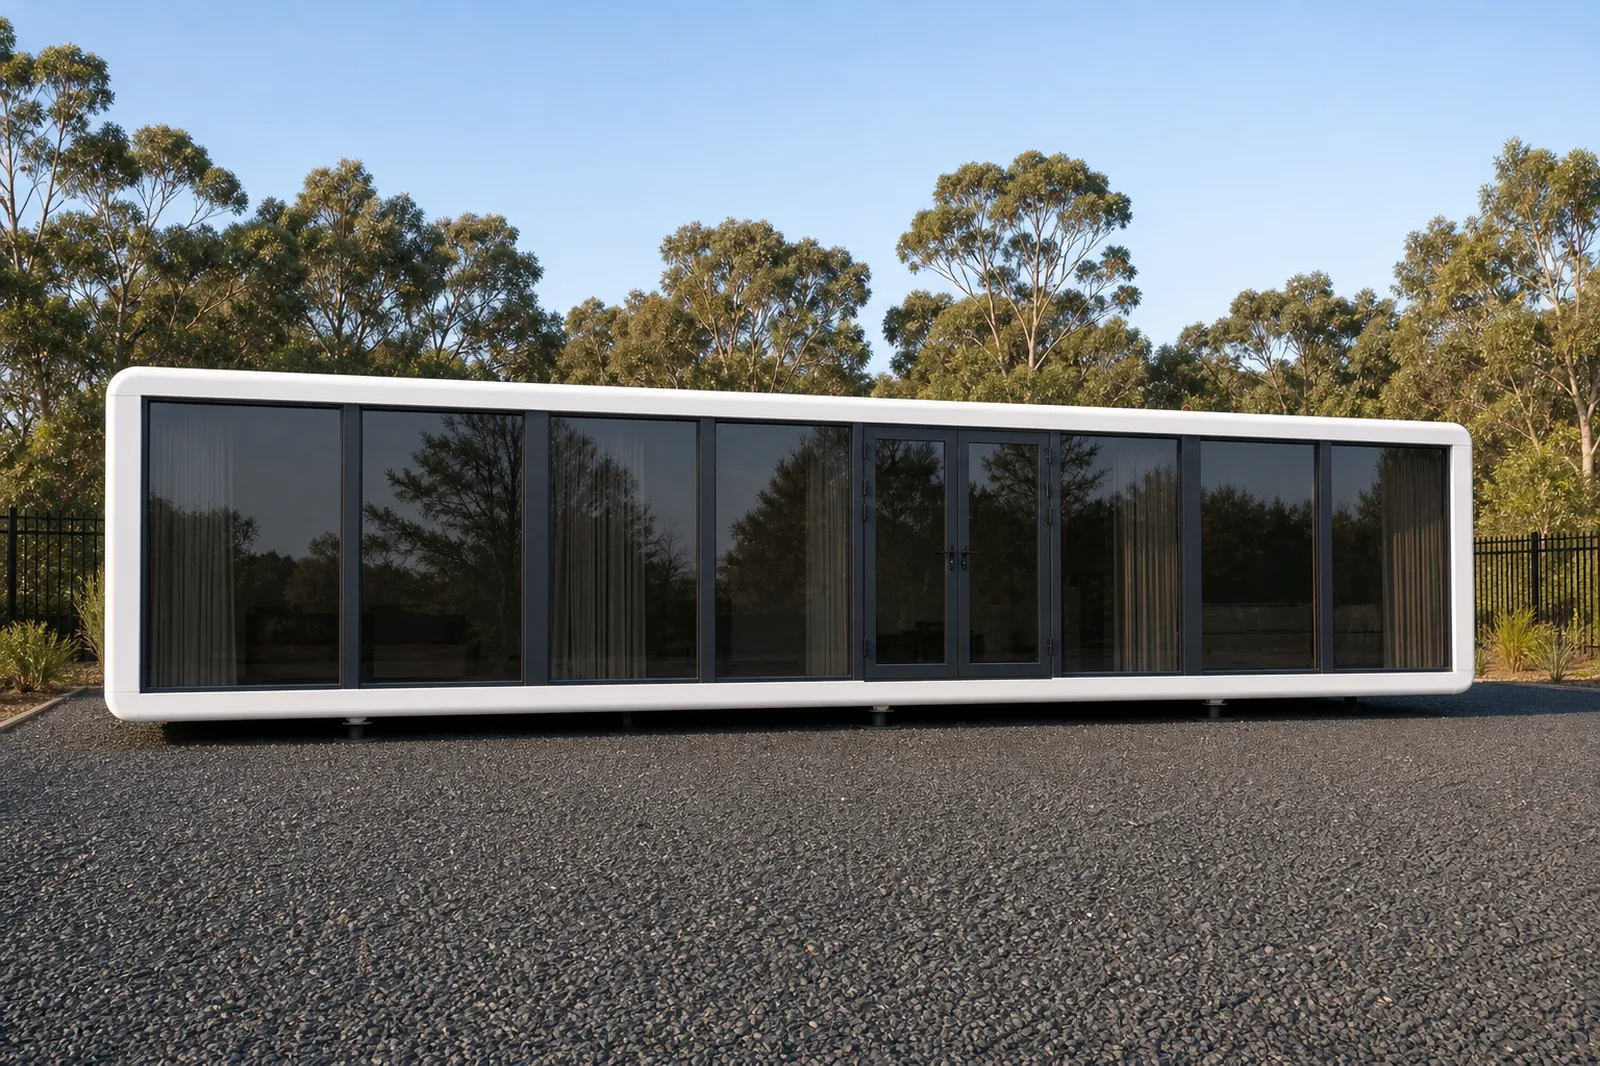
Tiny Homes
MD115D Container Fit Two Bedroom 11.5m
Two bedrooms, one at each end, still sized to ship inside a container.
3 photosFactory quote available
View this model
Modular Homes
MD115 Capsule Home 11.5m
38.0 m2 over 11.5 m, long enough to split living from sleeping.
7 photosFactory quote available
View this modelGet a quote
Tell us your postcode and what the block is like. We come back with a written quote covering the unit and the freight to your address.