
A shipping container home is legal in Australia, but nothing about the box arrives compliant. To become a dwelling it needs a high-cube shell to clear the NCC’s 2.4 metre habitable ceiling height, structural engineering for your site’s wind and soil classification, planning consent, and a building approval issued by a certifier or surveyor.

Is a shipping container home legal in Australia?
Yes. No Australian law bans living in a converted container, and the National Construction Code has no “container” category at all. The NCC classifies buildings by what they are used for, not what they are made of. A detached house or a granny flat is a Class 1a building. A shed, a garage or a storage container in the backyard is a Class 10a non-habitable structure.
That distinction is the whole story. The moment somebody sleeps in the container it stops being Class 10a and the full weight of NCC Volume Two applies: room heights, ventilation, energy efficiency, condensation management, wet area waterproofing, smoke alarms and structural adequacy. There is no lighter code for containers, and buying a box that was cheap does not make the code cheaper.
Queensland council building fact sheets treat a container placed on a residential lot as a Class 10a building under the Building Act 1975, with short-term placements sometimes exempt but permanent ones needing building approval. Victorian councils such as Bass Coast advise that a planning permit is required for the works, and that using a shed-type structure as accommodation can be prohibited outright by the planning scheme.
Why does ceiling height decide the whole project?
Because a standard shipping container is already too short for a habitable room before you add a millimetre of lining. This is the number that quietly kills most backyard container projects, and it is arithmetic anyone can check.
Clause 10.3.1(1) of the ABCB Housing Provisions (NCC 2022) sets minimum ceiling heights at 2.4 metres for a habitable room, 2.1 metres for a kitchen, bathroom, laundry, sanitary compartment, corridor or passageway, and 2.0 metres over a stairway. Under ISO 668, a general purpose container is 2,591 mm tall externally and roughly 2,385 mm internally. A high-cube is 2,896 mm externally and roughly 2,690 mm internally.
| Shell | Internal height as delivered | Budget for floor and ceiling build-up | Habitable room at 2.4 m? |
|---|---|---|---|
| Standard container (ISO 668, 2,591 mm external) | About 2,385 mm | Already 15 mm short of the minimum | No |
| High-cube container (2,896 mm external) | About 2,690 mm | About 290 mm total, floor plus ceiling | Yes, if the build-up is disciplined |
Two hundred and ninety millimetres sounds generous until you start spending it. A subfloor, moisture barrier, insulation and sheet flooring will eat 60 to 100 mm. A ceiling with insulation, battens and a lined finish takes 100 to 150 mm. Add a ducted air conditioning run above the ceiling and the room drops below 2.4 metres, and the certifier will say so.
Width is tighter still. A container is 2,438 mm wide externally and about 2,350 mm internally. Insulating and lining both sides at 75 mm each leaves roughly 2,200 mm of finished width, which is a single-file room. That is why almost every credible container dwelling is either a high-cube with insulation carried on the outside, or several containers joined side by side with the shared walls removed and a structural frame put back in.
What planning and building approvals apply to a granny flat?
Two separate approvals, in nearly every state. Planning approval deals with land use, setbacks, height, overshadowing and whether a second dwelling is permitted on your lot at all. Building approval deals with construction and is issued by a private certifier or the council’s building surveyor against the NCC. The planning half changes state by state, and granny flat rules in Australia by state sets out the caps, the lot sizes and who may live there.
In New South Wales, the State Environmental Planning Policy (Housing) 2021 generally caps a secondary dwelling at 60 m² of floor area unless another instrument allows more, and the complying development pathway commonly requires a lot of at least 450 m². A 20ft high-cube gives around 13.5 m² of internal floor, so a genuinely usable one-bedroom granny flat means a 40ft shell or a multi-container build.
Transport quietly shapes the design too. Under the Heavy Vehicle National Law administered by the NHVR, a general access vehicle is limited to 2.5 metres wide and 4.3 metres high. A container at 2,438 mm wide slips inside that limit, which is exactly why containers move so cheaply. Go wider and you are into oversize permits, escorts and route restrictions, a real cost that rarely appears in the first quote you see.
What does the structural engineering involve?
A container is engineered to ISO 1496-1 for a ship, not a suburban block. Its design case is stacking and racking at sea, with the load path running through the eight ISO 1161 corner castings, the corner posts and the rails. It is not engineered for wind uplift on an unballasted footing in a cyclonic region, and cutting a window into a side wall changes the structure it was tested as.
For an Australian site that means two classifications. Your soil is classified under AS 2870 as A, S, M, H1, H2, E or P, which drives the footing design. Your wind exposure is classified under AS 4055 as N1 to N6 or C1 to C4, which drives the tie-down and the fixing of everything on the outside. Structural design certified by an Australian registered engineer for your site’s wind and soil classification. We supply the compliance documentation to your building certifier or surveyor, who issues the approval.
That is why our SO20 20ft container site office and SO40 40ft container site office use new high-cube shells rather than retired cargo boxes. A new shell has a known steel grade, a known coating and no eight years of unknown cargo behind it.
What about insulation, condensation and the energy rating?
Steel is the problem. A container wall is a continuous, highly conductive, completely vapour-impermeable skin, which is close to the worst possible starting point for a dwelling. Every bracket and screw touching the shell is a thermal bridge, and warm moist internal air reaching cold steel will condense on it.
NCC 2022 took this seriously. The energy efficiency provisions, adopted from 1 October 2023 with dates varying by state, lifted new Class 1 dwellings to the equivalent of a 7-star NatHERS rating. Part 10.8 of the Housing Provisions also tightened condensation management, requiring vapour-permeable pliable membranes in climate zones 4 to 8 so moisture escapes outward rather than accumulating in the wall.
You cannot satisfy both by screwing batts to the inside of a steel box. The workable approaches are continuous insulation outboard of the shell behind a cladding rainscreen, or a closed-cell spray system with a designed vapour path. Both eat internal dimensions, which loops straight back to the ceiling height arithmetic above.
Container conversion or purpose-built module: which suits a granny flat?

| Question | Converted shipping container | Purpose-built modular or expandable |
|---|---|---|
| Internal ceiling height | Constrained by the shell; only a high-cube works | Designed to the 2.4 m minimum from the start |
| Internal width | About 2.2 m finished per container | Up to about 5.7 m on an expandable when opened |
| Insulation strategy | Must overcome a continuous steel thermal bridge | Framed cavity designed for insulation and a vapour path |
| Structural history | Unknown cargo, unknown repairs on a used box | New build with traceable materials and hold points |
| Road transport | Within the 2.5 m general access width | Ships within container dimensions, opens out on site |
| Best use | Site offices, ablutions, storage, workshops | Granny flats, studios, secondary dwellings |
That is the honest answer rather than the flattering one. A container shell is superb where the steel box is the point: lockable, stackable, craneable and made to be moved. It is a compromise the moment somebody lives in it full time. For a secondary dwelling, an EX30 expandable home or another unit from our range of granny flats built to order for Australian sites starts from a floor plan rather than from a freight box. Where the steel box genuinely is the point, the conversions we do build sit on the modified shipping containers page, and the MD115D container fit two bedroom shows how far a long shell goes before the ceiling height argument catches up with it.
How long does the process take?
Manufacturing is the short part. Typical factory production of 20-30 days and typical delivery of 20-30 days, around 40-60 days in total from order to site. Approvals are the long pole: engage a certifier early, get the site classified, and lodge planning before you commit to a build slot.
Before you order anything, settle four things: whether a second dwelling is permitted on your lot and at what floor area, what the soil and wind classifications are, whether a crane and a semi-trailer can reach the drop point, and who is issuing the building approval, because that person’s requirements decide what documentation the factory has to produce. Our guide to granny flats in Australia covers siting and services, and the companion article on what can and cannot be changed in a shipping container conversion covers the structural limits.
Frequently asked questions
Can I put a container in my backyard and sleep in it without approval?
No. Once the structure is used for accommodation it is a Class 1a building rather than a Class 10a shed, and it needs both planning consent and a building approval. Our approval pathway explains what your certifier issues and what we supply. Compliance is collaborative and site-dependent, and final approval rests with the certifier or council.
Do I need a high-cube container, or will a standard one do?
A high-cube, if any habitable room is involved. At roughly 2,385 mm internally, a standard container is already below the 2.4 metre habitable ceiling height in clause 10.3.1(1) of the ABCB Housing Provisions before any floor or ceiling lining is added. A high-cube starts at about 2,690 mm and leaves roughly 290 mm of build-up to work with.
Is a used container cheaper than a new shell once it is converted?
Often not. The saving on a used box is spent again on treating corrosion, replacing the original timber floor, rectifying dents that stop linings sitting flat, and assessing an unknown repair history. That is why the container units in our range use new high-cube shells. Factory quote available on any configuration.
How many containers do I need for a one-bedroom granny flat?
Two 20ft high-cubes joined, or one 40ft high-cube. A single 20ft gives about 13.5 m² of internal floor, which is a studio at best, while a 40ft gives around 28 m². New South Wales generally allows up to 60 m² under the Housing SEPP, so most people join shells or start at 40ft scale.
Can a container building be built to Class 1a requirements?
It can be built to order to NCC Class 1a requirements, with compliance documentation supplied. In practice the design, the engineering certification and the manufacturing records are prepared against Class 1a provisions and handed to your certifier or building surveyor, who assesses them and issues the approval. That decision is always theirs and it depends on your specific site. The documents in that handover are itemised in the compliance documents that should come with an imported home.
Recommended products for you
Granny flat sized models from our range.

Tiny Homes
MD58 Container Fit One Bedroom 5.8m
A real one bedroom sized to fit inside a container and ship at container rates.
6 photosFactory quote available
View this model
Tiny Homes
MD85 Container Fit One Bedroom 8.5m
8.5 m of length adds a real lounge without leaving the container.
8 photosFactory quote available
View this model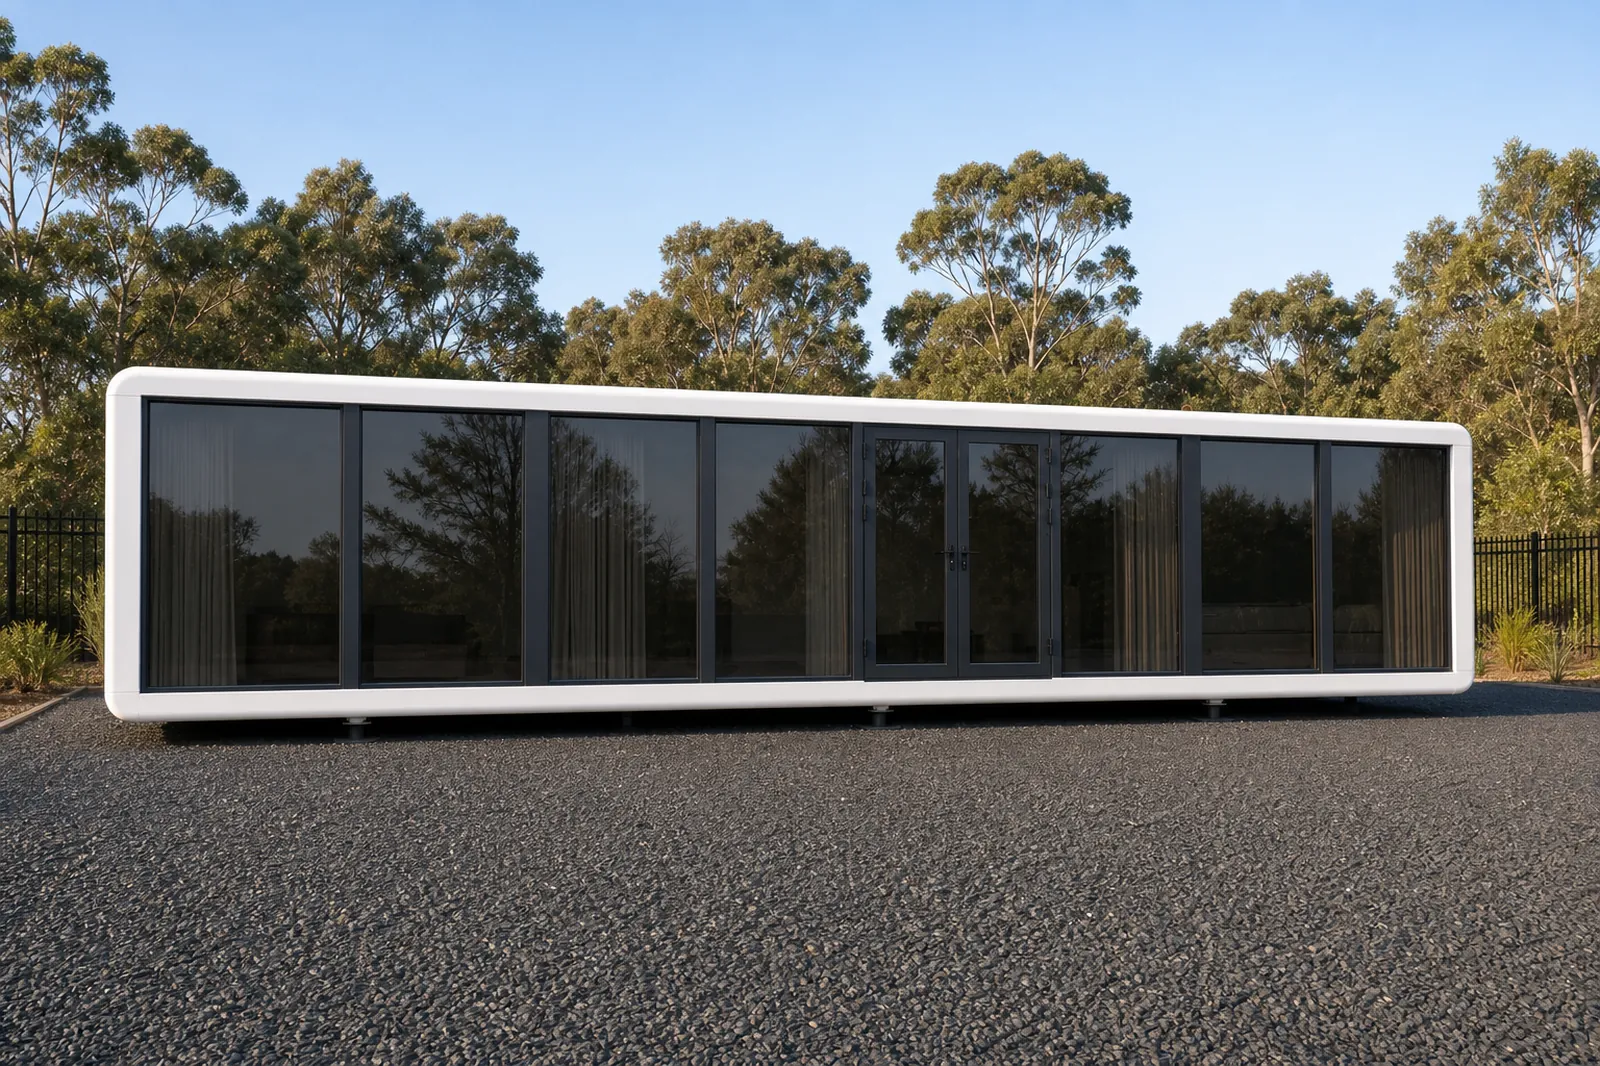
Tiny Homes
MD115D Container Fit Two Bedroom 11.5m
Two bedrooms, one at each end, still sized to ship inside a container.
3 photosFactory quote available
View this model
Tiny Homes
MD115S Container Fit Open Plan 11.5m
One bedroom and the largest open living zone in the container width range.
3 photosFactory quote available
View this model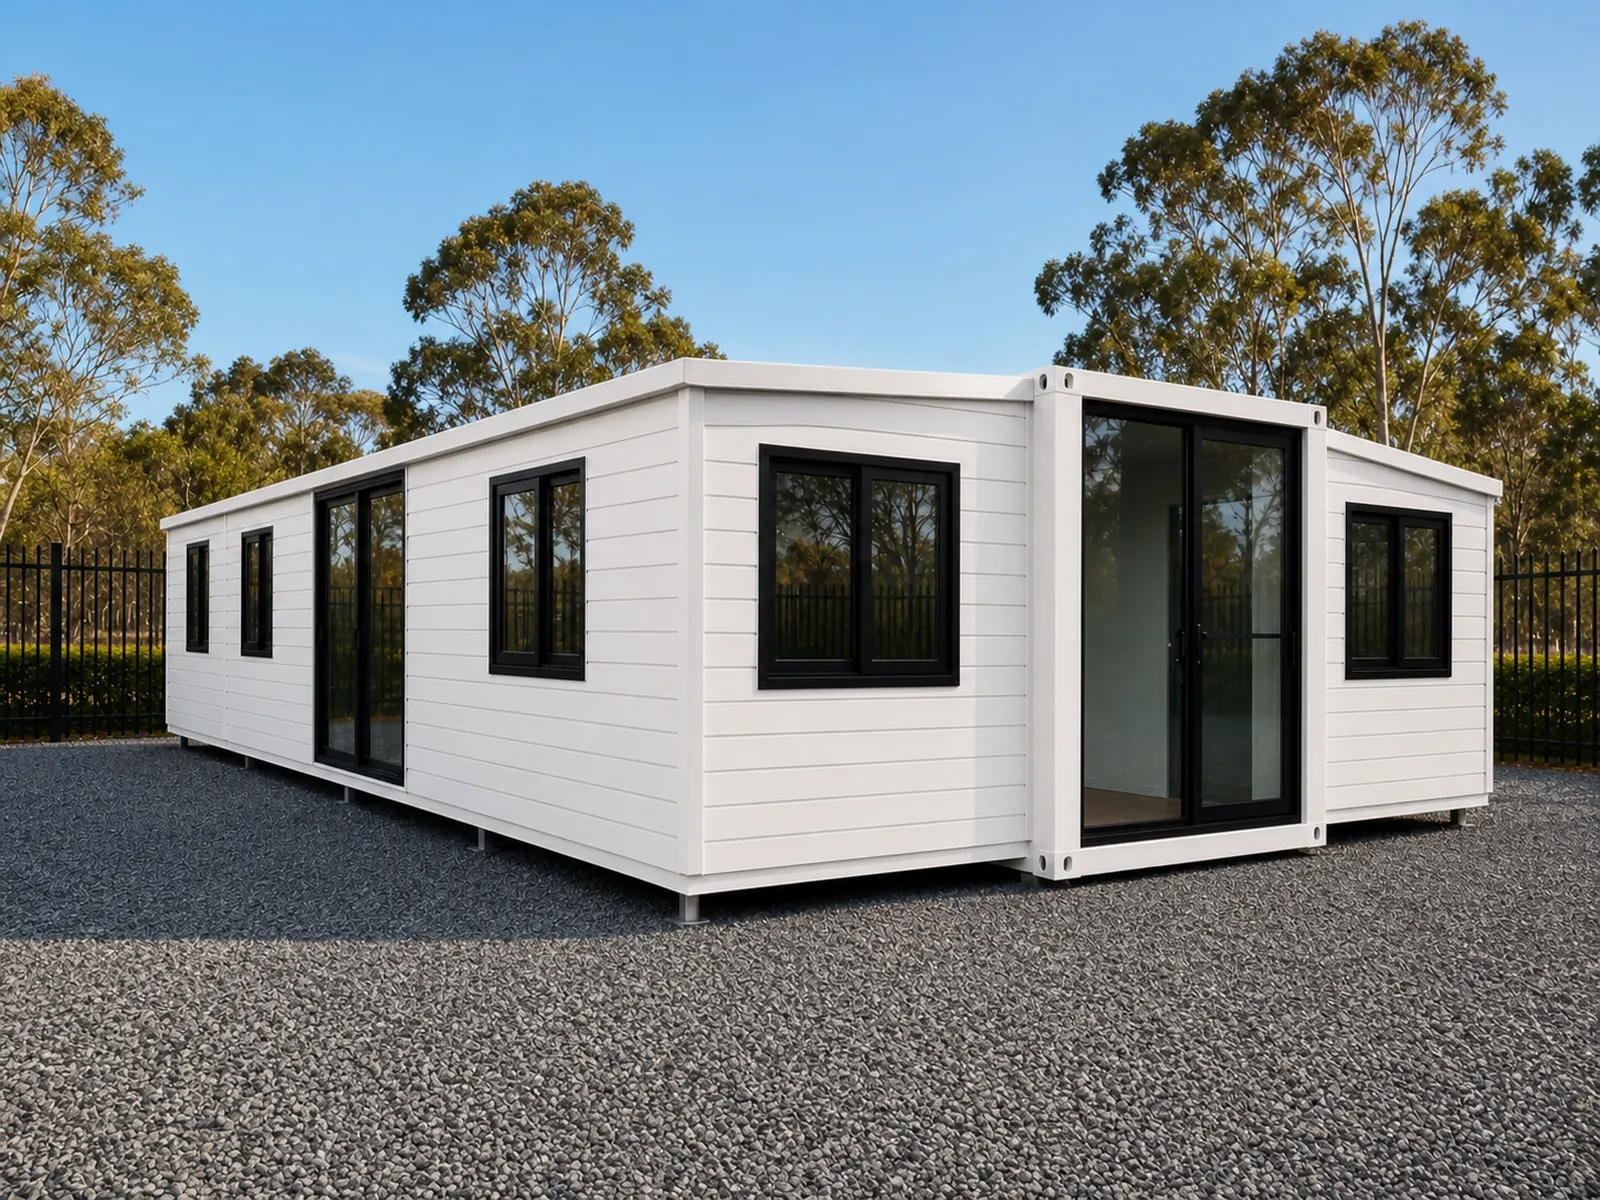
Expandable Homes
EX30 Expandable Home 9m
A 9 metre body that opens to 9 x 6.3 metres, with up to six bedrooms and two bathrooms.
7 photosFactory quote available
View this model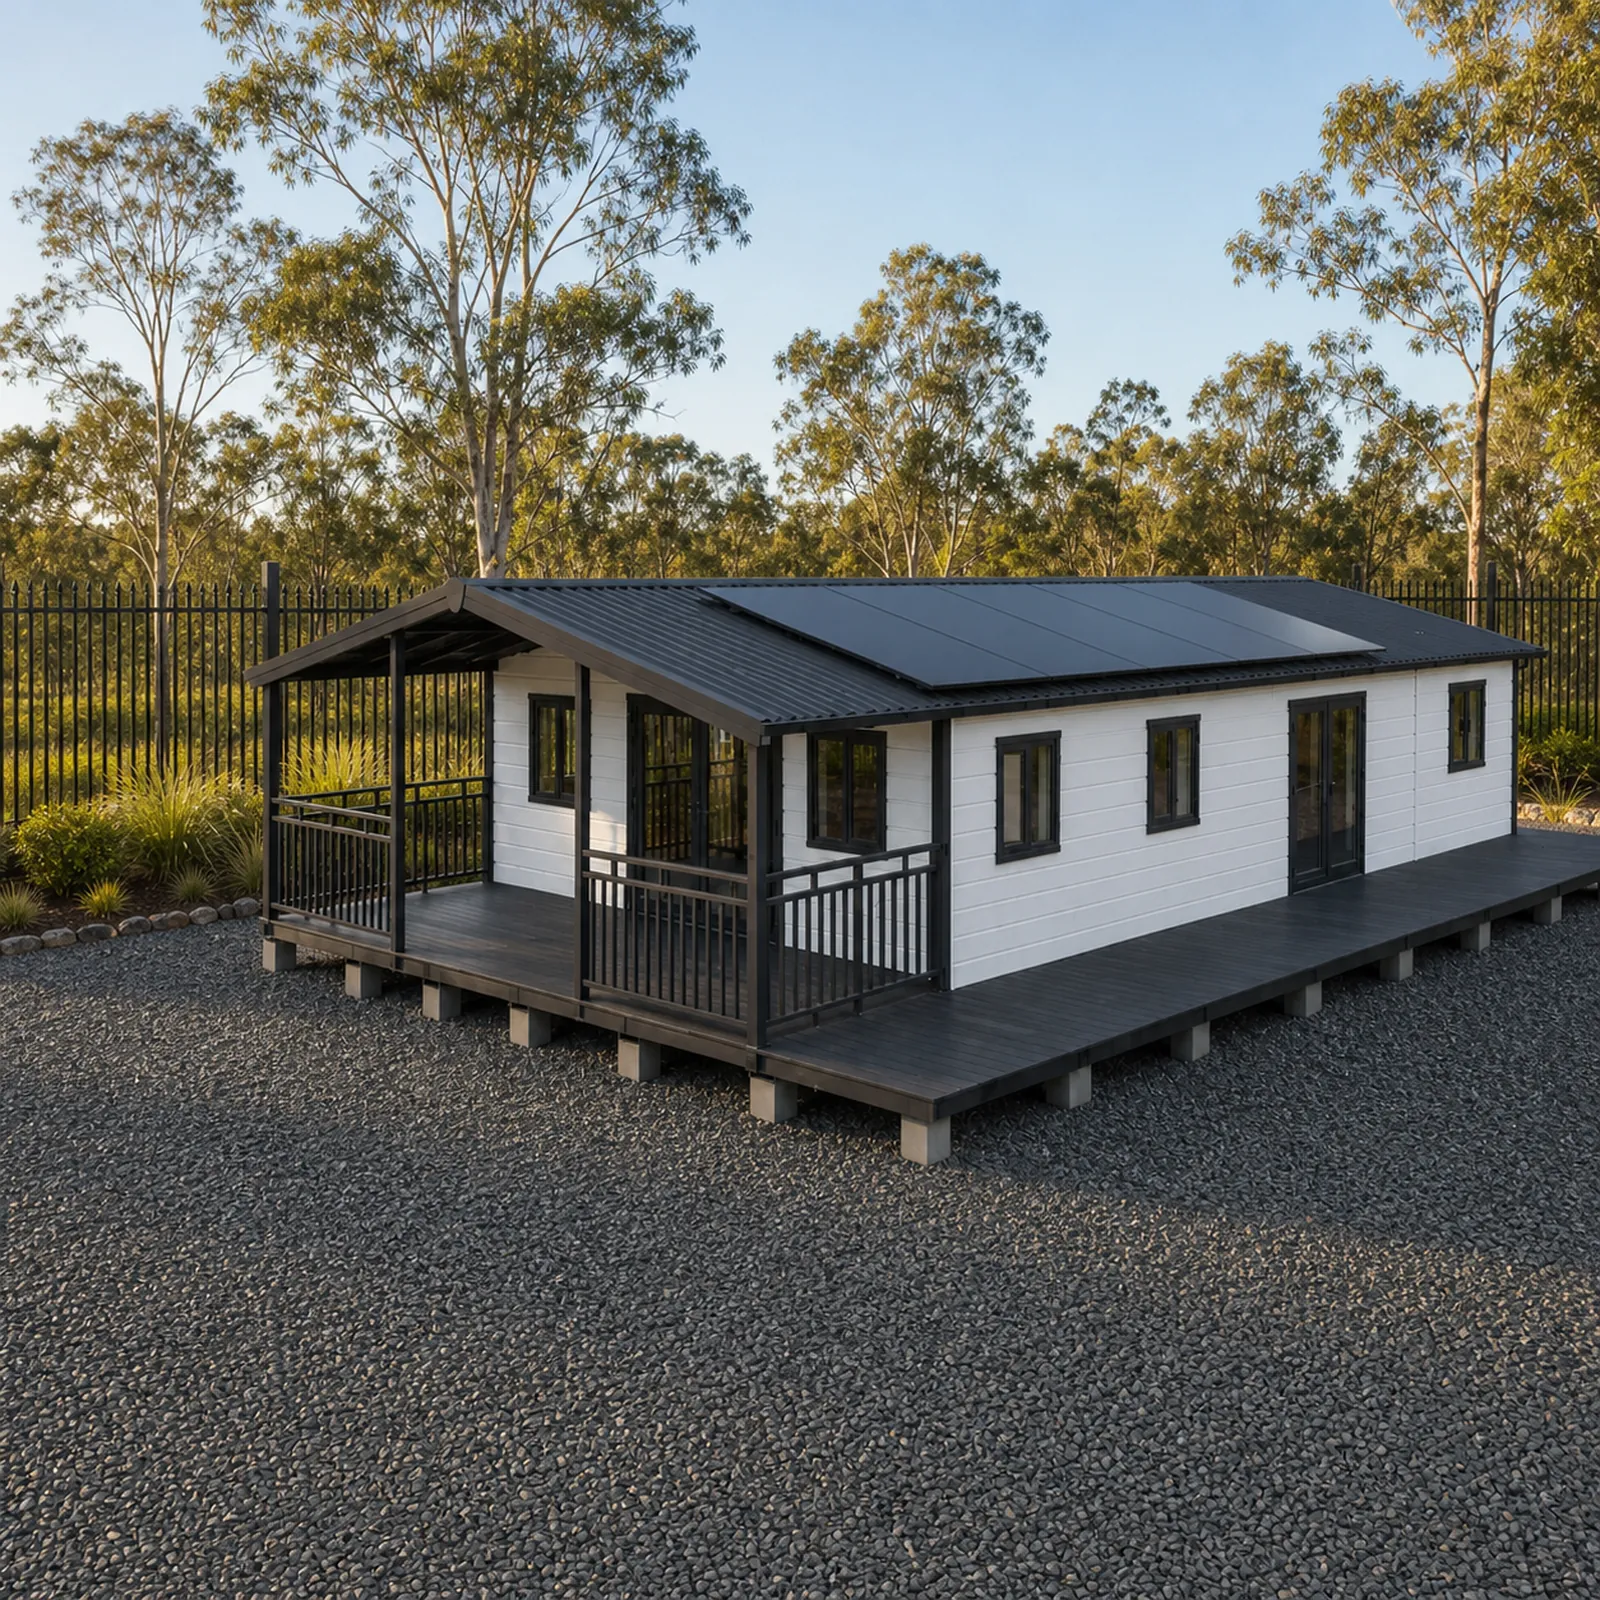
Expandable Homes
EX40 Expandable Home 11.8m
An 11.8 metre body that opens to 11.8 x 6.3 metres, with up to eight bedrooms.
12 photosFactory quote available
View this modelGet a quote
Tell us your postcode and what the block is like. We come back with a written quote covering the unit and the freight to your address.