

6 photos including floor plans.
Model MD58
MD58 Container Fit One Bedroom 5.8m
- Factory quote available
- Warranty confirmed in your quote
- Delivered Australia wide
A real one bedroom sized to fit inside a container and ship at container rates.
Future Modular Homes · Quote only
Why buy from Future Modular Homes? See who we are →
Pricing
Request a quote
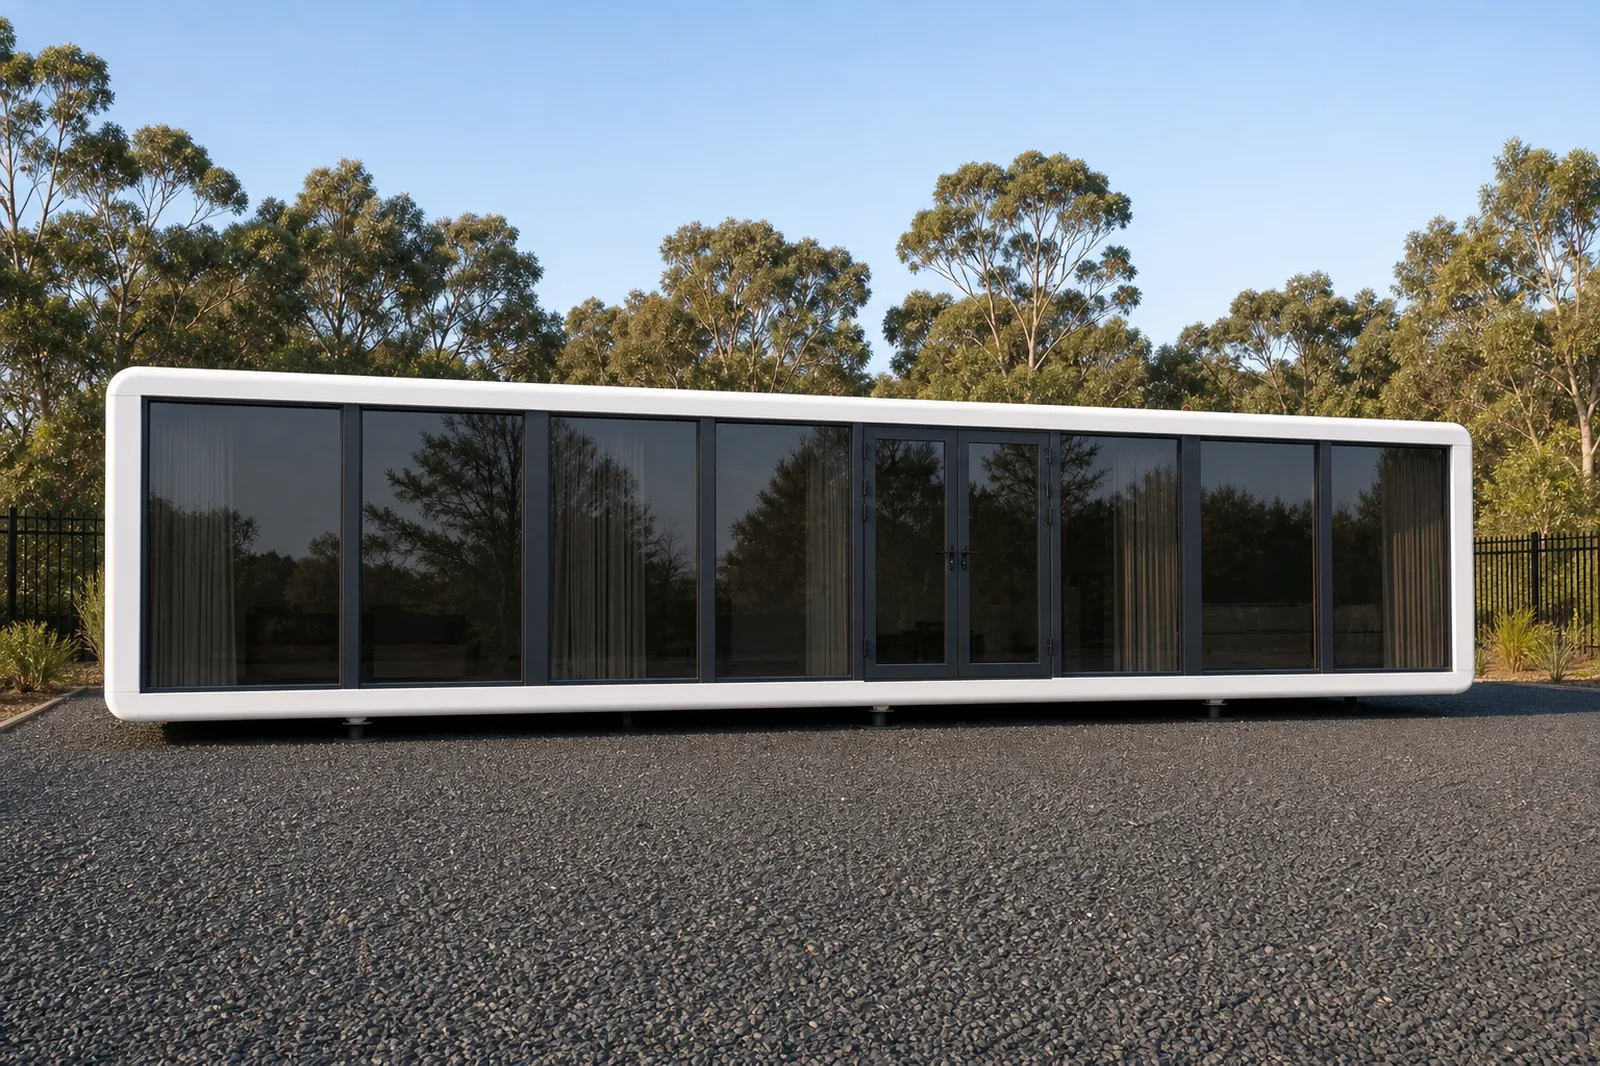
A 5.8 m one bedroom home with a walled bedroom, an open kitchen and living area and a full bathroom, held to 2,250 mm wide so it loads inside a standard container. It suits buyers a long way from a major port who want the freight bill kept down.
- Delivery
- Australia wide by truck and crane. We deliver and build worldwide, so tell us where the block is.
- Lead time
- Confirmed in your quote. Build slots move, so we quote the real date rather than a brochure figure.
- Project support
- From initial design through to delivery, our team helps coordinate the process and keeps you updated along the way.
- Minimum order
- 1 unit
What is included with your MD58 Container Fit One Bedroom 5.8m
Every unit is built to order and arrives complete to this specification.
- Overall floor area. About 13 m2 (from the floorplan)
- Kitchen. Cooktop, rangehood, sink and mixer tap
- Bathroom. Shower and toilet
- Glazing. Full height glazing to the living end with a glass entry door
- Exterior finish. White composite shell
About this model
What it is
Inside 5,800 by 2,250 mm the plan keeps a genuine walled bedroom with a double bed rather than a fold out, an open kitchen and living zone with a cooktop, rangehood and sink, and a full bathroom with a shower and toilet. The MD58 is engineered around a freight number, and the design brief was to give up as little as possible for the saving.
How it is built
Full height glazing and a glass entry door open the living end onto a deck, and the shell is a clean white composite. The dimensions, layout and visible fit out listed here are read from the supplied plan and photographs.
Delivery and freight
A 3,300 mm wide capsule has to ride an open flat rack (an open shipping platform used for cargo too wide to fit inside a container), and flat rack space is scarcer and dearer than container space, sometimes by thousands of dollars on a single unit.
By holding the external width to 2,250 mm this home loads inside a standard 40 ft container and pays ordinary container freight. For a buyer at a regional port, or trucking inland from Fremantle, Brisbane or Port Adelaide, that gap can decide whether the project stacks up at all.
The unit arrives fully built and is craned onto a prepared slab or screw piles (steel posts wound into the ground instead of pouring a slab), so there is no on site rebuild and no waiting on trades to finish a shell. Factory quote available.
Spec sheet
Specifications
| External dimensions | 5,800 x 2,250 mm (L x W), height confirmed at quote |
|---|---|
| Overall floor area | About 13 m2 (from the floorplan) |
| Layout | Separate bedroom, kitchen and living, full bathroom |
| Sleeps | 2 people |
| Kitchen | Cooktop, rangehood, sink and mixer tap |
| Bathroom | Shower and toilet |
| Glazing | Full height glazing to the living end with a glass entry door |
| Exterior finish | White composite shell |
| Shipping mode | Fits inside a standard 40 ft container, 2,250 mm wide against 2,340 mm clear internal width |
| Site assembly | Arrives fully built, set on a prepared slab or screw pile footing |
| Price | Factory quote available |
Final specifications are confirmed in writing with your quote. Built to order to NCC Class 1a requirements, with compliance documentation supplied.
Quote enquiry process
How an enquiry works
A quote enquiry is not an order. Nothing is committed until you have a written quote naming the scope, the price and the delivery terms.
- 1
Tell us the block
Send the model, your suburb or postcode and what the block is like. Access, slope and crane room change the price more than anything else.
- 2
Get a Free Quote
A written quote covering the unit, freight to your address, and what is and is not included.
- 3
We start your build
We lock in your design with you and then we coordinate with our builders to begin production.
- 4
Delivery and set down
We coordinate the delivery process from factory to site, ensuring your home arrives safely and is positioned at your property with everything planned ahead of time.
Frequently asked questions
Does it really fit inside a shipping container?
Yes. The clear internal width of a standard container is about 2,340 mm and this home is 2,250 mm wide, so it loads inside the box rather than riding an open flat rack. Container space costs less and is easier to book than flat rack space, which is the whole reason the width was held to this figure and why the freight bill stays predictable.
Do I need council approval?
In almost every Australian council area, yes. A habitable dwelling needs a development application or complying development certificate whatever its size, and rules on secondary dwellings, setbacks and site coverage vary by council. We supply the structural and compliance documentation to support your application, but we cannot guarantee any council will approve it.
Is it built to NCC Class 1a?
It is built to order to NCC Class 1a requirements, with compliance documentation supplied. Give us the site address at quote stage so climate zone, wind classification and any bushfire or flood overlay are specified before production begins. Your private certifier or council then assesses that documentation as part of your approval.
What footing does it need?
A reinforced concrete slab is the usual choice, with screw piles suited to sloping or reactive ground. Your builder prepares it to the bolt pattern drawings issued with the order, and it must be cured before delivery. Footing design is engineered locally to your soil classification (the site test that grades how much your ground swells and shrinks with moisture), and drainage around the pad is worth getting right at the same time.
What access do I need on delivery day?
The home lands complete in a container, is unloaded at a depot or on site, and is craned onto the footing. You need a firm truck path, a hardstand (firm, level ground that will take the weight of a truck or crane) within crane reach and clear air space above the drop zone. Narrow rear lanes and low power lines are the usual obstacles, so send site photos early.
How long does it take to arrive?
Production typically runs for around 20-30 working days once the specification is settled, and sea freight to an Australian port typically takes around 20-30 transit days. Container space is generally easier to book than flat rack space, so lead times are a little more predictable at this width. Customs and road transport are included.
What is included and what is separate?
The home arrives with the shell, glazing, kitchen, bathroom and internal fit out complete. Footings and site works, freight, duty and GST, crane hire and connection to power, water and sewer are separate. Your licensed electrician and plumber complete the service connections once the home is levelled and fixed down.
What warranty applies?
Warranty duration, covered components, exclusions and remedies are confirmed in your quote and order documents, with claims handled through Future Modular Homes. Cover assumes the home is set on the specified footing and connected by licensed Australian trades, so keep the compliance pack and the commissioning records from your trades with the building file.
Owner feedback
Future Modular Homes has delivered homes to buyers across Australia and has been featured in Domain. We publish feedback from real buyers only, so this model shows none until a verified owner sends one in.
Popular models

Tiny Homes
MD56 Compact Capsule Home 5.6m
18.5 m2 studio, fully finished, with the kitchen left open for you to spec.
Factory quote available

Tiny Homes
MD58R Rounded Capsule One Bedroom 5.8m
The compact one bedroom plan behind a rounded shell and a panoramic window.
Factory quote available

Tiny Homes
MD85 Container Fit One Bedroom 8.5m
8.5 m of length adds a real lounge without leaving the container.
Factory quote available
Tiny Homes
MD115D Container Fit Two Bedroom 11.5m
Two bedrooms, one at each end, still sized to ship inside a container.
Factory quote available
Get a price on the MD58 Container Fit One Bedroom 5.8m
Tell us your postcode and what the block is like. We come back with a written quote covering the unit and the freight to your address.