

7 photos of this model.
Model MD58R
MD58R Rounded Capsule One Bedroom 5.8m
- Factory quote available
- Warranty confirmed in your quote
- Delivered Australia wide
The compact one bedroom plan behind a rounded shell and a panoramic window.
Future Modular Homes · Quote only
Why buy from Future Modular Homes? See who we are →
Pricing
Request a quote
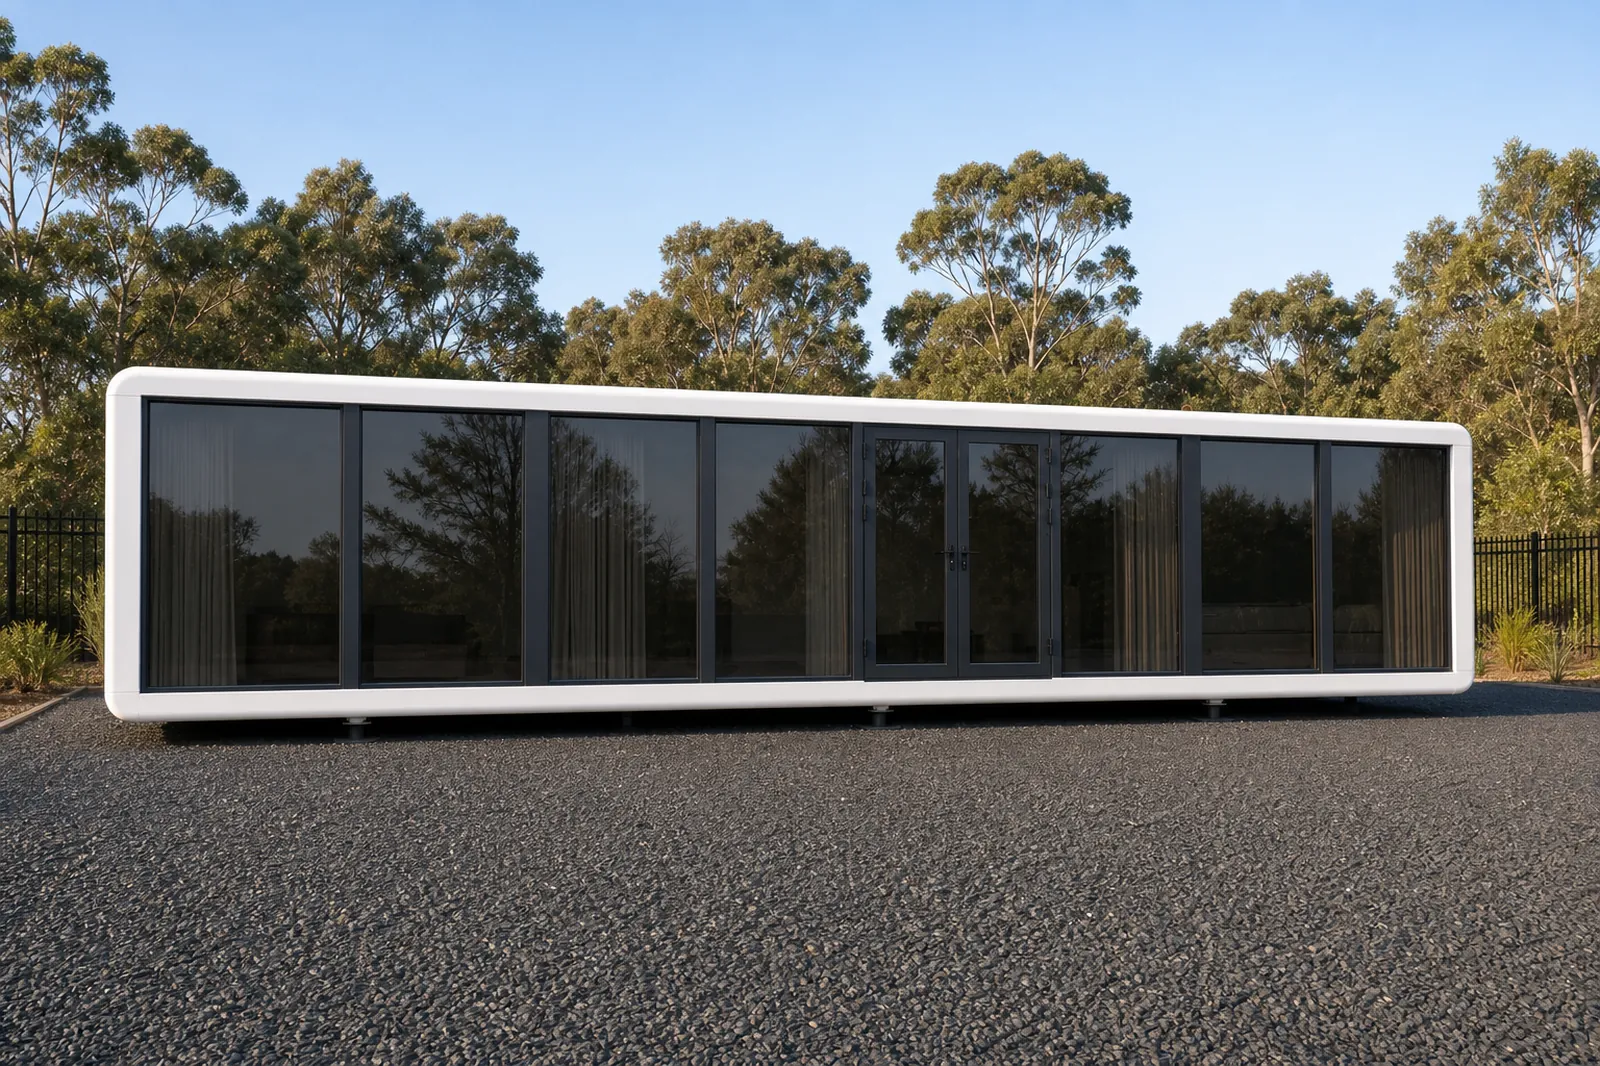
The same compact one bedroom plan as our square profile 5.8 m home, wrapped in a fully rounded capsule shell with a large angled panoramic window. It is the pick when the building itself is doing the marketing, such as a boutique rental or a garden retreat.
- Delivery
- Australia wide by truck and crane. We deliver and build worldwide, so tell us where the block is.
- Lead time
- Confirmed in your quote. Build slots move, so we quote the real date rather than a brochure figure.
- Project support
- From initial design through to delivery, our team helps coordinate the process and keeps you updated along the way.
- Minimum order
- 1 unit
What is included with your MD58R Rounded Capsule One Bedroom 5.8m
Every unit is built to order and arrives complete to this specification.
- Layout. Shared with the square profile 5.8 m home: separate bedroom, kitchen and living, full bathroom
- External shell. Fully rounded capsule with radiused corners, distinct from the squarer profile version
- Glazing. Large angled panoramic window with a glass sliding section to the living end
- Entry. Solid composite entry door alongside the glazed section
- Exterior finish. White composite shell, optional grey side panel
- External dimensions. About 5.8 m capsule footprint, confirmed at quote
- Site assembly. Arrives fully built, set on a prepared slab or screw pile footing
About this model
What it is
The MD58R and the square profile 5.8 m home are the same house under the skin, so the only question this listing needs to answer is why you would choose the curved version. The answer is entirely about the exterior.
How it is built
Instead of a squarer profile, this one wraps the plan in a fully rounded capsule shell with softly radiused corners and a large angled panoramic window, so the living end reads as a sweep of glass rather than a punched opening. A glass sliding section sits alongside a solid composite entry door, and the finish is clean white with an optional grey side panel.
That shape earns its place on sites where the building is part of the pitch: short stay rentals that live or die on the hero photograph, garden retreats, farm stay cabins and hospitality pods where a distinctive silhouette is worth more than an extra square metre of floor. Practically nothing else changes.
The layout described here is taken from the shared 5.8 m floorplan and the exterior detail from the supplied photographs of this shell.
Delivery and freight
The internal layout still runs a separate bedroom, an open kitchen and living area and a full bathroom on the same compact 5.8 m body, and the home arrives fully built to be craned onto a prepared slab or screw piles (steel posts wound into the ground instead of pouring a slab). Factory quote available.
Spec sheet
Specifications
| Layout | Shared with the square profile 5.8 m home: separate bedroom, kitchen and living, full bathroom |
|---|---|
| Sleeps | 2 people |
| External shell | Fully rounded capsule with radiused corners, distinct from the squarer profile version |
| Glazing | Large angled panoramic window with a glass sliding section to the living end |
| Entry | Solid composite entry door alongside the glazed section |
| Exterior finish | White composite shell, optional grey side panel |
| External dimensions | About 5.8 m capsule footprint, confirmed at quote |
| Site assembly | Arrives fully built, set on a prepared slab or screw pile footing |
| Price | Factory quote available |
Final specifications are confirmed in writing with your quote. Built to order to NCC Class 1a requirements, with compliance documentation supplied.
Quote enquiry process
How an enquiry works
A quote enquiry is not an order. Nothing is committed until you have a written quote naming the scope, the price and the delivery terms.
- 1
Tell us the block
Send the model, your suburb or postcode and what the block is like. Access, slope and crane room change the price more than anything else.
- 2
Get a Free Quote
A written quote covering the unit, freight to your address, and what is and is not included.
- 3
We start your build
We lock in your design with you and then we coordinate with our builders to begin production.
- 4
Delivery and set down
We coordinate the delivery process from factory to site, ensuring your home arrives safely and is positioned at your property with everything planned ahead of time.
Frequently asked questions
How is this different from the square profile 5.8 m home?
It is the same product and the same internal layout. The difference is the external shell. This version has fully rounded capsule corners and a large angled panoramic window, where the other has a squarer profile and conventional glazing. Choose whichever exterior suits your site, because everything behind the skin is the same.
Do I need council approval?
In almost every Australian council area, yes. A habitable dwelling needs a development application or complying development certificate regardless of size, and secondary dwelling rules differ between councils. We forward the structural and compliance documentation available for this model to support your application, but approval remains the buyer's responsibility and we cannot promise it.
Is it built to NCC Class 1a?
It is built to order to NCC Class 1a requirements, with compliance documentation supplied. The exact document set is confirmed with your quote once we have the site address, because climate zone, wind classification and any bushfire attack level need to be specified before production starts rather than argued about afterwards.
How does it get onto my block?
It arrives fully built and is craned onto the prepared footing. You need a firm truck path, a level hardstand (firm, level ground that will take the weight of a truck or crane) within reach of the crane and clear air space over the drop zone. Rounded corners make the unit no easier to squeeze past a fence line, so send photos of the access before delivery is booked.
What footing should I prepare?
A reinforced concrete slab is the usual choice, with screw piles for sloping or reactive ground. Your builder sets it out to the bolt pattern drawings supplied with the order confirmation and cures it before the delivery date. Footing design and drainage are engineered locally to suit your soil classification (the site test that grades how much your ground swells and shrinks with moisture) and council requirements.
What is included?
The shell, glazing, kitchen, bathroom and internal fit out arrive complete. Footings and site works, freight, duty and GST, crane hire and connection to power, water and sewer are separate. Your licensed electrician and plumber connect the services once the home is levelled and fixed down on the footing.
How long from order to delivery?
Production typically runs for around 20-30 working days once the specification is settled, and sea freight to an Australian port typically takes around 20-30 transit days, including customs clearance, quarantine inspection and the final road delivery. Firm dates are confirmed in writing with your order rather than estimated over the phone.
What warranty comes with it?
Warranty duration, covered components, exclusions and remedies are confirmed in your quote and order documents, with claims handled through Future Modular Homes. Cover assumes the home is set on the specified footing and connected by licensed Australian trades, so keep the compliance documentation and commissioning records together with the building file.
Owner feedback
Future Modular Homes has delivered homes to buyers across Australia and has been featured in Domain. We publish feedback from real buyers only, so this model shows none until a verified owner sends one in.
Popular models

Tiny Homes
MD56 Compact Capsule Home 5.6m
18.5 m2 studio, fully finished, with the kitchen left open for you to spec.
Factory quote available

Tiny Homes
MD58 Container Fit One Bedroom 5.8m
A real one bedroom sized to fit inside a container and ship at container rates.
Factory quote available

Tiny Homes
MD85 Container Fit One Bedroom 8.5m
8.5 m of length adds a real lounge without leaving the container.
Factory quote available
Tiny Homes
MD115D Container Fit Two Bedroom 11.5m
Two bedrooms, one at each end, still sized to ship inside a container.
Factory quote available
Get a price on the MD58R Rounded Capsule One Bedroom 5.8m
Tell us your postcode and what the block is like. We come back with a written quote covering the unit and the freight to your address.