
Approval pathway
Approval Pathway: Compliance Documentation for Your Build
The documents that travel with your build, and how they reach the certifier who signs it off.
Get a free quoteA plain English guide to how a modular building gets approved in Australia, who makes each decision, and where the compliance documentation fits. Approval is not something a supplier hands you. Your council decides the planning question and your building certifier decides the building question. This page is here so you know what to ask them, what to bring, and what we supply.
We supply the building and the compliance documentation that goes with it, and we deal with your certifier when they have questions. Your certifier or building surveyor assesses that evidence, and your council decides the planning side. Neither decision is ours to make, and neither is ours to promise.
Who decides what
- Your council decides the planning question. Whether a building is allowed on your block at all, at that size, in that position, under the zoning and the overlays that apply to the land.
- Your building certifier or surveyor decides the building question. Whether the evidence in front of them shows the building meets the National Construction Code for its classification on your site. Acceptance of that evidence is at their discretion.
- You hold the application. You own the block, you engage the certifier, the application is made in your name and the fees are yours. Reports that can only be done on your land are commissioned for your address.
- We supply the building and the evidence. Engineering certification, test reports and product documentation, assembled in the order a certifier reads them, plus the coordination when they come back asking for more.
Any supplier who tells you they will organise your approval has skipped a step. What a supplier can actually do is make sure the evidence is complete, in a form your certifier can act on, and answer their questions quickly. That is the part we take on. The decision stays where the law puts it.
What the approval pathway usually looks like
The names change from state to state, and so does the order in some councils, but the shape is close to this on most blocks.
- Start with the land, not the building. Ask your council what is permitted on your block: zoning, setbacks, site coverage, height, easements, and any bushfire, flood or heritage overlay. A compliant building on a block that does not permit it still does not get lived in.
- Work out what the building is classed as. A permanent dwelling, a secondary dwelling, a non habitable structure or a vehicle are four different pathways. Get this straight before you choose a model, because it sets everything that follows.
- Engage your certifier or building surveyor early. In most states you appoint them, private or council. Bring them the model, the block and the intended use, and ask what they will want to see. Their answer is the real brief.
- Get the site specific reports. Soil classification, wind region and terrain category, a bushfire assessment where an overlay applies, and a survey. These are about your land, so they are arranged locally and quoted separately.
- Engineering and documentation. Structural design is certified by an Australian registered engineer against the wind and soil figures from step four, and the rest of the compliance documentation is assembled around it.
- Planning approval, then building approval. The planning decision comes from council. The building approval or construction certificate comes from your certifier, once they are satisfied with the evidence.
- Delivery, connection, inspection and sign off. Footings, set down, connections by licensed local trades, the inspection stages, and the occupancy certificate at the end from your certifier.
Two things trip buyers up more than anything else. The first is assuming planning and building approval are the same thing. They are not, and you can pass one and fail the other. The second is leaving the certifier until the building is already on the water.
Which buildings this pathway applies to
Not everything we supply is a dwelling, and the pathway is different when it is not.
- Permanent dwellings. Modular homes, granny flats and ADUs, expandable homes, fixed tiny homes and mirror houses. These can be built to NCC Class 1a requirements on request, and this is the pathway they follow.
- Buildings that are not dwellings. Site offices, ablution blocks, portable toilets, folding work site containers, modular garages and bathroom pods are not dwellings and are not assessed as Class 1a. What applies to them depends on how and where they are used, how long they stay there, and whether they are treated as a permanent structure at all. Ask before you assume, because the answer changes the paperwork completely.
Class 1a is a classification, not a test and not a certificate. Nobody issues a Class 1a certificate, and a building is not Class 1a until a certifier assesses it as such for your site. So we say what a building can be built to on request, and what it was built to when it ships. We do not say it passes, because that word belongs to your certifier.
What you are responsible for
- The land and what is permitted on it. Zoning, overlays, setbacks and the planning application for your block.
- Engaging the certifier or building surveyor, and paying their fees and the council fees.
- Site specific reports. Soil test, survey, bushfire assessment and anything else that can only be done by someone standing on your land. Arranged locally and quoted separately.
- Site works and access. Clearing, levelling, the crane and truck route, and getting services to the point where they can be connected.
- Being straight with your certifier about the intended use. Permanent dwelling, holiday letting, worker accommodation and a shed you sleep in occasionally are different answers, and the wrong one at the start is expensive later.
What we supply
What is included for your project is set out in your written quote. For buildings supplied as permanent dwellings, this is the normal scope.
- Australian structural engineering. Not a translated overseas calculation. An engineer registered in Australia works to AS 1170.2 for your wind region and terrain category, and to AS 2870 for your site classification, and signs the certification.
- Independent pre-shipment testing and inspection. Testing is booked with a laboratory and inspection happens at the factory before the unit is loaded, so a problem is found while the building is still in the factory rather than sitting on your slab.
- The evidence pack. One organised set of documents, in the order a certifier reads them, rather than a folder of factory paperwork you have to make sense of yourself.
- Coordination with your certifier. When they ask for something more, we go back to the engineer or the laboratory and get it, and we come back to you with what they said rather than leaving you to relay it.
Why we put this in writing
Our buildings are made in Chinese factories. We say so on every page, because the alternative is you finding out later. Australian builders rarely mention where their materials come from, and importers who do use China tend to keep quiet about it.
There is a legal reason as well as a commercial one. Under Australian Consumer Law, an importer is treated as the manufacturer of the goods it brings in when the overseas maker has no place of business in Australia. The factories we buy from have none. We already carry that responsibility for everything we import, so we would rather spend the money making the evidence solid than spend it later arguing about it.
What is in the compliance pack
What applies depends on the model and on your block, so the pack is assembled per project. These are the documents a builder or a certifier asks for by name.
- Structural engineering certification. Signed by an Australian registered engineer, against AS 1170.2 for wind and AS 2870 for your site classification, with the footing and tie down details that follow from it.
- Test reports. Naming the laboratory and the body it is accredited by, so your certifier can check the source instead of taking our word for it.
- WaterMark certificates. For the plumbing products fitted, where the product requires WaterMark. A certifier will not sign off tapware, cisterns and drainage fittings without them.
- Product technical statements. For cladding, glazing, insulation and waterproofing: what the product is, which standard it was tested to, and how it is installed.
- Electrical and plumbing compliance documentation. Wiring to AS/NZS 3000 and plumbing to the AS/NZS 3500 series, with the certificates your licensed installers sign on site.
- Wet area waterproofing details. AS 3740 is the most common reason a build fails an inspection, so the membrane, the falls and the junctions are documented rather than assumed.
- As built dimensions, weights and lift points. What the crane crew, the transport operator and whoever designs your footings all need before the unit arrives.
- Factory quality records. Our factories hold ISO 9001, which is a factory quality management standard. It describes how the factory controls its own process. It is not evidence that a building meets the National Construction Code, and we never present it as though it were.
What your certifier decides
Everything above is evidence. It is not an approval, and we cannot turn it into one.
Your building certifier or surveyor decides whether that evidence satisfies the National Construction Code for your build. Acceptance of the evidence is at their discretion. Approval is always dependent on your site and your council, on the overlays that apply to your block, and on the planning decision that sits underneath it.
We are not a certifier and we are not a building surveyor. Those are protected roles, held by registered professionals in your state, and we do not hold them. We will not tell you an approval is a formality either, because for your block we do not know that, and neither does anyone who has not seen it.
Where this pathway applies across the range
The same pathway runs through everything we supply as a permanent dwelling: modular homes, granny flats and ADUs, expandable homes, fixed tiny homes and mirror houses. Every one of those is built to order, because the requirements that apply depend on the block it is going on.
Tiny homes on wheels are the exception. A home built on a registered trailer is treated as a vehicle rather than a building, so there is no National Construction Code assessment to produce evidence for. The questions that matter there are your council’s caravan and camping rules, and they differ council by council.
Models built this way

Modular Homes
MD60 Two Bedroom Modular Home 60m2
Two bedroom modular home. Can be built to NCC Class 1a requirements on request, with the compliance documentation supplied.
Factory quote available

Modular Homes
MD92 Single Level Bungalow 92m2
Full size single level home, engineered for your wind region and site classification before it is built.
Factory quote available

Granny Flats and ADUs
MD28 Flat Pack Cabin 28m2
Compact secondary dwelling. The planning question about your block comes first, the building evidence second.
Factory quote available
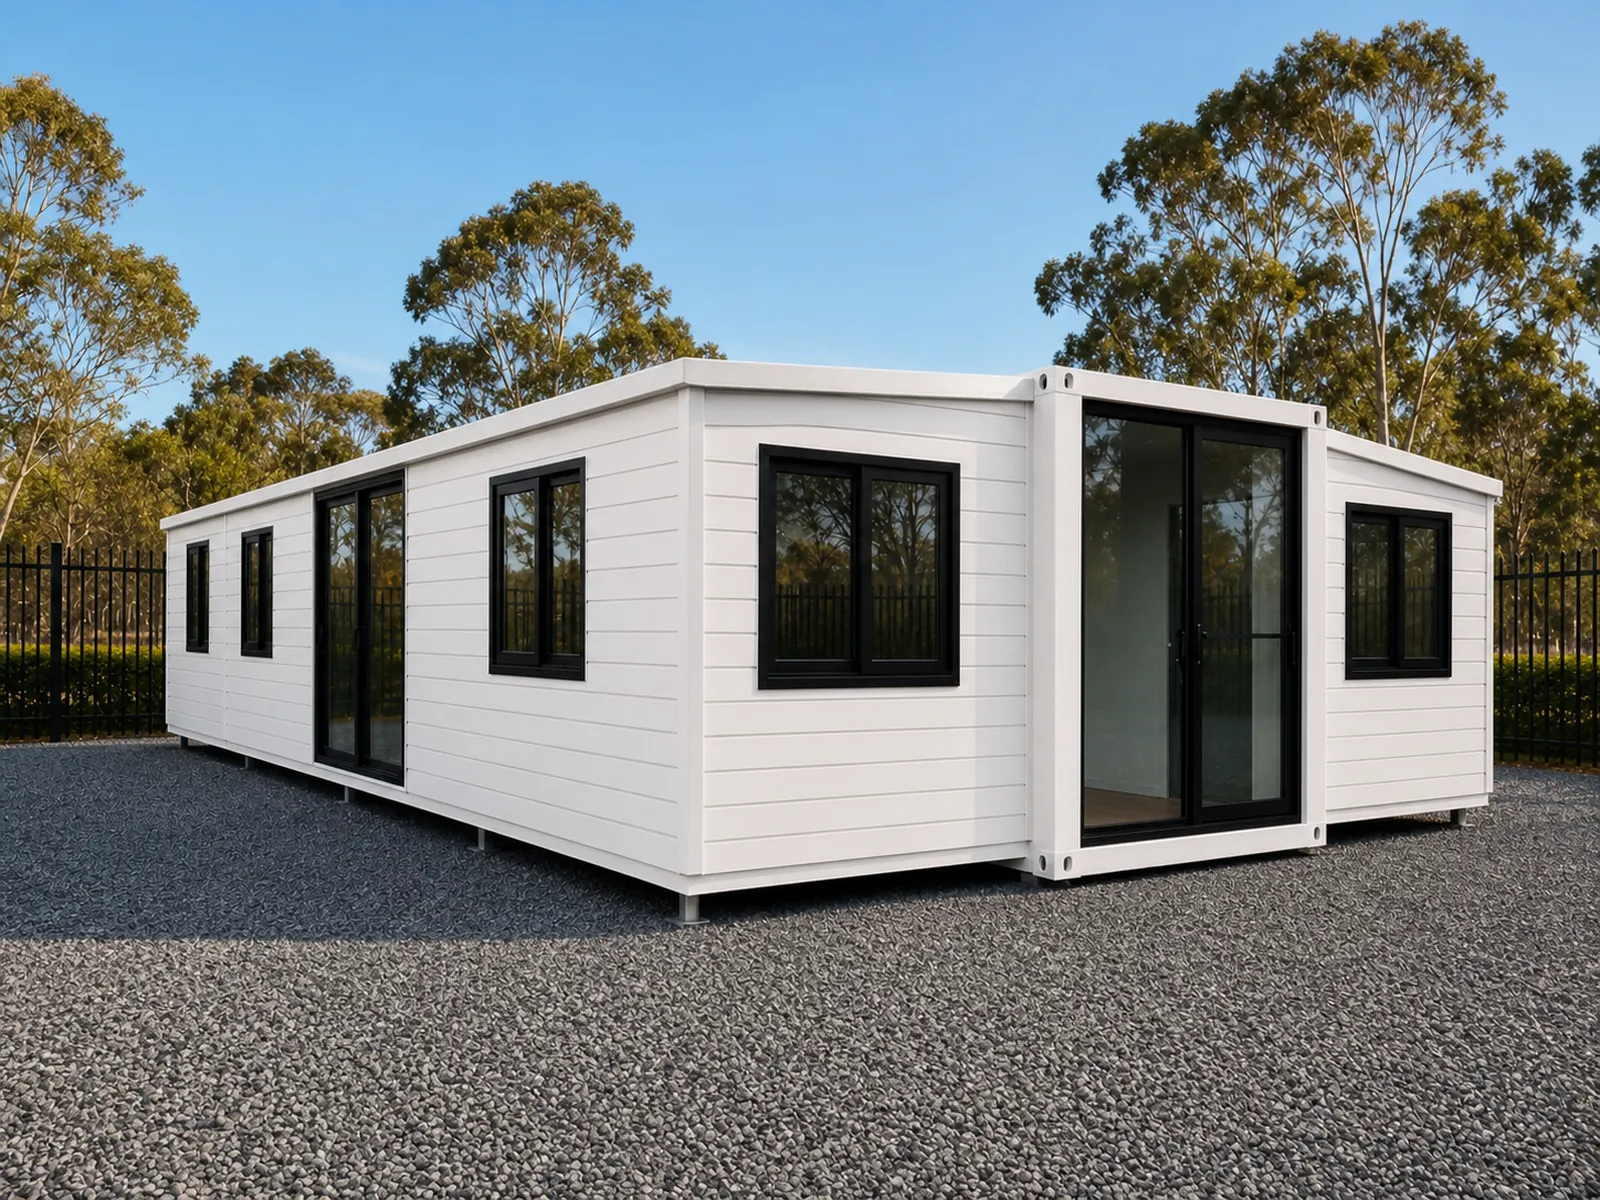
Expandable Homes
EX30 Expandable Home 9m
Folds out on site from a single transport module, and carries the same engineering certification as the rest of the range.
Factory quote available
Questions buyers ask
Can Future Modular Homes get council approval for me?
No. We are not a certifier and we are not a building surveyor, and both are registered roles held by professionals in your state. The application is made in your name, and the decision belongs to your council and your certifier. What we do is supply the building, commission the Australian engineering certification, assemble the documentation your certifier asks for, and answer their questions when they come back. Any supplier telling you approval is handled is describing something they do not control.
Are your buildings Class 1a?
Class 1a is a National Construction Code classification for a single dwelling. It is a category, not a test, and no certificate exists for it. A building is not Class 1a until a certifier assesses it as such for your site. Homes we supply as permanent dwellings can be built to NCC Class 1a requirements on request, and we tell you in the quote what yours is being built to. Site offices, ablution blocks, portable toilets, folding work site containers, garages and bathroom pods are not dwellings and are not assessed as Class 1a at all.
Does a home made in China get approved in Australia?
Approval turns on evidence, not on the country the building came from. The National Construction Code sets requirements for the building on your site, and your certifier assesses whether the documentation in front of them shows those requirements are met. What matters is that the structural design was done to Australian standards by an engineer registered here, and that the test reports and product statements trace back to a named laboratory. That is what we supply.
Who does the engineering, and are they registered in Australia?
An Australian registered engineer. The certification is against AS 1170.2 for your wind region and terrain category, and AS 2870 for your site classification, which is the reason we build to order rather than hold stock. A unit engineered for nowhere in particular is a unit your certifier can refuse.
Can my certifier reject the documentation?
Yes. Acceptance of the evidence is at their discretion, and approval depends on your site and your council. If they want more, we go back to the engineer or the laboratory and get it. What we will not do is tell you the outcome in advance, because that is not ours to promise.
Who pays for the engineering and the testing?
For buildings supplied as permanent dwellings, we do. The Australian structural engineering and the pre-shipment testing are part of what we take on as the importer, and your written quote sets out exactly what is included. Work that can only be done on your block, such as a soil test, a bushfire assessment or a survey, is arranged locally and quoted separately, along with council and certifier fees.
Is ISO 9001 evidence that a building meets the NCC?
No. ISO 9001 is a factory quality management standard. It says the factory runs a documented system for controlling its own process, which matters when you are buying from overseas, but it says nothing about the National Construction Code. A supplier using ISO 9001 as an approval argument is either confused or hoping that you are.
Does a tiny home on wheels need this pack?
No, and it cannot have one in the same form. A home built on a registered trailer is treated as a vehicle rather than a building, so there is no National Construction Code assessment for it to produce evidence against. Councils still control how long a dwelling can be occupied on a block, under their own caravan and camping rules, and those differ council by council. Ask yours, describe the real use, and get the answer in writing.
Start with your block
Tell us the model you are looking at and the postcode of the site. We come back with a written quote, and we tell you what the engineering will be certified against for that address and what the building is being built to. Typical factory production of 20-30 days and typical delivery of 20-30 days, around 40-60 days in total from order to site. Factory quote available.