
Shipping container modifications fall into three groups. Anything inside the shell can be changed freely. Openings in the corrugated side and end walls can be cut, provided the perimeter is reframed in steel. The eight corner castings, the four corner posts and the top and bottom rails cannot be cut at all, because they are the entire load path.

What actually holds a shipping container up?
Four things, and none of them is the roof. The load path runs through the eight corner castings, the four vertical corner posts, the top and bottom rails that join them, and the corrugated side and end walls acting as shear panels. Everything else, including the roof sheet and the floor, is infill.
The corner castings are standardised under ISO 1161 and are the only points a container is designed to be lifted, stacked or lashed from. Under the ISO 1496-1 test regime a general purpose container is proved for stacking, racking, end wall and side wall loads that assume all four of those elements are intact. Take one away and the test result no longer describes the box in front of you.
The corrugations matter more than people expect. Those ridges are not decoration, they are what turns a thin steel sheet into a shear diaphragm capable of resisting the racking that happens when a ship rolls. Cut a full-length opening in a side wall and the diaphragm on that face is gone, leaving a different structure that needs a portal frame or moment-resisting posts.
Which shipping container modifications need no engineering?
Anything that does not touch the shell. Internal partitions, insulation, wall and ceiling linings, flooring over the original deck, cabinetry, electrical rough-in, plumbing, lighting, air conditioning and paint are all fit-out. They add load, but a container rated to carry more than twenty tonnes of cargo is untroubled by a bathroom.
Small openings usually sit in the same category in practice, though they still deserve a look. A personal access door or a single window in the middle third of a side wall, framed all round in RHS or hot-rolled channel and welded back to the sheet, restores most of the local stiffness it removed. Our SO10 10ft container site office and SO20 20ft container site office both work this way: an 820 mm door and a glass sliding window cut into a new high-cube shell, framed and sealed before the unit is painted.
What can never be cut?
The corner castings, the corner posts, and the top and bottom rails. Not notched, not trimmed for a service penetration, not “just a bit” to get a door frame to sit flush. Every load the container will ever carry, and every crane lift and every forklift pick, passes through those members. Building codes that address containers directly, including the ICC guideline used in North America, prohibit notching, cutting or removing any portion of them.
There is a practical exclusion zone around them too. Keep cuts at least 150 mm clear of a corner post or casting, because weld heat and lost section next to a highly stressed connection is where cracks start. Stacking is the other absolute: once a shell has been cut, do not assume it still stacks to its original rating.
One consequence catches importers out. Under the International Convention for Safe Containers, a container needs a valid CSC safety approval plate to be carried as freight on a ship. Cutting walls, adding side doors or welding on the uprights invalidates that original approval, and re-certification requires structural calculations proving the reinforcement restores the strength that was removed. In plain terms, the moment you cut a door into a cargo container it stops being a cargo container.
Modification, effect and requirement at a glance
| Modification | What it affects | What it requires |
|---|---|---|
| Internal partitions, linings, insulation, fit-out | Added dead load only | Nothing structural |
| Single door or window in a side wall | Local wall stiffness | Welded steel perimeter frame, sealed and recoated |
| Multiple or full-height glazing on one face | The shear diaphragm on that face | Engineered portal frame or moment posts |
| Removing a whole side wall to join two containers | Racking resistance of the joined structure | Engineered frame plus a certified connection detail |
| Roof penetrations for air conditioning or services | Roof sheet and water shedding | Reframed opening, flashing, no ponding path |
| Cutting or notching corner posts, rails or castings | The entire load path | Not permitted |
| Any structural cut on a certified cargo box | CSC safety approval for sea carriage | Re-certification with calculations, or it is no longer freight |
What about the floor, the roof and the coating?
The original floor is the item most often skipped and most worth attention. Container decks are hardwood or bamboo plywood treated with preservatives and insecticides to satisfy quarantine requirements, and the chemical used is recorded on the container’s consolidated data plate under a “timber component treatment” field. Australian guidance following the APVMA review of arsenic timber treatments in 2004 is that copper chrome arsenate treated timber should not be used in high-contact residential applications such as decking, seating or handrails. For a dwelling, replace the deck or seal it completely and build a new floor system over the top.
The roof is thinner than people assume. It is a corrugated sheet designed to shed loads to the rails, not to be walked on and not to hold water. It has a slight camber but no real fall, so anything creating a ponding path invites corrosion from above. A separate pitched or skillion roof over the container solves the water, adds a ventilated cavity and shades the steel, which matters more in an Australian summer than any amount of insulation inside.
Then there is the coating. A factory container is coated as a complete unit, and every cut exposes bare steel at the worst possible place, on an edge, which is always the first thing to rust. Under AS 4312:2019 much of coastal Australia sits in atmospheric corrosivity category C3 to C5, aggressive by world standards. Cut edges need grinding, priming and proper recoating, not a spray can once the unit is on site.
Why cut in the factory rather than on site?
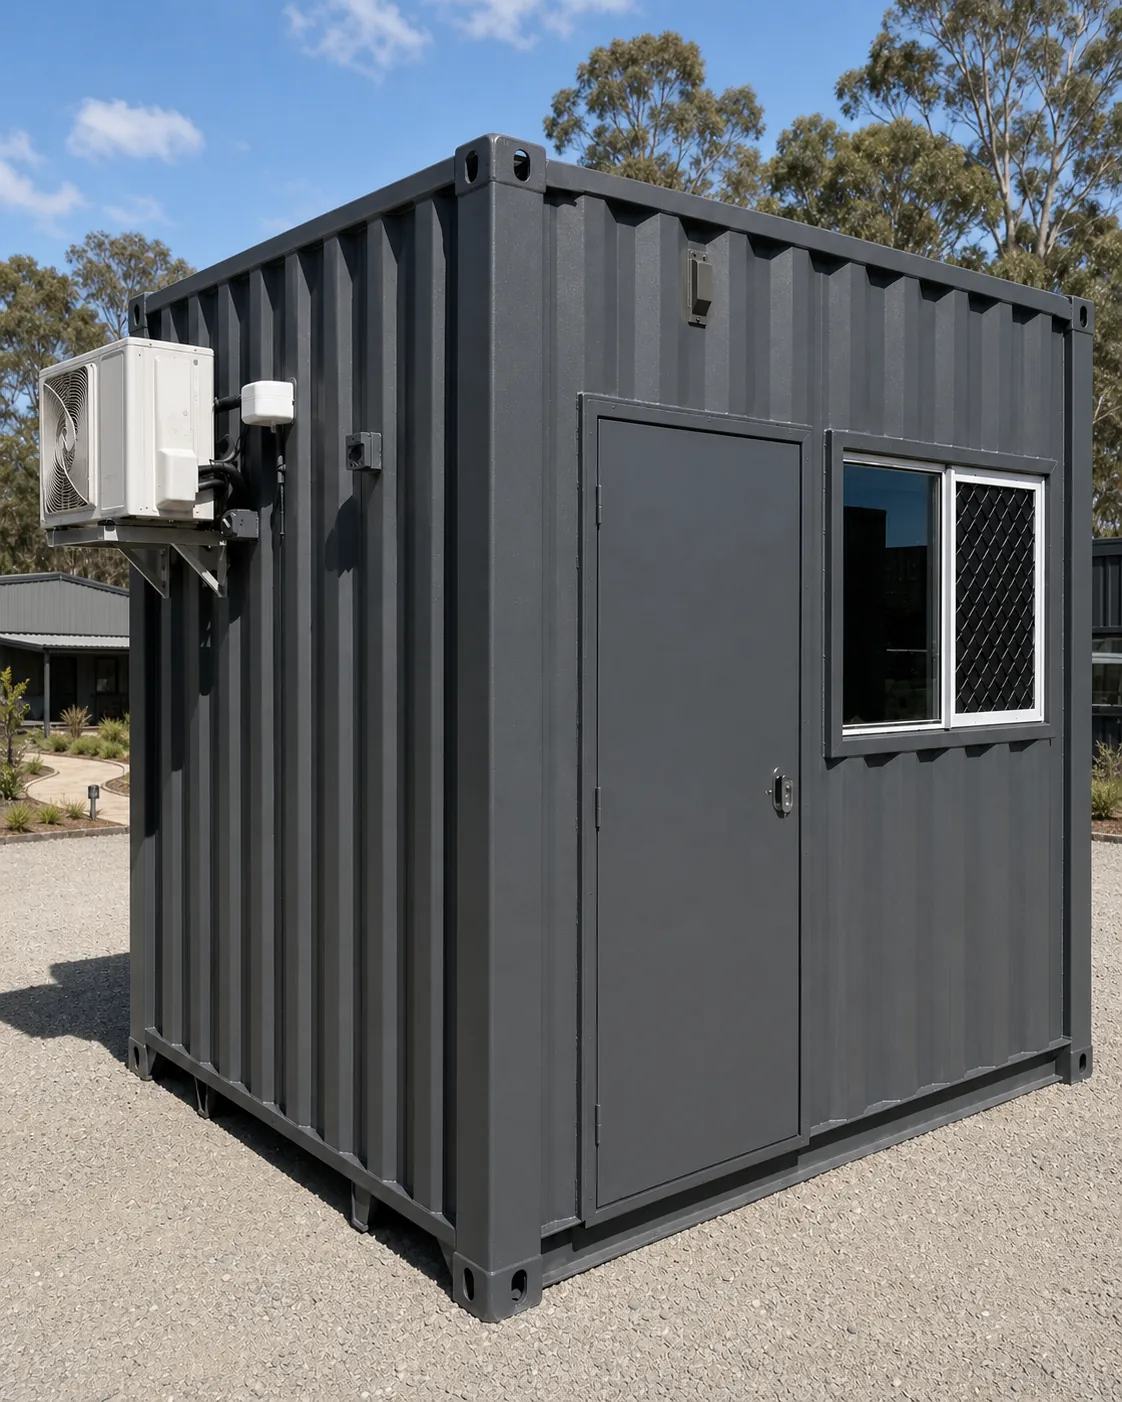
Sequence. In a factory the openings are cut and framed while the shell is bare, the welds are dressed, the unit is primed and painted as one piece, and the lining goes in behind a continuous coating. On site, in reverse order, you are grinding inside a finished room, welding next to insulation, and brush-coating a cut edge you cannot properly reach.
It also changes what you can prove. A factory conversion generates weld records, material certificates and inspection points an engineer can reference. A site cut generates a photograph, if you are lucky. When your certifier asks how a 2.4 metre glazing opening was reinforced, that difference decides whether you get an approval or a request for further information.
That is the reasoning behind the container units in our site offices range using new high-cube shells with the openings cut before paint, and behind the larger SO40 40ft container site office being partitioned in the factory rather than on the block.
What does this mean if you are buying a converted container in Australia?
Ask three questions of any supplier. Where were the openings cut, and were the cut edges recoated before or after lining. What steel section frames each opening, and is there a drawing. And what happened to the original timber floor. A supplier who cannot answer those either did not do the work or is not the one who did it. If the unit is bound for a worksite rather than a backyard, the shipping container site office buyer guide asks the same questions in that context. Every conversion we build is listed on the modified shipping containers page, and the dwelling end of that range starts at the MD58 container fit one bedroom, where the openings and the steel that frames them are drawn before the shell is cut.
The compliance side is separate again. Structural design certified by an Australian registered engineer for your site’s wind and soil classification. We supply the compliance documentation to your building certifier or surveyor, who issues the approval. Compliance is collaborative and site-dependent, and the final call always rests with the certifier or council rather than the manufacturer.
If the openings you want start approaching a whole wall, it is worth asking whether a container is the right shell at all. At that point you are paying to replace structure you deliberately removed. Our article on turning a shipping container into a home or granny flat in Australia works through the ceiling height and approval arithmetic, and our guide to pre-built homes covers the alternatives that arrive already framed for glass.
Frequently asked questions
Can I remove an entire side wall of a shipping container?
Yes, but only with an engineered replacement. The corrugated side wall is a shear diaphragm, and removing it means the container can no longer resist racking on that face. The usual solution is a welded portal frame or moment-resisting posts sized by an engineer, connected back to the top and bottom rails. This is the standard detail when two containers are joined side by side into a single wider space.
How close to a corner post can I cut a window?
Keep at least 150 mm clear of a corner post or corner casting. Those members carry the whole load path and every crane lift, and welding heat next to a highly stressed connection is where fatigue cracks begin. Cuts in the middle third of a wall panel, framed all round, are far less demanding than cuts near an end.
Does cutting a container mean it can no longer be shipped?
As certified freight, yes. A container needs a valid CSC safety approval plate to be carried on a commercial container ship, and structural modification voids that approval until the container is re-certified with calculations demonstrating the reinforcement restores its strength. A converted unit still travels by sea, but as cargo on a flat rack or as a shipment in its own right rather than as an approved container.
Do I have to replace the original container floor?
For a dwelling, replace it or completely seal it and build over it. Container decks are treated with preservatives and insecticides for quarantine purposes, and the treatment is recorded on the consolidated data plate. Australian advice on CCA-treated timber is that it should not be used in high-contact residential applications, so a bare original deck is not a floor you want underfoot in a bedroom.
Can a modified container still be stacked or craned?
Craned, yes, from the corner castings, which is why they are never cut. Stacked, only to whatever rating an engineer confirms after the modifications. A shell with large openings has a compromised load path between the top and bottom castings on that face. Confirm the rating in writing before planning a two-high install.
Recommended products for you
Container conversions from our range.

Tiny Homes
MD115S Container Fit Open Plan 11.5m
One bedroom and the largest open living zone in the container width range.
3 photosFactory quote available
View this model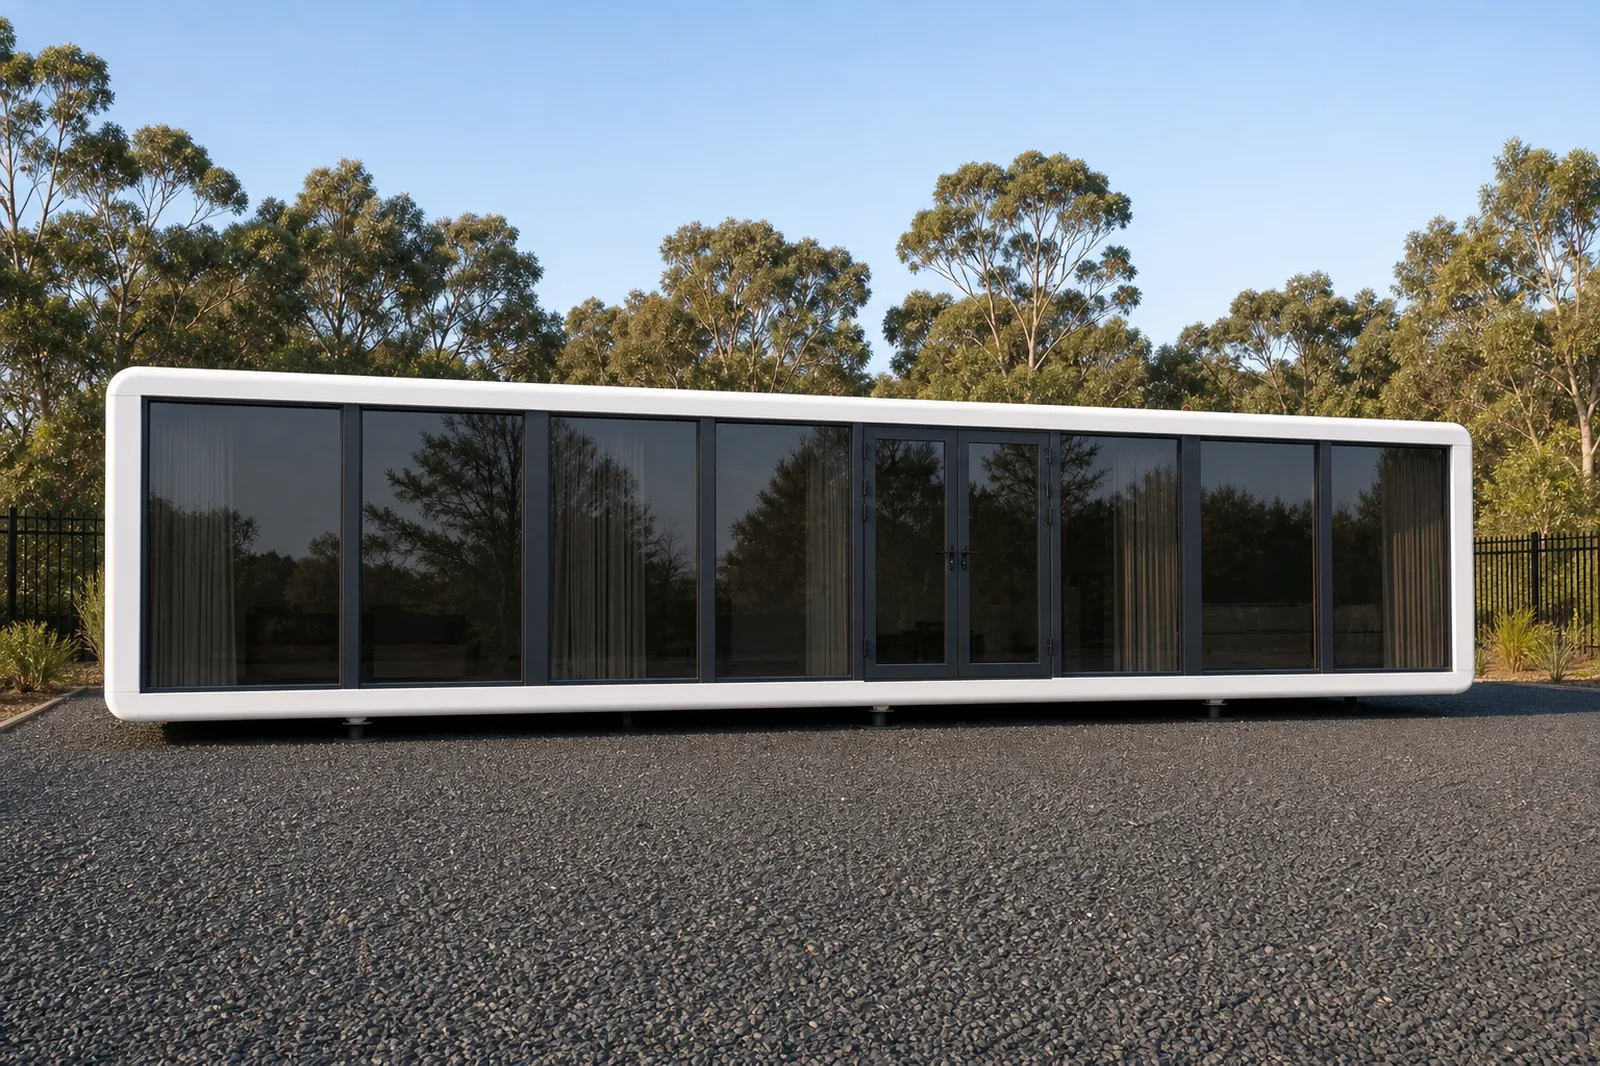
Tiny Homes
MD115D Container Fit Two Bedroom 11.5m
Two bedrooms, one at each end, still sized to ship inside a container.
3 photosFactory quote available
View this model
Tiny Homes
MD85 Container Fit One Bedroom 8.5m
8.5 m of length adds a real lounge without leaving the container.
8 photosFactory quote available
View this model
Tiny Homes
MD58 Container Fit One Bedroom 5.8m
A real one bedroom sized to fit inside a container and ship at container rates.
6 photosFactory quote available
View this model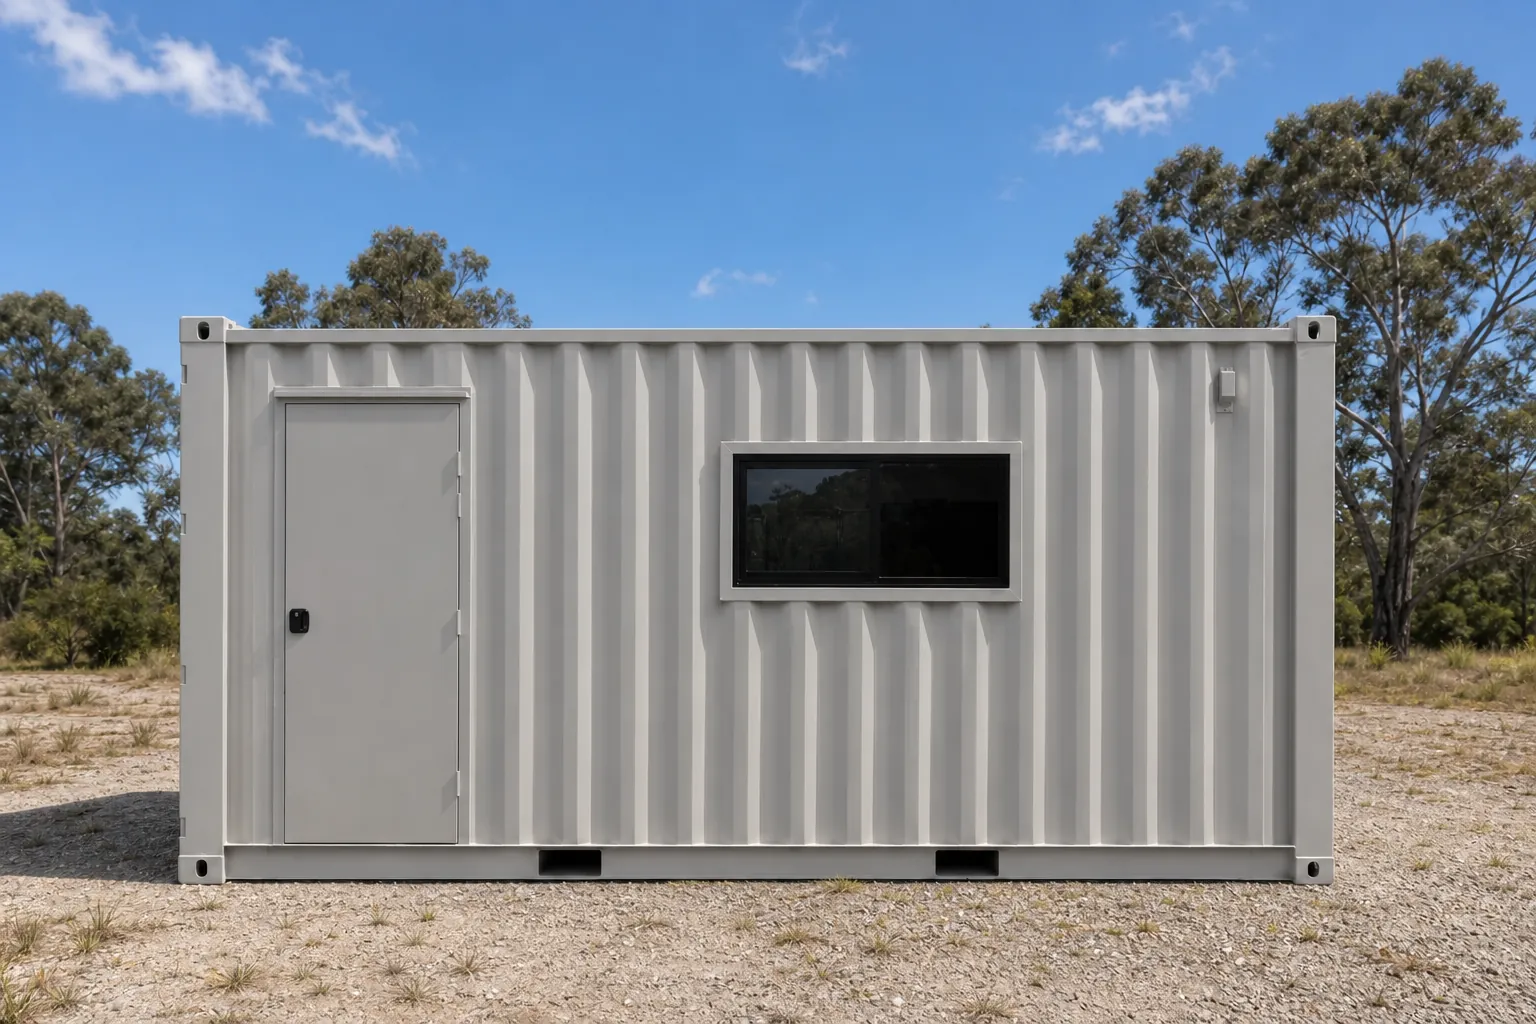
Site Offices Australia
SO20 Container Site Office 20ft
13.5 m² container site office for two to four people, insulated and air conditioned
4 photosFactory quote available
View this model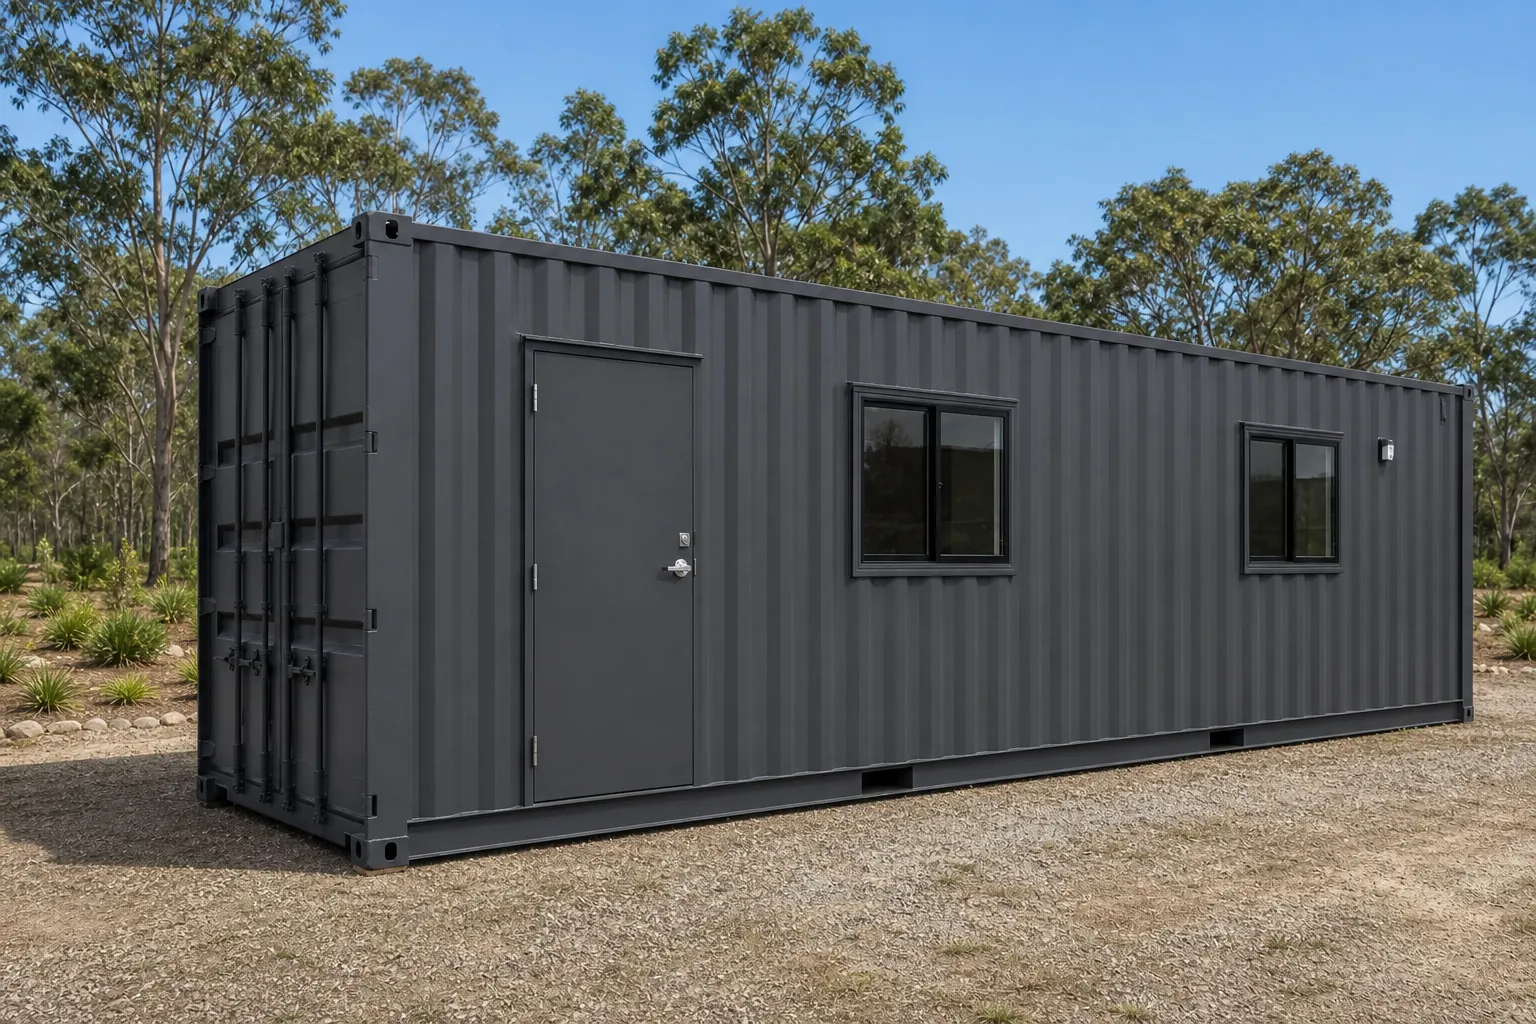
Site Offices Australia
SO40 Container Site Office 40ft
28 m² container site office that can be partitioned into separate rooms
4 photosFactory quote available
View this modelGet a quote
Tell us your postcode and what the block is like. We come back with a written quote covering the unit and the freight to your address.