
A shipping container site office is a steel ISO container shell converted into a lockable, insulated, wired workspace for an Australian construction site or yard. The two decisions that matter are the footprint you need and how it is engineered, because every opening cut into a container wall removes structural shear and must be reframed.

What is a container site office, and how is it different from a site shed?
A container site office starts life as a freight container built to ISO 668 and tested to ISO 1496-1. A site shed is usually a purpose-built panelised cabin on a steel chassis that never carried cargo. Both end up doing the same job, but they behave differently on site.
The container version is heavier, harder to break into, and travels on standard container handling gear. The panelised version is lighter and far easier to glaze, because its frame does not rely on the wall skin for strength. Our site office range covers both formats.
| Format | Strength comes from | Best for | Watch out for |
|---|---|---|---|
| Container shell | Corner castings, top and bottom rails, and the corrugated wall acting as a shear panel | Long stays, rough sites, security, stacking, repeated relocation | Every opening cut into the wall reduces racking capacity unless it is reframed |
| Panelised cabin | A welded steel frame, with the wall panels doing very little structural work | Sales suites, display use, anywhere large glazing is the point | Lighter shell, so tie-down and wind restraint on exposed sites needs more attention |
What size shipping container site office do you need?
Size the unit from the number of people who will sit in it every day, not the number who attend the occasional meeting. ISO lengths are fixed, so the real choice is between three footprints, plus a panelised option when glazing matters more than steel.
ISO 668 sets the external dimensions: a 10ft container (type 1D) is 2.991 m long, a 20ft (1CC) is 6.058 m, and a 40ft (1AA) is 12.192 m, all 2.438 m wide. Once you line and insulate the walls you lose roughly 100 mm each side, which is why the fitted floor area is always smaller than the external footprint.
| Model | External footprint | Fitted floor area | Typical use |
|---|---|---|---|
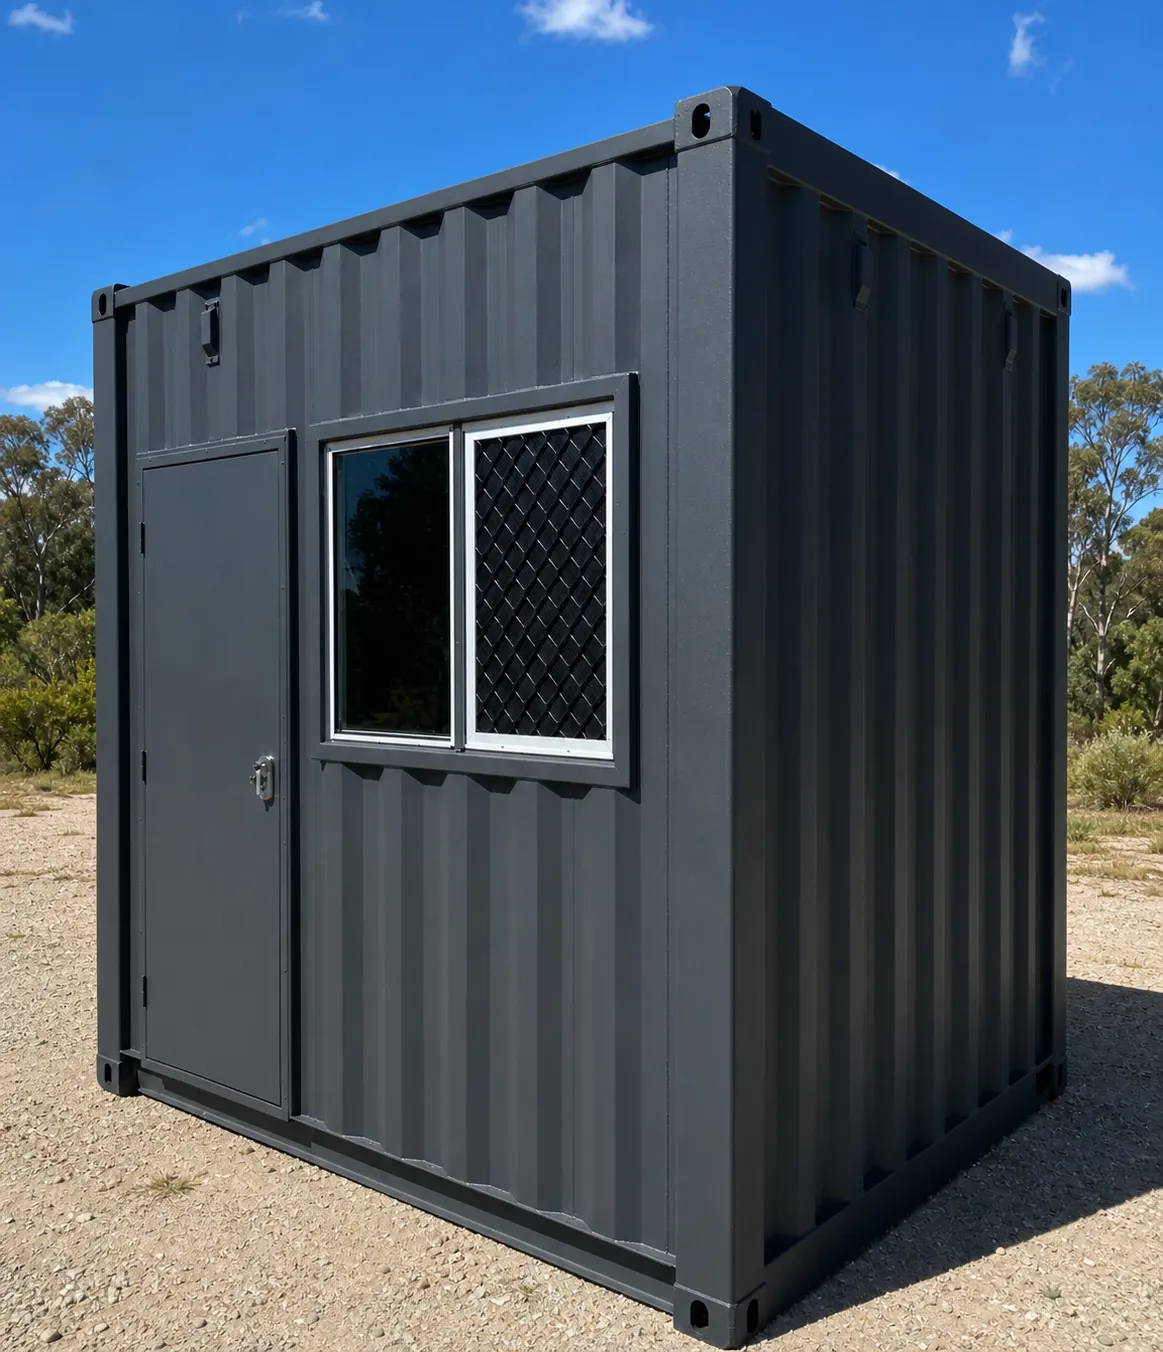
| SO10 10ft container site office | 2.99 m × 2.44 m, about 7.3 m² | About 6.5 m² | One supervisor, or a secure document and tool store next to a larger unit |
| SO20 20ft container site office | 6.06 m × 2.44 m, about 14.8 m² | 13.5 m² | Two to four people. The default site office on most jobs |
| SO40 40ft container site office | 12.19 m × 2.44 m, about 29.7 m² | 28 m² | Partitioned into an office plus a meeting room, or run as a crew room |
| SO6 6m portable site office | About 6 m × 2.4 m | Similar to a 20ft, with more glass | Sales suites and display use, with full height corner glazing and a vinyl floor |
A useful sanity check: a 20ft unit at 13.5 m² gives four people about 3.4 m² each once you subtract the door swing and a filing cabinet. Workable for a supervisor and a couple of engineers, cramped for a full project team. If the same building also has to feed the crew, look at a 40ft unit or a separate room, and read our guide to ablution blocks and crib rooms for Australian worksites before you settle the layout.
What happens structurally when you cut a door or window into a container?
The corrugated side wall of a shipping container is not cladding. It is a shear panel that stiffens the box against racking, and cutting an opening into it removes part of that capacity. This is the single most important engineering point in any container conversion, and it is where cheap modifications fail.
A properly modified unit has rectangular hollow section steel welded around the full perimeter of each new opening and tied back into the top and bottom rails, so load bypasses the hole instead of concentrating at its corners. Vertical loads in an ISO container travel down the four corner posts into the corner castings, which is also why a converted unit cannot be assumed to stack the way an unmodified one does. If stacking or craning by the castings is part of your plan, it has to be checked after the modifications, not before.
What that means for a buyer is simple. Ask for the structural documentation, not a reassurance. Structural design certified by an Australian registered engineer for your site’s wind and soil classification. We supply the compliance documentation to your building certifier or surveyor, who issues the approval. Which cuts need engineering, and which can never be made at all, is set out in shipping container modifications: what can and cannot be changed.
The floor is the other thing to check
Standard container flooring is 28 mm plywood, usually around 21 plies of tropical hardwood, treated with preservatives so it can clear biosecurity. Australia’s Department of Agriculture, Fisheries and Forestry requires preservative formulations for imported timber to meet Hazard Class H2 or above under AS 1604 Timber preservative treated sawn and round, under the department’s timber preservation standards for biosecurity, checked August 2026. That is fine for freight and less appealing under an office desk, so conversions normally overlay the original deck with a new floor build-up and covering. Ask what is on top of the plywood.

How is a container site office wired, and what applies on a live site?
Electrical work in a site office on a construction site falls under AS/NZS 3012:2019, Electrical installations — Construction and demolition sites, which names site offices, meeting rooms, canteens and toilets in its scope. It sits alongside the AS/NZS 3000:2018 Wiring Rules rather than replacing them.
Two practical consequences. First, socket outlet and lighting circuits need residual current device protection with a rated tripping current no greater than 30 mA. Second, Type AC residual current devices have not been permitted in new Australian installations since 1 May 2023, so a unit wired to an older specification may need its switchboard revisited. AS/NZS 3012:2019 also sets in-service testing intervals for portable and transportable equipment, which is the origin of the test-and-tag routine most sites already run.
When you order, be specific about supply: single phase or three phase, lead-in position, whether you want an external inlet socket, and how many circuits. Retrofitting a switchboard after the unit lands is the expensive way to do it.
Do you need approval for a temporary site office?
Usually there is a pathway that avoids a full development application, but it is conditional and it varies by state. In New South Wales, Subdivision 3 of the State Environmental Planning Policy (Exempt and Complying Development Codes) 2008 covers temporary builders’ structures as exempt development. The conditions are the interesting part: written consent from the landowner, no obstruction of vehicle or pedestrian access, the structure able to resist loads in accordance with the relevant Australian and New Zealand Standards, installation to the manufacturer’s specifications, a sufficiently firm and level surface, and no redirection of water or sediment onto adjoining property.
Other states run comparable but not identical pathways, and the triggers are almost always duration of use and whether services are connected. Note also that the NCC classifies a building by what it is used for: a site office used as an office sits in Class 5, not the Class 10a used for non-habitable structures such as sheds and garages. That distinction changes what your certifier looks at.
Two dates worth knowing. NCC 2025 was released on 1 May 2026, with adoption staged by jurisdiction: Western Australia, Victoria and Tasmania from 1 May 2026, New South Wales and South Australia from 1 May 2027. And in New South Wales, the Building (Approvals and Practitioners) Bill 2026, passed by the Legislative Assembly on 28 May 2026, is the first Australian legislation to define prefabricated buildings and bring them formally into the approvals pathway. If you are placing modular buildings in NSW, that is the reform to watch.
Compliance is collaborative and site-dependent, and final approval rests with the certifier or council. Our approval pathway explains who decides what.
How long does a container site office take?
Units are built to order rather than pulled off a yard, which means typical factory production of 20-30 days and typical delivery of 20-30 days, around 40-60 days in total from order to site. Add your own lead time for the hardstand, the crane or forklift booking, and the electrical connection.
Order in the sequence the site needs. The office and the amenities usually want to land together, because a crew cannot start without facilities. If the layout is unusual, or you want offices, storage and amenities combined into one delivery, that is a conversation for custom modular projects rather than a catalogue selection. Every unit is built to order to NCC requirements, with compliance documentation supplied, and a factory quote is available on request. If the shell needs cutting about beyond what a standard office layout asks for, the rest of what we convert is on the modified shipping containers page, including the MD85 container fit one bedroom, which is the same conversion approach applied to a dwelling.
Frequently asked questions
Can a container site office be craned onto a slab, or does it need footings?
Most units sit on levelled footings, screw piles or concrete pads under the four corner castings, because that is where the load path runs. A full slab is not usually required. What matters is that the bearing points are level, firm and able to take the point loads, and that water drains away rather than pooling underneath.
What is a CSC plate and does it matter for a converted unit?
The Convention for Safe Containers plate is the data plate fixed to a freight container. It records the manufacture date, maximum gross weight, stacking load, racking test load and next examination date, and certifies the container for international shipping in its original condition. Once a container is cut and converted, treat the plate as history rather than as current certification of the modified unit.
Is a 20ft site office big enough to double as a crib room?
Rarely. Meal rooms at construction sites are expected to provide at least one square metre of floor space per person occupying the room at any one time, including the space taken by chairs, tables, the fridge and the sink. At 13.5 m², a 20ft unit is already full with desks. If the crew needs somewhere to eat, plan a separate space.
Can the unit be relocated between jobs?
Yes, and that is a large part of the appeal. Container-format units tolerate repeated lifts well. Before each move, disconnect services properly, check the tie-downs, and have the lifting points inspected, since a modified shell does not behave exactly like a freight container.
What should be in a written quote?
The unit specification, the insulation and lining build-up, the electrical scope including the switchboard and circuit count, the window and door schedule, the structural documentation for the openings, freight to your postcode, and who is responsible for unloading. Send the model and your postcode and we come back with a written quote covering the unit and the freight to your address. If the size and format are still open, start with how to choose a portable site office.
Recommended products for you
Site offices from our range.
Site Offices Australia
SO10 Container Site Office 10ft
Compact 10ft container site office, insulated, wired and air conditioned
4 photosFactory quote available
View this model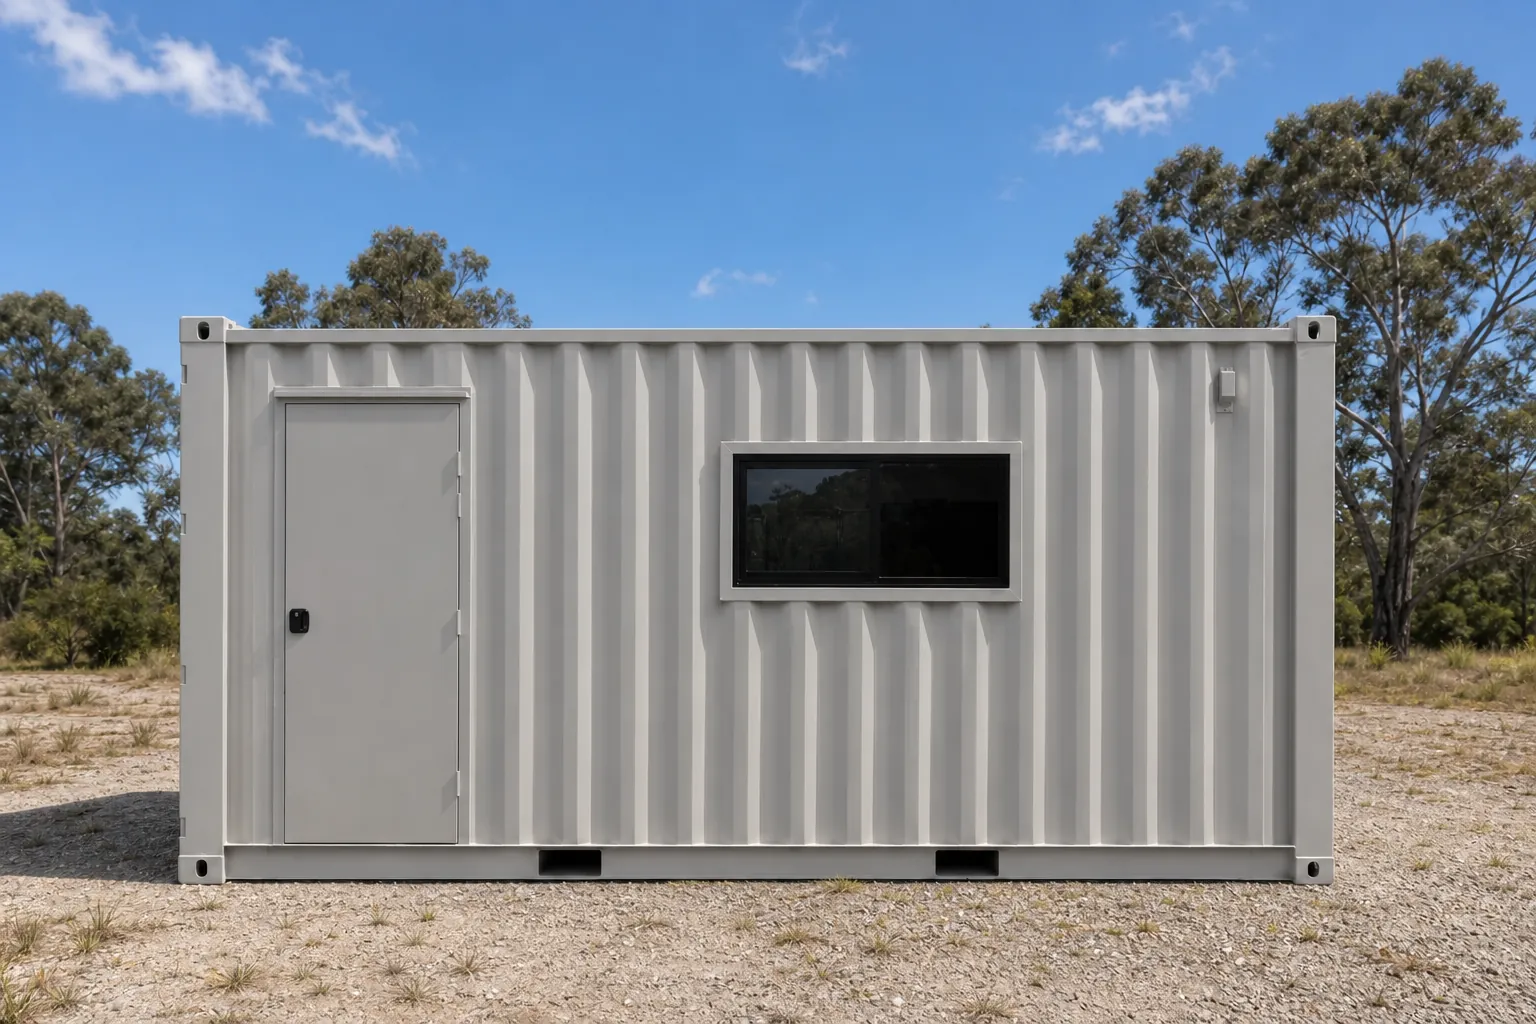
Site Offices Australia
SO20 Container Site Office 20ft
13.5 m² container site office for two to four people, insulated and air conditioned
4 photosFactory quote available
View this model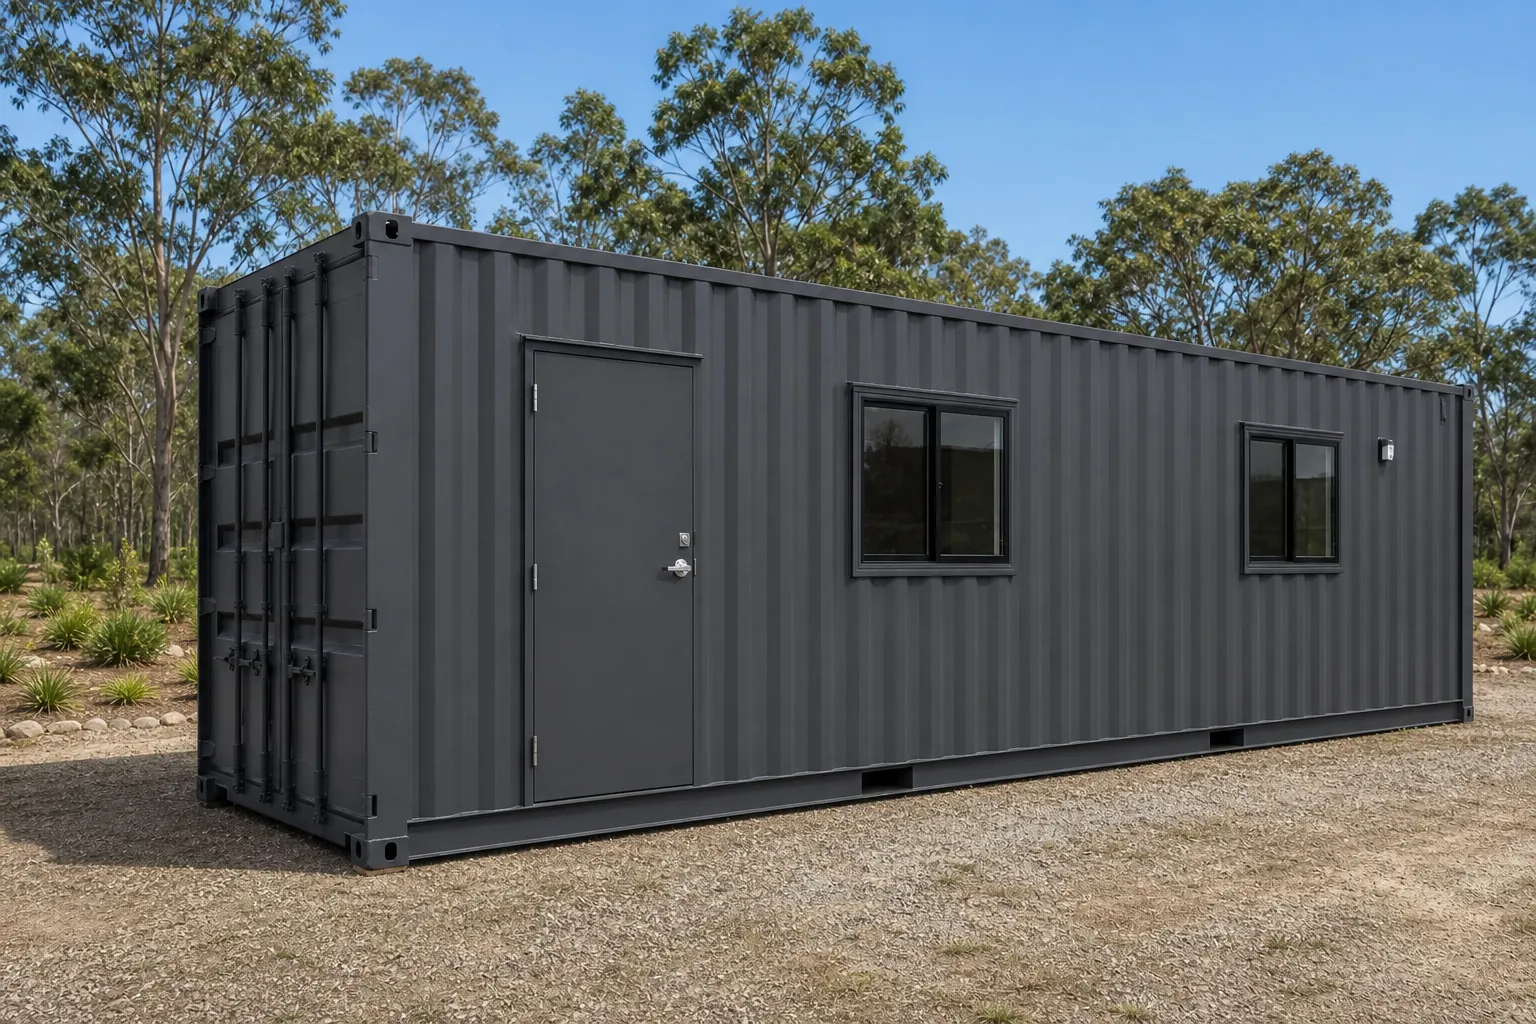
Site Offices Australia
SO40 Container Site Office 40ft
28 m² container site office that can be partitioned into separate rooms
4 photosFactory quote available
View this model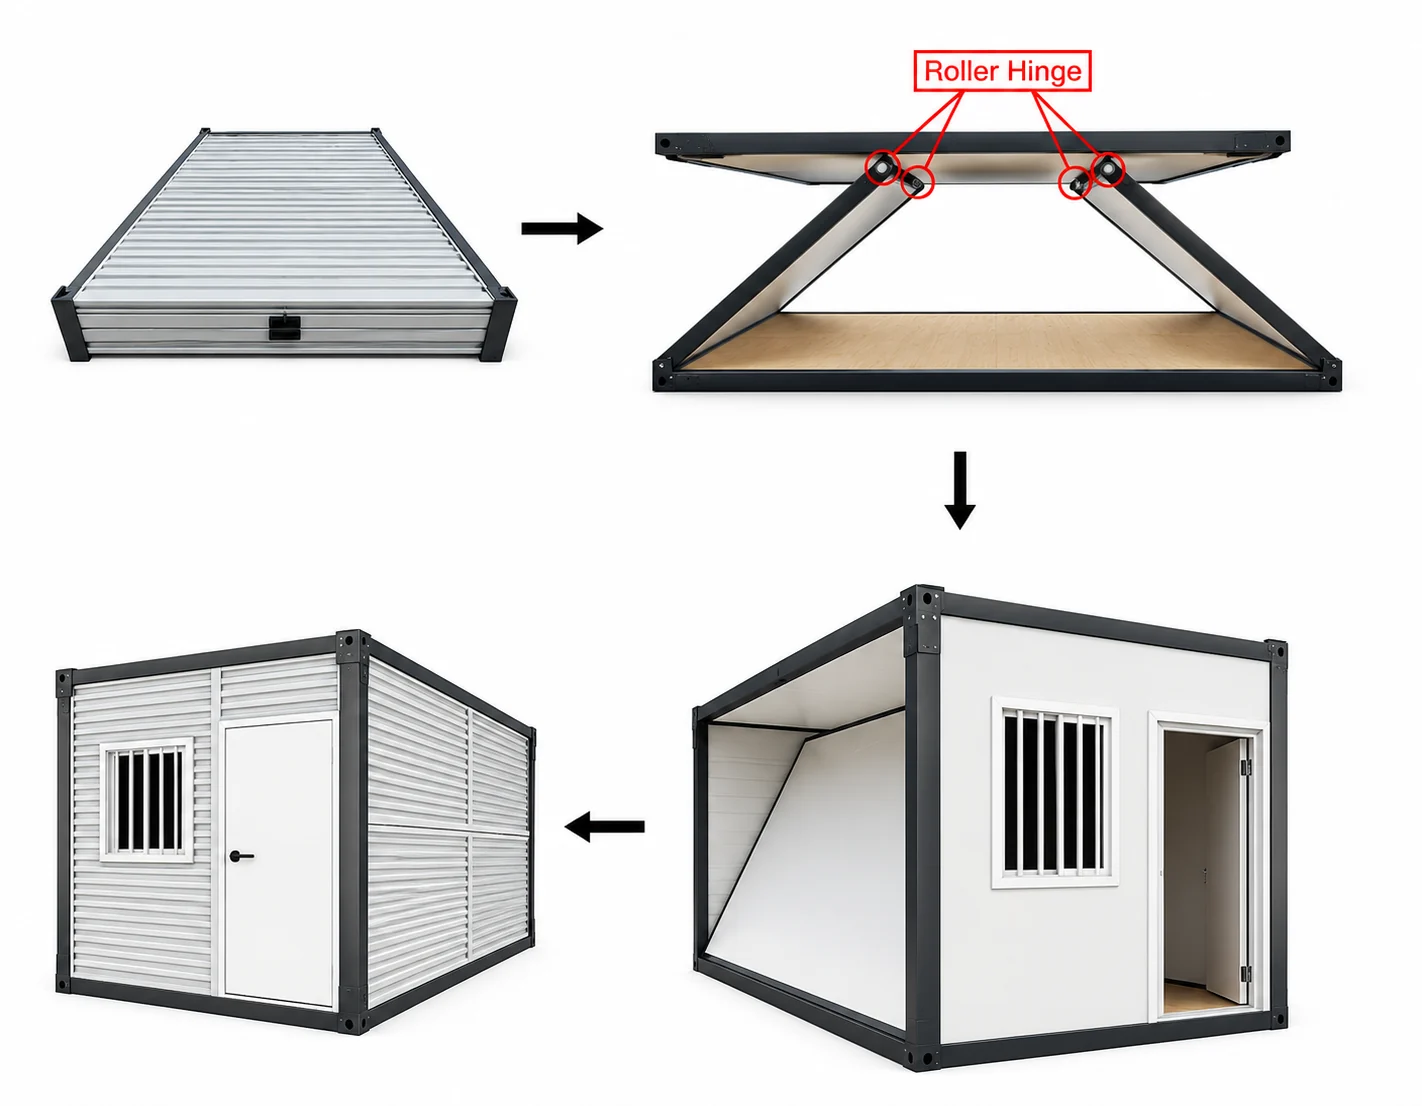
Folding Containers
EX20X X-Fold Rapid Deployment Container 5.9m
Scissors open in one motion. The quickest fold to stand up and the thinnest to pack for freight.
1 photoFactory quote available
View this model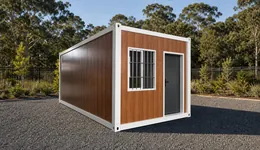
Folding Containers
EX20Z Z-Fold Site Accommodation Container 5.9m
Zigzag fold that locks up rigid. The one specified for camps that stay standing for years.
1 photoFactory quote available
View this model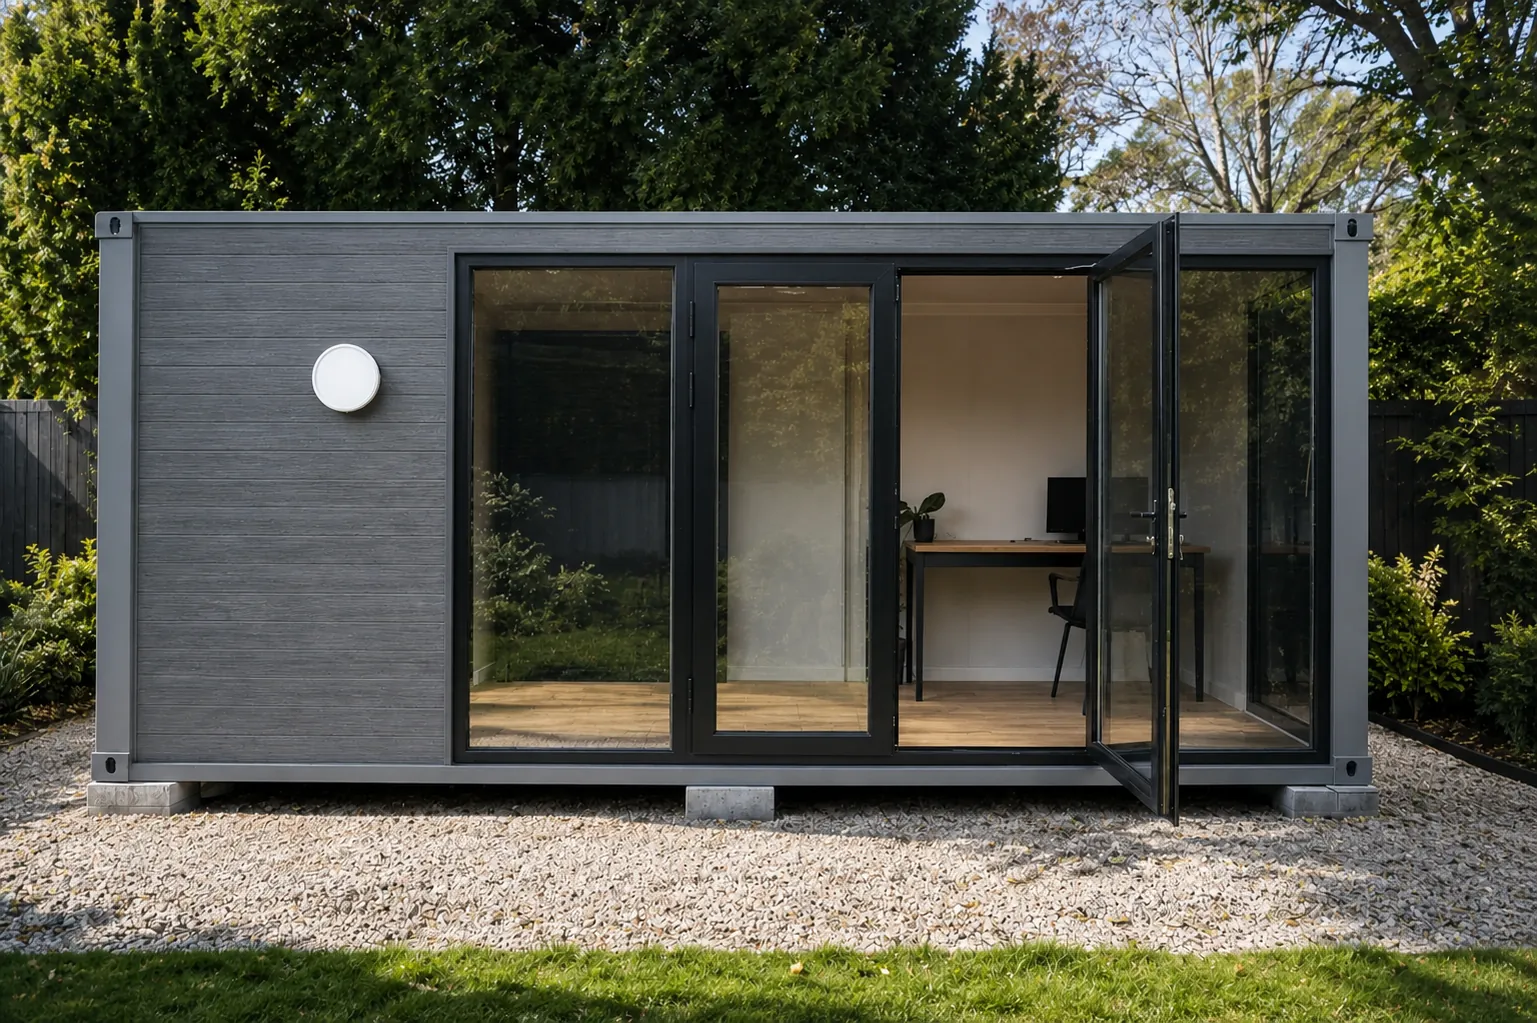
Site Offices Australia
SO6 Portable Site Office 6m
6m panelised site office with full height corner glazing and vinyl floors
7 photosFactory quote available
View this modelGet a quote
Tell us your postcode and what the block is like. We come back with a written quote covering the unit and the freight to your address.