
Ablution blocks and crib rooms are the toilet, shower and meal facilities a worksite must provide under the WHS Regulations. The numbers are already set for you: roughly one toilet per 15 male workers and one per 10 female workers, one shower per 10 workers who need one, and one square metre of crib room floor space per person.

What do ablution blocks and crib rooms have to provide on an Australian worksite?
Regulation 41 of the model WHS Regulations, adopted in most states and territories, requires the person conducting the business or undertaking to provide adequate facilities, and to maintain them in good working order, clean, safe and accessible. That covers toilets, washing facilities, drinking water, and somewhere to eat and shelter.
The regulation itself is performance based. The numbers come from the codes of practice that sit under it, principally Managing the Work Environment and Facilities and the Construction Work code, and those are the figures a regulator will hold you to. Our ablution block range is built around those ratios rather than around a generic cabin size.
How many toilets, basins and showers does a worksite need?
Provision is calculated per gender and rounded up, not averaged. Table 6 of the NSW Construction Work Code of Practice sets the construction site figures, and they are broadly consistent across the harmonised jurisdictions. If you are weighing a site unit against a plumbed wet area inside a building, bathroom pod or portable toilet sets the two side by side.
| Facility | Minimum provision | Note |
|---|---|---|
| Toilets, male | 1 per 15 males, or fraction of | 16 male workers means two closet pans, not one |
| Urinals | 1 per 20 males, or fraction of | In addition to closet pans, not instead of them |
| Toilets, female | 1 per 10 females, or fraction of | A higher ratio than for male workers |
| Unisex exception | One toilet may serve both | Only where the total workforce is 10 or fewer and one gender has 2 or fewer workers |
| Showers | 1 cubicle per 10 workers who may need to shower | With clean hot and cold water and a non-irritating cleaning product |
| Crib room floor space | At least 1 m² per person present at any one time | Includes the area taken by chairs, tables, the fridge and the sink |
Two placement rules matter as much as the counts. Toilets should be within about 100 metres of the workers using them, and in a multistorey building a toilet is expected on at least every second floor. A block that satisfies the ratio but sits 300 metres away across a live site does not really satisfy anything.
One more detail that catches sites out: hand sanitiser is not a substitute for soap and hand drying. SafeWork NSW says so explicitly. Every ablution unit needs running water, a cleaning product and a means of drying hands.
How big does a crib room actually need to be?
Work backwards from the headcount at the busiest break. At one square metre per person, an 18 m² room nominally suits 18 people, and SafeWork NSW’s own worked example is a 6.0 m by 3.0 m meal room for a maximum of 18. That is the arithmetic floor, not a comfortable target, because the square metre allowance includes the tables, seating, fridge and sink.
In practice a fitted-out 40ft container shell at roughly 28 m² runs comfortably as a crew room for a mid-sized crew, and a 20ft at 13.5 m² suits a small one. The sizing logic behind both is set out in our guide to the shipping container site office. Crib rooms and site offices are usually the same shell with a different fit-out, which is why it is worth ordering them together.
Also useful: AS/NZS 3012:2019, the electrical standard for construction and demolition sites, names site offices, meeting rooms, canteens and toilets directly in its scope. So the crib room fridge, the urn and the ablution block lighting all fall under the same construction site electrical regime as the rest of the job, with 30 mA residual current device protection and scheduled in-service testing.
Where does the waste go when there is no sewer?
This is the question that decides whether an ablution block is a one-day install or a three-week approval exercise. Three options, in descending order of simplicity.
| Arrangement | What it needs | Suits |
|---|---|---|
| Mains water and sewer connection | A licensed plumber and the water authority’s connection process | Urban infill, established yards, longer projects |
| On-site sewage management system | Local council approval to install and to operate, plus land area for disposal | Rural and semi-rural sites with room and a long occupation |
| Sewage holding tank, pumped out | Health authority or council approval before installation, plus a pump-out contract | Temporary sites where neither of the above is feasible |
The holding tank option is the most misunderstood, so here is the detail. Western Australian Department of Health guidance, made under the Health (Treatment of Sewage and Disposal of Effluent and Liquid Waste) Regulations 1974, treats holding tanks as a last resort. Approval is granted only after the local health officer confirms that connection to sewer and an on-site sewage system are both unworkable, use is limited to controlled temporary commercial usage for a maximum of 12 months, and the tank design must be certified by a structural engineer.
Operationally, tanks should be pumped out at least weekly, because less frequent removal leads to odour nuisance. Both audible and visual alarms are required, set to signal at the time-to-pump level and again at the exceeding-reserve-storage level, with the enunciators positioned outside the facility so someone actually notices. Other states run their own versions, but the shape of the requirement is similar. Budget the pump-out contract at the start, not after the first complaint.
What makes an ablution block accessible?
If the site has workers or visitors who need step-free access, the unit needs more than a wider door. Accessible sanitary facilities in Australia are designed against AS 1428.1:2021, Design for access and mobility, which governs circulation space, door widths and clear approach, the height and position of the pan and basin, and grab rail placement.

Two models in the range are built for this. The PL296A accessible toilet with ramp pairs a roomy pan and basin layout with a fixed ramp, handrail and grab rails. The PL296W accessible shower and toilet with ramp adds a rain shower and a fold-down seat for a full wet room. Because the ramp arrives attached, the unit is usable as soon as it is levelled and connected.
Whether a particular unit satisfies AS 1428.1:2021 for your specific application is a matter for your building certifier, who assesses it against the site, the classification and the intended use. Compliance is collaborative and site-dependent, and final approval rests with the certifier or council. Our approval pathway sets out who is responsible for which part.
Which unit suits which site?
Match the unit to the headcount and to how long the site will run, then check it against the ratio table above.
| Model | Contains | Typical fit |
|---|---|---|
| PL15 single toilet cabin | One steel-framed, insulated toilet cubicle, plumbed for mains water | Small crews, or a second pan added to meet the ratio |
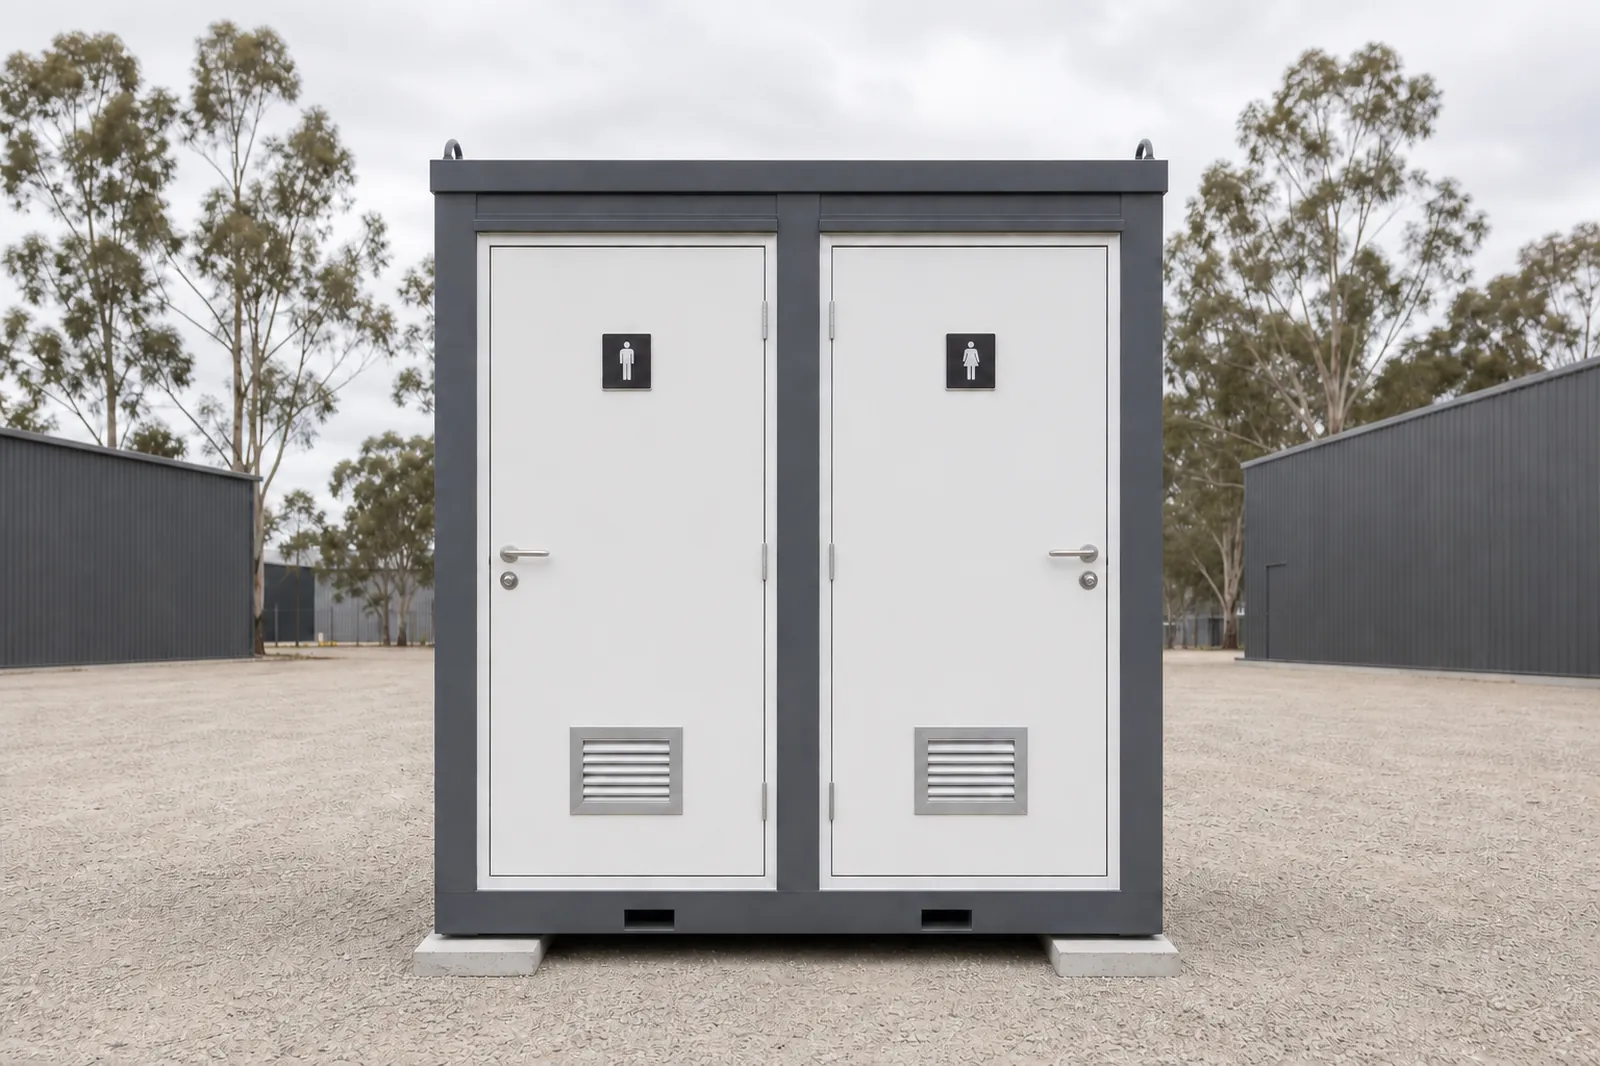
| PL226D twin toilet block | Two separate cubicles in one craned-in block | Mixed crews needing separate male and female provision |
| PL226B portable bathroom and shower | Rain shower, toilet and vanity in one steel unit | Sites where workers get dirty enough to need to shower before leaving |
| PL296A accessible toilet with ramp | Accessible pan and basin, fixed ramp, handrail and grab rails | Any site with step-free access obligations |
| PL296W accessible shower and toilet | Full accessible wet room with toilet, basin, rain shower and fold-down seat | Camps, remote sites and longer-running projects |
For short jobs or as an overflow beside a plumbed block, a self-contained unit from the portable toilet range can carry the load without a plumbing connection. Most sites end up running a mix.
How long from order to site?
Units are built to order, which means typical factory production of 20-30 days and typical delivery of 20-30 days, around 40-60 days in total from order to site. Sequence the approvals in parallel rather than afterwards, because the holding tank or sewer connection is usually the longer pole. Everything is built to order to NCC requirements, with compliance documentation supplied, and a factory quote is available on request. What has to be ready on the ground when the truck turns up is in site office delivery day: access, crane, hardstand and services. Where the job is smaller than a full ablution run, a single PL114 portable shower and toilet covers a crew that needs only one of each, and the PL222 accessible portaloo is the standalone option when step-free access is a condition of the job.
Frequently asked questions
Do I count subcontractors when working out toilet numbers?
Yes. The ratio applies to everyone working on the site at a given time, not just direct employees. On a busy day that includes visiting trades. Size for the peak, and remember the counts are rounded up per gender, so 16 male workers requires two pans rather than one.
Can a crib room and a site office be the same room?
It is common on small jobs and it rarely works well on larger ones. The one square metre per person allowance is measured on the space available for people to occupy at any one time, so once desks, plans and filing take up the floor there is not much crib room left. Where headcount is above about eight, plan separate spaces.
What has to be in a crib room besides seating?
The codes call for a clean surface to put food on, adequate seating, a rubbish bin with a lid for hygienic disposal of food scraps, and protection from the weather. Most Australian sites also expect a fridge, a boiling water source and a sink, and the crew will tell you very quickly if they are missing.
How often should ablution facilities be cleaned?
Facilities must be kept in good working order, clean, safe and accessible for as long as workers are on site. On a busy construction site that generally means checking them throughout each working day and servicing to a set schedule, whether that is done in house or by the hire company. Write the frequency into the contract rather than leaving it implied.
What do you need from me to quote?
The model, your postcode, the site headcount and gender split, whether you have mains water and sewer or need a tank arrangement, and the power supply available so the unit ships with the right switchboard. Send the model and your postcode and we come back with a written quote covering the unit and the freight to your address.
Recommended products for you
Ablution blocks and toilet cabins from our range.
Ablution Blocks Australia
PL226D Twin Toilet Block 2.26m
Two separate steel toilet cubicles in one craned in block, for busier sites and clubs.
9 photosFactory quote available
View this model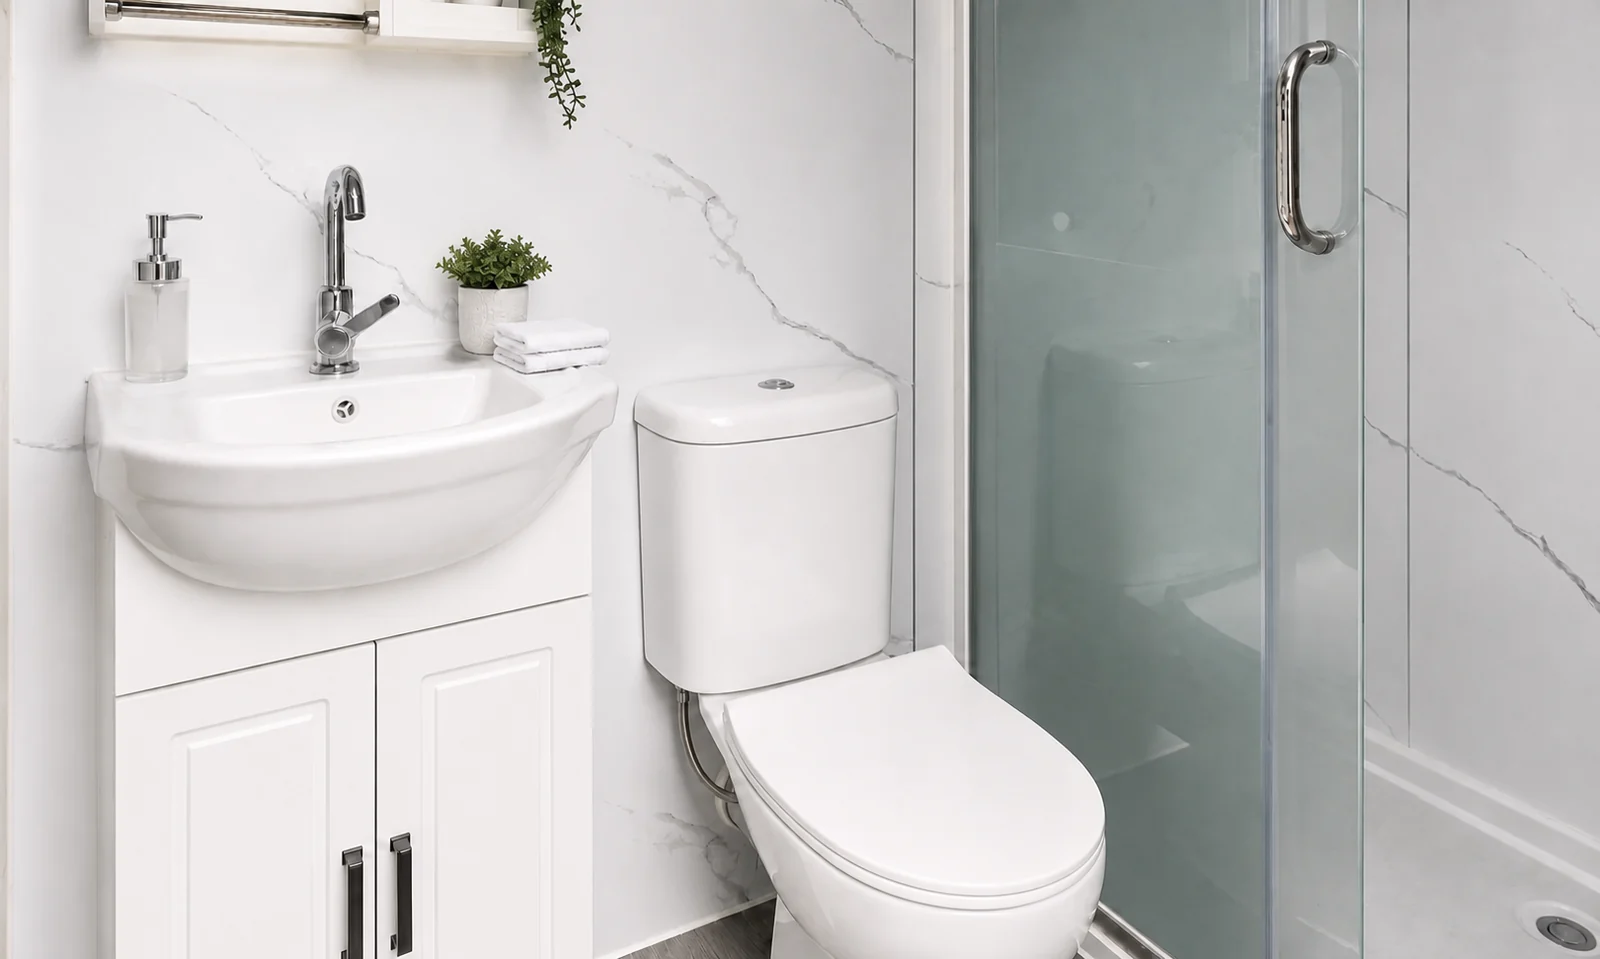
Ablution Blocks Australia
PL226B Portable Bathroom and Shower 2.26m
A finished bathroom craned in: rain shower, toilet and vanity in one steel unit.
7 photosFactory quote available
View this model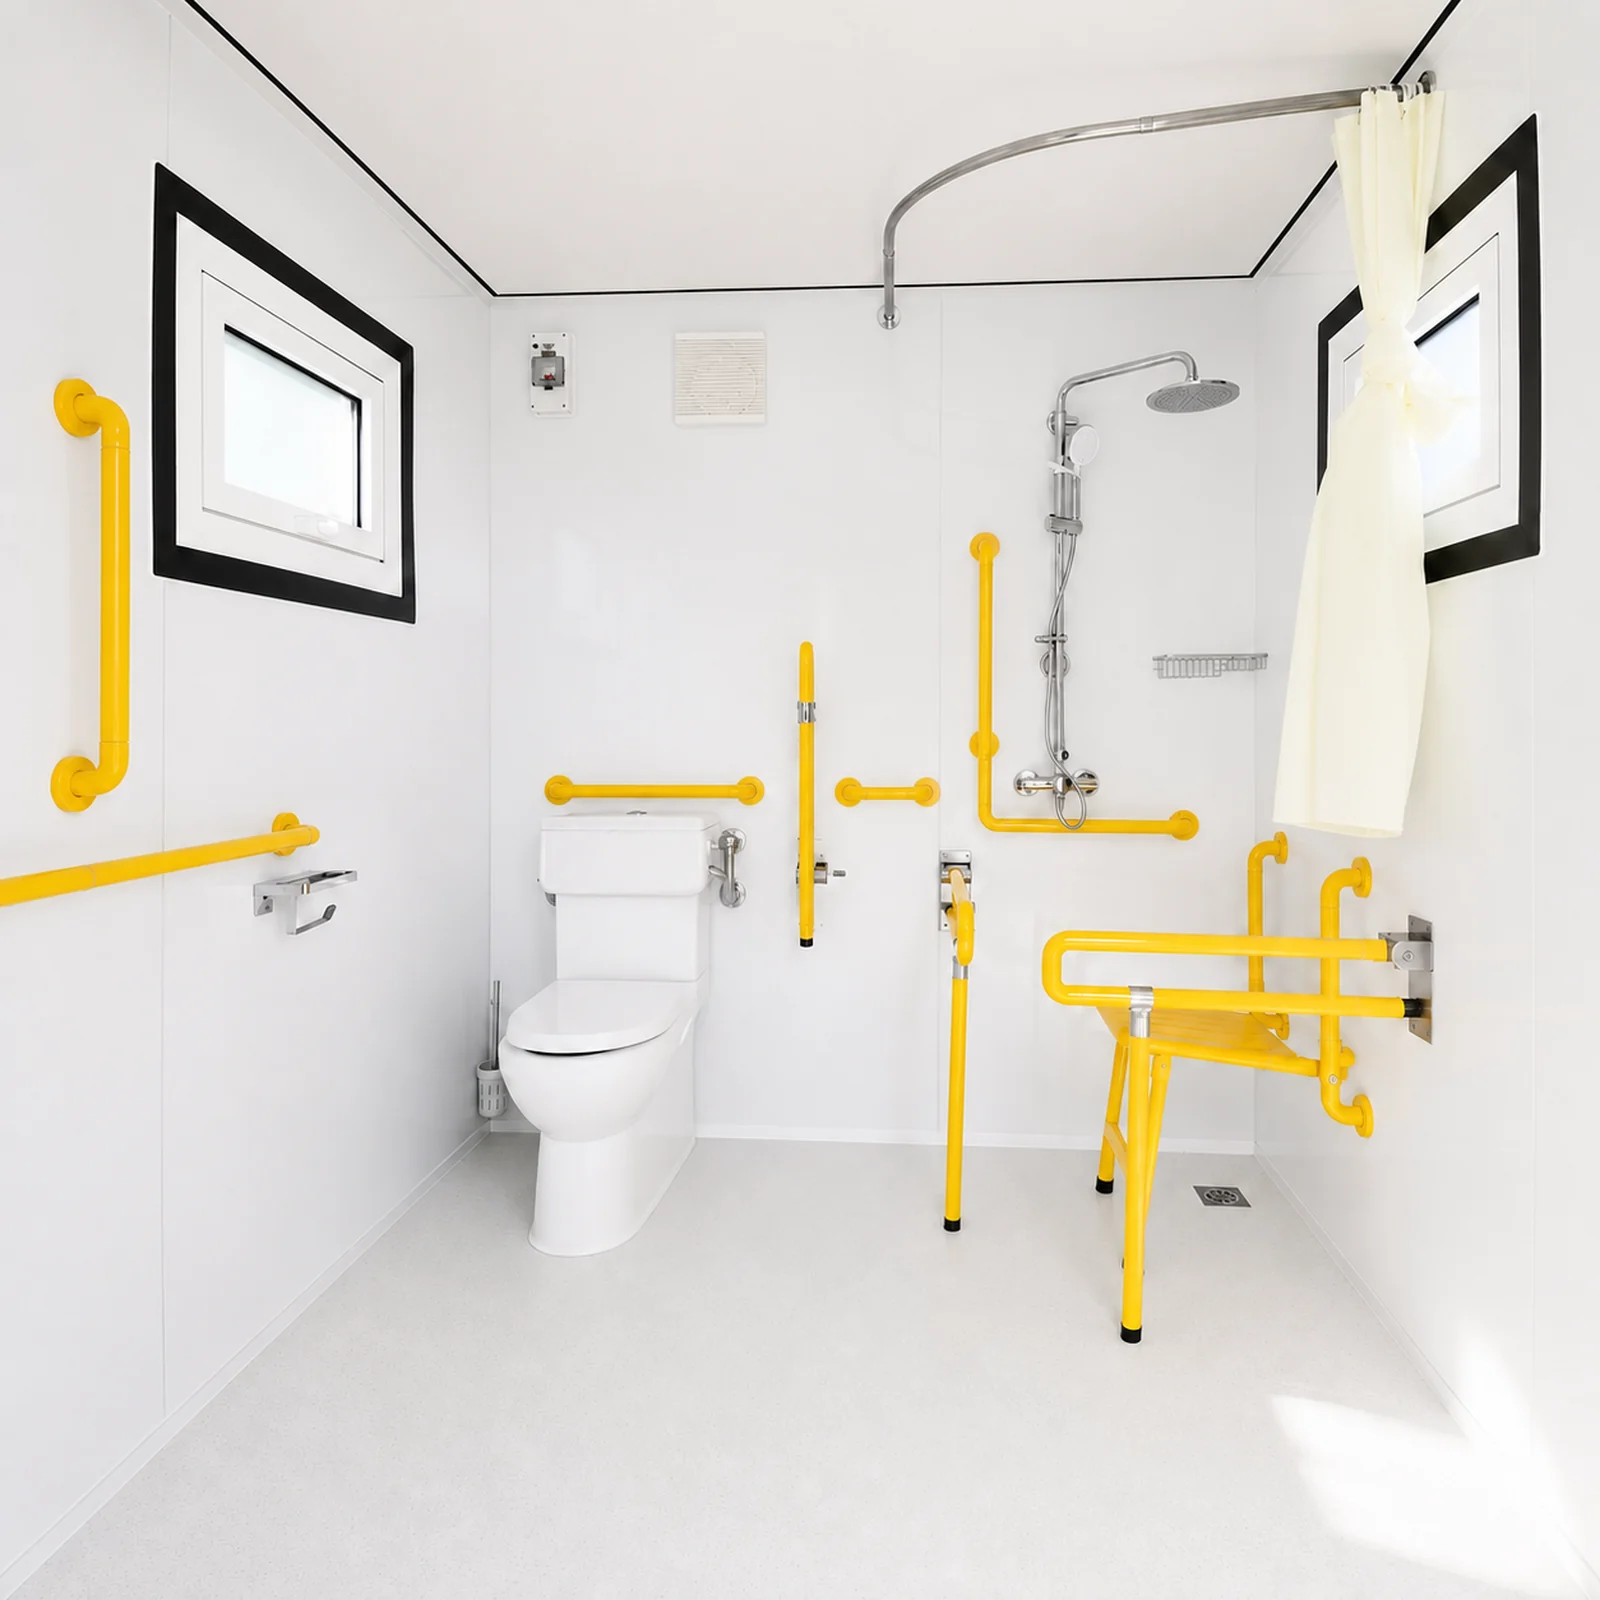
Ablution Blocks Australia
PL296W Accessible Shower and Toilet with Ramp 2.96m
A full accessible wet room craned in: toilet, basin, rain shower, fold down seat, ramp.
5 photosFactory quote available
View this model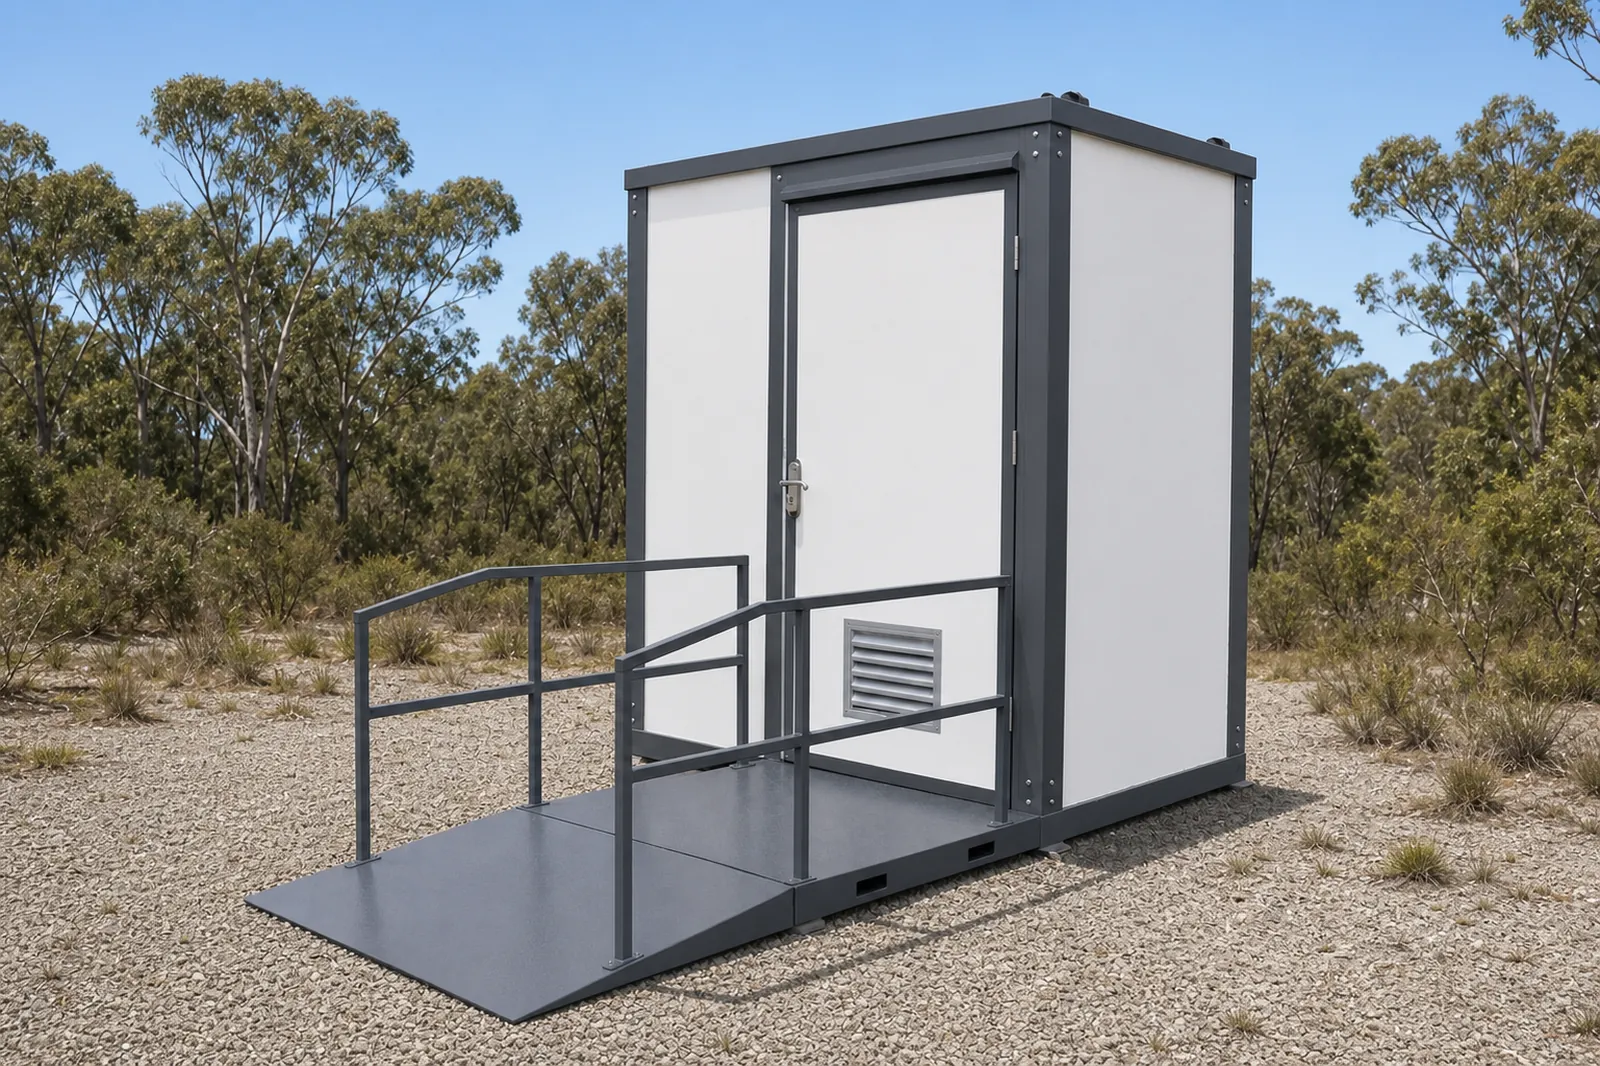
Ablution Blocks Australia
PL296A Accessible Toilet with Ramp 2.96m
Roomy accessible toilet and basin unit with a fixed ramp, handrail and grab rails.
12 photosFactory quote available
View this model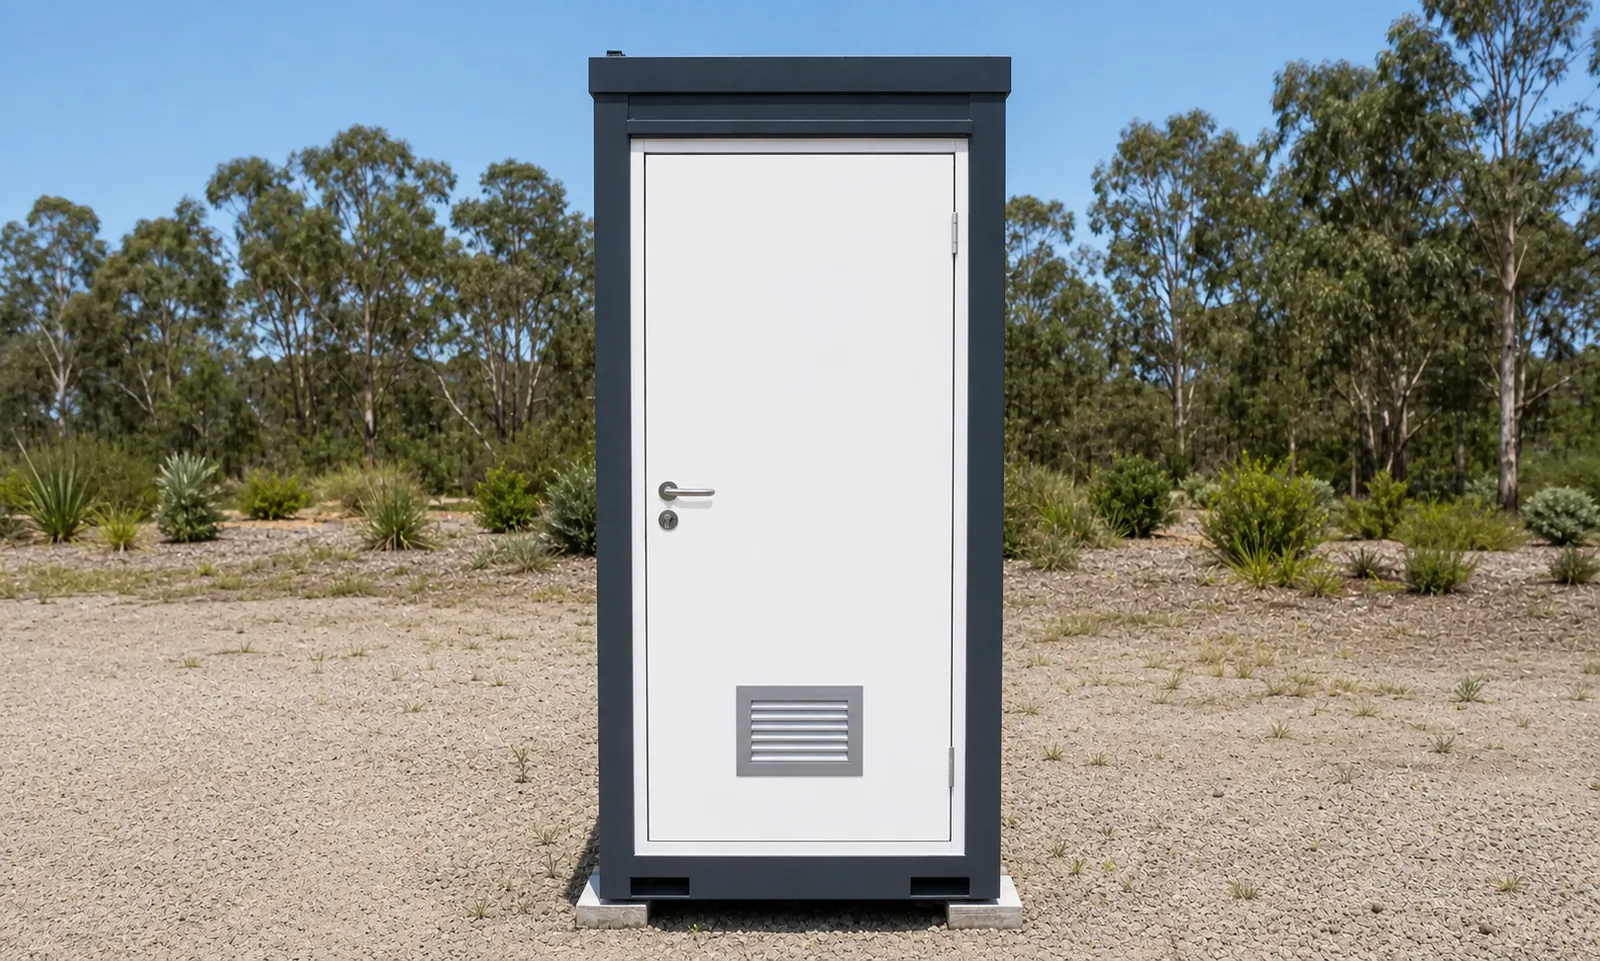
Ablution Blocks Australia
PL15 Single Toilet Cabin 1.5m
Steel framed single toilet cabin, insulated and plumbed for mains water and power.
8 photosFactory quote available
View this model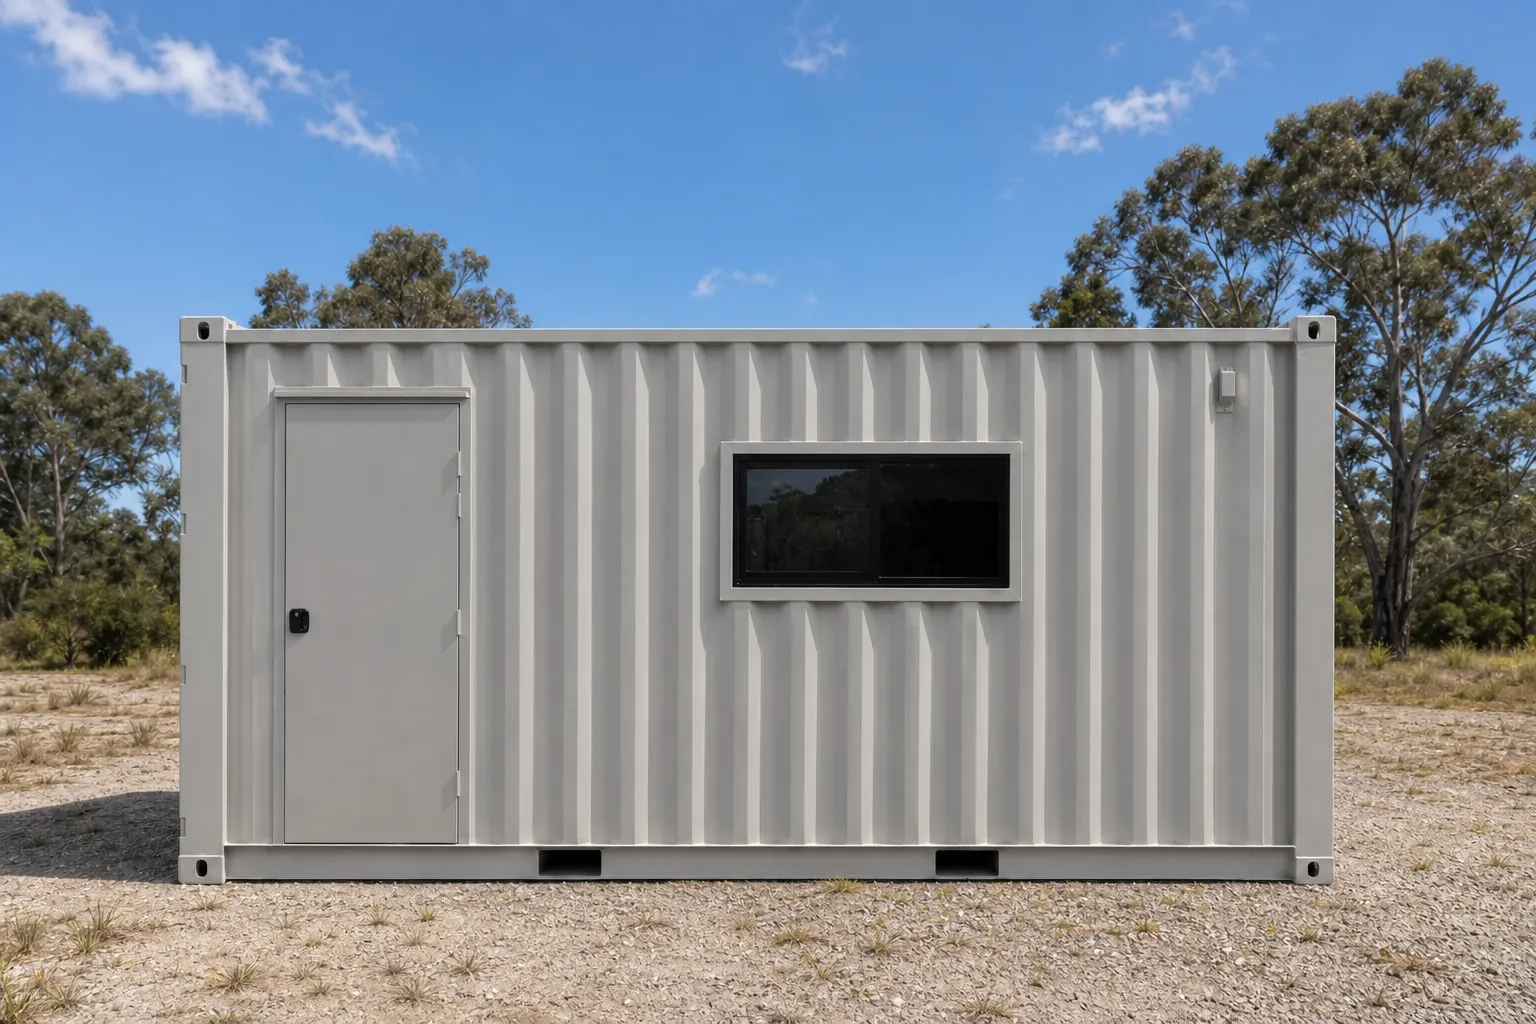
Site Offices Australia
SO20 Container Site Office 20ft
13.5 m² container site office for two to four people, insulated and air conditioned
4 photosFactory quote available
View this modelGet a quote
Tell us your postcode and what the block is like. We come back with a written quote covering the unit and the freight to your address.