
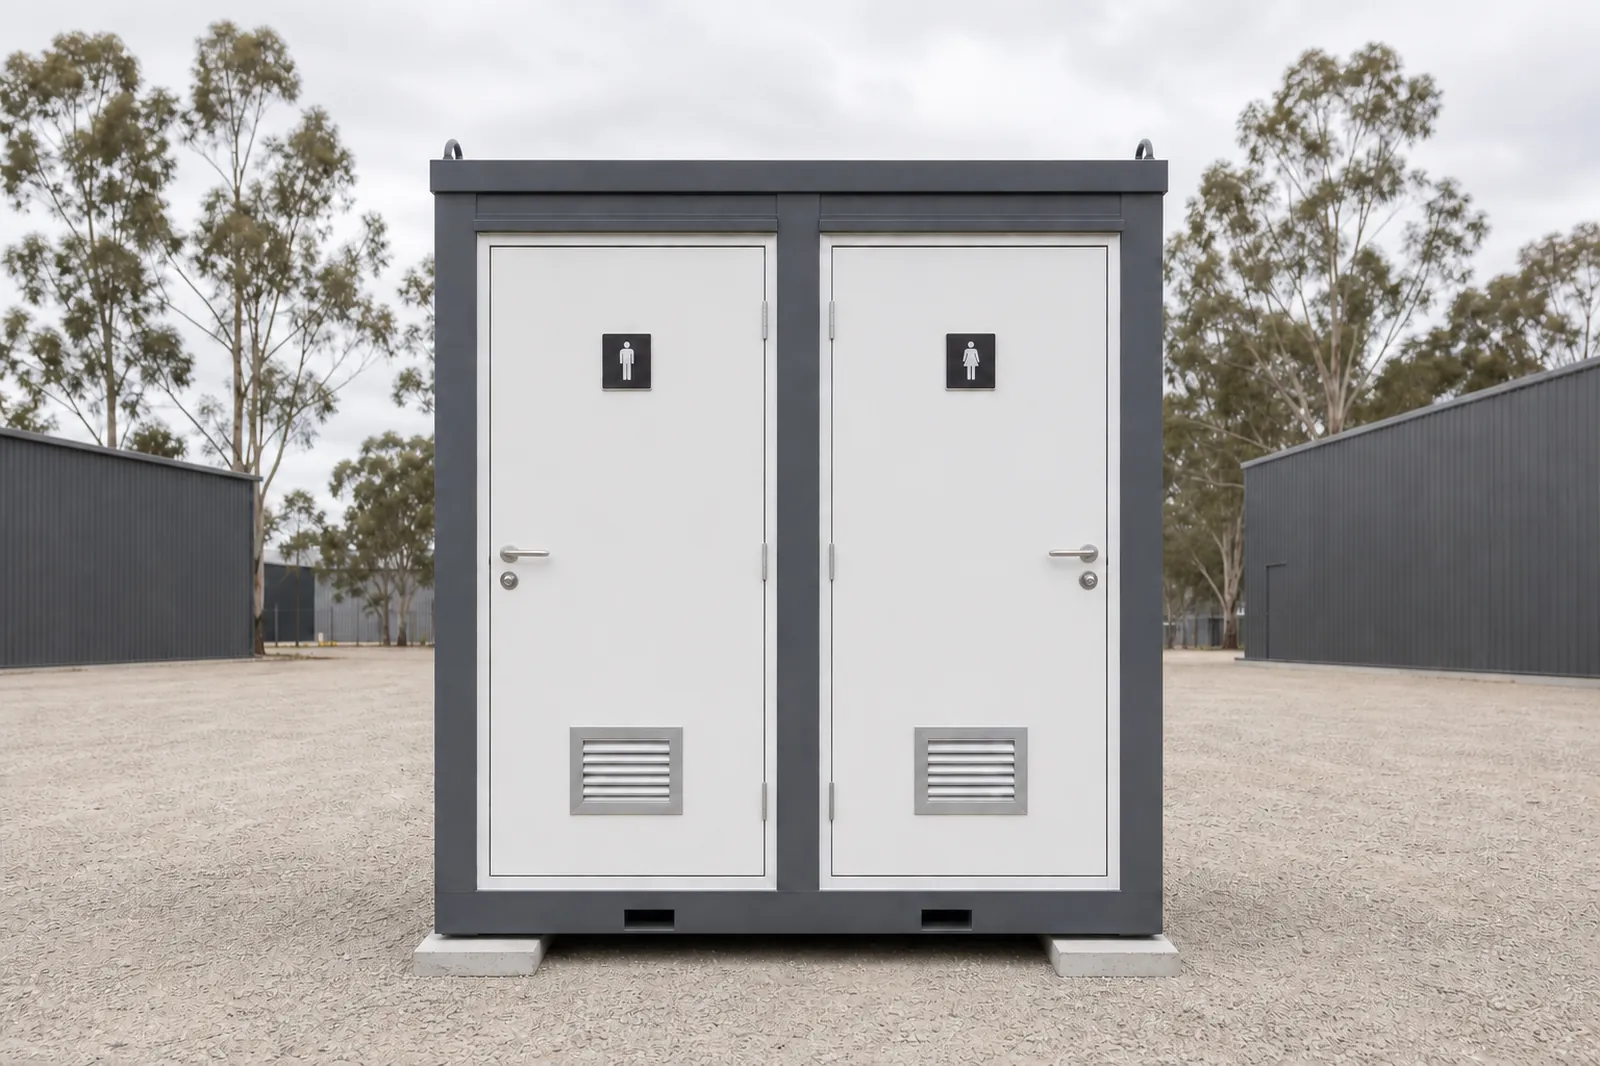
9 photos including floor plans.
Model PL226D
PL226D Twin Toilet Block 2.26m
- Factory quote available
- Warranty confirmed in your quote
- Delivered Australia wide
Two separate steel toilet cubicles in one craned in block, for busier sites and clubs.
Future Modular Homes · Quote only
Why buy from Future Modular Homes? See who we are →
Pricing
Request a quote
A two cubicle steel ablution block with its own toilet, hand basin, fan and light on each side. Sporting clubs, councils, markets, campgrounds and busier building sites use it where one pan is not enough.
- Delivery
- Australia wide by truck and crane. We deliver and build worldwide, so tell us where the block is.
- Lead time
- Confirmed in your quote. Build slots move, so we quote the real date rather than a brochure figure.
- Project support
- From initial design through to delivery, our team helps coordinate the process and keeps you updated along the way.
- Minimum order
- 1 unit
What is included with your PL226D Twin Toilet Block 2.26m
Every unit is built to order and arrives complete to this specification.
- Frame. Galvanised steel, epoxy treated and acrylic painted
- Walls. EPS insulated sandwich panel with a wipe down interior lining
- Floor and roof. Magnesium concrete composite with vinyl overlay, 3 mm steel roof with glass wool insulation
About this model
What it is
The PL226D takes the single steel cabin and turns it into a two cubicle block that lands in one lift. It suits sporting clubs, showgrounds, markets, reserves, campgrounds and building sites that need two pans without the cost or footprint of a full ablution block.
How it is built
The same galvanised steel frame with an epoxy and acrylic finish carries EPS insulated panels behind a wipe down interior lining, over a magnesium concrete composite floor with a 2 mm vinyl top, under a 3 mm epoxy painted steel roof insulated with glass wool. Each side is a self contained toilet with a compact soft close pan, a wall hung hand basin and chrome mixer, an exhaust fan and LED lighting wired to Australian standards and RCM marked (the regulatory compliance mark that shows electrical gear is approved for sale in Australia).
The block carries a rear double glazed awning window with a pull down flyscreen, which matters in an Australian summer. It is pre plumbed hot and cold with a 42 mm waste and the sewer run taken through the wall, ready to connect to mains or to a septic system, and footing plans come with the order so your slab or piers are set out before the truck arrives. An optional hot water service can be added per side.
Delivery and freight
Delivery is worldwide. In Australia the block travels by truck and is set down by crane truck, tilt tray or forklift onto a prepared, level base, then tied down. At about 750 kg it needs a proper lift, not four blokes and a plank.
Spec sheet
Specifications
| External dimensions | 2,260 x 1,460 x 2,300 mm (L x W x H) |
|---|---|
| Weight | About 750 kg |
| Configuration | Two independent toilet cubicles |
| Frame | Galvanised steel, epoxy treated and acrylic painted |
| Walls | EPS insulated sandwich panel with a wipe down interior lining |
| Floor and roof | Magnesium concrete composite with vinyl overlay, 3 mm steel roof with glass wool insulation |
| Fittings | Two soft close pans, two wall hung hand basins with mixers, exhaust fans, awning window with flyscreen, LED lighting |
| Services | Pre plumbed for mains with 42 mm waste, pre wired and RCM marked, optional hot water service |
| Delivery | Worldwide shipping, placed by crane truck, tilt tray or forklift, footing plans supplied |
| Price | Factory quote available |
Final specifications are confirmed in writing with your quote. Built to order to the applicable NCC requirements for its class, with compliance documentation supplied.
Quote enquiry process
How an enquiry works
A quote enquiry is not an order. Nothing is committed until you have a written quote naming the scope, the price and the delivery terms.
- 1
Tell us the block
Send the model, your suburb or postcode and what the block is like. Access, slope and crane room change the price more than anything else.
- 2
Get a Free Quote
A written quote covering the unit, freight to your address, and what is and is not included.
- 3
We start your build
We lock in your design with you and then we coordinate with our builders to begin production.
- 4
Delivery and set down
We coordinate the delivery process from factory to site, ensuring your home arrives safely and is positioned at your property with everything planned ahead of time.
Frequently asked questions
Are the two sides completely separate?
Yes. There are two independent cubicles, each with its own pan, hand basin, exhaust fan, lighting and lockable door. They share one craned in shell and one set of service connections, which is what keeps the plumbing and the footprint smaller than two stand alone cabins.
Do I need council approval?
In most cases yes. Connecting to sewer, septic or mains power makes this building and plumbing work in the eyes of most Australian councils, and requirements vary by council and state. Check with your local council and a licensed plumber before ordering. We supply dimensions, footing plans and service connection details for your certifier. Approval is never something we can guarantee.
What site preparation is needed?
A prepared, level base: a slab, footings or piers suited to your soil and wind region. We supply footing plans with the order. Water, sewer or septic and power should be brought to the connection wall before delivery. The block is set down by crane truck, tilt tray or forklift and then tied down.
How is it delivered and what access do I need?
It ships worldwide by sea, then travels by road to your site. At about 750 kg it is placed with a crane truck, tilt tray or forklift, so the truck needs a clear approach and room to work. Tell us about gates, gradients, soft ground and overhead wires when you request a quote so the lift can be planned.
Can it connect to a septic or holding tank?
Yes. The 42 mm waste and sewer connection run through the wall, so a licensed plumber can take it to sewer, to an approved septic system or to a holding tank depending on what your block allows. Waste water approval for on site systems is handled by your council or state authority, so start that conversation early.
What is included and what is quoted separately?
Included are both cubicles fully fitted with pans, basins, mixers, fans, lighting, the awning window and flyscreen, wall and floor linings, and the plumbing and electrical rough in. Hot water services, freight, crane hire, footings, site works and the licensed plumbing and electrical connections on site are quoted separately with your order.
What about bushfire and cyclone areas?
Give us the BAL rating (the bushfire attack level, a rating of how much bushfire risk your block faces) and wind region for the site. The steel frame and panel system can be specified and engineered for higher wind regions, and bushfire prone sites usually need additional detailing and tie down. We review the specification and engineering with you before manufacture rather than assuming the standard build will suit.
What warranty applies?
Warranty terms are confirmed in writing with your quote, covering the structure separately from the fitted plumbing and electrical items. Consumables and damage from incorrect installation or misuse are excluded. Keep the compliance certificates issued by your licensed plumber and electrician, as claims relating to services normally depend on them.
Owner feedback
Future Modular Homes has delivered homes to buyers across Australia and has been featured in Domain. We publish feedback from real buyers only, so this model shows none until a verified owner sends one in.
Popular models
Ablution Blocks
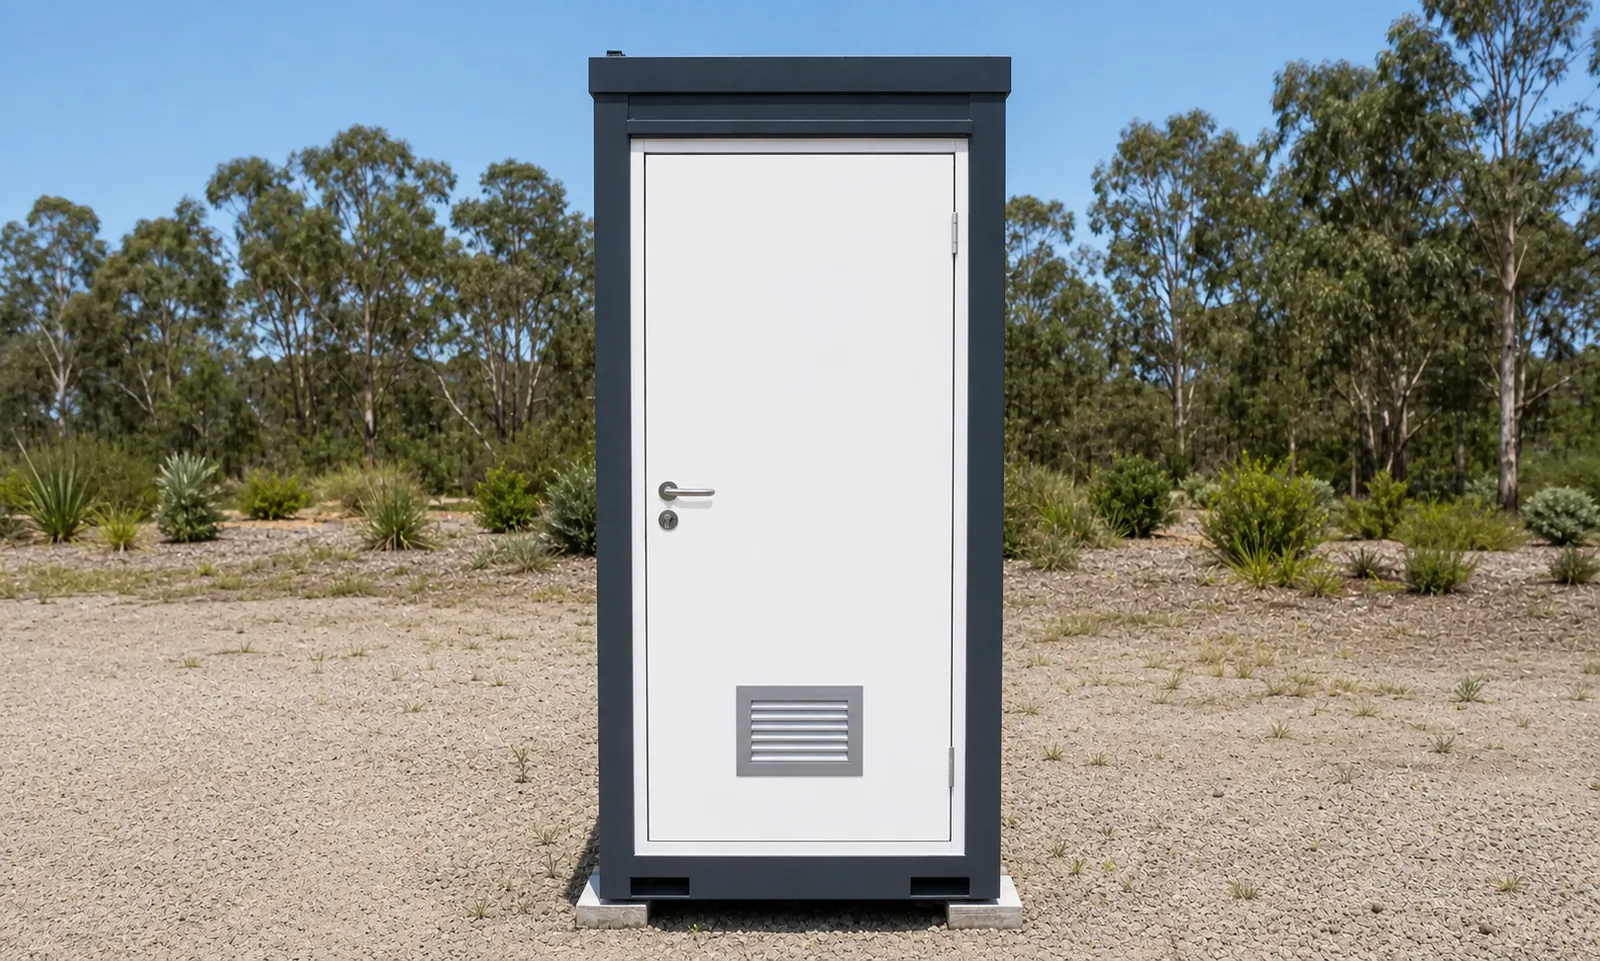
PL15 Single Toilet Cabin 1.5m
Steel framed single toilet cabin, insulated and plumbed for mains water and power.
Factory quote available
Ablution Blocks
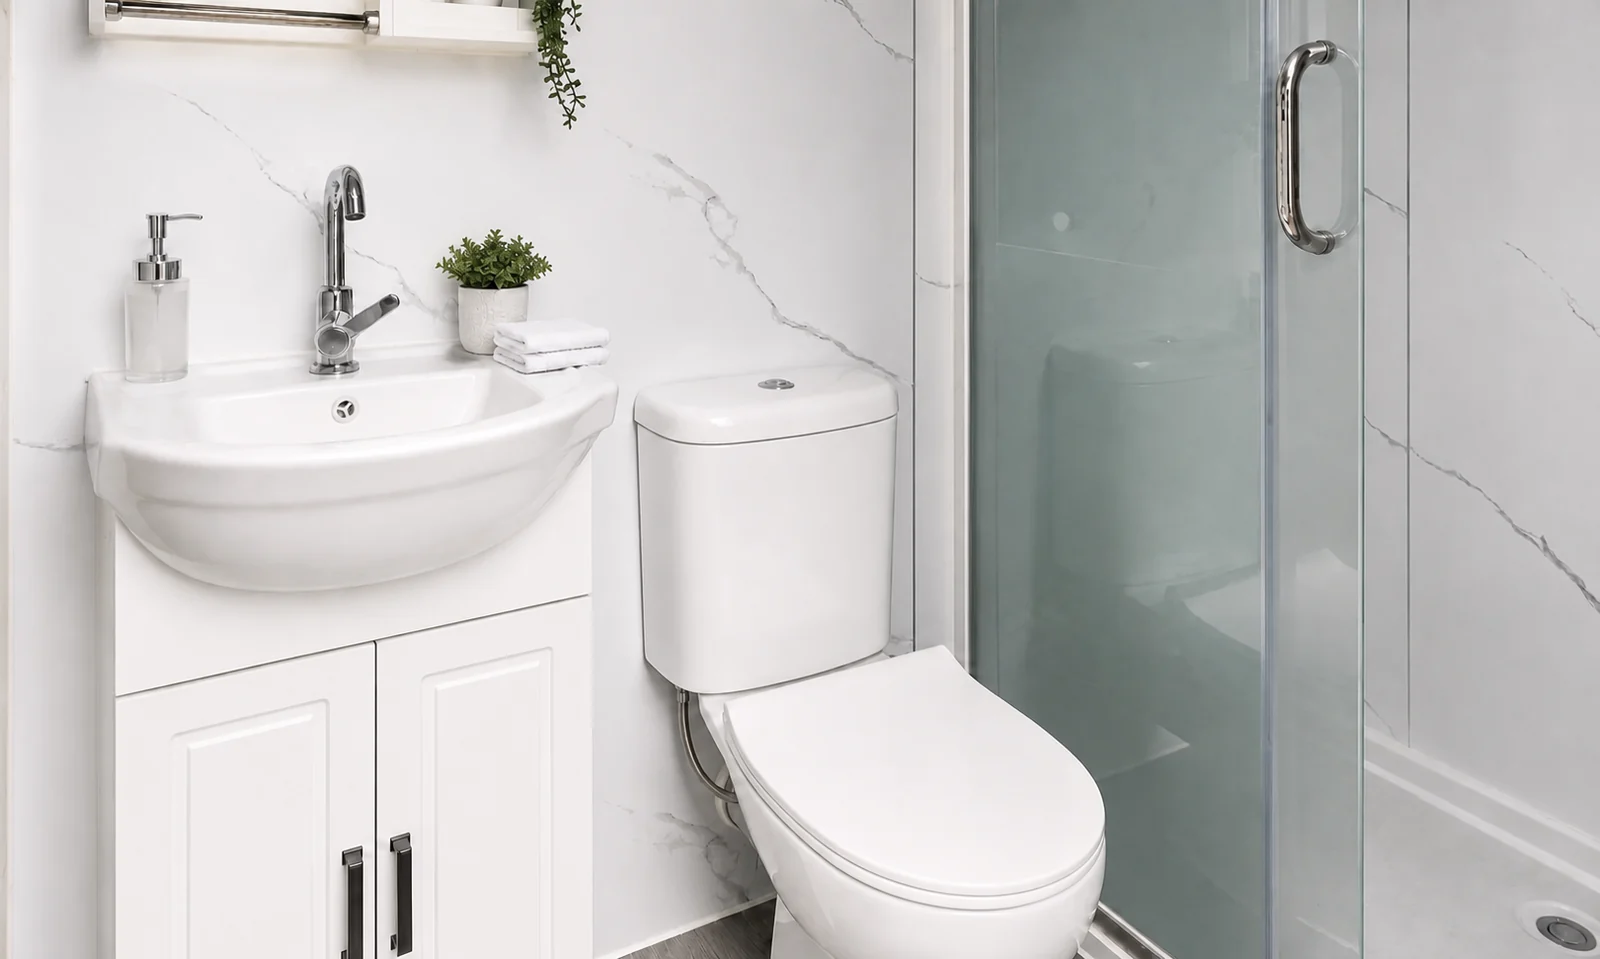
PL226B Portable Bathroom and Shower 2.26m
A finished bathroom craned in: rain shower, toilet and vanity in one steel unit.
Factory quote available
Ablution Blocks
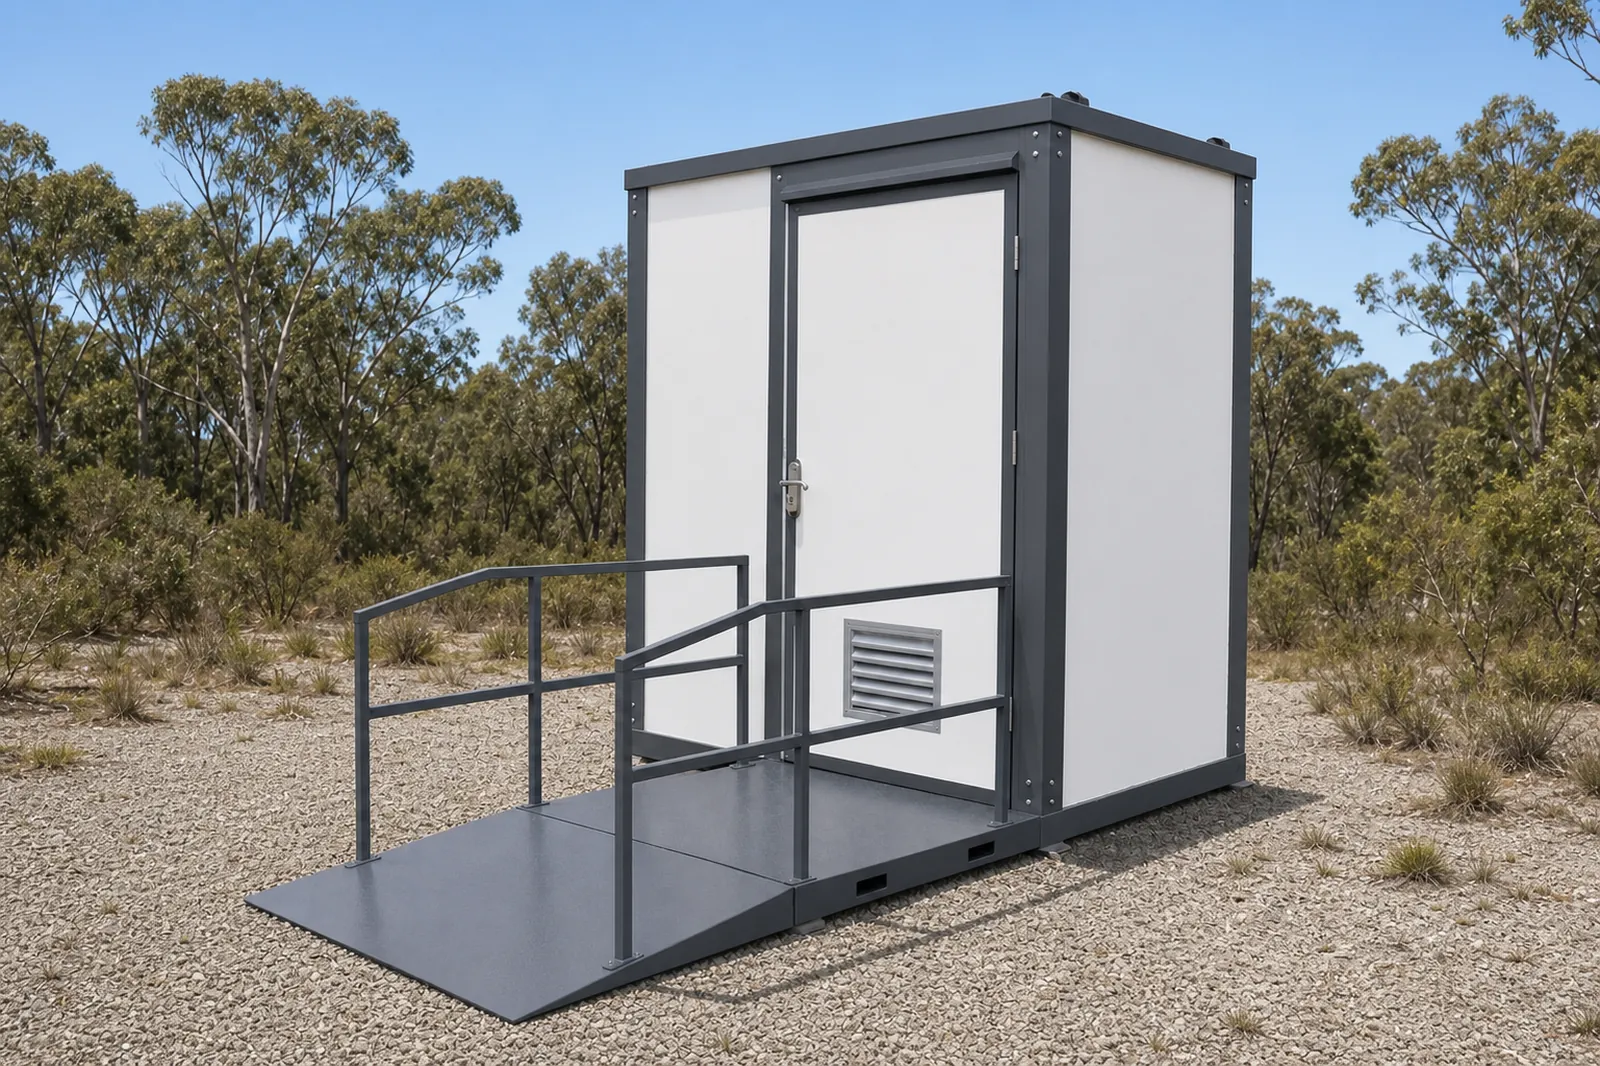
PL296A Accessible Toilet with Ramp 2.96m
Roomy accessible toilet and basin unit with a fixed ramp, handrail and grab rails.
Factory quote available
Ablution Blocks
PL296W Accessible Shower and Toilet with Ramp 2.96m
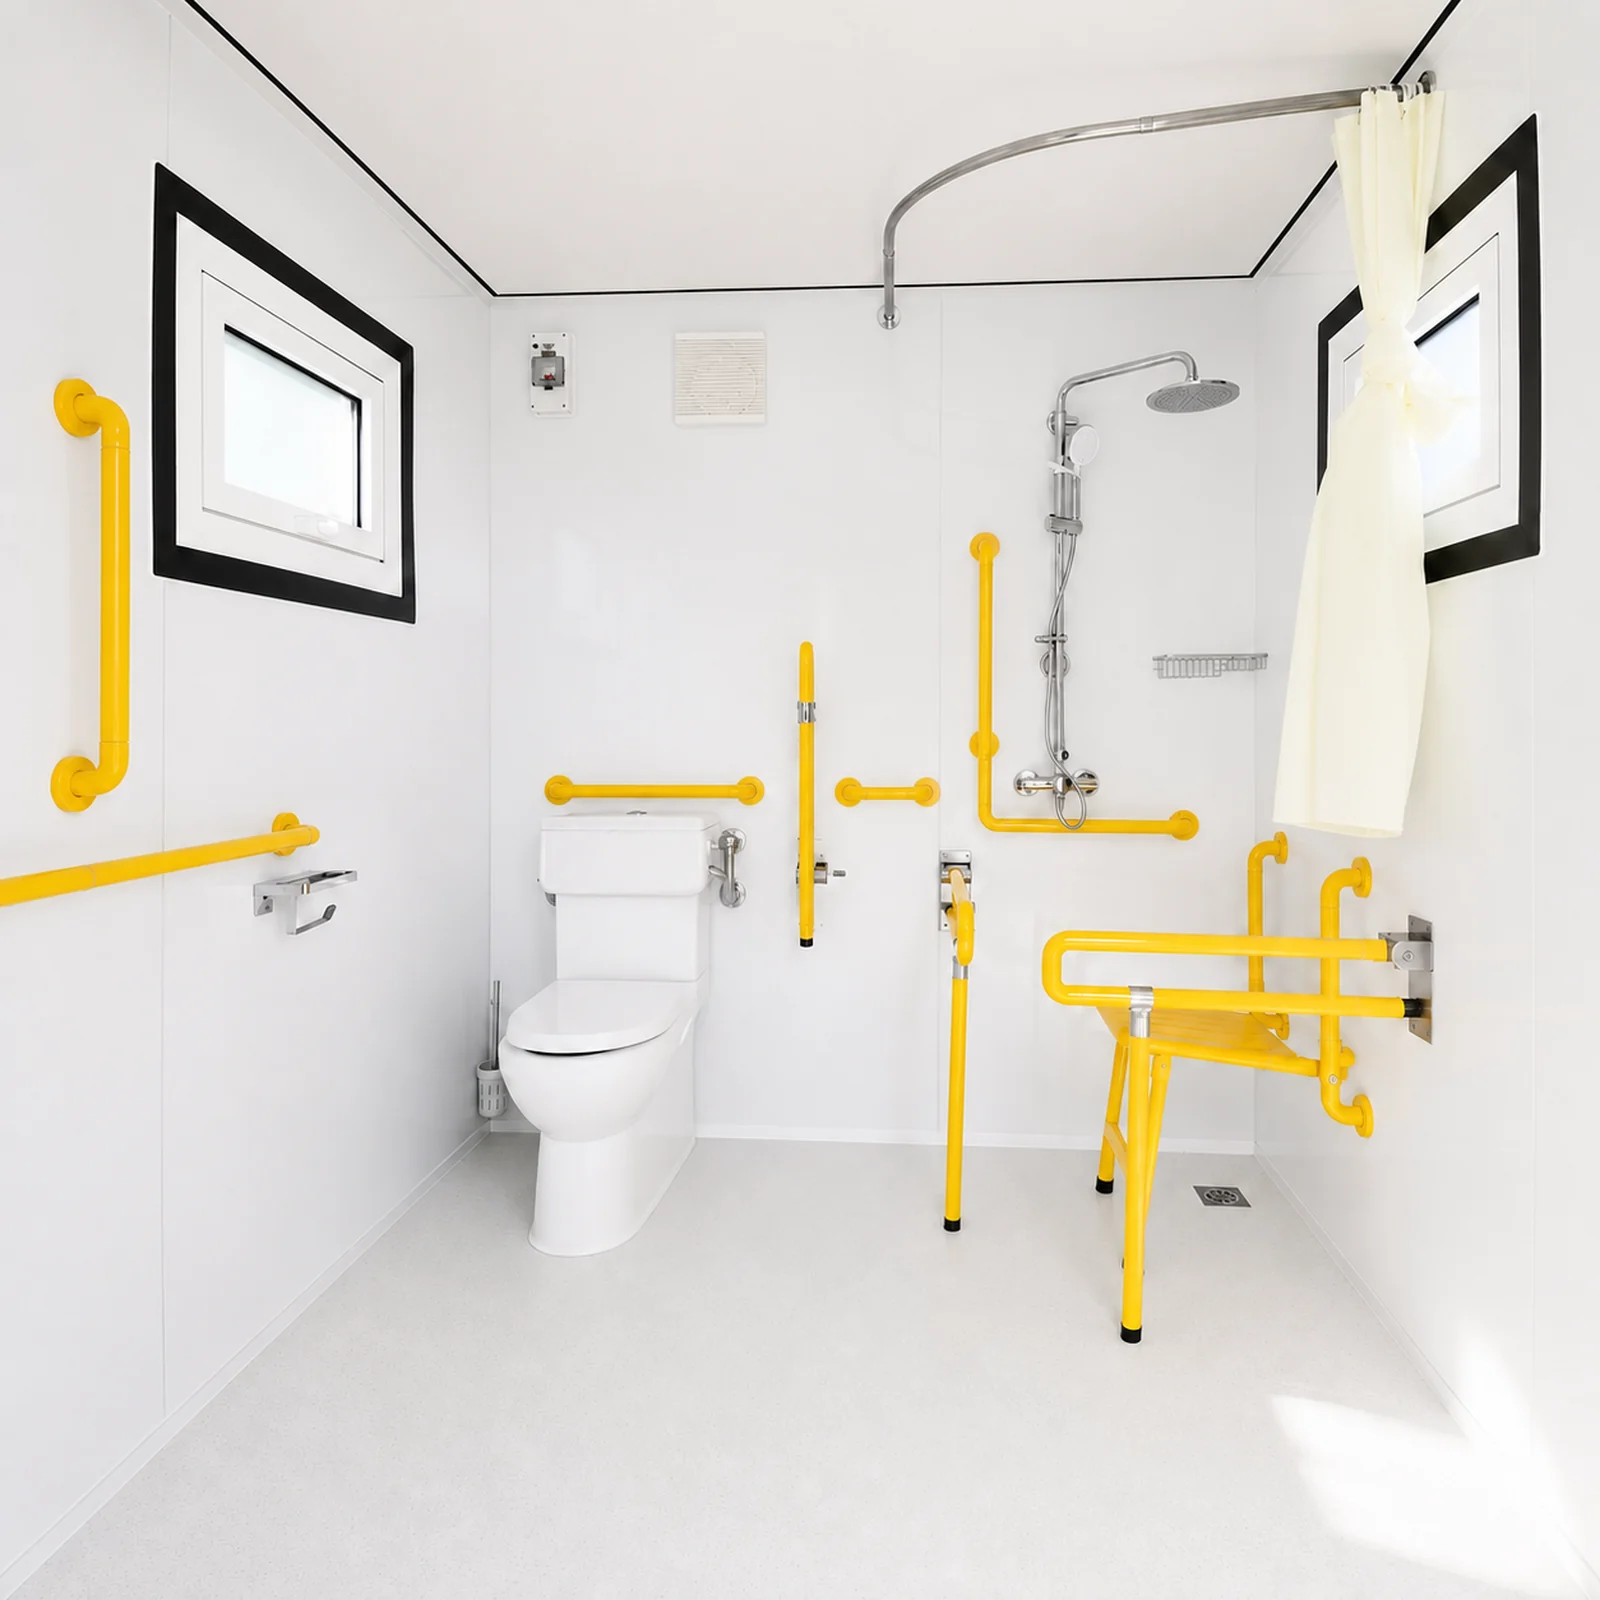
A full accessible wet room craned in: toilet, basin, rain shower, fold down seat, ramp.
Factory quote available
Get a price on the PL226D Twin Toilet Block 2.26m
Tell us your postcode and what the block is like. We come back with a written quote covering the unit and the freight to your address.