
Choose a portable site office by matching four things to your project: how many people need a desk, how long the job runs, how the unit will be transported and craned onto the site, and the amenities your state’s work health and safety rules require alongside it. Get those four right and the rest is fit-out detail.

What size portable site office do you actually need?
Size a site office on desks and meetings rather than on raw floor area. Allow roughly 3 to 4 square metres for each permanent workstation once you have accounted for the desk, the chair, circulation space and a filing cabinet, then add space for the plan table and the toolbox talks that end up happening indoors when it rains.
That arithmetic is why a 6 square metre unit that looks fine on paper becomes unworkable the moment a second person needs to sit down.
| Model | External size (L × W × H) | Floor area | Realistic use |
|---|---|---|---|
| SO10 10ft container site office | 3,000 × 2,400 × 2,890 mm | About 6.5 m² internal | One or two people, gatehouse, security post, document store |
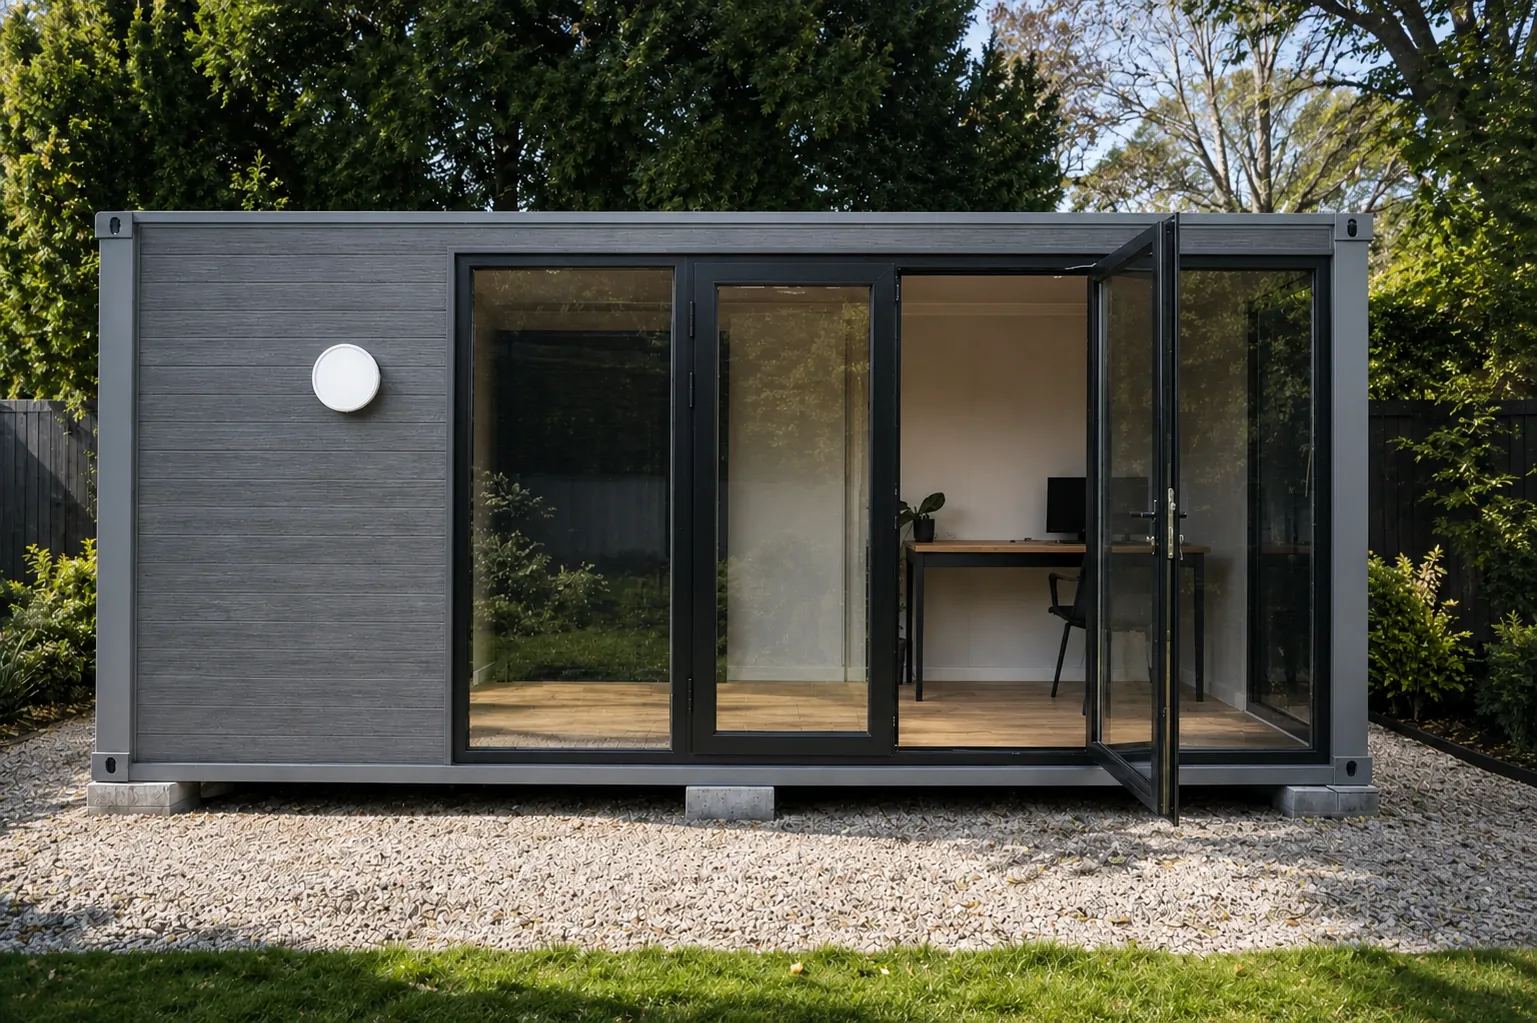
| SO6 6m panelised site office | 5,850 × 2,250 × 2,550 mm | About 13 m² overall | Two or three people, or a client-facing display and sales suite |
| SO20 20ft container site office | 6,058 × 2,438 × 2,890 mm | About 13.5 m² internal | Two to four people, the standard supervisor and admin office |
| SO40 40ft container site office | 12,192 × 2,438 × 2,890 mm | About 28 m² internal | Four to eight people, or partitioned into an office and a meeting room |
The 10ft, 20ft and 40ft units are High Cube shells at 2,890 mm external height, which buys real headroom over a standard-height container. On a job that runs through a Queensland or Northern Territory summer, that extra volume is the difference between an air conditioner that keeps up and one that does not.
Will the site office fit down the road and through the gate?
Every format above is under 2.5 metres wide, which is the general access width limit for heavy vehicles under the Heavy Vehicle National Law, so width is rarely what stops a delivery. Height is what stops deliveries.
General access height under the national law is 4.3 metres. A High Cube shell is 2,890 mm tall on its own, so once it sits on a trailer deck the combined height lands uncomfortably close to that limit. On a standard flat-deck trailer at roughly 1.5 metres it exceeds 4.3 metres and needs a permit and a route assessment. On a drop-deck at roughly 1.1 metres it comes in under. That is a question for the transport operator before you sign anything, not a question for delivery day.
The 2,550 mm high, 2,250 mm wide panelised unit is the one that travels most easily, and the one worth specifying when the site has a low awning, a rail bridge on the approach or a tight urban laneway.
Then walk the last 50 metres yourself. Measure the gate opening rather than trusting the drawing, check that a semi can swing into it without mounting the kerb, and look up for powerlines and tree limbs over the set-down point. Our guide to site office delivery day covers that ground properly.
Container shell or panelised cabin?
Pick a container shell when the unit will be moved repeatedly, left unattended overnight or stacked in a yard between jobs. Pick a panelised cabin when the building has to look like somewhere a customer would sign a contract. If the container route is the likely one, the shipping container site office buyer guide covers what cutting the shell does to it.
| Consideration | Container shell (SO10, SO20, SO40) | Panelised cabin (SO6) |
|---|---|---|
| Structure | New-build corrugated steel container with ISO corner castings and forklift pockets | Steel frame with EPS insulated sandwich wall panels |
| Handling | Craned from the corner castings or lifted on forks, stacks two high for backload | Craned or forklifted, about 2,120 kg for the 6m unit |
| Security when empty | Strong. Steel shell, 820 mm lockable personal access door, small window openings | Weaker. Full-height double glazed corner glass is the trade-off for the light |
| Appearance | Industrial. Marine grade paint, reads as a work building | Woodgrain composite cladding and glass, reads as a display suite |
| Best fit | Civil works, multi-stage builds, yards, anything that gets relocated | Display villages, land sales offices, long-stay project offices |

What amenities have to sit alongside the site office?
The office itself is only part of your duty. Under the model Work Health and Safety Regulations, a person conducting a business or undertaking must provide adequate toilets, drinking water, washing facilities and a place to eat, and on construction sites those obligations are getting stricter rather than looser.
Queensland is the clearest example. The Work Health and Safety (Amenities for Construction Work) Amendment Regulation 2024 commenced on 1 January 2025 and requires, on the projects it covers, at least one toilet for every 15 construction persons, toilets within 100 metres of where the work is being performed on a single-level building, and female-designated toilets with a sanitary bin within reaching distance plus suitably equipped hand and face washing facilities in or immediately adjacent to the block. On linear sites such as roads, solar farms and wind farms the distance stretches to 200 metres, or a 2 kilometre vehicle trip where workers have immediate vehicle access.
Other states work from the Safe Work Australia model Code of Practice Managing the work environment and facilities, December 2025 version, which sets the long-standing baseline of one toilet per 20 male workers and one per 15 female workers. Check your own regulator, because the Queensland changes show these numbers do move.
In practice, budget for a portable ablution block or a set of portable toilets in the same order as the office, and site them so the distance rule is satisfied from the far corner of the slab, not just from the site gate. The ratios, the crib room sizing and the question of where the waste goes are worked through in ablution blocks and crib rooms for Australian worksites.
What services does a portable site office need on day one?
A site office is a construction electrical installation, not a domestic one, and it falls under AS/NZS 3012:2019 Electrical installations, construction and demolition sites rather than the domestic rules alone. That changes what your electrician has to do.
- Power. Socket outlets in site sheds and transportable structures must be RCD protected, typically at 30 mA. Connection is licensed electrical work, so the unit ships with a switchboard, LED lighting and outlets, and a licensed Australian electrician makes the final connection.
- Testing. AS/NZS 3012:2019 requires operating-time testing of RCDs at three-monthly intervals on construction sites, alongside the push-button test before equipment is connected. Someone on your site has to own that schedule.
- Data. Most sites run on a 4G or 5G router rather than a fixed line. Confirm coverage early, because steel container walls attenuate signal and you may need an external antenna.
- Climate control. Each unit includes a split system with an externally mounted condenser, so leave clearance behind the office when you position it against a hoarding.
Should you hire or buy a site office?
The crossover point is the length of the programme, not the size of the company. Hire suits short and uncertain jobs. Purchase suits builders and developers running back-to-back projects who will move the same unit from site to site.
| Factor | Hire | Buy |
|---|---|---|
| Programme length | Short or uncertain duration | Long jobs, or several jobs in sequence |
| Specification | Whatever the hire fleet holds | Built to order, so you choose the layout, partitions and finishes |
| Availability | Depends on fleet stock in your region | Depends on the build slot, so it is ordered ahead of the programme |
| End of job | Returned, no residual value and no storage cost | Retained asset, but you carry relocation and yard storage |
| Condition | Used, wear varies | New build, and you control how it is maintained |
How far ahead do you need to order?
Order a purchased site office before you need the crane, not when you need it. Typical factory production is 20 to 30 days and typical delivery is 20 to 30 days, around 40 to 60 days in total from order to site. Slot that into the programme alongside your service connections and your amenities, because all three land in the same fortnight of site establishment.
Structural design is certified by an Australian registered engineer for your site’s wind and soil classification. We supply the compliance documentation to your building certifier or surveyor, who issues the approval. Whether a temporary site shed needs a building permit at all varies by state and by how long it stays in place, so the certifier is the right person to ask before the order goes in, not after.
Frequently asked questions
Do I need a building permit for a portable site office?
It depends on your state, how long the unit stays on site and whether it is ancillary to work that is already approved. Some jurisdictions treat short-term site sheds as temporary structures with a light-touch pathway, others require a permit. Ask your building certifier or surveyor before ordering. Compliance is collaborative and site-dependent, and the final decision rests with the certifier or the local authority, never with the supplier.
Can a site office be craned into a backyard or a tight infill block?
Often yes, but the constraint is the crane rather than the building. A crane needs firm, level standing, clear airspace and legal separation from overhead powerlines. In Victoria, the No Go Zone rules under the Electricity Safety (General) Regulations 2019 require a registered spotter between 3.0 and 6.4 metres of distribution powerlines and network operator permission inside 3.0 metres. On tight blocks the narrower, lighter panelised unit gives you more options.
How many people can work in a 20ft site office?
Two to four comfortably. At about 13.5 square metres you can fit two desks, a plan table and a filing cabinet with room to walk, or three desks if nobody needs a meeting space. Past four people you want the 40ft unit or a second container.
Can the office be partitioned into an office and a meeting room?
Yes, on the 40ft unit, which has about 28 square metres and is routinely divided into an office plus a meeting room, or an office plus amenities. Partitions are specified before the build starts, which is one of the practical advantages of buying built to order rather than taking what the hire fleet has on the yard.
Where to next
Compare the four formats side by side in our site office range, then read site office delivery day: access, crane, hardstand and services before you lock in a delivery date. Every unit is built to order, with a factory quote available on request.
Recommended products for you
Site offices from our range.
Site Offices Australia
SO6 Portable Site Office 6m
6m panelised site office with full height corner glazing and vinyl floors
7 photosFactory quote available
View this model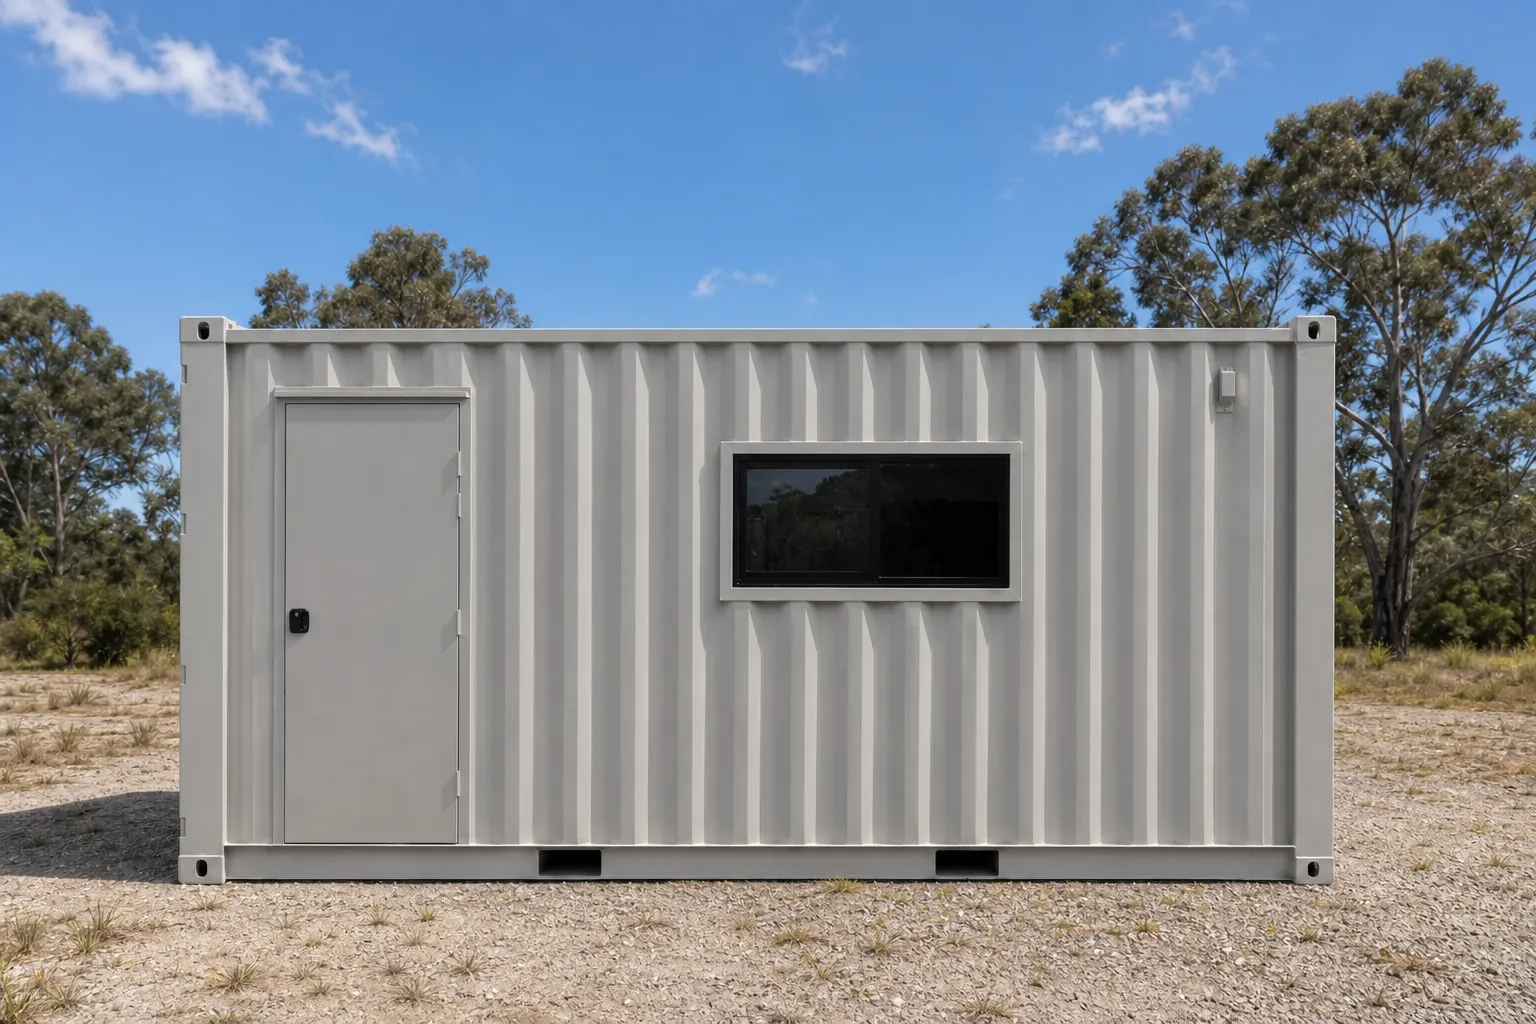
Site Offices Australia
SO20 Container Site Office 20ft
13.5 m² container site office for two to four people, insulated and air conditioned
4 photosFactory quote available
View this model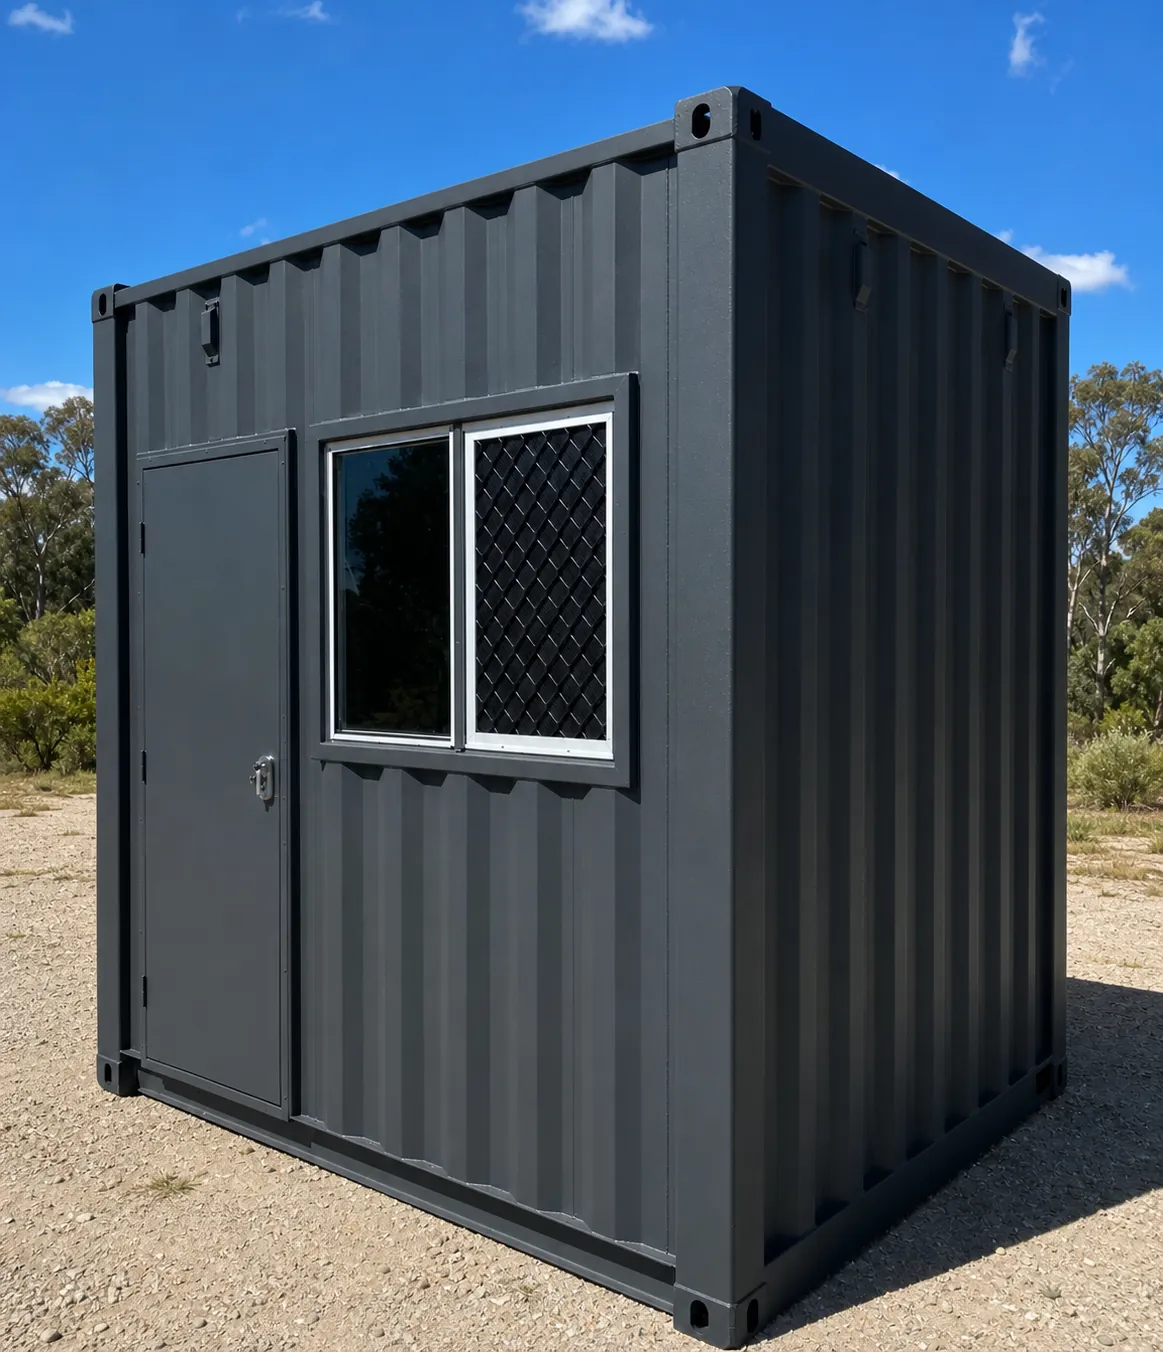
Site Offices Australia
SO10 Container Site Office 10ft
Compact 10ft container site office, insulated, wired and air conditioned
4 photosFactory quote available
View this model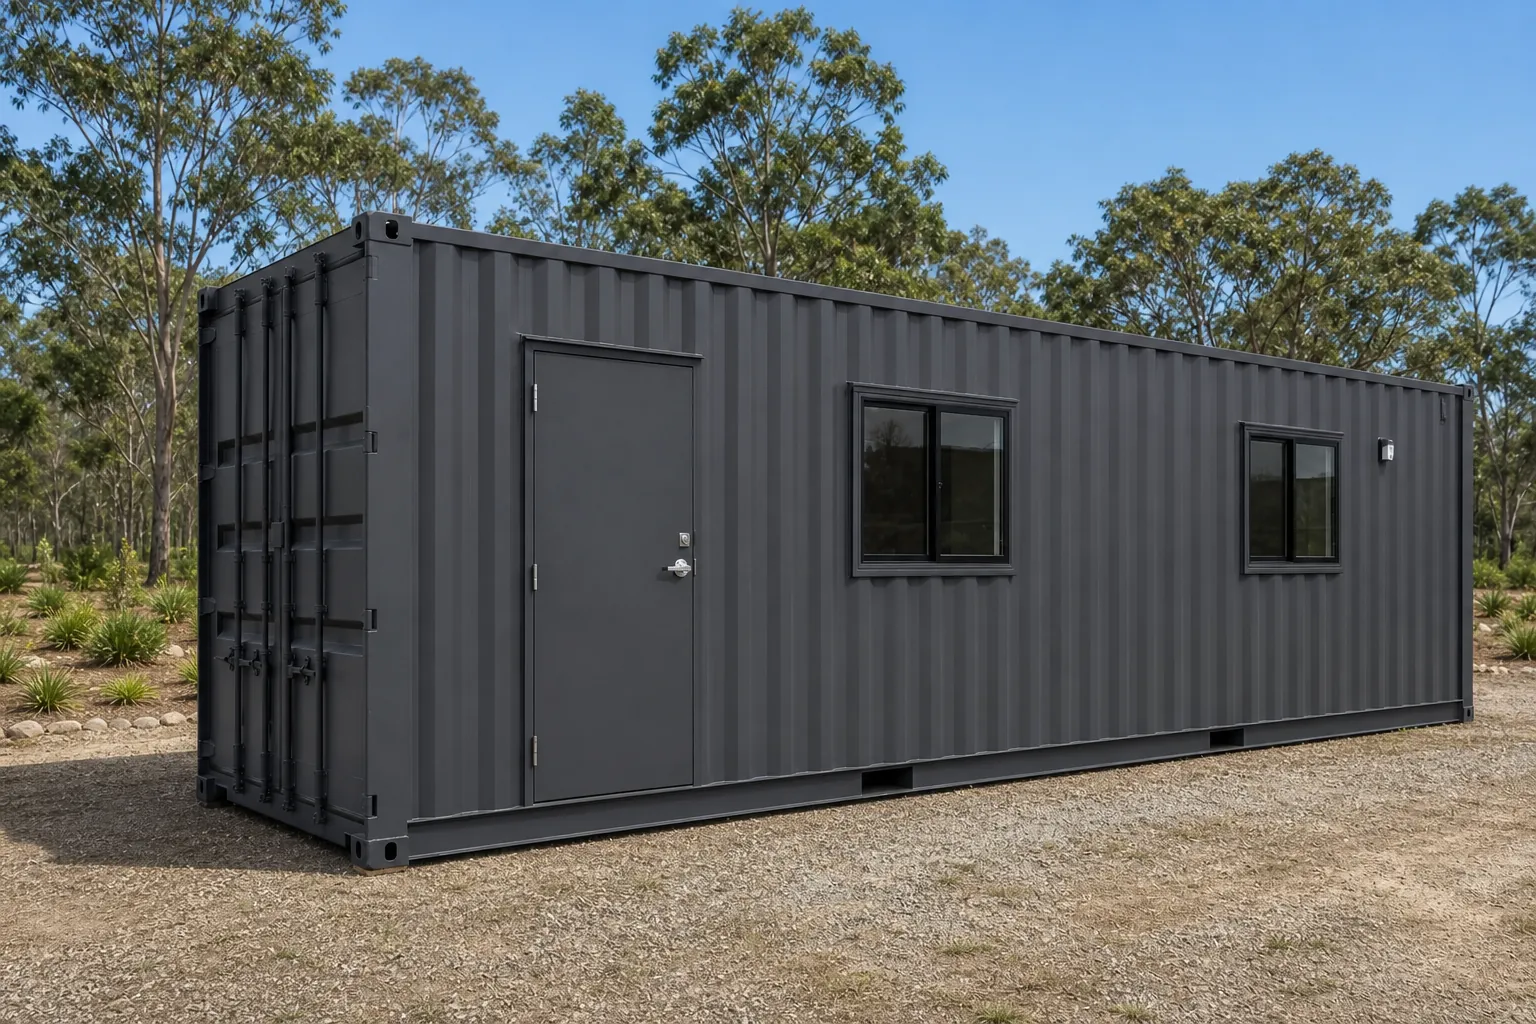
Site Offices Australia
SO40 Container Site Office 40ft
28 m² container site office that can be partitioned into separate rooms
4 photosFactory quote available
View this model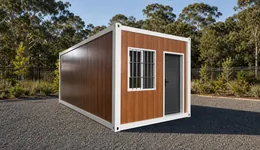
Folding Containers
EX20Z Z-Fold Site Accommodation Container 5.9m
Zigzag fold that locks up rigid. The one specified for camps that stay standing for years.
1 photoFactory quote available
View this model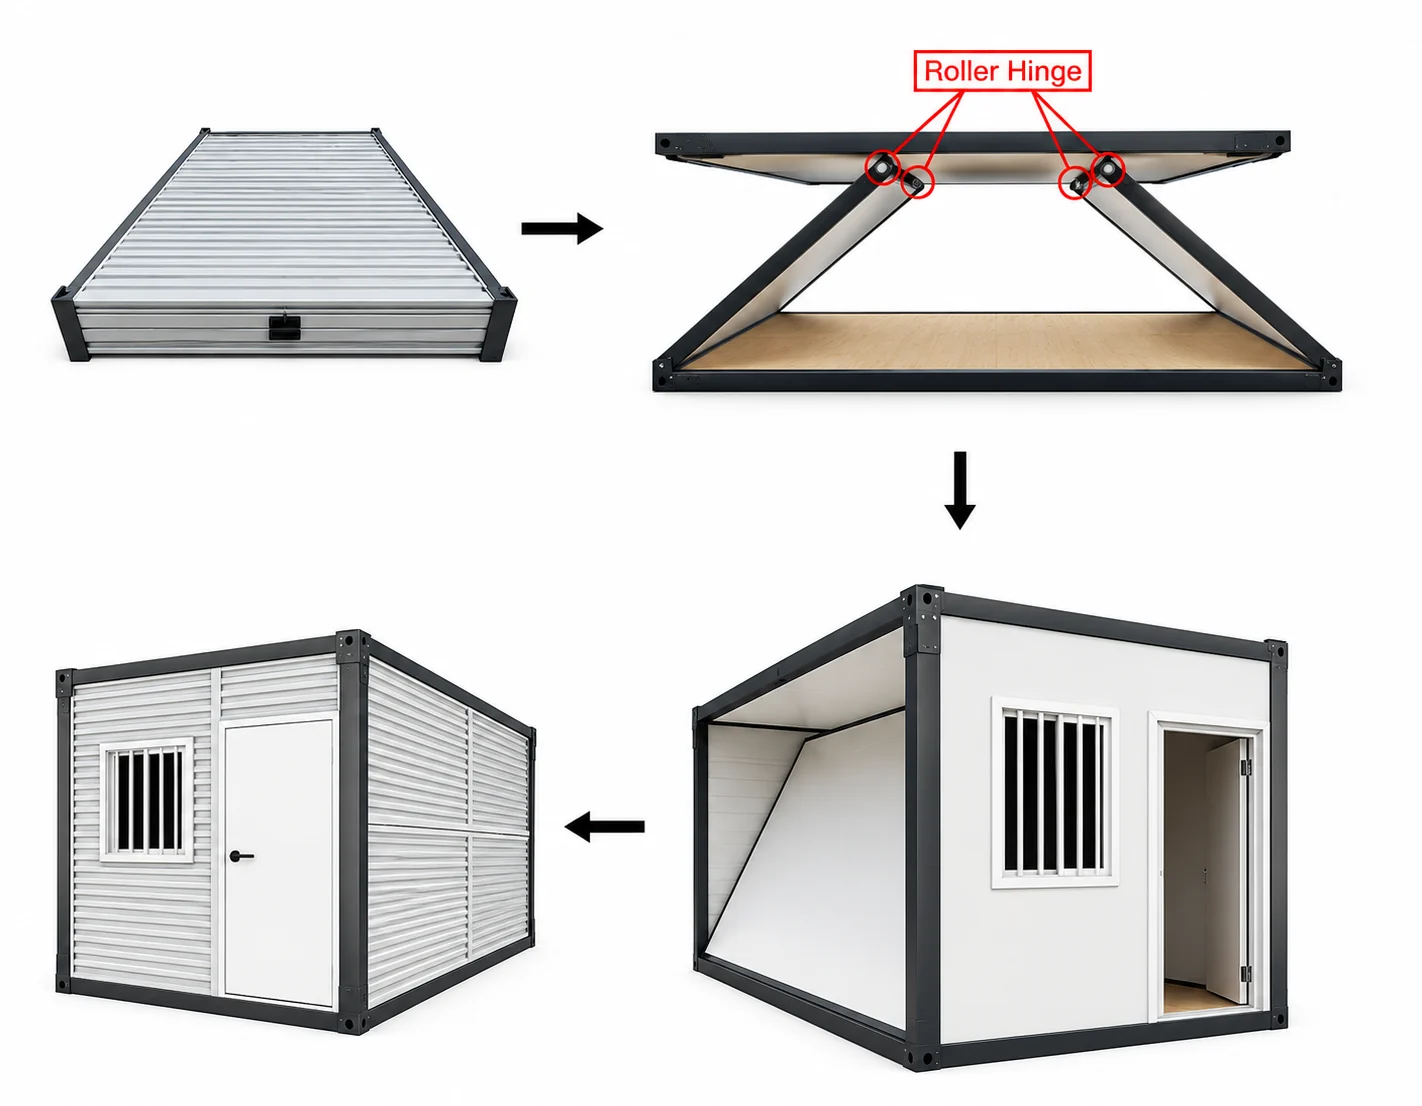
Folding Containers
EX20X X-Fold Rapid Deployment Container 5.9m
Scissors open in one motion. The quickest fold to stand up and the thinnest to pack for freight.
1 photoFactory quote available
View this modelGet a quote
Tell us your postcode and what the block is like. We come back with a written quote covering the unit and the freight to your address.