
Who Certifies a Prefab Home in Australia, and Who Carries the Risk?
A registered building surveyor or certifier certifies a prefab home in Australia, not the factory and not the supplier. They are appointed for your site, they issue the building permit or construction certificate, they inspect at set stages, and they sign the final occupancy document. The manufacturer’s job is to hand them defensible evidence.
Who certifies a prefab home is a question with a dull answer and an interesting follow-up. The dull answer is above. The interesting one is what happens when the building was closed up in a factory the certifier will never visit, and who wears it if something inside that wall is wrong.
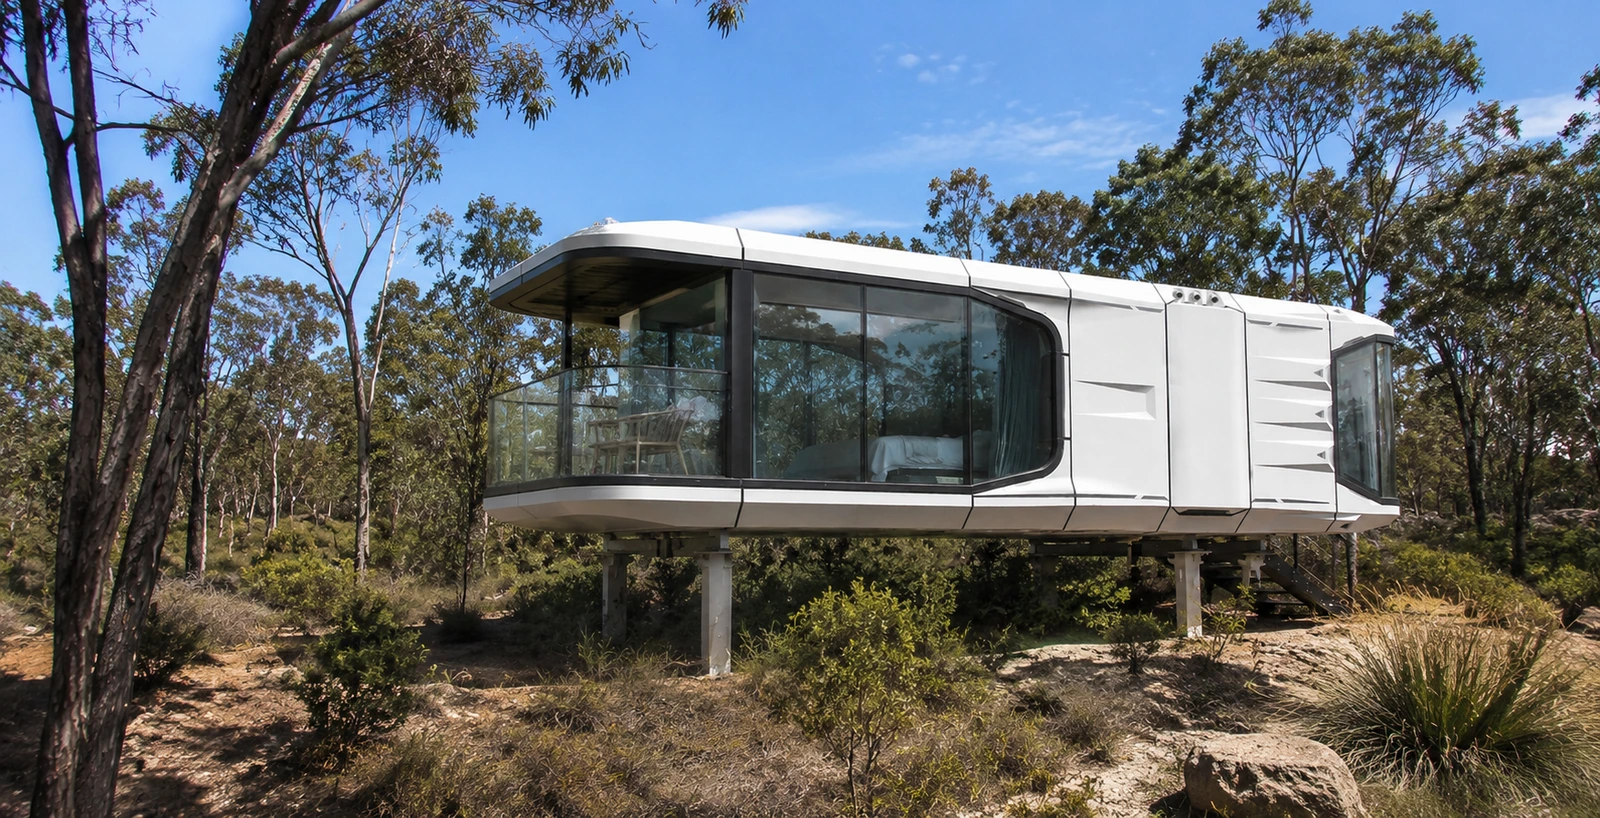
Who certifies a prefab home in Australia, state by state?
Building certification is state law, not national law. The NCC sets the technical requirements; each jurisdiction decides who may approve work against them and what the paperwork is called. The role is the same everywhere. Only the titles change.
| Jurisdiction | Who may certify | Approval before work starts | Document at completion |
|---|---|---|---|
| NSW | Registered certifier, or council | Construction certificate, or complying development certificate | Occupation certificate |
| VIC | Registered building surveyor, private or municipal | Building permit | Occupancy permit |
| QLD | Licensed building certifier | Building development approval | Certificate of occupancy or final inspection certificate |
| SA | Accredited professional in building, or council | Building consent | Statement of Compliance |
| WA | Registered building surveyor certifies; the permit authority issues | Building permit | Notice of completion, form BA7 |
| TAS | Building surveyor, with council as permit authority | Building permit | Occupancy permit and certificate of final inspection |
| ACT | Licensed building certifier | Building approval | Certificate of occupancy and use |
| NT | Registered building certifier | Building permit | Occupancy permit |
One thing is constant. The certifier is engaged for your land, and no factory anywhere can perform that function remotely. Any supplier who suggests otherwise is describing something that does not exist in Australian law.
What can a certifier actually inspect on a factory-built module?
Less than on a stick-built house, which is precisely why the documents matter more. The ABCB’s Prefabricated, modular and offsite construction handbook, published October 2024 and updated December 2024 for NCC 2022, notes that mandatory inspections typically occur at key stages before important parts of the construction are concealed, giving footing, slab and frame inspections as the examples. A volumetric module arrives lined, sealed and finished. That frame inspection window has already closed.
So the work splits into three parts.
| What it is | How compliance is shown |
|---|---|
| Concealed inside the module at the factory | Documentary evidence of suitability plus factory quality records. The handbook’s stated best practice is that concealed parts of a product should carry evidence demonstrating fitness for purpose and NCC compliance |
| Concealed by the interface between module and site-built work | Design coordination before manufacture, then site supervision at the join. The handbook flags fire separation, dimensional tolerances and connections as the critical interfaces |
| Still open on site | Physical inspection of footings, set-down, tie-downs, waterproofing at joins, and the plumbing, drainage and electrical connections |
The handbook makes one further point worth repeating to any supplier: receipt of a delivered volumetric product should be subject to the same quality checks as any other building product. A module is not exempt from inspection because it turned up looking finished.
What evidence will a certifier accept?
Part A5 of the NCC Governing Requirements answers this, and it is not a matter of opinion. Clause A5G1 requires that a building be constructed using materials, products, forms of construction and designs fit for their intended purpose. A5G3 then sets out the minimum documentary evidence accepted for the Building Code of Australia.
| Form of evidence | Typical use for a prefab home |
|---|---|
| CodeMark certificate of conformity | Systems and products with a national certificate available |
| Current certificate of accreditation | State or territory accredited products |
| Certificate from a certification body accredited by JAS-ANZ | Third-party certified manufactured components |
| Report from an Accredited Testing Laboratory | Fire, acoustic and structural performance testing |
| Certificate or report from a professional engineer or other appropriately qualified person | Structural design for your wind region and soil classification |
| Other documentary evidence, such as a product technical statement | Lower-risk items and finishes |
The handbook is blunt about choosing between them: more rigorous evidence is appropriate for higher-risk products and forms of construction, and less rigorous evidence can be used for lower risks. Structure and fire sit at the top of that hierarchy. Skirting boards do not.
How does an off-site bathroom get certified?
This is the corner of prefab certification that catches people out, and it has a precise answer. On 27 October 2016 the ABCB decided that prefabricated bathroom modules, commonly called bathroom pods, would be accepted in every plumbing jurisdiction as one of two things, set out in Notice of Direction 2016/4.0:
- a purpose-built bathroom module: a product listed and certified under the WaterMark Certification Scheme, which may be assembled or manufactured in any off-site location, nationally or internationally, then installed by a licensed plumbing practitioner; or
- a prefabricated plumbing installation: regulated work carried out in the same jurisdiction as the site of installation, by or under a licensed plumbing practitioner.
Read the second one again. Regulated work must be done in the jurisdiction where the building lands, which closes that route to any wet area assembled overseas. An imported bathroom has to travel the WaterMark product path, supported by WaterMark licences for the integral plumbing products inside it. The Board agreed the same treatment applies to prefabricated kitchen modules.
There is a live deadline attached. From 1 May 2026, clause A5G4(2) requires a Lead Free WaterMark licence as evidence of suitability for plumbing products containing copper alloy intended for use in contact with drinking water. That is in force now, and it applies to tapware and fittings inside a pod as much as anywhere else. If you are specifying prefabricated bathroom pods, ask for the licences by number.

Who carries the risk when the module was built off-site?
Today, risk sits where the contract and the professional duties put it. A certifier is answerable for the certification decisions they make, but they make them on the evidence handed to them, which is how a thin evidence package quietly shifts exposure onto whoever signed. The supplier carries contractual obligations and Australian Consumer Law guarantees. The installer carries the site work.
| Role | Responsible for | Not responsible for |
|---|---|---|
| Factory | Building the module to the approved design; quality records; declarations and installation instructions | Anything about your land |
| Supplier | The compliance documentation package, the right model for the site brief, and delivery condition | Issuing any approval |
| Australian registered engineer | Structural design certified for the site’s wind and soil classification | Matters outside their engagement |
| Licensed builder or installer | Footings, set-down, tie-downs, and regulated plumbing and electrical work on site | Concealed work done in the factory |
| Registered certifier or surveyor | Assessing evidence, mandatory inspections, issuing the permit and the completion document | Designing or building anything |
| Owner | Appointing the certifier, providing site information, holding the contracts | Technical compliance decisions |
That allocation is about to become explicit in one state. The NSW Building (Approvals and Practitioners) Bill 2026, which passed the Legislative Assembly on 28 May 2026, sets obligations across the manufacture, supply, transport, delivery and installation of prefabricated buildings, creating a chain of responsibility rather than leaving a site certifier holding factory defects. Manufacturers must produce a prefabricated building declaration and a prefabricated building instruction, and for Class 1 buildings these go to the approval authority before work commences. Commencement is by proclamation once regulations are made, so confirm the current position before relying on it.
What should be in your contract?
Most prefab disputes are documentation disputes wearing a disguise, and the pack that settles them is itemised in our guide to the compliance documents that should come with an imported home. Six things worth naming in writing:
- Who the certifier is, appointed early enough to review the design before manufacture rather than after
- The compliance documentation package as an itemised deliverable, not a vague promise
- Photographic and quality records of concealed work, taken at the factory while it is still open
- Written transport, handling and installation instructions
- Who pays if a Performance Solution is needed to satisfy a Performance Requirement
- Which Code edition, and which state, the design has been prepared for
Our prefab homes range is built to order to NCC Class 1a requirements, compliance documentation supplied. Structural design is certified by an Australian registered engineer for your site’s wind and soil classification. We supply the compliance documentation to your building certifier or surveyor, who issues the approval. That division of labour is deliberate, and it is the only honest one available.
Frequently asked questions
Can a supplier certify their own building?
No. Certification is a regulated function held by a registered individual under state law, and it cannot be self-performed by the party who built or sold the building. A supplier can provide evidence, declarations, engineering and instructions. Only your certifier can issue an approval, and compliance remains collaborative and site-dependent. Our approval pathway sets out that division step by step, including what we hand over and what your certifier issues.
Does a smaller building still need a certifier?
Usually yes, though thresholds differ by state and by what the building is used for. A habitable dwelling almost always requires building approval regardless of floor area. Compact models such as the EX20 expandable home and the MH115 mirror house follow the same certification path as a larger house, with a smaller evidence package. Our guide to a granny flat in Australia covers the secondary dwelling case.
What happens if the certifier rejects the evidence?
The usual outcomes are supplying better evidence, commissioning a Performance Solution, or changing the detail. None of those are fatal, but all are cheaper before manufacture than after. It is the strongest argument for engaging your certifier during design rather than presenting them with a finished module. Where the module was made overseas the test applied is the same one, which we work through in will council approve an imported modular home in Australia.
Who signs off the engineering?
An Australian registered engineer, for your specific site. Wind region and soil classification are properties of your block, so overseas structural calculations cannot substitute for that. For unusual ground or an unusual brief, treat it as a custom modular project and get the engineering scoped before you commit. The wider modular homes range works the same way.
Recommended products for you
Modular homes from our range.

Modular Homes
MD92 Single Level Bungalow 92m2
92 m2 stretched over 18.9 m of frontage behind a mixed cladding facade.
2 photosFactory quote available
View this model
Modular Homes
MD115 Capsule Home 11.5m
38.0 m2 over 11.5 m, long enough to split living from sleeping.
7 photosFactory quote available
View this model
Modular Homes
MD60 Two Bedroom Modular Home 60m2
Two bedrooms, two bathrooms and a study at 60 m2, 70 per cent built in the factory.
2 photosFactory quote available
View this model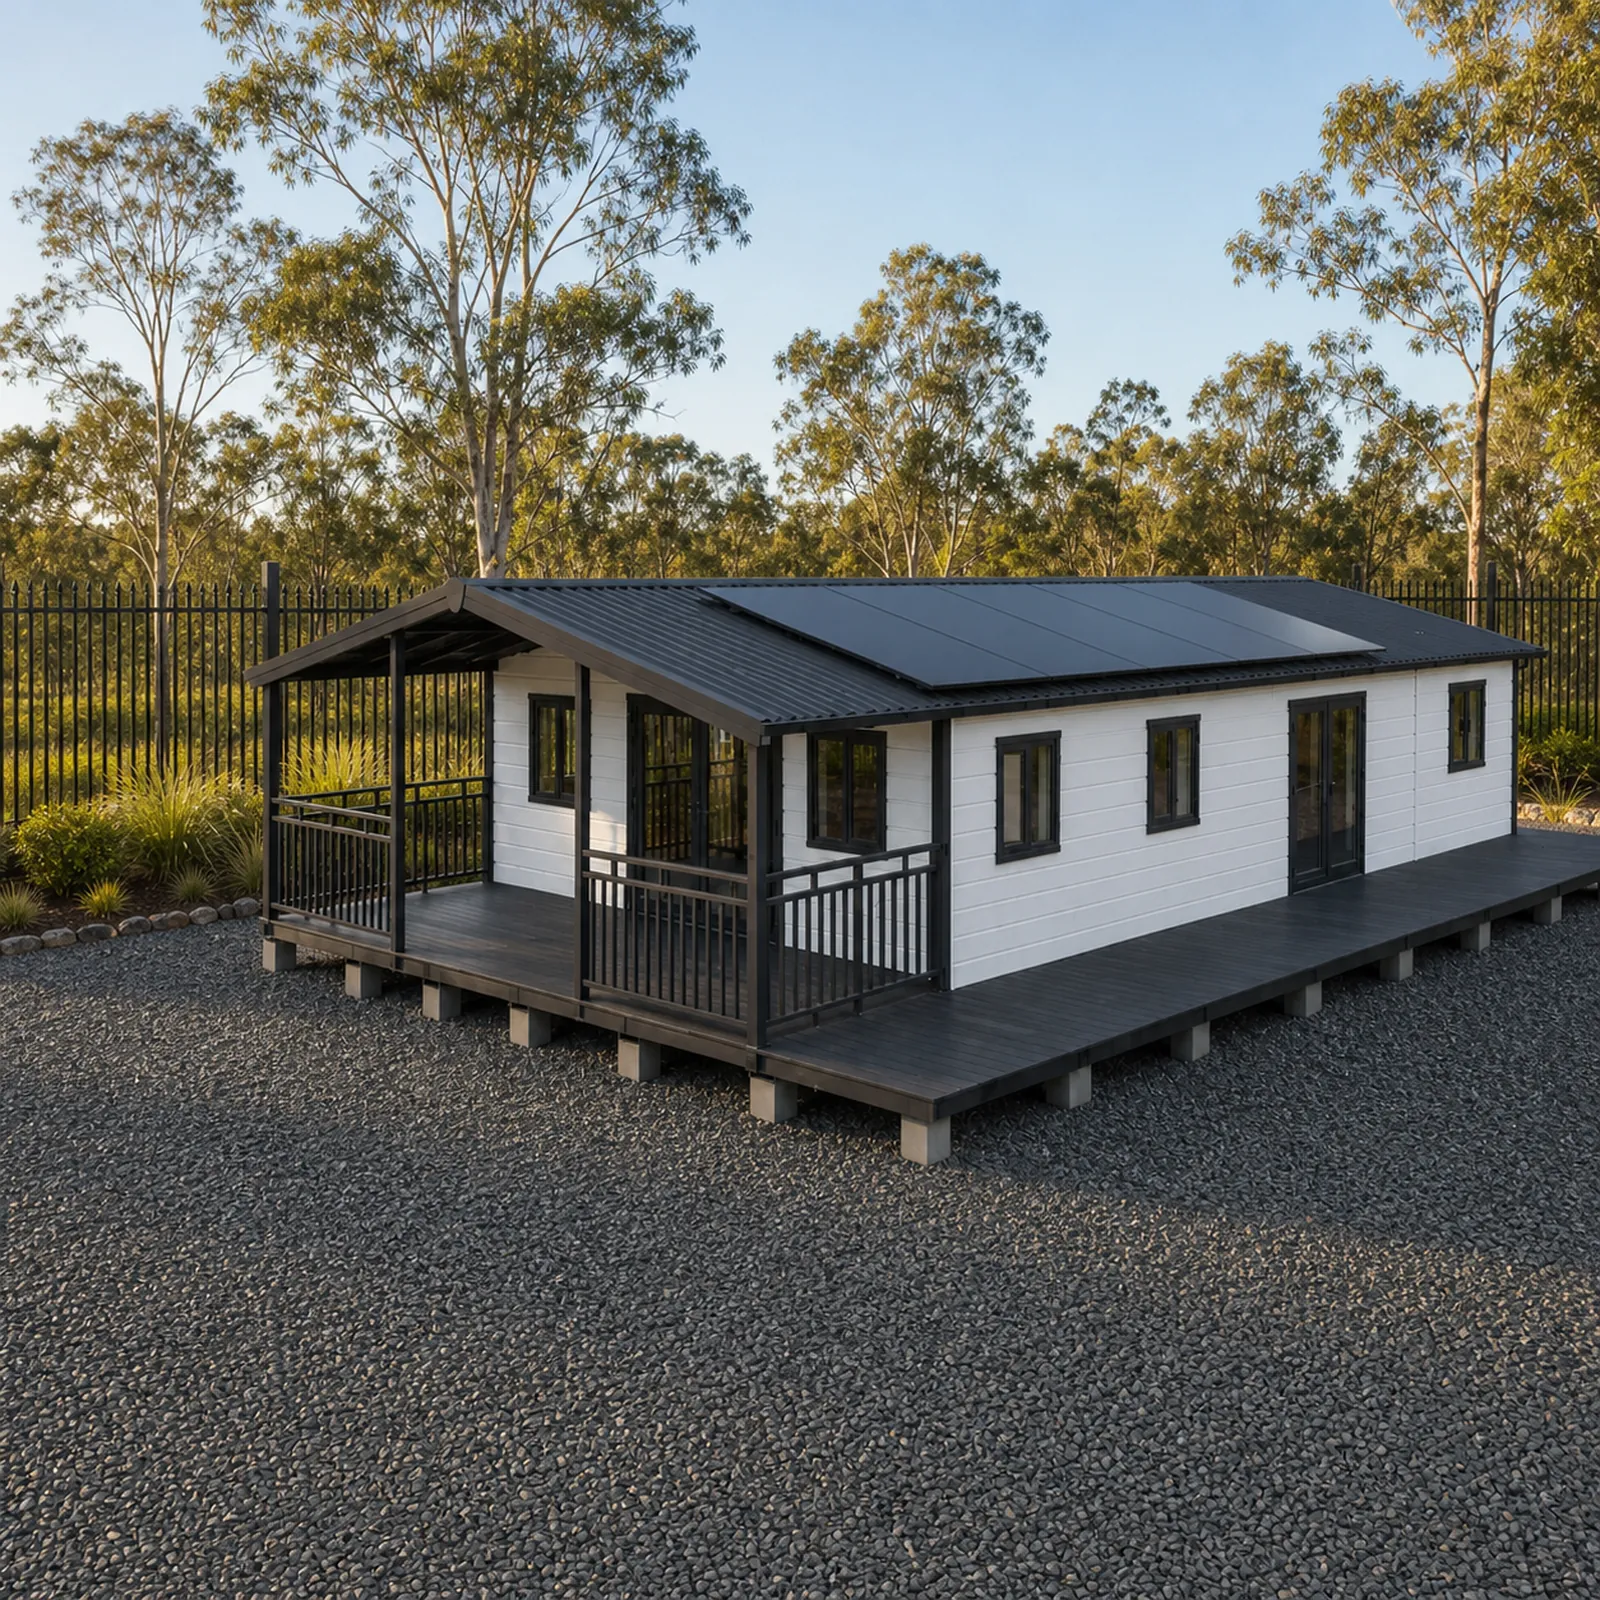
Expandable Homes
EX40 Expandable Home 11.8m
An 11.8 metre body that opens to 11.8 x 6.3 metres, with up to eight bedrooms.
12 photosFactory quote available
View this model
Modular Homes
MD115T Timber Clad Capsule Home 11.5m
The full 11.5 m footprint in the timber grain composite finish, at about 12 tonnes.
7 photosFactory quote available
View this model
Modular Homes
MD88 A Frame Lodge 68m2
Our only two storey house: 68 m2 under a 7.8 m glazed gable with a spiral stair.
3 photosFactory quote available
View this modelGet a quote
Tell us your postcode and what the block is like. We come back with a written quote covering the unit and the freight to your address.