

7 photos including floor plans.
Model EX20S
EX20S Compact Expandable Cabin 6m
- Factory quote available
- Warranty confirmed in your quote
- Delivered Australia wide
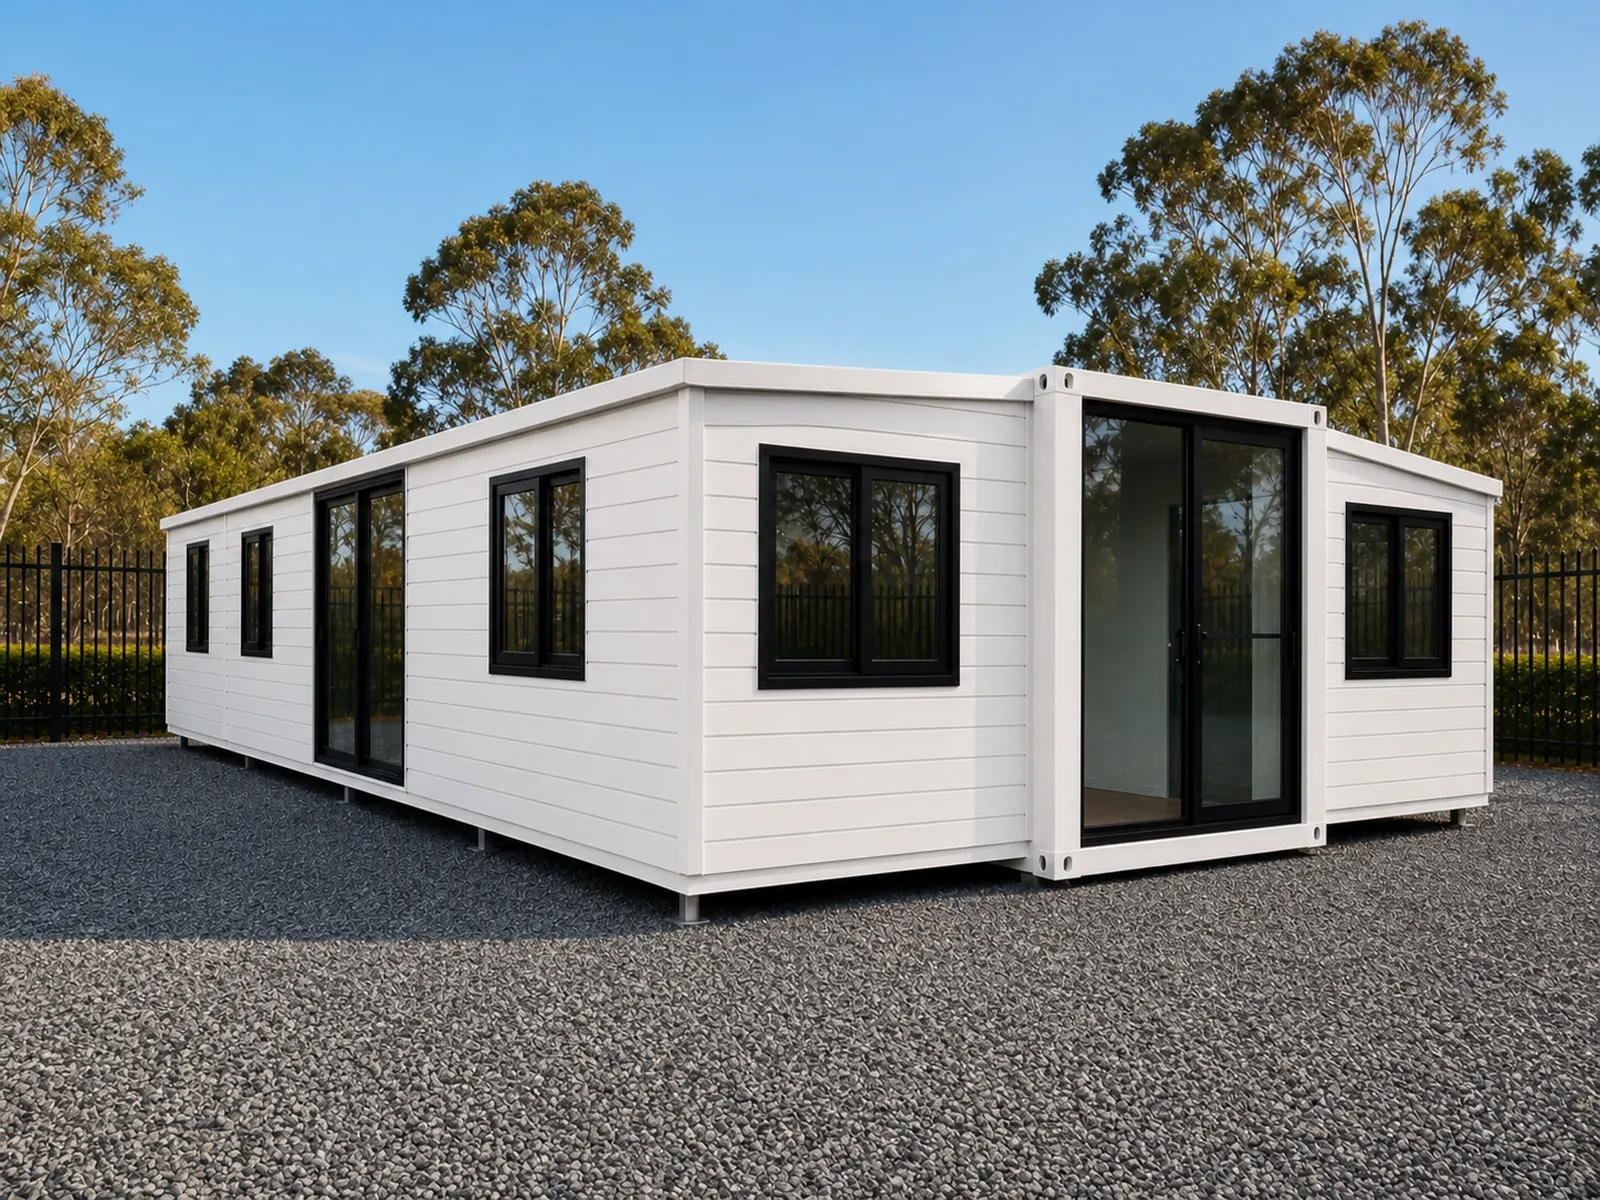
A 6 metre box that folds out to about 28 square metres of finished floor.
Future Modular Homes · Quote only
Why buy from Future Modular Homes? See who we are →
Pricing
Request a quote
A 6 metre expandable cabin that folds out on site to around 28 square metres of lined, weathertight floor with no factory bathroom fitted. It suits buyers who want a finished room for a studio, home office or site office and prefer to organise their own wet areas with a local plumber.
- Delivery
- Australia wide by truck and crane. We deliver and build worldwide, so tell us where the block is.
- Lead time
- Confirmed in your quote. Build slots move, so we quote the real date rather than a brochure figure.
- Project support
- From initial design through to delivery, our team helps coordinate the process and keeps you updated along the way.
- Minimum order
- 1 unit
What is included with your EX20S Compact Expandable Cabin 6m
Every unit is built to order and arrives complete to this specification.
- Closed dims (shipping). 6,000 x 2,400 x 2,600 mm
- Deployed dims (site). 4,800 x 5,900 mm (about 28 m2)
- Layout options. Open plan, 1 room or 2 rooms
- Bathroom. Not included, add as a flat pack module or fit locally
- Kitchen. Optional, can be shipped with the unit
- Site deploy time. Under 3 hours, crane plus 4 trades
- Shipping mode. Folded inside one 20ft container
- Foundation. Prepared concrete slab, footings or screw piles
About this model
What it is
On site both long walls fold outward to give roughly 28 square metres of finished floor at 4,800 x 5,900 mm, and a crane plus four trades usually has it open in under three hours. What separates it from the fitted units in the range is a deliberate omission. There is no factory bathroom.
The interior is not fixed either, so you can run it open plan as a studio or site office, keep it as one enclosed room, or partition it into two.
How it is built
You still receive the finished envelope, meaning flooring, lined walls and ceiling, double glazed aluminium windows, a lockable entry door and colour steel cladding. Wet areas are handled two ways. Order a flat packed wet room module that ships inside the same container and bolts in on site, or have a licensed Australian plumber fit one to your own specification after delivery. A kitchen wall can travel with the unit the same way.
Delivery and freight
This unit leaves the factory as a sealed 6,000 x 2,400 x 2,600 mm box that travels as ordinary container freight. Delivery is by truck to the block with crane access needed for the lift, onto a prepared concrete slab or screw piles (steel posts wound into the ground instead of pouring a slab). We deliver worldwide.
Spec sheet
Specifications
| Closed dims (shipping) | 6,000 x 2,400 x 2,600 mm |
|---|---|
| Deployed dims (site) | 4,800 x 5,900 mm (about 28 m2) |
| Layout options | Open plan, 1 room or 2 rooms |
| Bathroom | Not included, add as a flat pack module or fit locally |
| Kitchen | Optional, can be shipped with the unit |
| Site deploy time | Under 3 hours, crane plus 4 trades |
| Shipping mode | Folded inside one 20ft container |
| Foundation | Prepared concrete slab, footings or screw piles |
Final specifications are confirmed in writing with your quote. Built to order to the applicable NCC requirements for its class, with compliance documentation supplied.
Quote enquiry process
How an enquiry works
A quote enquiry is not an order. Nothing is committed until you have a written quote naming the scope, the price and the delivery terms.
- 1
Tell us the block
Send the model, your suburb or postcode and what the block is like. Access, slope and crane room change the price more than anything else.
- 2
Get a Free Quote
A written quote covering the unit, freight to your address, and what is and is not included.
- 3
We start your build
We lock in your design with you and then we coordinate with our builders to begin production.
- 4
Delivery and set down
We coordinate the delivery process from factory to site, ensuring your home arrives safely and is positioned at your property with everything planned ahead of time.
Frequently asked questions
Does it come with a bathroom?
No. This model ships as a finished open room with no factory bathroom, which is what separates it from the fitted units in the range. You can add wet areas two ways. Order a flat packed wet room module that ships inside the same container and bolts in on site, or have a licensed local plumber fit one out after delivery. A kitchen wall can ship with the unit as well.
How does it open on site?
Both long walls fold outward on a hydraulic assist hinge. A crane lifts the roof and walls into position while four trades secure and seal the joints, and the unit is usually open in under three hours. The pad has to be ready before the truck arrives, either a concrete slab, footings or screw piles set out to the closed footprint of 6,000 x 2,400 mm.
Can it be folded back up and relocated?
Yes. The mechanism is built for repeat fold and unfold cycles, so the cabin can be closed, craned onto a truck and moved to another block. Allow the same crane and four trades for the refold as for the original deployment, and have your licensed electrician and plumber disconnect services properly before the walls come back in.
Do I need council approval?
In almost all cases yes. Any habitable building in Australia needs approval from your council or a private certifier, and the requirements differ by state, by zoning and by whether the unit is a secondary dwelling, a studio or a temporary site building. We supply drawings, specifications and compliance documentation to support your application. We cannot guarantee that any council or certifier will approve a particular block.
What lead time should I allow?
Build time is usually around 20-30 working days from a confirmed order and deposit, then around 20-30 transit days of sea freight to the main Australian ports, including customs clearance and road transport to your block. Adding a wet room module or a kitchen wall to the same order does not normally change the build window. We confirm dates in writing with your quotation.
What site access do I need for delivery?
The cabin arrives folded on a truck at 6,000 x 2,400 x 2,600 mm, so you need a clear run for a semi trailer and standing room for a crane close enough to swing the unit onto the prepared pad. Overhead power lines, tight driveways and soft ground are the three issues that hold deliveries up most often, so send photos of the access before we book transport.
How does it connect to power, water and waste?
The unit arrives with the electrical rough in and switchboard fitted. A licensed Australian electrician connects the switchboard to your mains supply, generator or solar system, and a licensed plumber connects water and waste once the wet areas are in place. Those connections are always carried out by local licensed trades, never by the delivery crew, and you keep the certificates.
What does it cost?
Factory quote available. Every unit is quoted for the layout, fit out and destination you nominate, because the finish, the wet area option and the freight leg all change the number. Send through your block address, intended use and preferred layout and we will send a written quotation covering the unit, delivery to your nearest port and, if you want it, road transport and craneage.
Owner feedback
Future Modular Homes has delivered homes to buyers across Australia and has been featured in Domain. We publish feedback from real buyers only, so this model shows none until a verified owner sends one in.
Popular models

Expandable Homes
EX10 Expandable Studio 3m
A 3 metre folded studio with kitchenette and bathroom that opens in under two hours.
Factory quote available

Expandable Homes
EX20 Expandable Home 6m
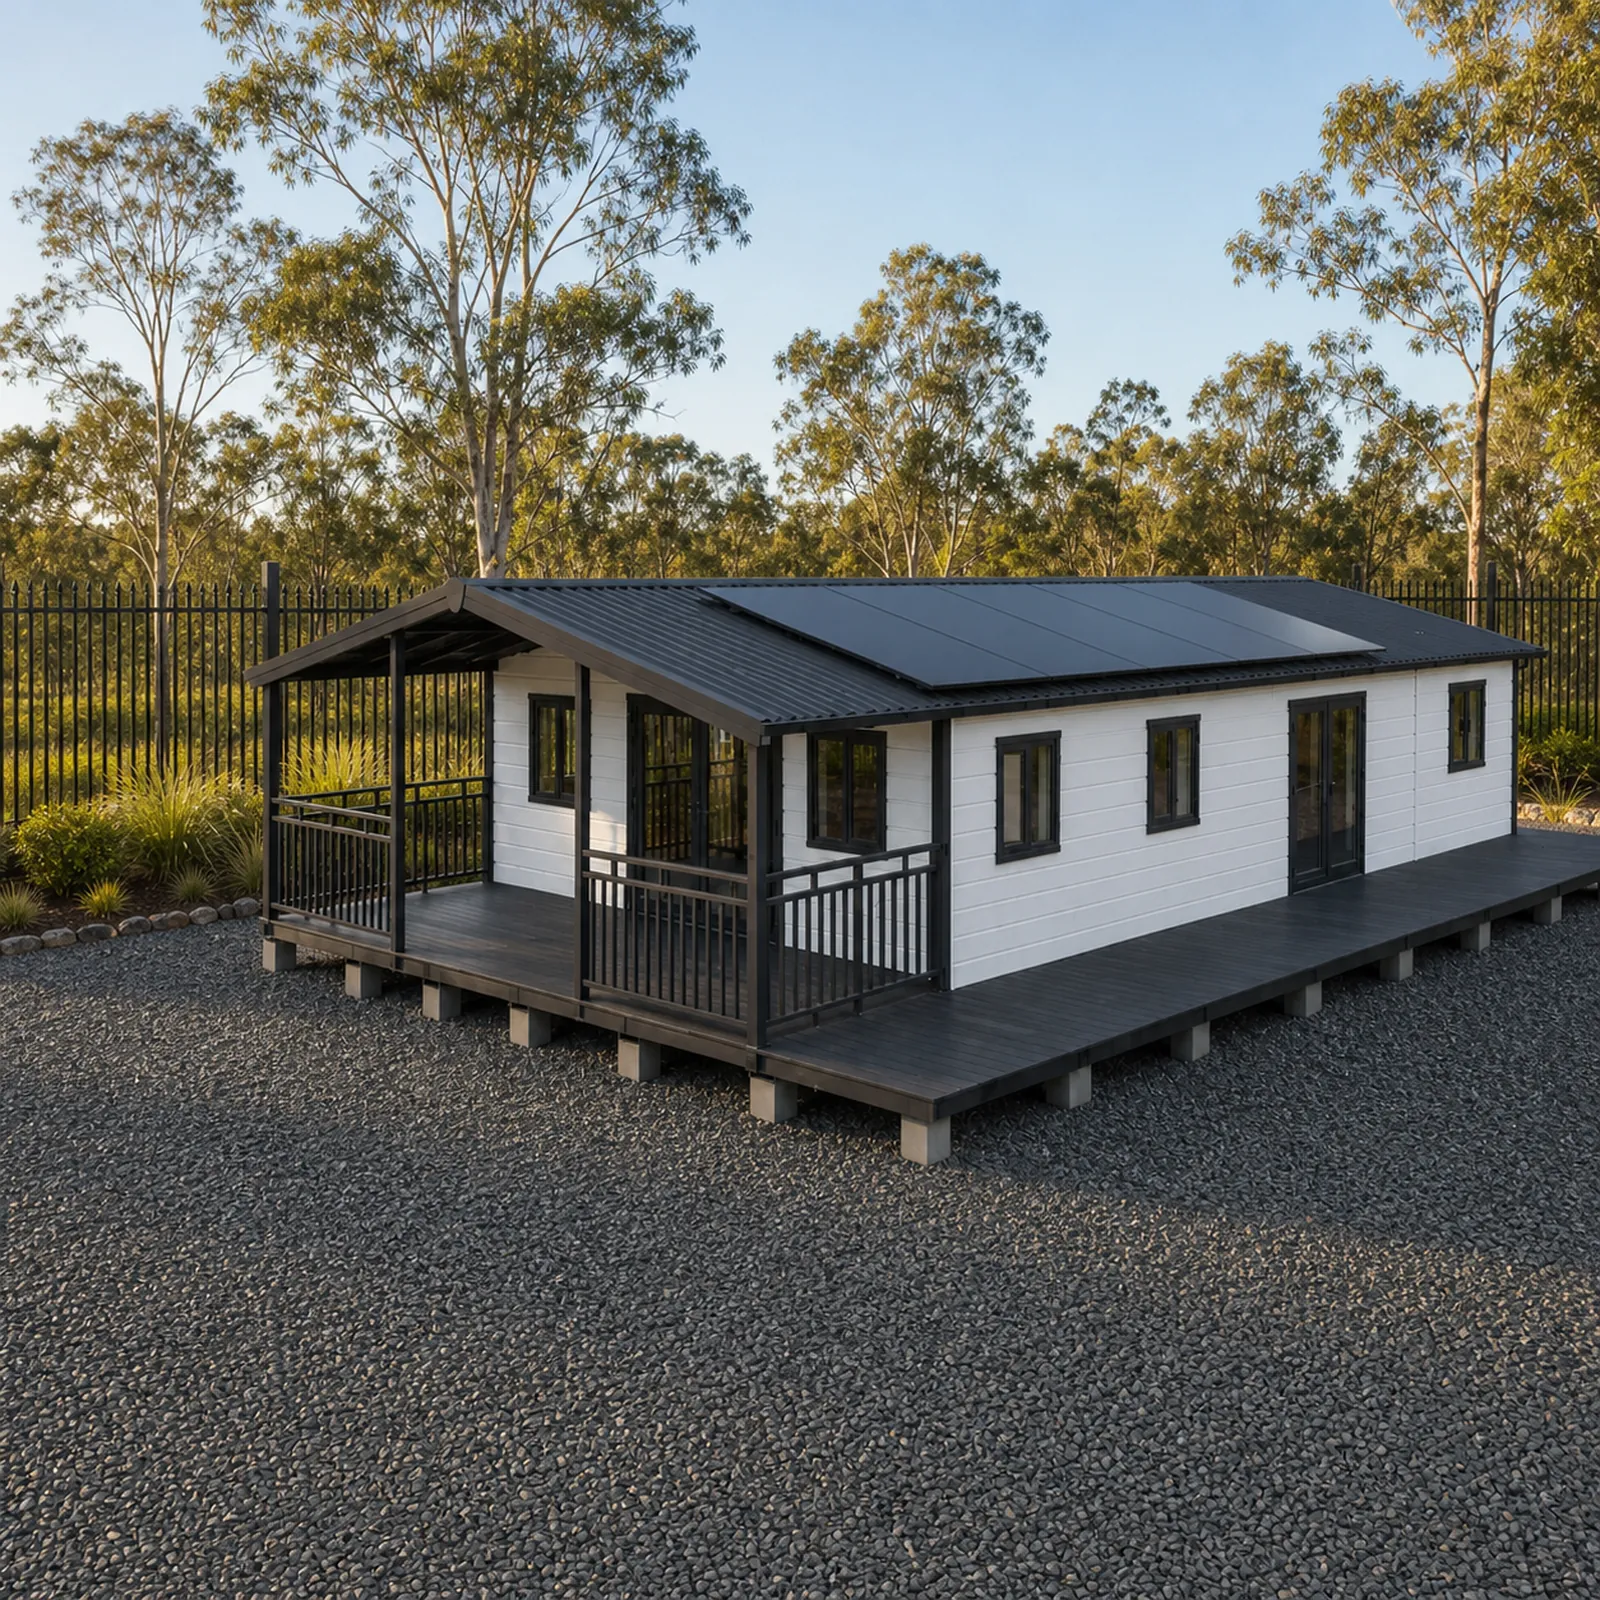
A 6 metre unit that opens both walls to a near square 38 square metre home.
Factory quote available
Expandable Homes
EX30 Expandable Home 9m
A 9 metre body that opens to 9 x 6.3 metres, with up to six bedrooms and two bathrooms.
Factory quote available
Expandable Homes
EX40 Expandable Home 11.8m
An 11.8 metre body that opens to 11.8 x 6.3 metres, with up to eight bedrooms.
Factory quote available
Get a price on the EX20S Compact Expandable Cabin 6m
Tell us your postcode and what the block is like. We come back with a written quote covering the unit and the freight to your address.