
We’ve partnered with Ausloans to offer flexible repayment options. Cick Here to Learn More Here
Tiny House for Sale in Australia
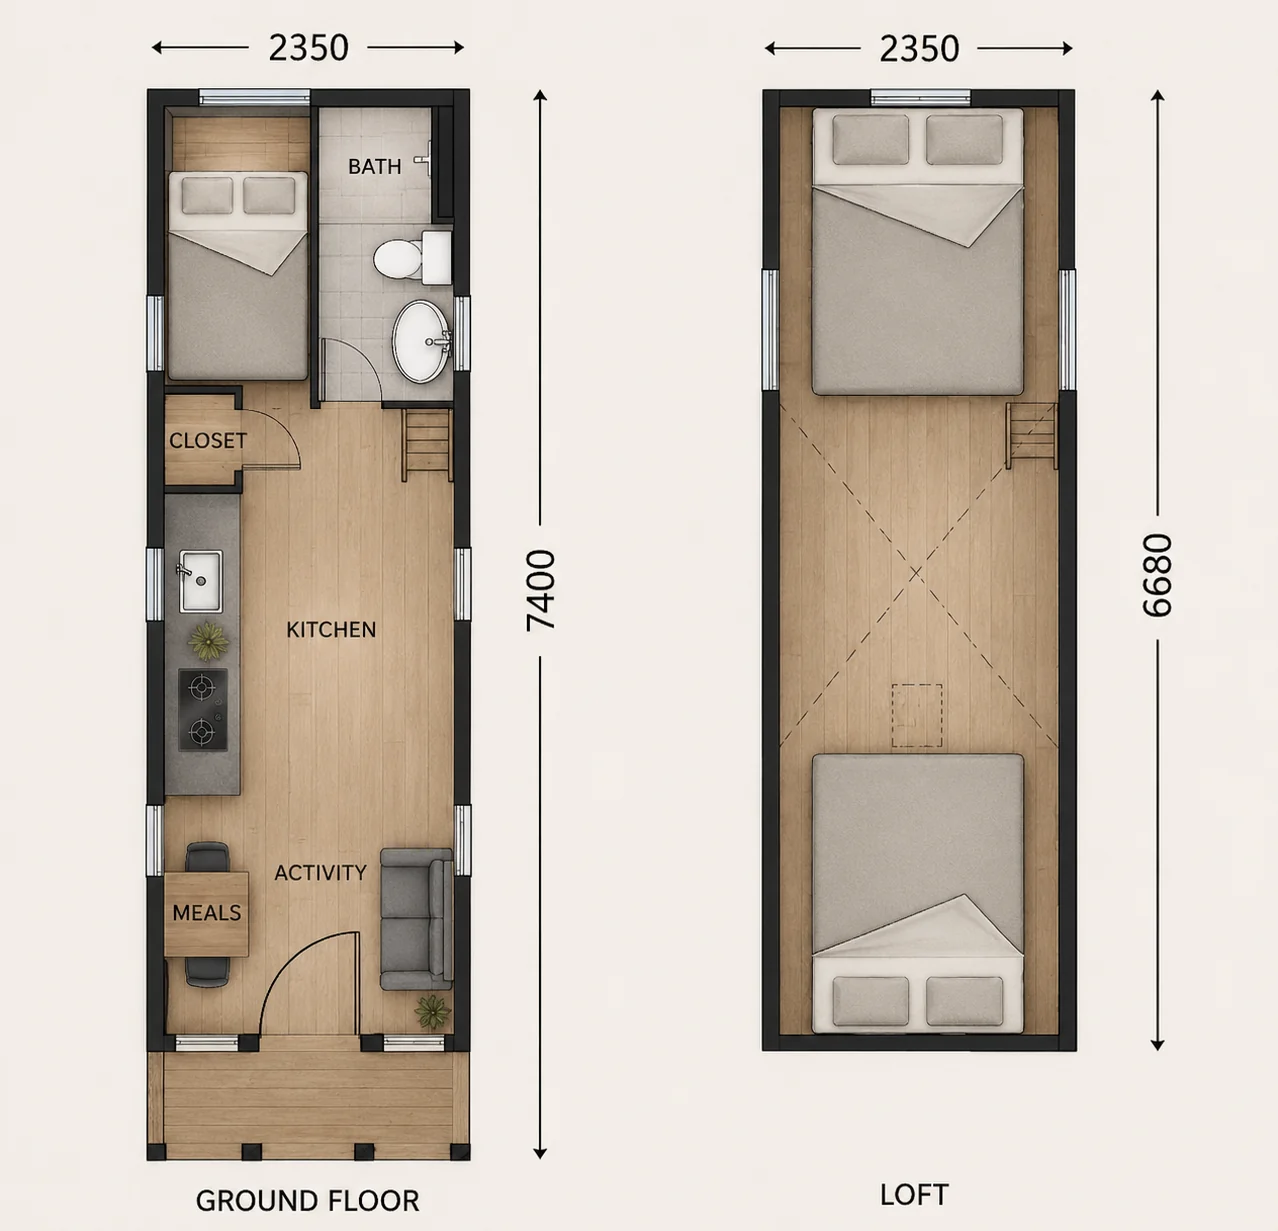
Coastal Cruiser

Sleeps 2 – 5
1x Queen size loft bedrooms
1x Double size loft bedroom
1 x Room on ground level
Dimensions
7.4m Length
2.35m Width
3.84m Height
Square metre
27.58m ²

Build Time
Approximately 6 weeks after specifications are chosen
Coastal Cruiser Floor Plan
Modern. Functional. Made for Australia.
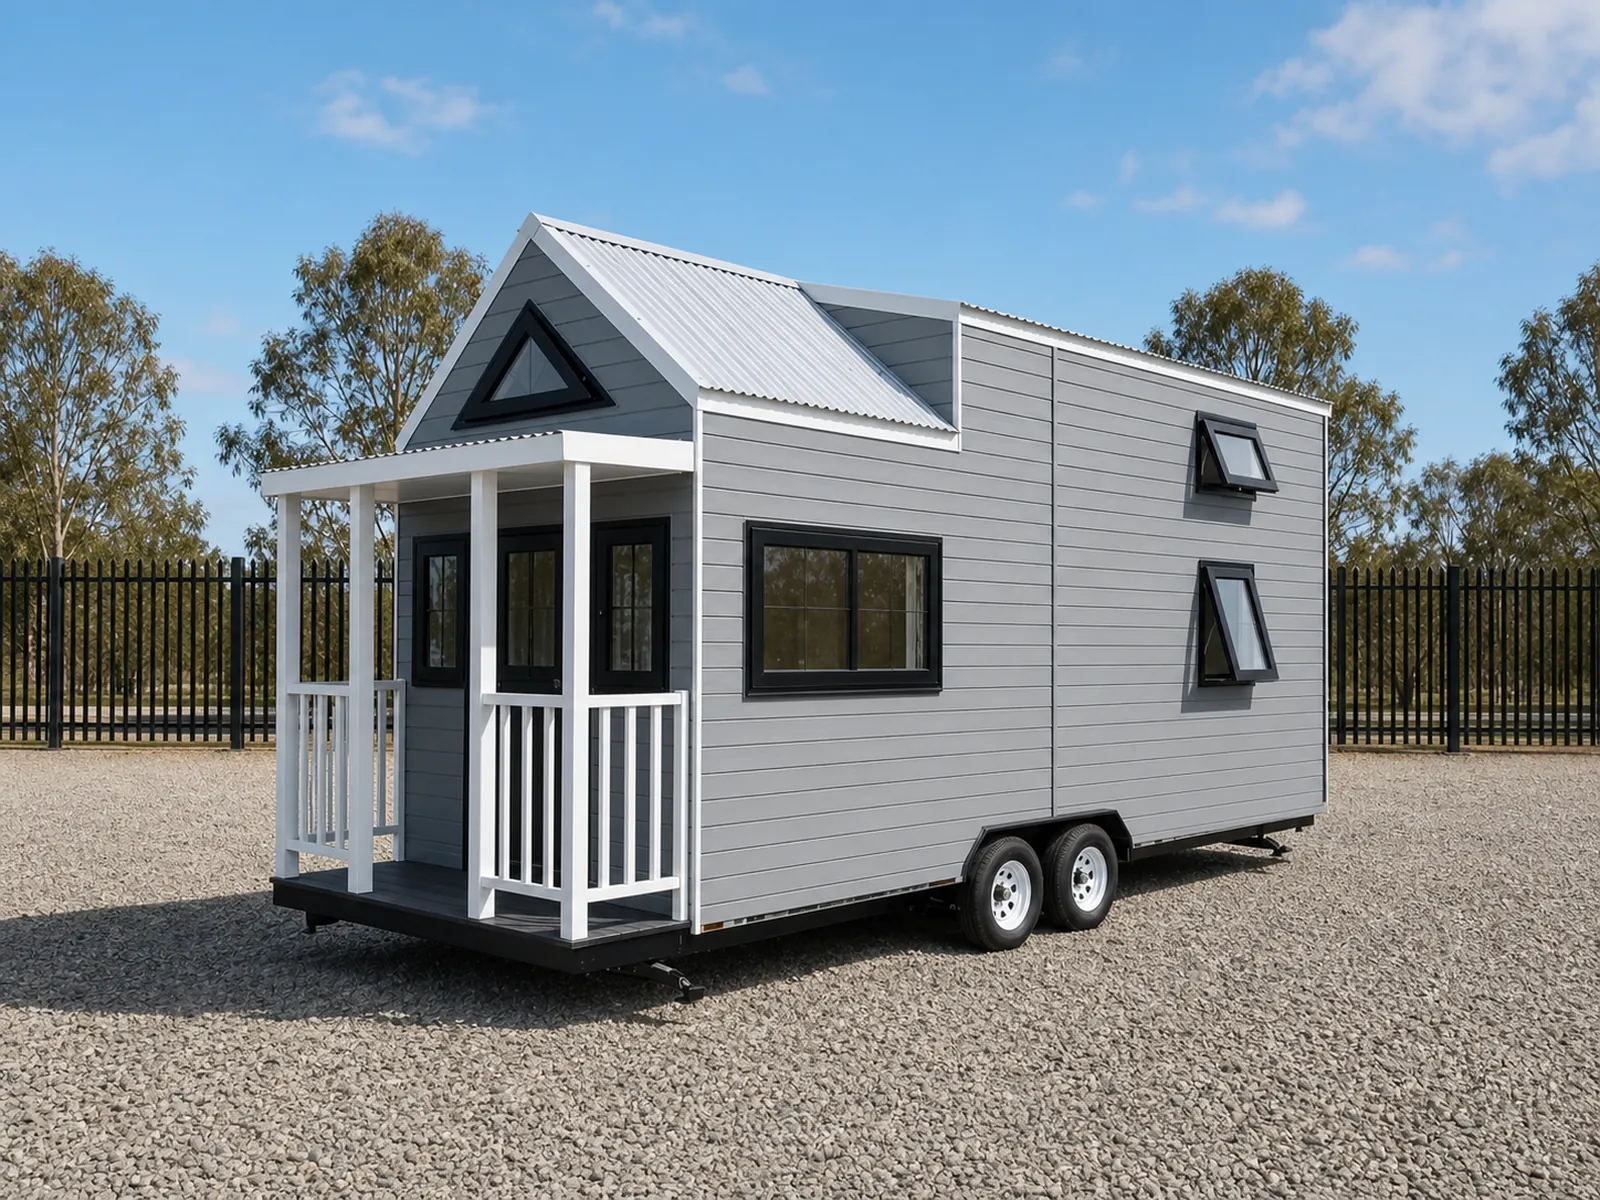
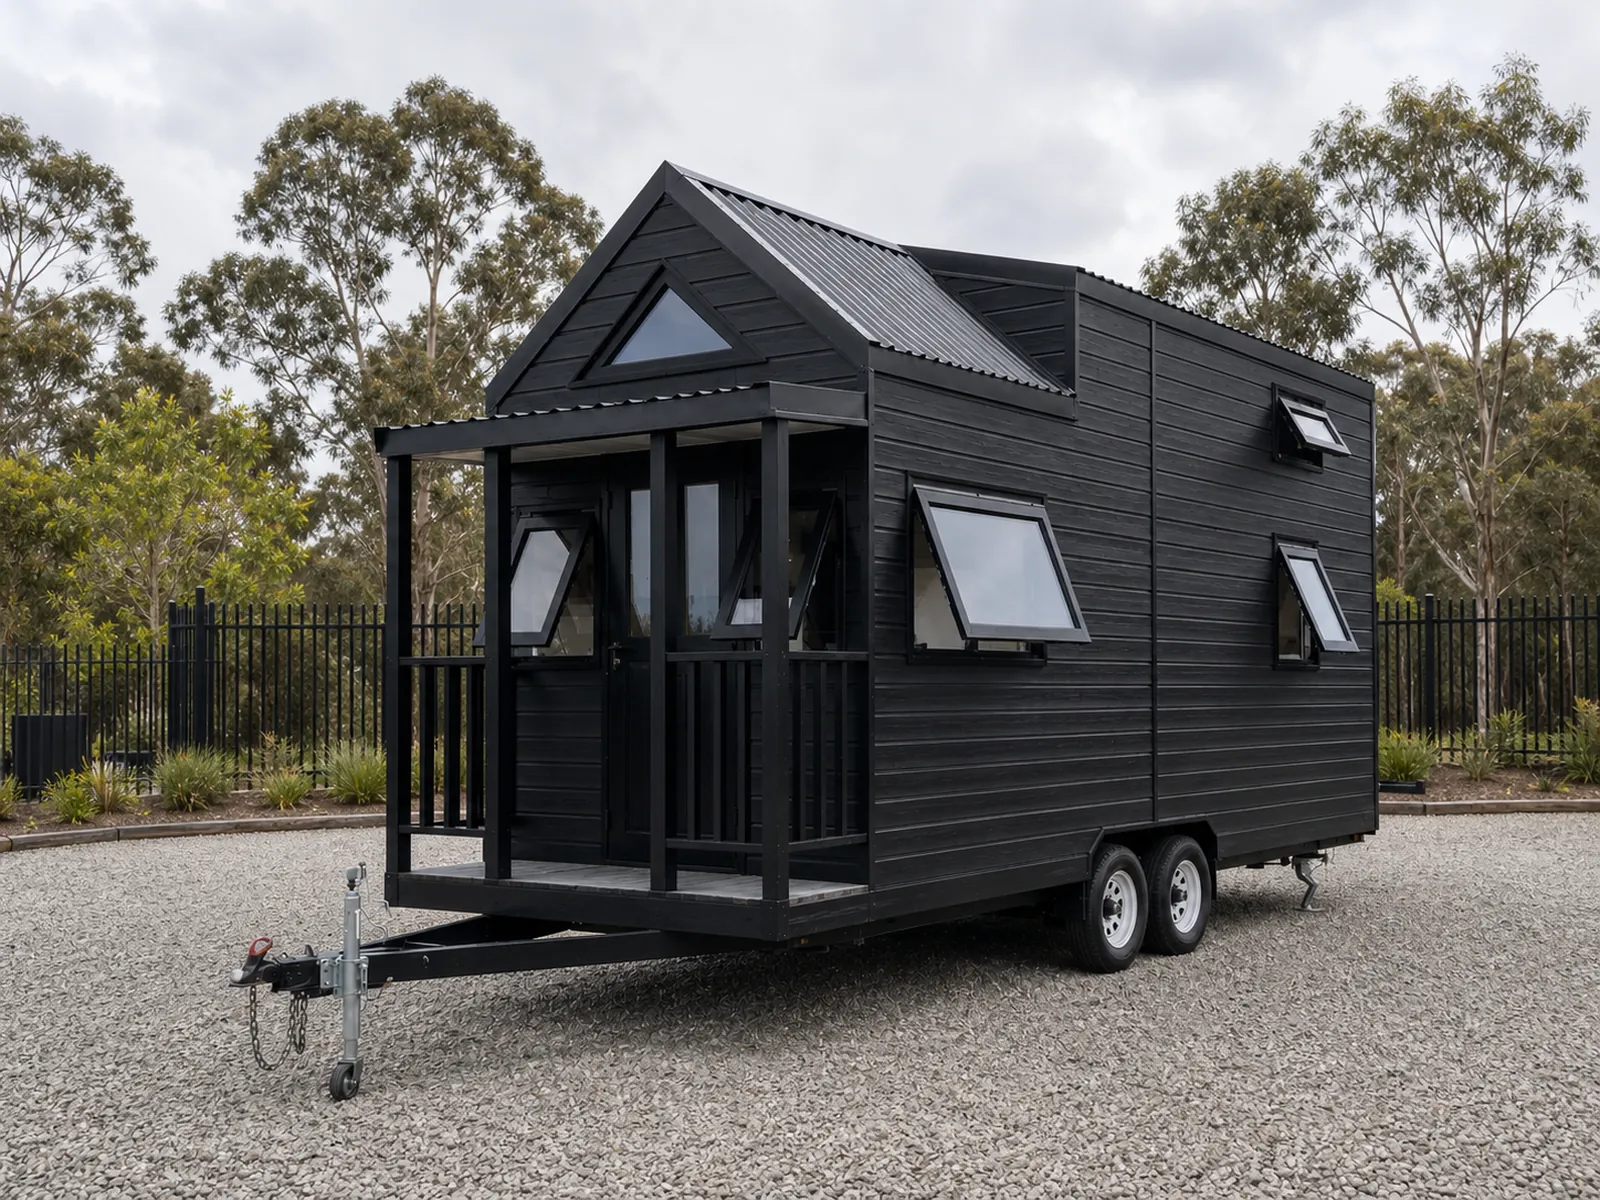
Welcome to the Coastal Cruiser, a modern take on compact living designed for those who value smart design, natural light, and a beautiful coastal-inspired aesthetic. With its striking gable roofline, fresh weatherboard exterior, and thoughtfully arranged interior, this tiny home offers the perfect balance of comfort and style in a small footprint.
Whether you’re planning a weekend escape, launching an Airbnb, or embracing minimalist living full time, this tiny house for sale in Australia delivers all the essential features you need in a space that feels light, bright, and incredibly functional.
Key Features:
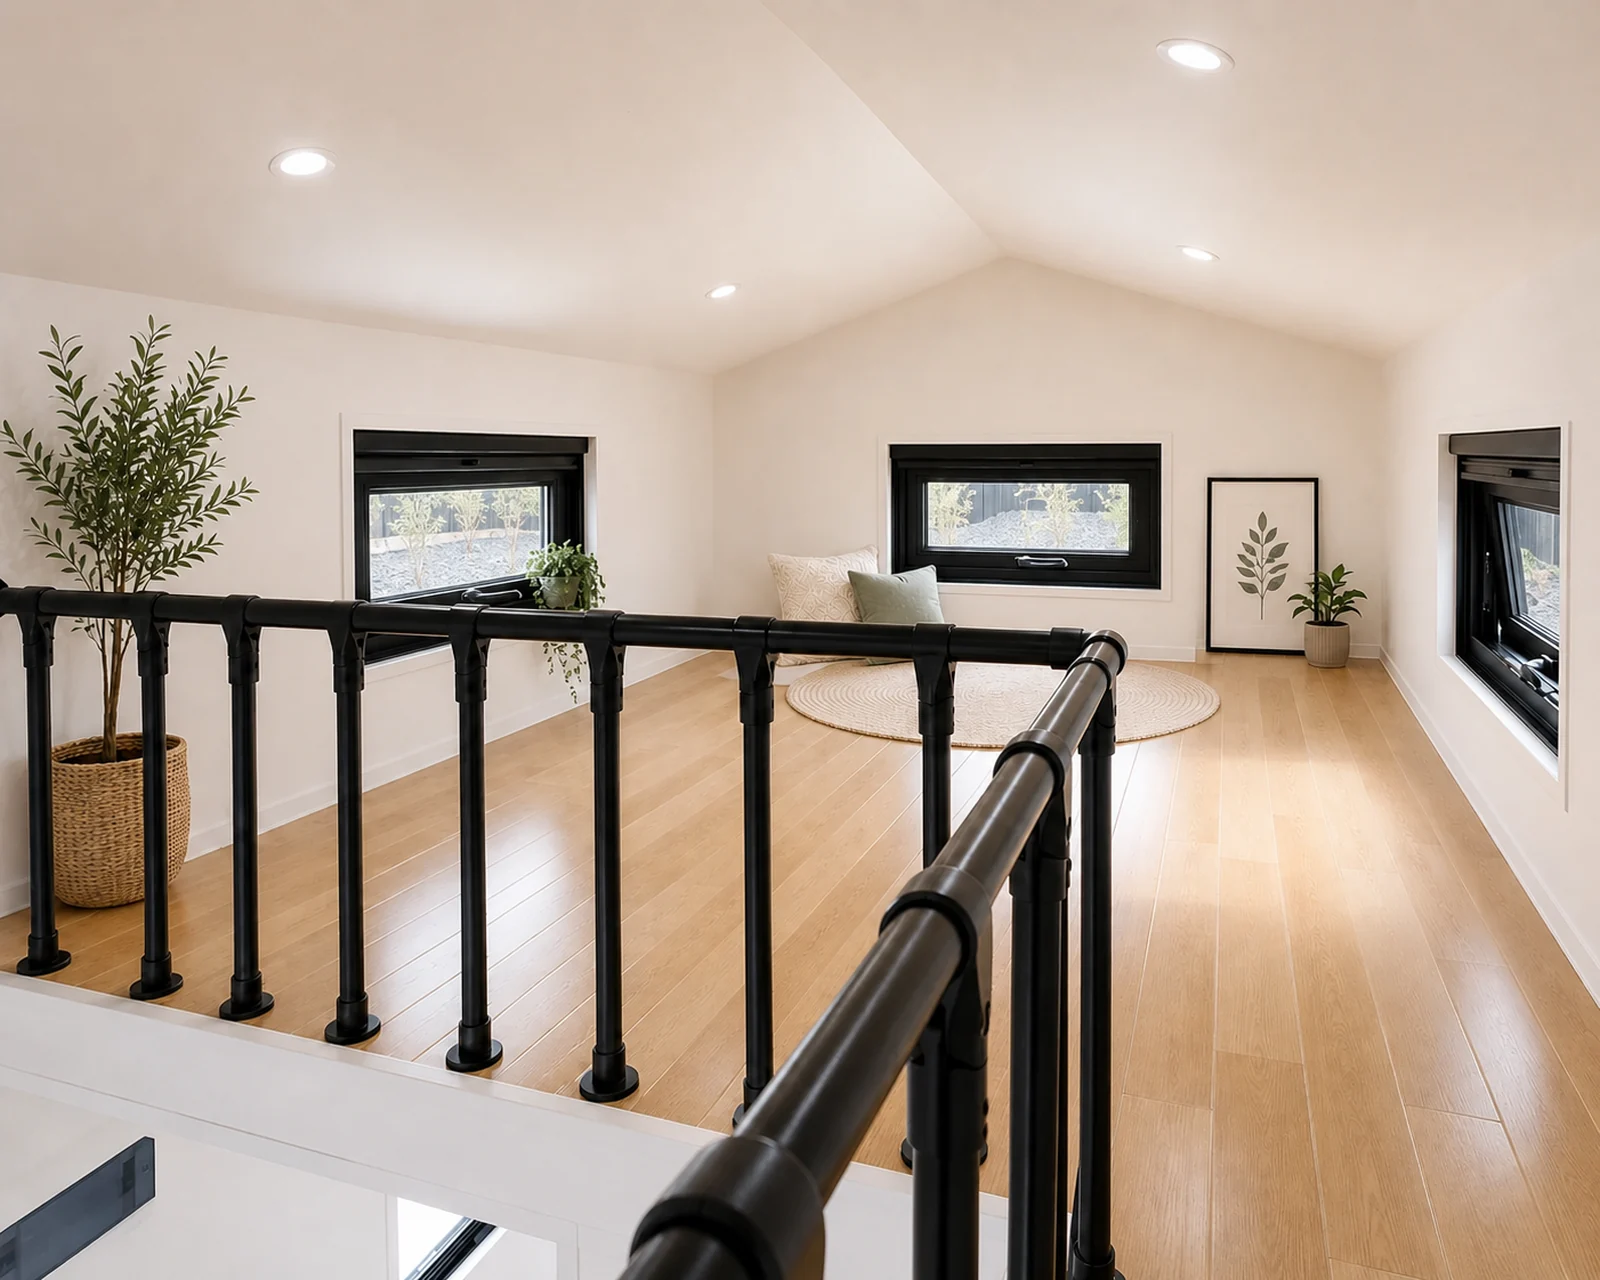
- Spacious Sleeping Loft: Easily fits a queen mattress with plenty of headroom, cross-breezes, and natural light.
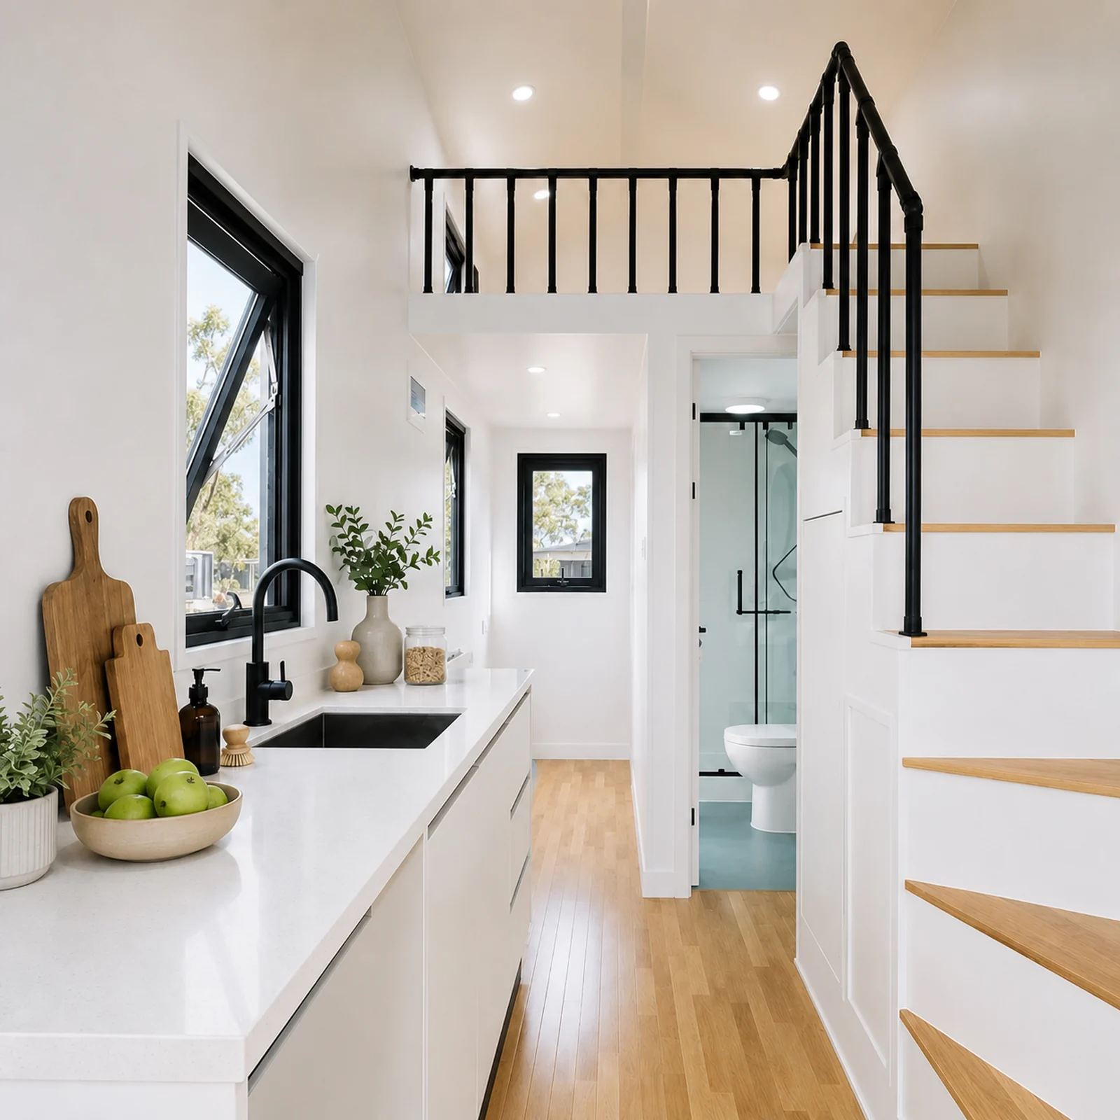
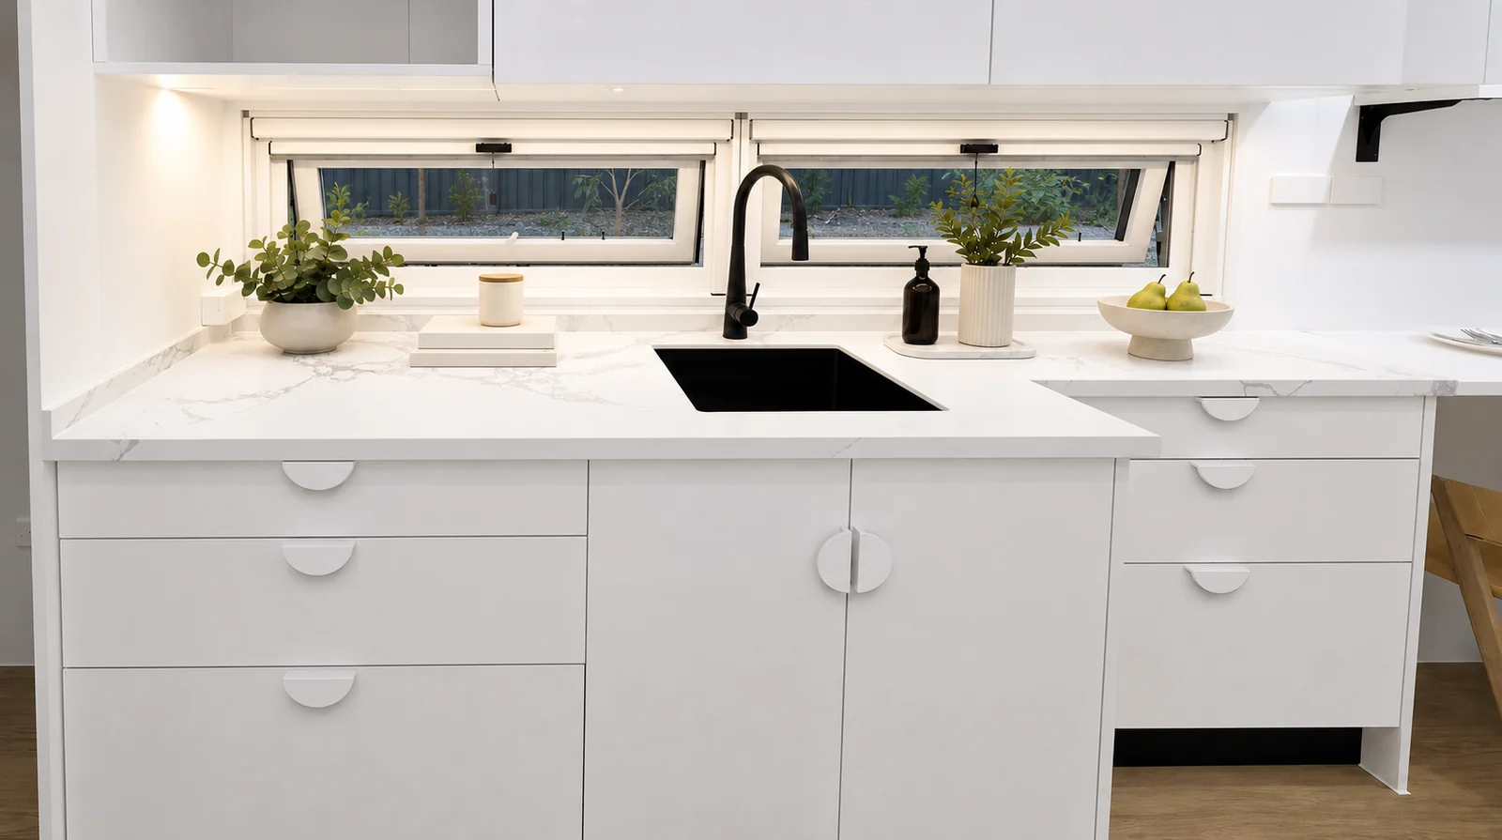
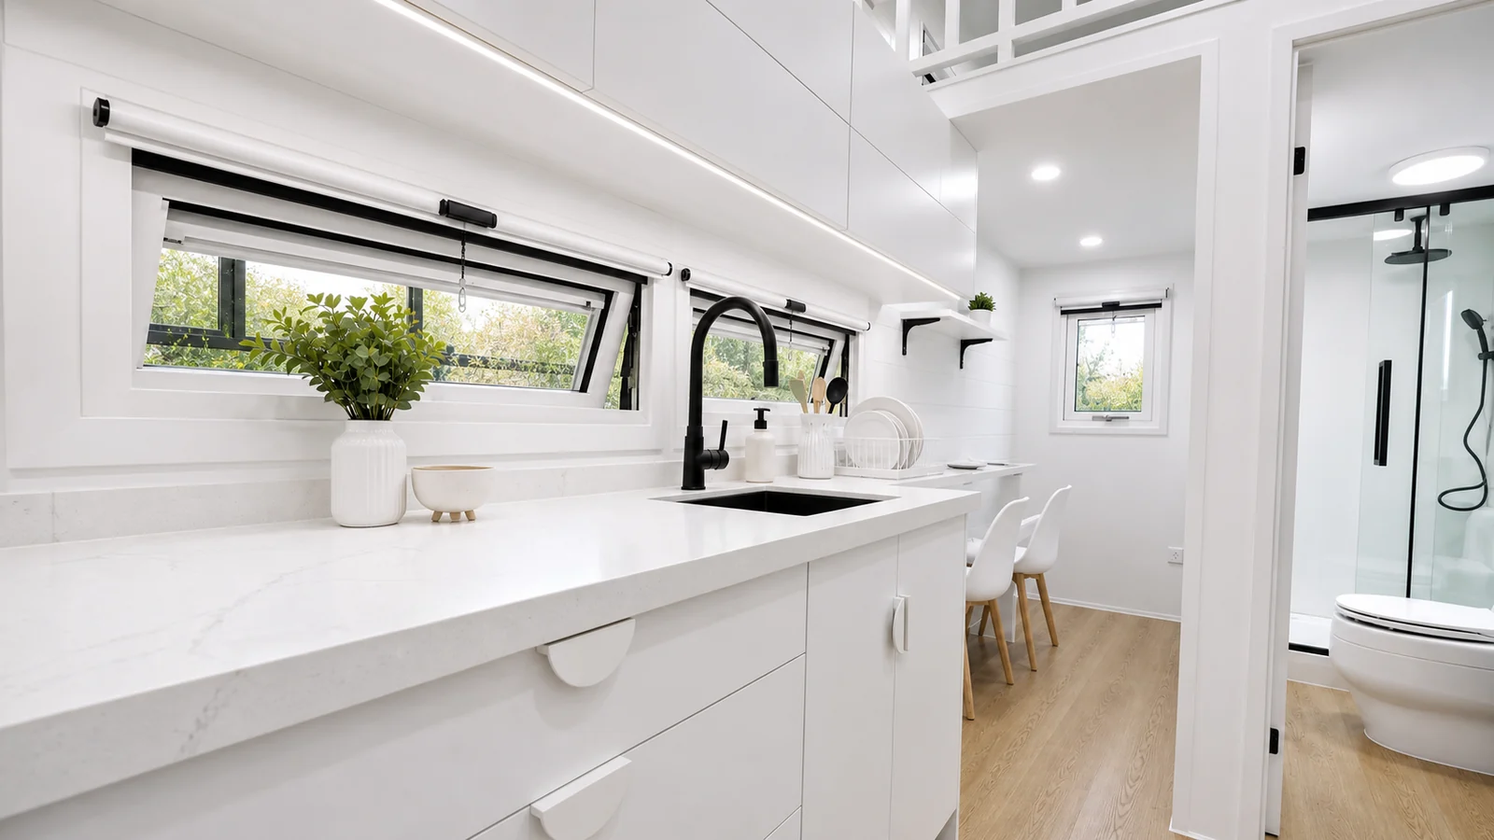
- Full Kitchen Setup: Includes ample bench space, storage, room for a cooktop, and a fridge.
- Multi-Purpose Living Area: Featuring built-in bench seating, a breakfast/workstation bar, and hidden storage solutions.
- Clever Staircase Storage: Every step is functional—perfect for stashing away essentials without sacrificing style.
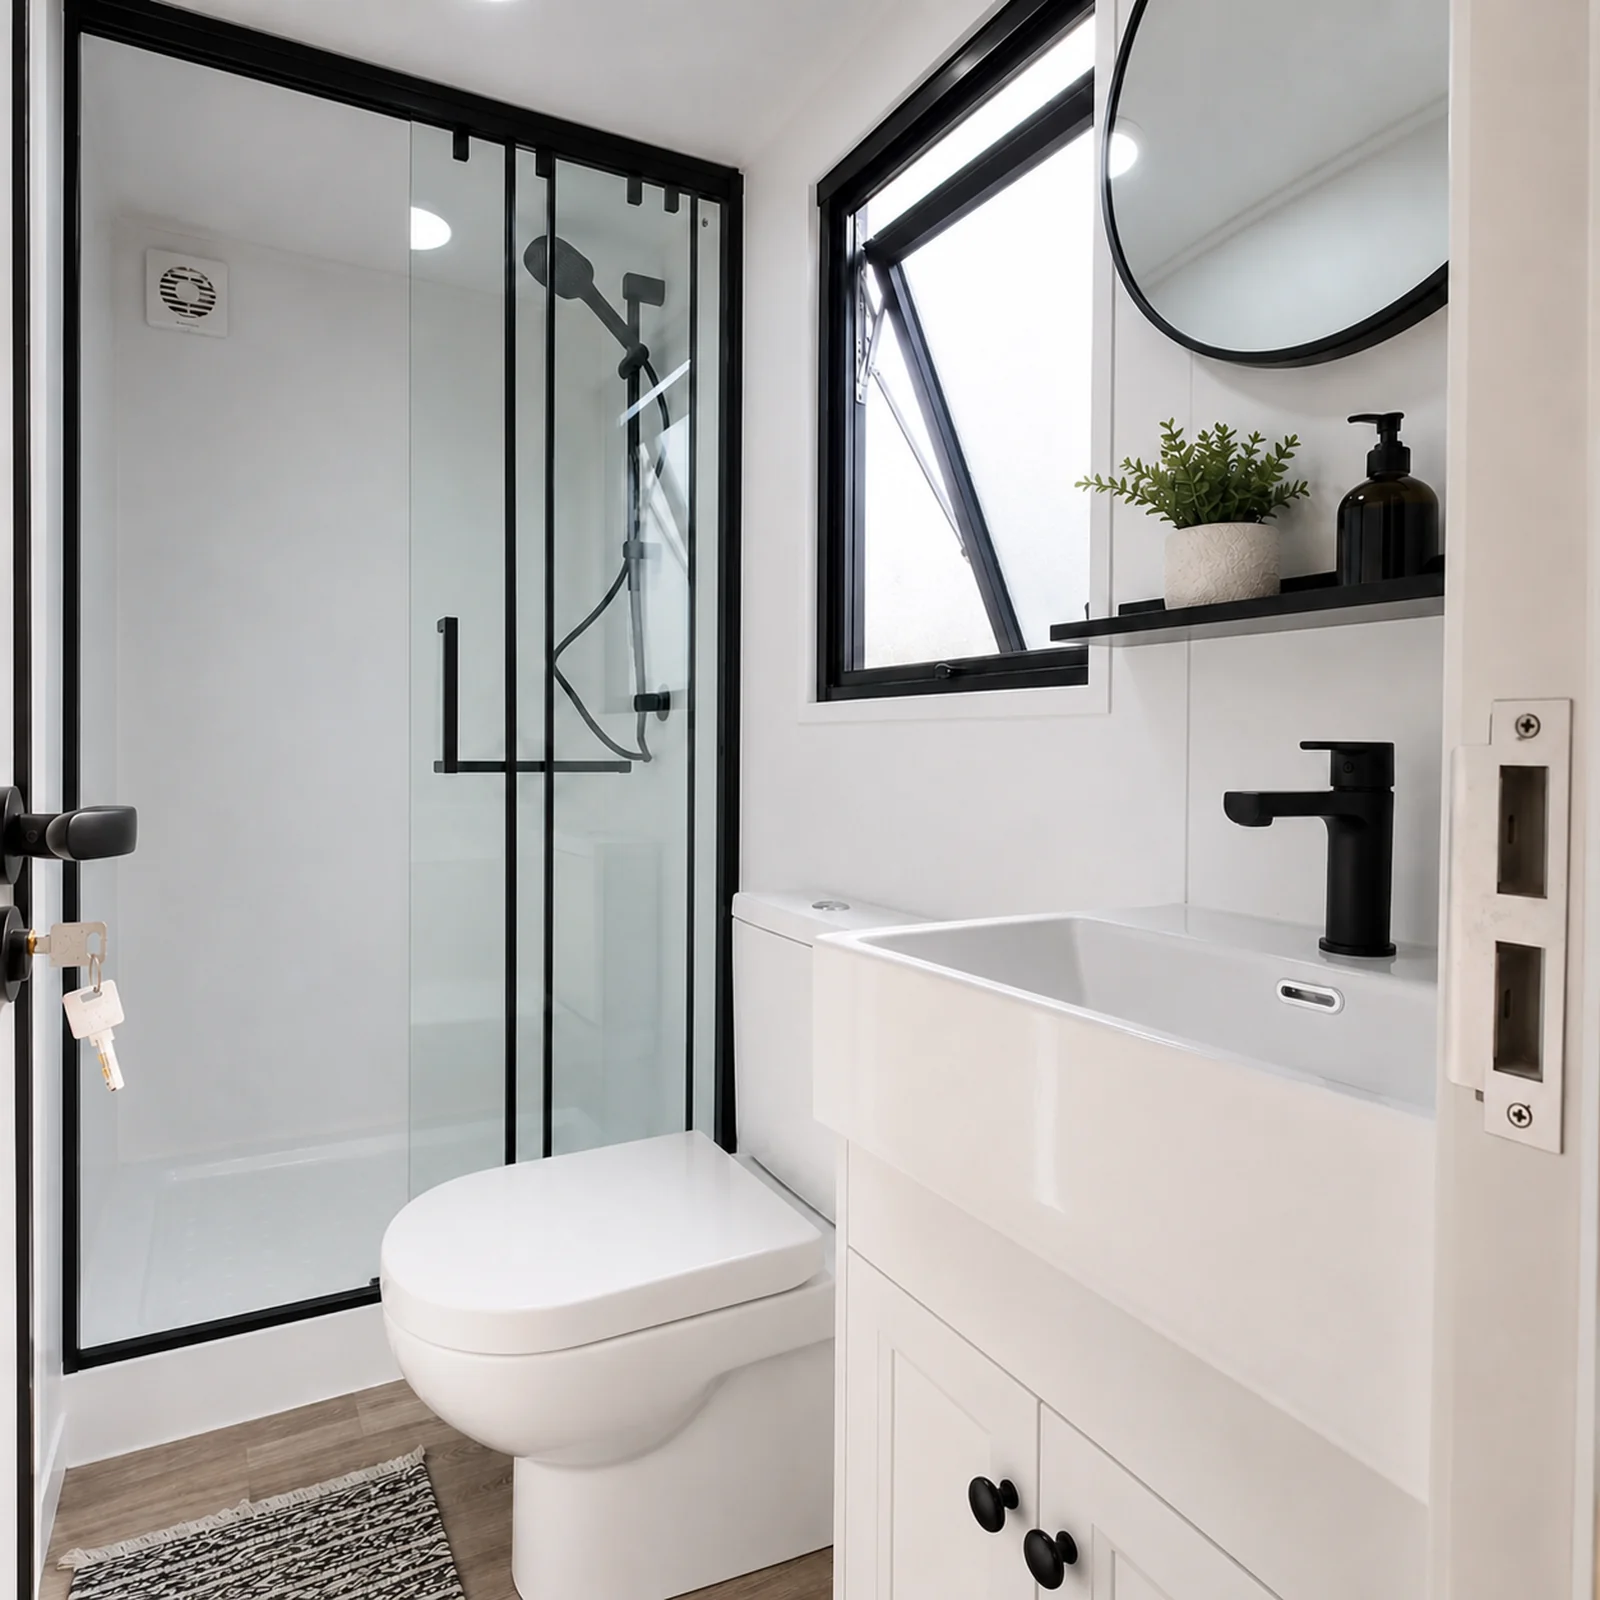
- Bathroom: Equipped with a shower, toilet, vanity, and optional washer/dryer integration.
- Lightweight Steel Frame: Engineered for strength, sustainability, and longevity.
- Australian Compliant Design: Built to meet Australian road, structural, and safety standards.
Talk to the team today to learn more about your this tiny house for sale in Australia today!
Explore Coastal Cruiser
**Each home is built custom to our customers requirements. The photos and videos published for this model are per customer requests. Different features and colour options are available.
Standard Inclusions
Structure
- Trailer: Tri-Axle trailer rated for 4T, electric brakes, breakaway safety system, ADR/NZT compliance LED lighting kit + VIN plate.
- Frame: Steel Frame Wall/Roof truss. AS1397 G550 AZ150 0.75mm Steel Frame.
- Insulation: Earthwool R-2.5 sound shield insulation on walls and Earthwool R3.5 sound shield insulation on ceiling.
External
- Cladding: Weatherboard look cladding.
- Roofing: S teel roof and wall cladding.
- Entry Door / Windows: Aluminium Door with Glass Panel with two windows either side. Windows with flyscreen.
Internal
- Wall & Ceiling: Integrated Modular (Bamboo Fibre Board) Walls Panels with skirting board. Various Styles and colours available.
- Floor: Vinyl Flooring – Floorboard look.
Features
- 3 Bedrooms: Including 2 loft bedrooms, one of which is perfect for children, featuring safety railings for peace of mind.
- Storage: Plenty of cabinetry with storage options.
Electrical
- Smoke detector.
- Split system lines ready for installation.
- Embedded gas line for hot water system.
- LED downlights.
- Double power points.
- Safety switchboard.
Kitchen
- Kitchen cabinetry with colour options available.
- Bench top – different options available.
- Tapware options available.
- Soft close drawers and doors.
- Optional: Two burner induction hot plate with rangehood.
- Optional: electric oven.
- Optional: Fisher & Paykel draw dishwasher or similar.
Bathroom
- Wall hung vanity.
- 900mm x 900mm shower.
- LED Mirror.
- Back to wall toilet suite.
Designed for Australia
The Coastal Cruiser is ideal for those seeking a tiny compact tiny house for sale in Australia that doesn’t compromise on liveability. Its bright white interior and timber-look flooring bring warmth and beachside vibes to any location, whether it’s parked on a rural property or coastal retreat.
Built for year-round comfort, with optional off-grid systems available, the Coastal Cruiser is your all-in-one tiny living solution for a tiny house for sale in Australia.
Who It’s Perfect For
- Solo adventurers or couples wanting a simpler life
- Airbnb hosts chasing high ROI with low maintenance
- Backyard studios or guest accommodation
- Downsizers looking for style, freedom, and mobility
Customisation options available. Enquire now to learn more.
Ready To Start Your Dream Tiny Home Today?
Get expert advice from our project consultants on how we can bring your vision to life.
Tiny House for Sale in Australia
Our Tiny Home Models
Explore our wide range of versatile and affordable living solutions. From Victoria to NSW, QLD, WA and Tasmania, find the perfect tiny home tailored to your needs.
