
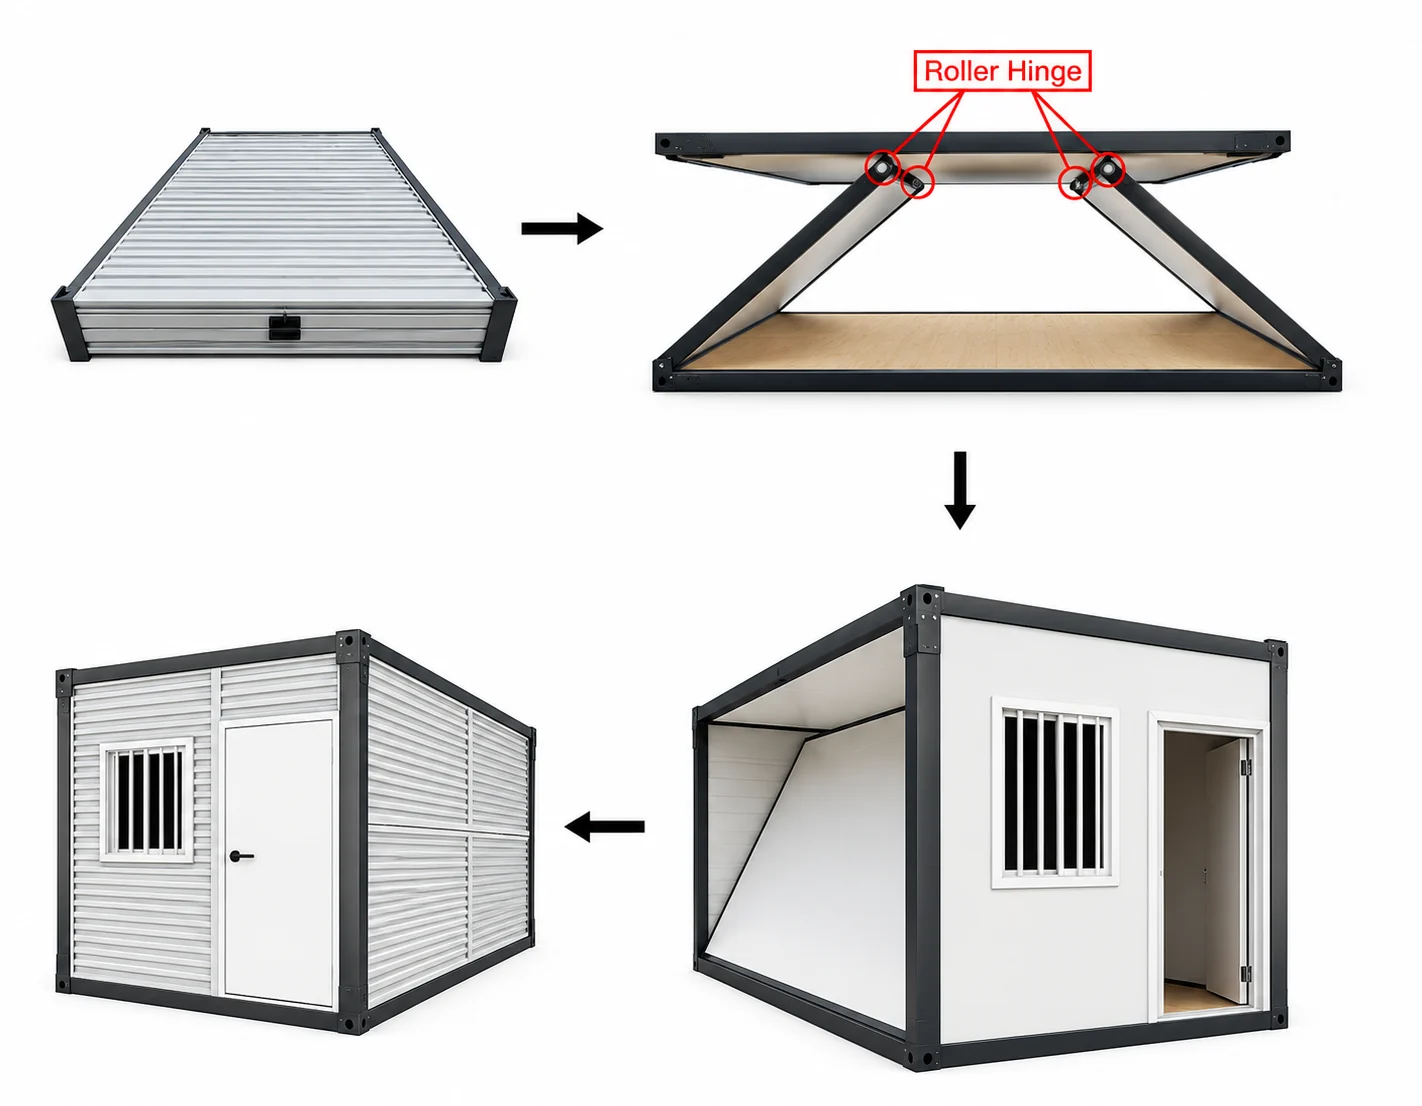
1 photo.
Model EX20X
EX20X X-Fold Rapid Deployment Container 5.9m
- Factory quote available
- Warranty confirmed in your quote
- Delivered Australia wide
The fastest fold we sell. Two people scissor it open with hand tools, no crane in the sequence.
Future Modular Homes · Quote only
Why buy from Future Modular Homes? See who we are →
Pricing
Request a quote
A folding container that travels as a flat slab and scissors open into a 14.6 square metre insulated room. Each long wall is hinged at the roof and again at the floor, so raising the roof swings both walls out in one continuous motion. It is ordered in quantity for construction site sheds, emergency and disaster response, event infrastructure and hire fleets.
- Delivery
- Australia wide by truck. A hiab, telehandler or forklift lifts the folded slab onto the pad. We deliver worldwide, so tell us where the site is.
- Lead time
- Confirmed in your quote. Build slots move, so we quote the real date rather than a brochure figure.
- Project support
- From initial design through to delivery, our team helps coordinate the process and keeps you updated along the way.
- Minimum order
- 1 unit
What is included with your EX20X X-Fold Rapid Deployment Container 5.9m
Every unit is built to order and arrives complete to this specification.
- Standing dims. 5,900 x 2,480 x 2,540 mm (about 14.6 m2)
- Fold type. X fold. Both side walls scissor out in one motion as the roof is raised
- Transport. Folds to a flat slab and stacks, so several travel in the space one finished cabin takes
- Deploy crew. 2 people with hand tools, no crane. The quicker of our two folds to stand up
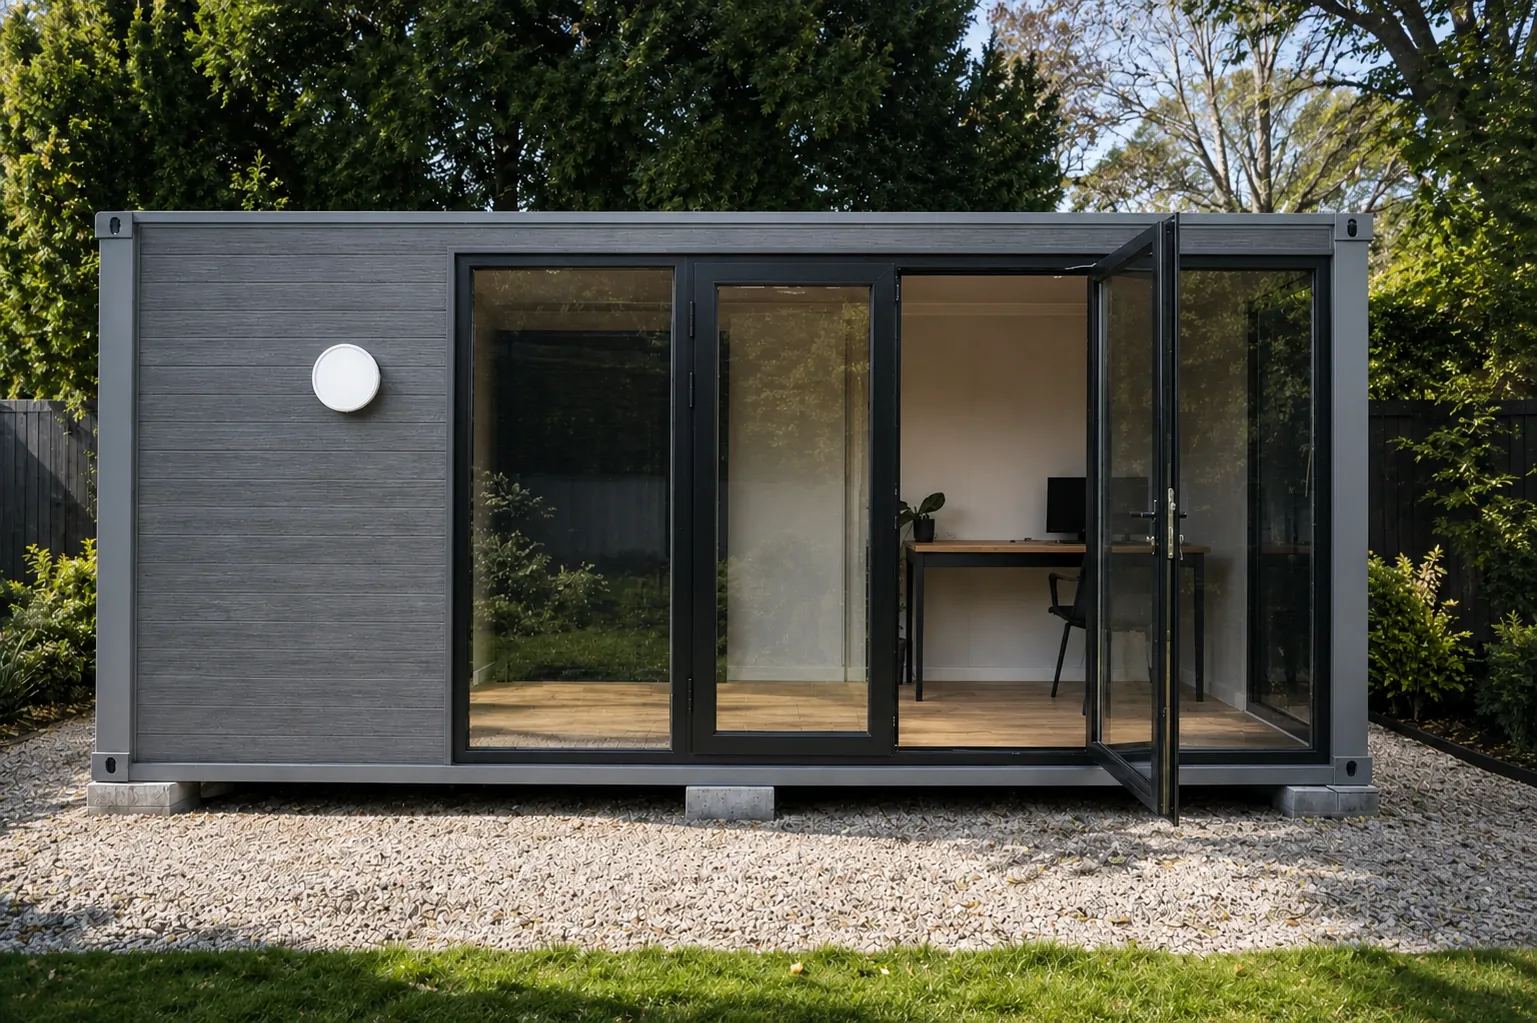
- Fit out. Open insulated shell with entry door, windows, colour steel cladding and PVC floor
- Foundation. Prepared slab, footings, screw piles (steel posts wound into the ground instead of pouring a slab) or compacted hardstand
About this model
What it is
This is a folding container, not a house. It arrives on a truck as a flat slab, and two people open it into a single insulated room of about 14.6 square metres at 5,900 x 2,480 x 2,540 mm standing. The X fold is the simplest mechanism in the range. Each long wall is hinged at the roof on a roller and again at the floor, so raising the roof swings both walls out and down in one continuous scissor motion. There is nothing to bolt together and no crane in the sequence.
Freight is the reason the product exists. Folded, it is a fraction of its standing height, so a load that carries one finished cabin carries a stack of these instead. On a multi unit order that is where the money is saved, not on the building itself. The exact number per shipment depends on the folded height of the specification you order and is confirmed with your quotation.
Where it is used
Construction site sheds, crib rooms and lock ups. Disaster and emergency response, where the job is getting weathertight rooms onto a site in a day. Mine and remote camp overflow. Event and festival infrastructure. Agricultural and seasonal crew buildings. Hire fleets that stand units up and pack them down on a rotation. Units also gang side by side when a site needs a block of rooms rather than one.
X fold or Z fold
The two mechanisms are different buildings. The X fold opens in a single scissor movement, which makes it the quicker of the two to stand up, the lighter to handle and the thinner to pack, so more units travel per load and the unit price sits lower. The Z fold raises its walls in stages through a zigzag that layers the panels against each other, which takes longer on site but produces a stiffer building with heavier weather detailing and more fold cycles in it. Take the X fold when the unit will move often or stand for a season. Take the Z fold when it sits on a remote site through several wet seasons.
How it is built
Light galvanised steel frame, insulated sandwich panel walls and roof, heavy duty hinges at the fold lines, colour steel exterior cladding and a PVC floor. It ships as an open shell with an entrance door and windows. There is no kitchen, no bathroom, no plumbing and no internal fit out, because linings, partitions, electrical and plumbing are done at the destination by local licensed trades to suit the job the unit is doing.
Delivery and freight
The folded slab comes off the truck with a hiab, telehandler or forklift and goes onto a prepared slab, footings, screw piles or compacted hardstand where the use is temporary and your engineer agrees. Two people then open it with hand tools. Delivered Australia wide and worldwide.
Spec sheet
Specifications
| Standing dims | 5,900 x 2,480 x 2,540 mm (about 14.6 m2) |
|---|---|
| Fold type | X fold. Side walls hinged at roof and floor, scissor out in one motion |
| Transport | Folds to a flat slab and stacks for freight |
| Deploy crew | 2 people with hand tools, no crane |
| Structure | Light galvanised steel frame, insulated sandwich panel walls and roof |
| Fit out | Open insulated shell with entry door, windows, colour steel cladding and PVC floor |
| Foundation | Prepared slab, footings, screw piles or compacted hardstand |
| Typical use | Site sheds, emergency response, event infrastructure, hire fleets |
Final specifications are confirmed in writing with your quote. Built to order to the applicable NCC requirements for its class, with compliance documentation supplied.
Quote enquiry process
How an enquiry works
A quote enquiry is not an order. Nothing is committed until you have a written quote naming the scope, the price and the delivery terms.
- 1
Tell us the site
Send the model, the quantity, your suburb or postcode and what the site is like. Access and somewhere firm to set the units down change the price more than anything else.
- 2
Get a Free Quote
A written quote covering the unit, freight to your address, and what is and is not included.
- 3
We start your build
We lock in your design with you and then we coordinate with our builders to begin production.
- 4
Delivery and set down
We coordinate the truck and the lift off the deck. Two people then open each unit on its pad, and any power, water or waste you add afterwards is connected by local licensed trades.
Frequently asked questions
What is the real difference between the X fold and the Z fold?
The hinge geometry, and it changes the building. On the X fold each side wall is hinged at the roof and at the floor, so the pair scissor out together in one movement as the roof is raised. On the Z fold the panels are hinged part way up as well, so they fold into a zigzag and come up in stages, layering against each other when locked. The X fold is quicker to stand up, lighter and packs thinner. The Z fold takes longer but locks up stiffer, seals better and takes more fold cycles before the hinges and seals want attention.
What do you actually receive?
An open insulated shell. Wall, roof and floor panels, an entrance door, windows, colour steel exterior cladding and a PVC floor. There is no kitchen, no bathroom, no plumbing and no internal fit out. Linings, joinery, partitions, electrical and plumbing are organised at the destination by local licensed trades to suit whatever the unit is being used for.
Can people sleep in it?
Crews do fit these out as sleeping quarters on camps, and we can quote that. Understand what changes when they do: a room people stay overnight in is classified and built differently from a store or a site shed, and the class follows the use rather than the product. Tell us at enquiry that it is for accommodation, because it changes the specification, the documentation and what your certifier will want to see.
Do I need council approval?
It depends on the use and the state. Some site sheds and temporary work site buildings fall under exempt or complying development, while anything people occupy for longer periods usually needs approval from your council or a private certifier. Check your local controls before ordering, because the answer often changes the specification. We supply documentation for the application and cannot guarantee approval on any particular site.
How many travel per load?
Several, and that is the commercial argument for the product. Because the shells fold to a flat slab and stack, freight per unit drops sharply on a volume order compared with moving finished cabins one at a time. As a category reference, bare folding shells at this footprint are commonly loaded around a dozen to a 40ft high cube, while the same unit with a kitchen and bathroom already fitted folds thicker and loads around half that. Those are industry figures rather than a promise about your order: the count you actually get depends on the folded height of the specification you buy and on the transport leg, so we confirm it in writing with your quotation along with the port of discharge and the road transport.
Can it be folded back down and moved again?
Yes, and hire fleets do exactly that. Disconnect anything you have added through a licensed trade first, check the seals and the hinges before it is stood up again, and expect the fold line seals to want attention over a working life of repeated moves. If the plan is many cycles over many years, the Z fold is the better spend.
What lead time should I allow?
Usually around 20 to 30 working days to build from a confirmed order and deposit, then around 20 to 30 transit days of sea freight to the main Australian ports, including customs clearance and road transport. Container load orders are produced as a batch and often run to a similar timeline as a single unit. All dates are confirmed in writing with your quotation.
What access does the delivery need?
Much less than a crane lifted building. The flat packs travel on a standard truck and need firm ground plus a hiab, telehandler or forklift to unload and position them on the prepared pads. Two people then stand each one up with hand tools. Send photos of the approach, the gate widths and the pad locations before we book transport.
What does it cost?
Factory quote available. Quantity is the main driver, because this model is built for volume orders and freight is a large share of the delivered figure. Send us the quantity, the delivery address and the intended use, and we will send a written quotation covering the units, delivery to your nearest port and, if you want it, road transport to site.
Owner feedback
Future Modular Homes has delivered homes to buyers across Australia and has been featured in Domain. We publish feedback from real buyers only, so this model shows none until a verified owner sends one in.
Related site buildings
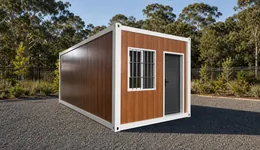
Folding Containers
EX20Z Z-Fold Site Accommodation Container 5.9m
The zigzag fold. Slower to open, stiffer once locked, built for camps that stay put.
Factory quote available
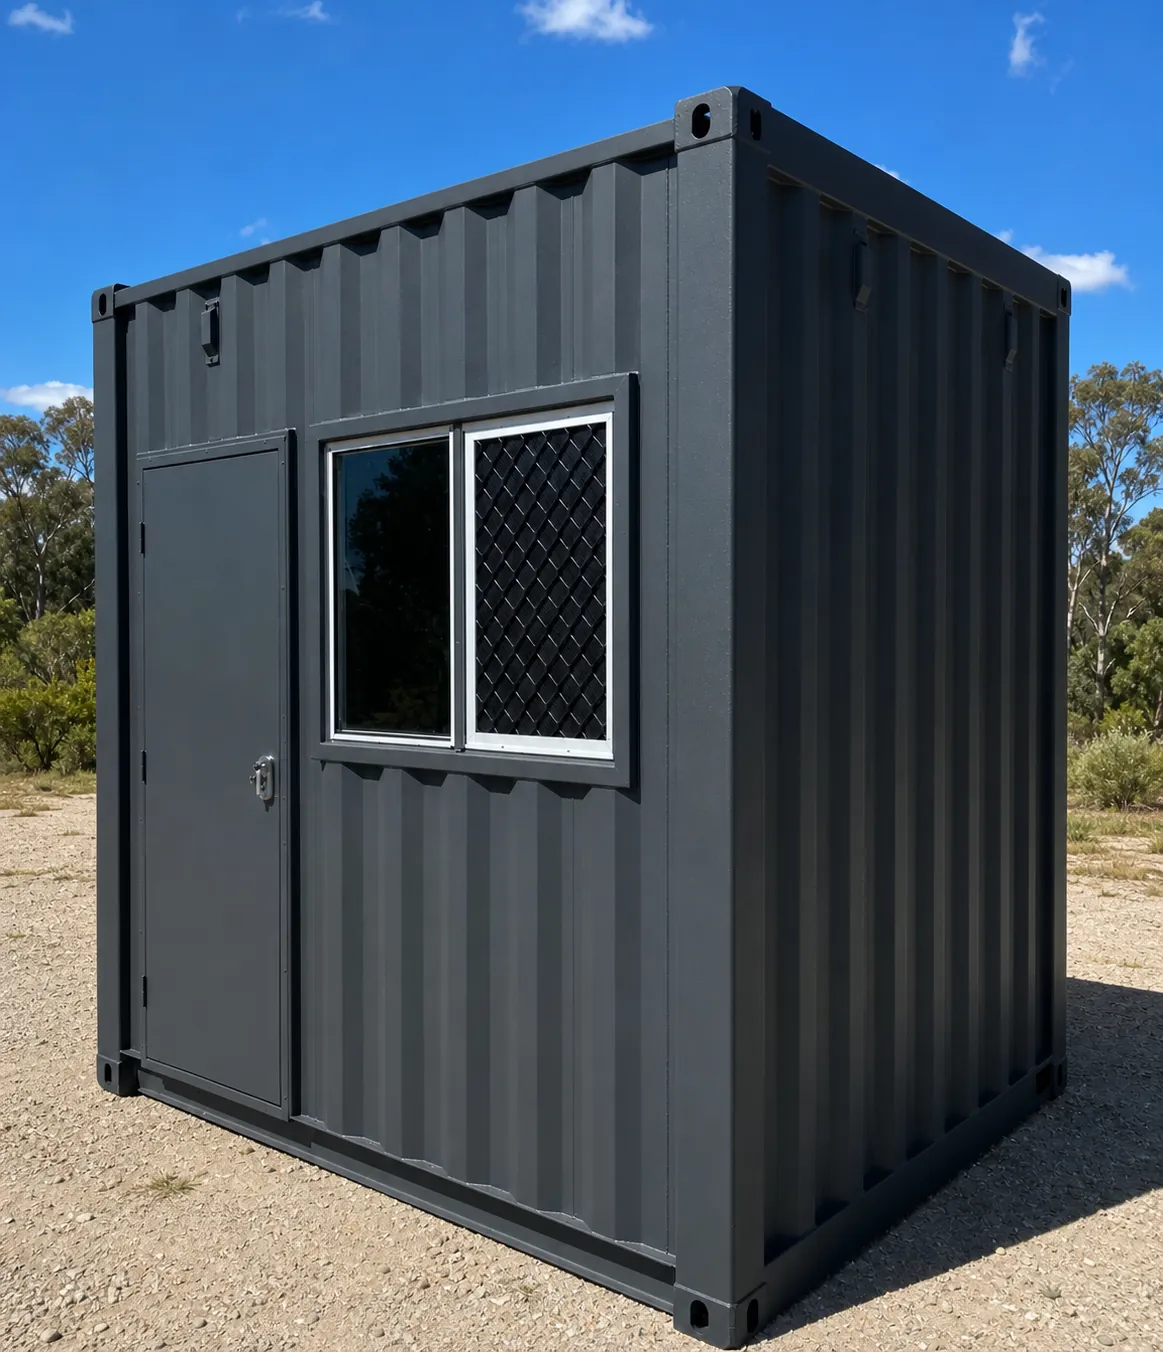
Site Offices Australia
SO10 Container Site Office 10ft
One desk and a print bench, finished and wired, for a gate, a weighbridge or a first aid post.
Factory quote available
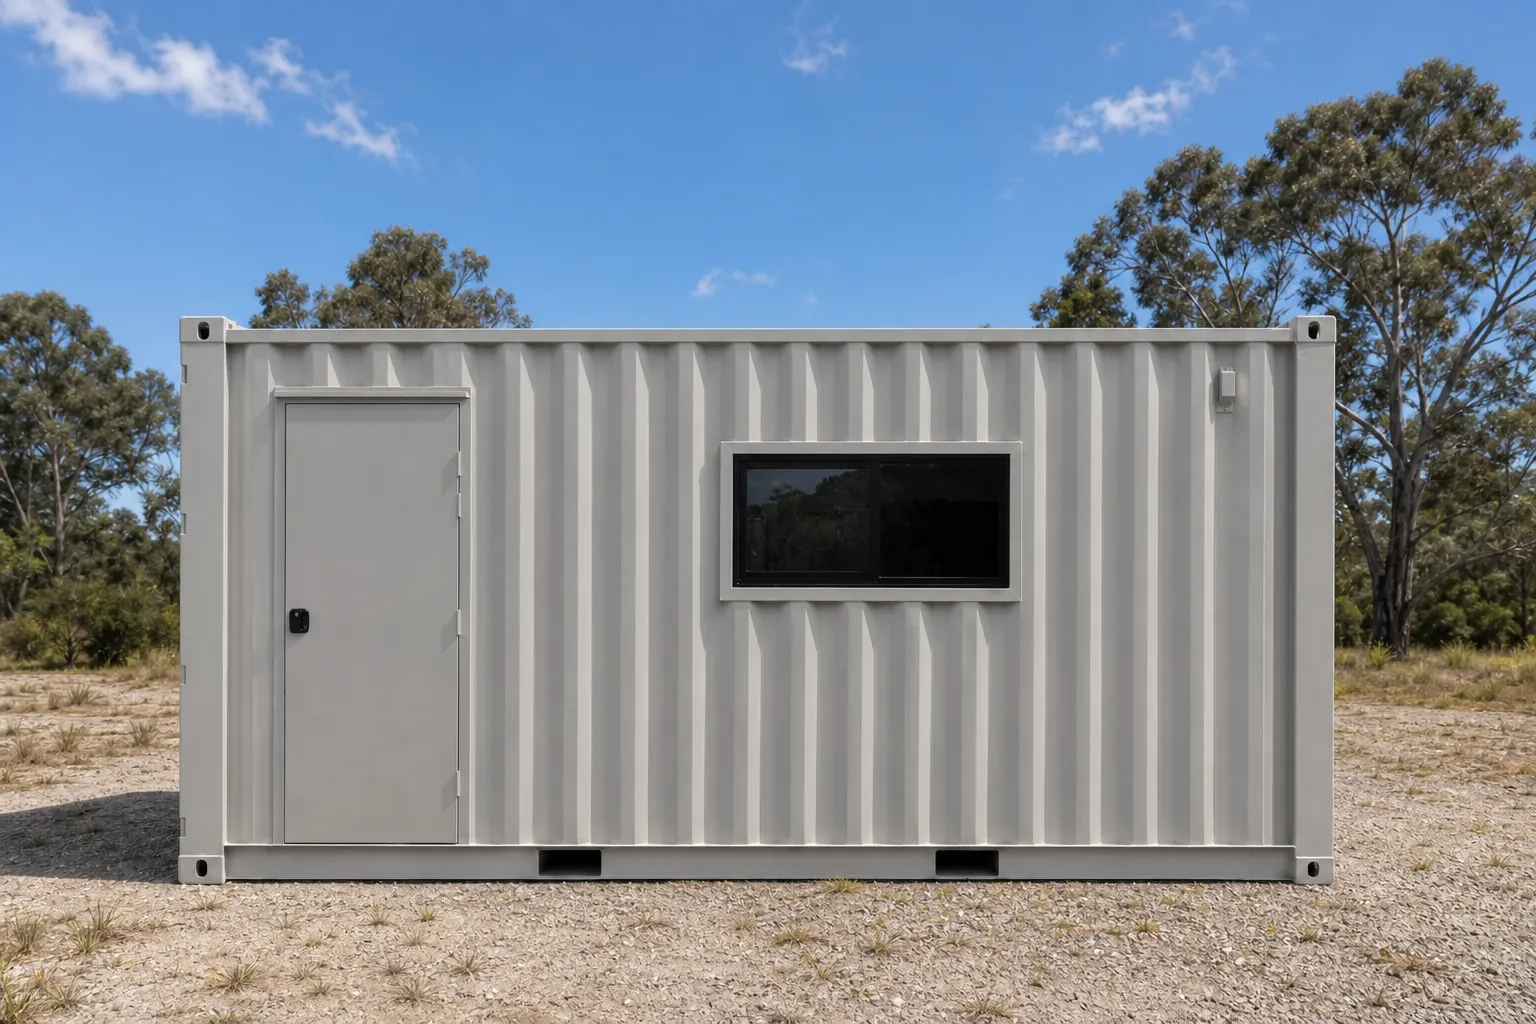
Site Offices Australia
SO20 Container Site Office 20ft
The default site office. Two to four people, insulated, lined and air conditioned on arrival.
Factory quote available
Site Offices Australia
SO6 Portable Site Office 6m
Corner glass on two sides. The one you buy when a client walks into the office.
Factory quote available
Get a price on the EX20X X-Fold Rapid Deployment Container 5.9m
Tell us the quantity, the delivery address and what the units are for. We come back with a written quote covering the units and the freight.