
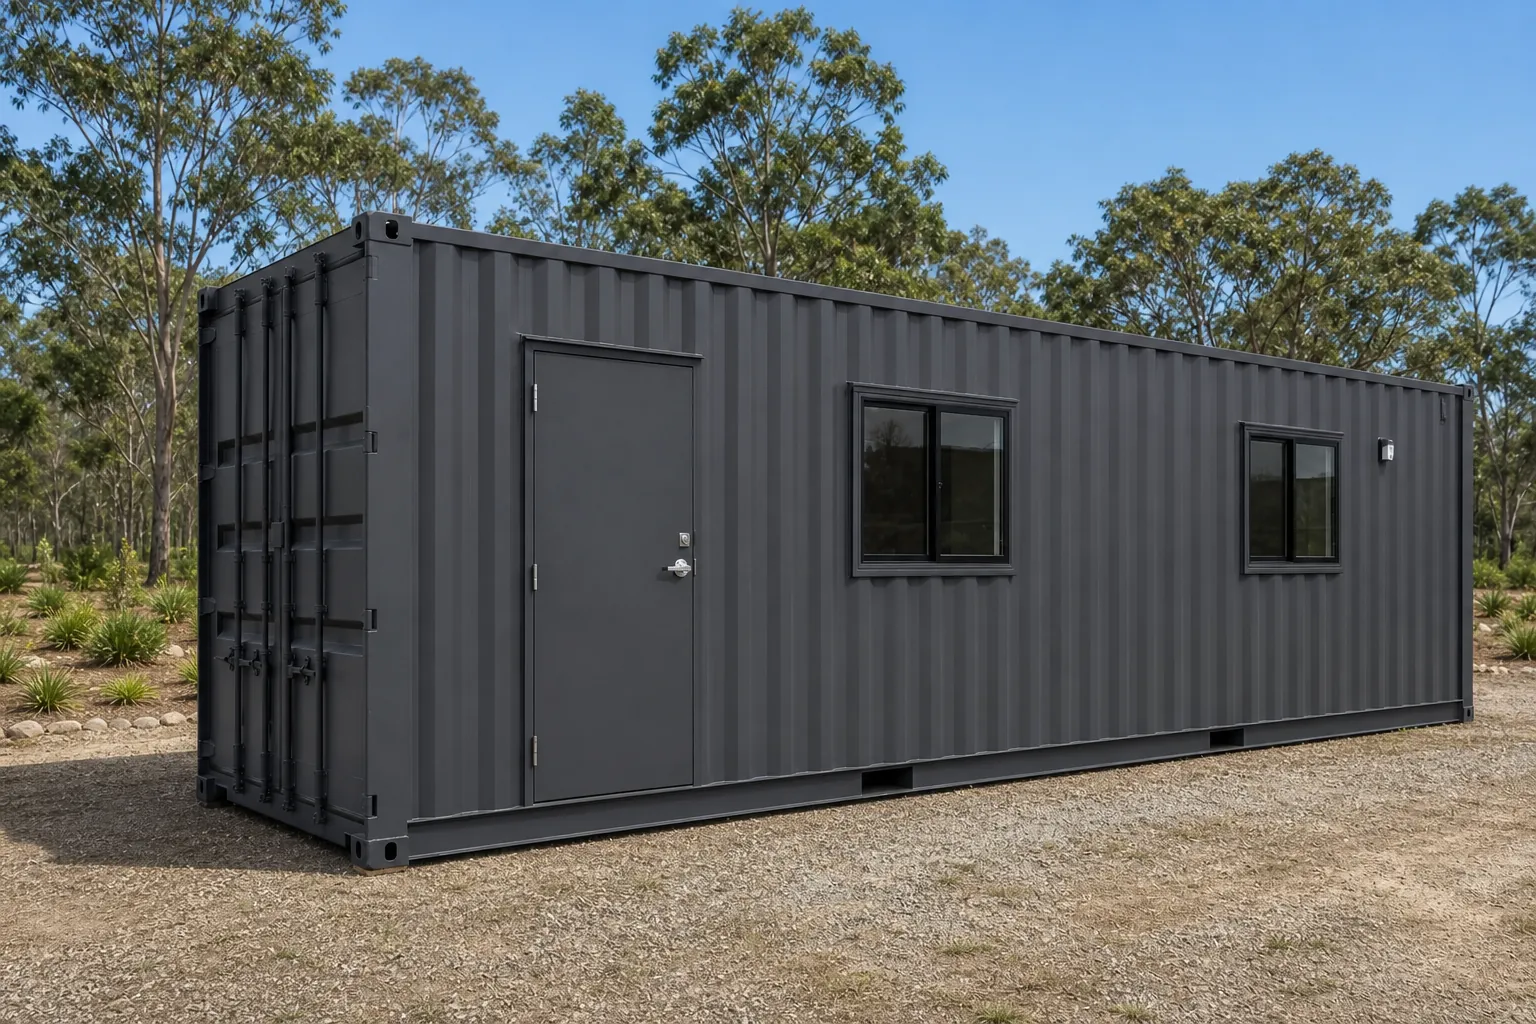
4 photos.
Model SO40
SO40 Container Site Office 40ft
- Factory quote available
- Warranty confirmed in your quote
- Delivered Australia wide
28 m² container site office that can be partitioned into separate rooms
Future Modular Homes · Quote only
Why buy from Future Modular Homes? See who we are →
Pricing
Request a quote
A new build 40ft High Cube container (a shipping container with extra roof height) converted into a large site office, insulated and lined over anti slip vinyl flooring, with two sliding windows, a full electrical fit out and a split system air conditioner. Head contractors, civil and mining crews and councils use it as a team office, crib room or a partitioned office and meeting room.
- Delivery
- Australia wide by truck and crane. We deliver and build worldwide, so tell us where the block is.
- Lead time
- Confirmed in your quote. Build slots move, so we quote the real date rather than a brochure figure.
- Project support
- From initial design through to delivery, our team helps coordinate the process and keeps you updated along the way.
- Minimum order
- 1 unit
What is included with your SO40 Container Site Office 40ft
Every unit is built to order and arrives complete to this specification.
- Internal floor area. About 28 m²
- Frame and shell. New corrugated steel container with ISO corner castings and forklift pockets, stackable
- External finish. Painted in marine grade paint
- Insulation. Insulated walls and ceiling with a smooth internal lining
- Floor. Commercial grade anti slip vinyl flooring, carpet available as an option
- Door. 820 mm wide lockable personal access door
- Windows. 2 × glass sliding windows
- Electrical. Full fit out with switchboard, LED lighting and power points, wired to Australian standards on request
- Climate control. Wall mounted split system air conditioner with externally mounted condenser
About this model
What it is
The SO40 Container Site Office is a new build 40ft High Cube shipping container converted into a large, self contained site office for a full team. External dimensions are 12,192 by 2,438 by 2,890 mm with about 28 m² of internal floor and High Cube headroom, so it seats several workstations, filing and a meeting area, or it can be divided with internal partition walls into an office and meeting room, or an office and amenities.
How it is built
The shell is brand new corrugated steel, not a used cargo box, with ISO corner castings and forklift pockets, painted externally in marine grade paint for a durable, corrosion resistant finish that copes with coastal air, dust and Australian sun. The walls and ceiling are insulated and lined out to a smooth internal finish over commercial grade anti slip vinyl flooring, with carpet available as an option.
It comes with an 820 mm wide lockable personal access door, two glass sliding windows for cross ventilation and daylight, and a full electrical fit out with switchboard, LED lighting and power points ready to run from site power or a generator. Climate control is a wall mounted split system air conditioner with the condenser mounted discreetly outside, for quiet heating and cooling through summer and winter.
Final electrical connection is completed on site by a licensed electrician, and the fit out can be built to Australian wiring standards on request.
Delivery and freight
It arrives on a truck and is craned or forklifted onto level ground, timber sleepers, a compacted pad, a concrete slab or screw piles (steel posts wound into the ground instead of pouring a slab), and it lifts and relocates when the job moves because the corner castings and forklift pockets stay. Delivered Australia wide and worldwide. Factory quote available.
Spec sheet
Specifications
| External dimensions | 12,192 × 2,438 × 2,890 mm (L × W × H), 40ft High Cube |
|---|---|
| Internal floor area | About 28 m² |
| Construction | New build 40ft High Cube shipping container, not a used box |
| Frame and shell | New corrugated steel container with ISO corner castings and forklift pockets, stackable |
| External finish | Painted in marine grade paint |
| Insulation | Insulated walls and ceiling with a smooth internal lining |
| Floor | Commercial grade anti slip vinyl flooring, carpet available as an option |
| Door | 820 mm wide lockable personal access door |
| Windows | 2 × glass sliding windows |
| Electrical | Full fit out with switchboard, LED lighting and power points, wired to Australian standards on request |
| Climate control | Wall mounted split system air conditioner with externally mounted condenser |
| Capacity | 4 to 8 person office, can be partitioned into multiple rooms |
| Siting | Sets on level ground, timber sleepers or a prepared pad, craned or forklifted |
| Shipping mode | Ships as one 40ft container |
| Warranty | Warranty terms cover documented components and conditions in writing |
| Price | Factory quote available |
Final specifications are confirmed in writing with your quote. Built to order to the applicable NCC requirements for its class, with compliance documentation supplied.
Quote enquiry process
How an enquiry works
A quote enquiry is not an order. Nothing is committed until you have a written quote naming the scope, the price and the delivery terms.
- 1
Tell us the block
Send the model, your suburb or postcode and what the block is like. Access, slope and crane room change the price more than anything else.
- 2
Get a Free Quote
A written quote covering the unit, freight to your address, and what is and is not included.
- 3
We start your build
We lock in your design with you and then we coordinate with our builders to begin production.
- 4
Delivery and set down
We coordinate the delivery process from factory to site, ensuring your home arrives safely and is positioned at your property with everything planned ahead of time.
Frequently asked questions
Do I need council approval for a 40ft site office?
In most cases some form of approval applies. A temporary office on an active construction site is generally covered by your development consent or a temporary structure permit, while a permanent office on a block normally needs approval from your local council. Requirements differ between states and councils, so talk to your council or a private certifier before you order. We supply drawings, dimensions and compliance documentation to support your application, and we cannot guarantee an approval outcome.
Can it be split into separate rooms?
Yes. At about 28 m² there is room to divide the unit with internal partition walls, for example an office plus a meeting room, or an office plus amenities and a crib area. Send us your layout at quote and the partitions, extra doors and window positions are built in at the factory, which is far tidier than cutting the unit up once it is on site.
How long is the lead time?
Production runs roughly 20 to 30 days once your order and drawings are signed off, then allow 20-30 days for sea freight, customs clearance and inland transport to site. For most capital city destinations, allow around 40-60 total calendar days door to door. Your quote confirms the exact build time, freight and delivery window for your address, and pricing is on request.
What access does the truck and crane need?
A 40ft unit travels on a semi trailer and needs a wide, firm, level approach with a generous turning circle, room beside the drop point for the crane to set up, and clear overhead space with no powerlines or branches in the lift path. Tight suburban blocks and steep driveways often need a traffic plan. Send photos and gate dimensions at quote and we will plan the delivery with you.
Can I use it as habitable accommodation?
The standard unit is a commercial office, not a dwelling. If you want it as habitable accommodation on a block, it is built to order to NCC Class 1a requirements, with compliance documentation supplied, and it needs council approval and a plumber and electrician on site. Tell us the intended use at quote so the insulation, glazing, wet areas and services are specified correctly from the start.
Does it need footings or a slab?
No slab is required for temporary use. It sets on level ground, timber sleepers or a compacted pad and is levelled on its four corner castings. For a permanent install, a concrete slab or screw piles give a stable base, help with drainage and are often expected by a certifier. Because the unit is 12 m long, get your engineer to confirm the footing spacing for your soil class and wind region.
How are power and services connected?
It arrives with a switchboard, LED lighting and power points already fitted, ready to run from site power or a generator. Final connection to mains is completed on site by a licensed electrician, who will also test and tag the installation. There is no plumbing in the standard office, so amenities are added either as a partitioned wet area at build stage or as a separate ablution block.
What warranty and checks do I get?
Every written quote confirms warranty duration, covered components, exclusions, remedies and the claim pathway through Future Modular Homes before an order is accepted for each project. You can also have the unit inspected and photographed by an independent third party before it ships. A commercial invoice, packing list and the quality documentation on file travel with every order.
Owner feedback
Future Modular Homes has delivered homes to buyers across Australia and has been featured in Domain. We publish feedback from real buyers only, so this model shows none until a verified owner sends one in.
Popular models
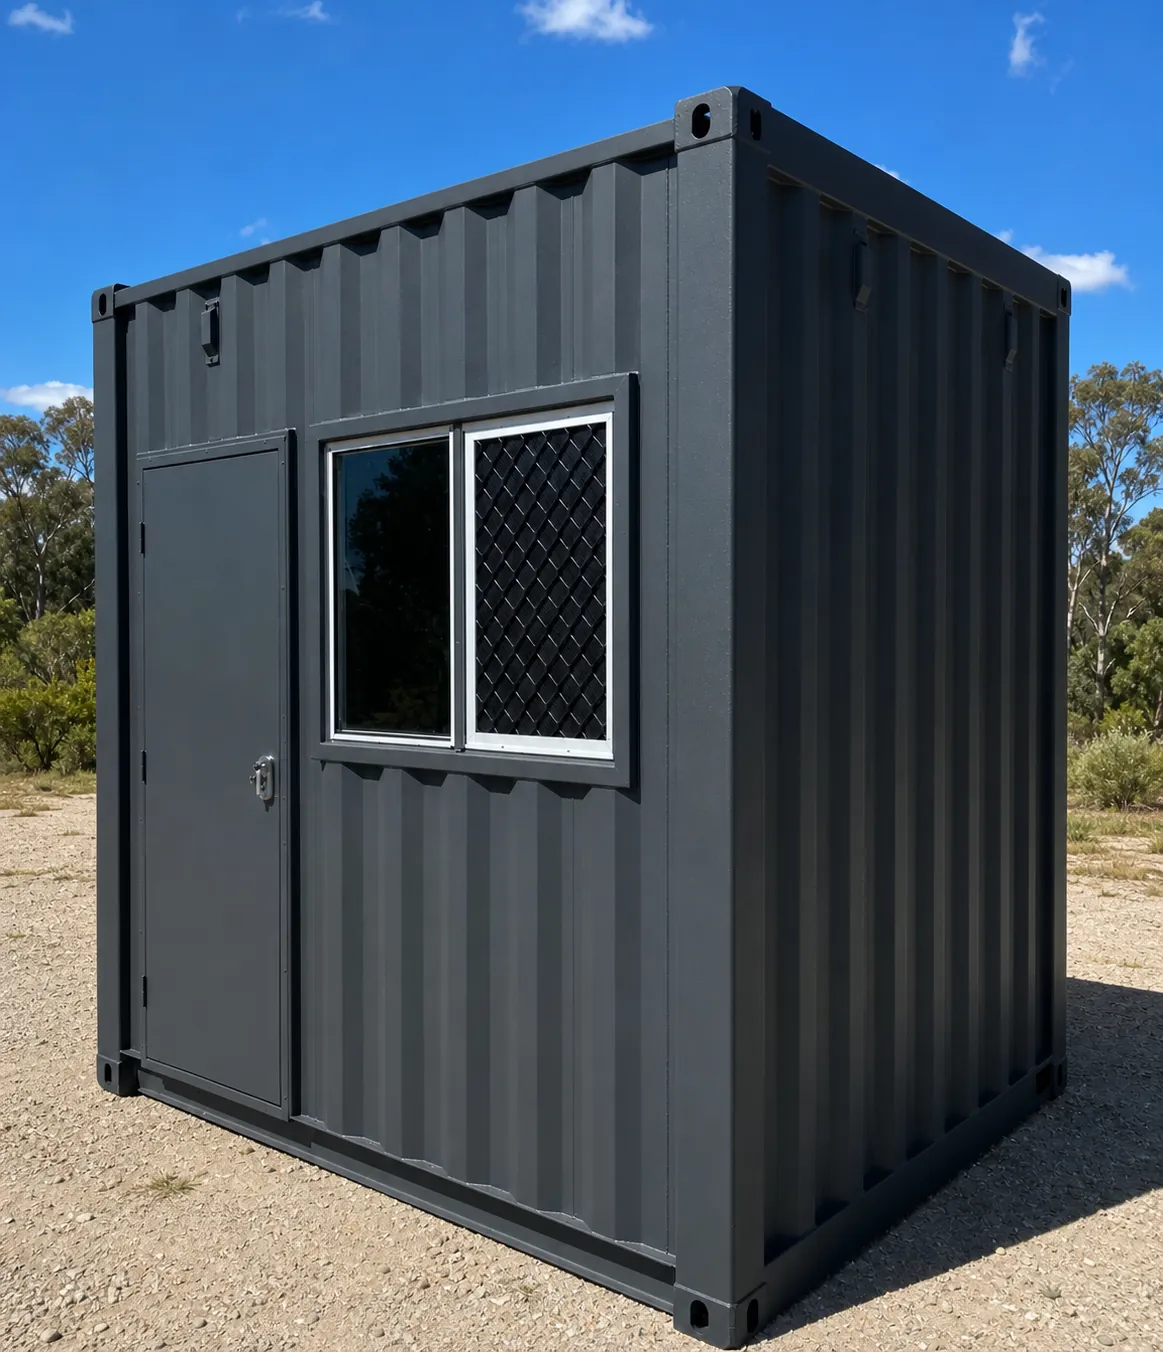
Site Offices
SO10 Container Site Office 10ft
Compact 10ft container site office, insulated, wired and air conditioned
Factory quote available
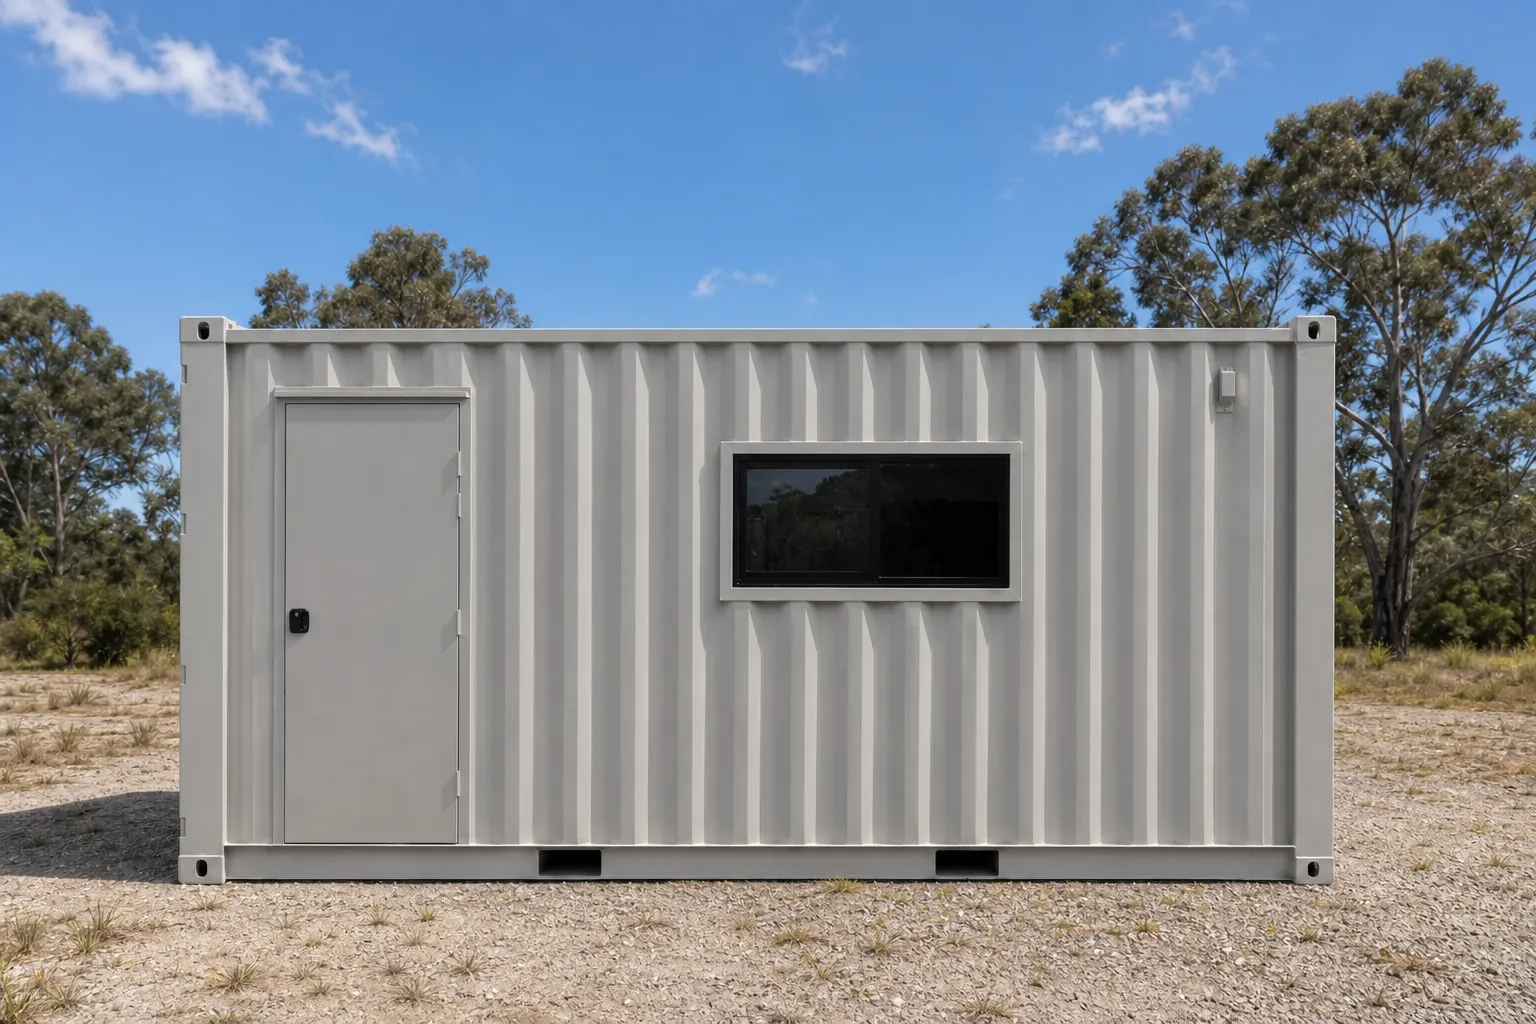
Site Offices
SO20 Container Site Office 20ft
13.5 m² container site office for two to four people, insulated and air conditioned
Factory quote available
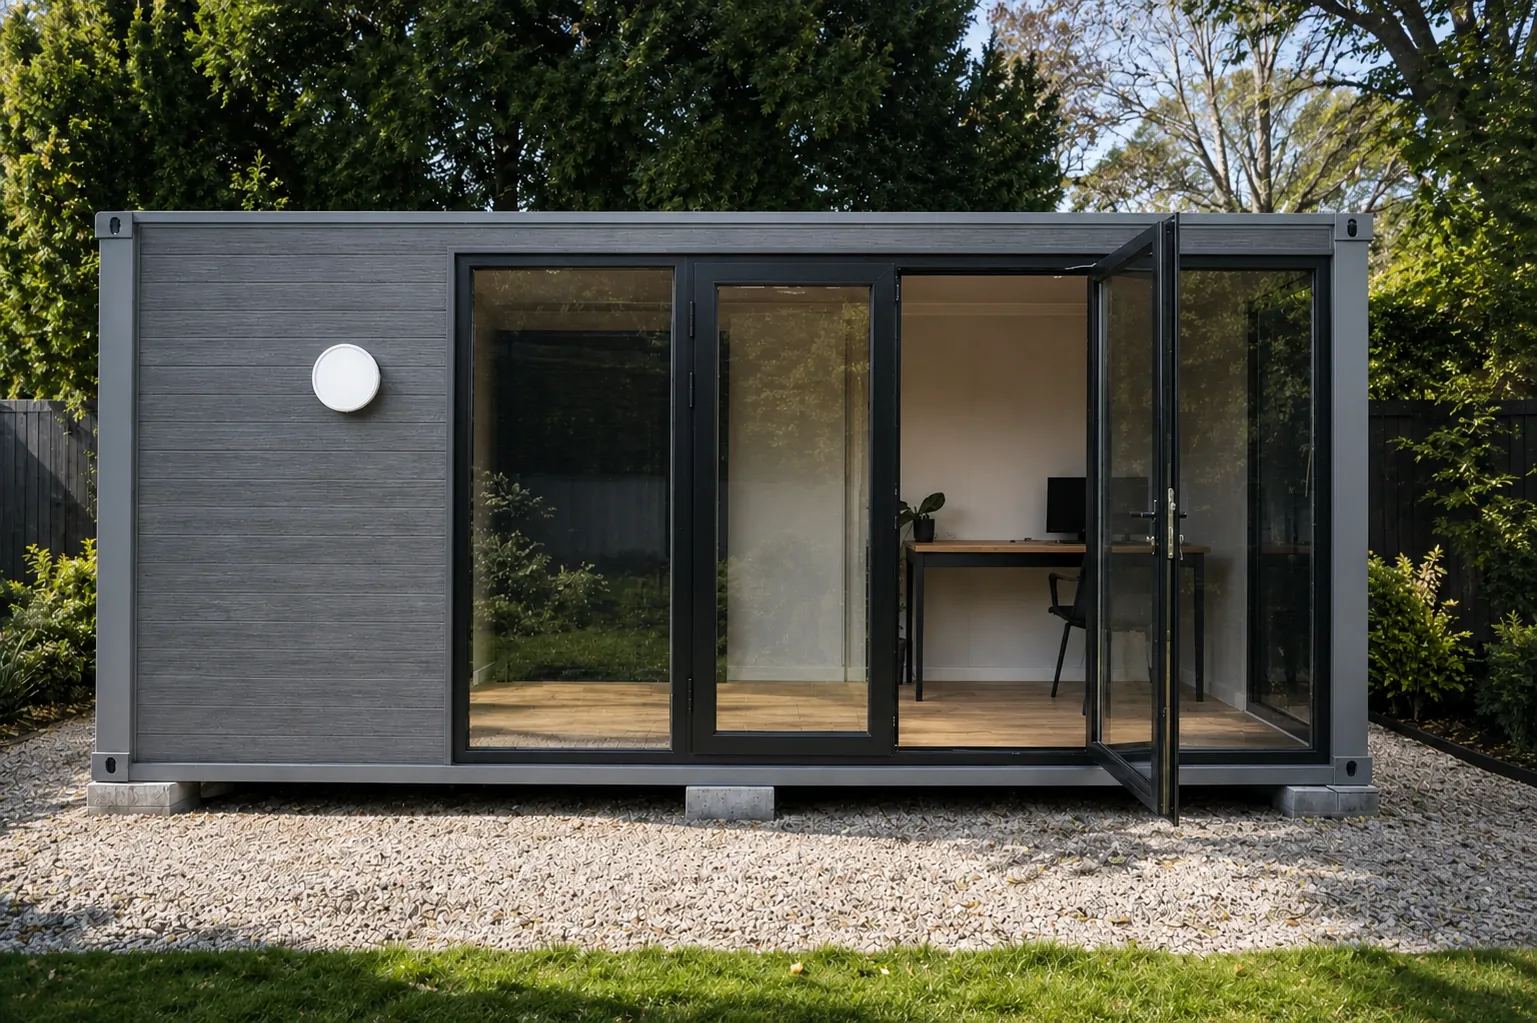
Site Offices
SO6 Portable Site Office 6m
6m panelised site office with full height corner glazing and vinyl floors
Factory quote available

Expandable Homes
EX20S Compact Expandable Cabin 6m
A 6 metre box that folds out to about 28 square metres of finished floor.
Factory quote available
Get a price on the SO40 Container Site Office 40ft
Tell us your postcode and what the block is like. We come back with a written quote covering the unit and the freight to your address.