
Tiny Homes on Wheels
Transform your vision into reality with our expert team dedicated to your satisfaction.
The range
Explore Our Range of Affordable and Stylish Tiny Homes on Wheels
Four named tiny houses on wheels, all built to order and delivered Australia wide. Compare the sleeping layouts and the dimensions below, then tell us which one suits your site.
Every model is price on request. Tell us the site and the access for delivery and we will come back to you in writing.
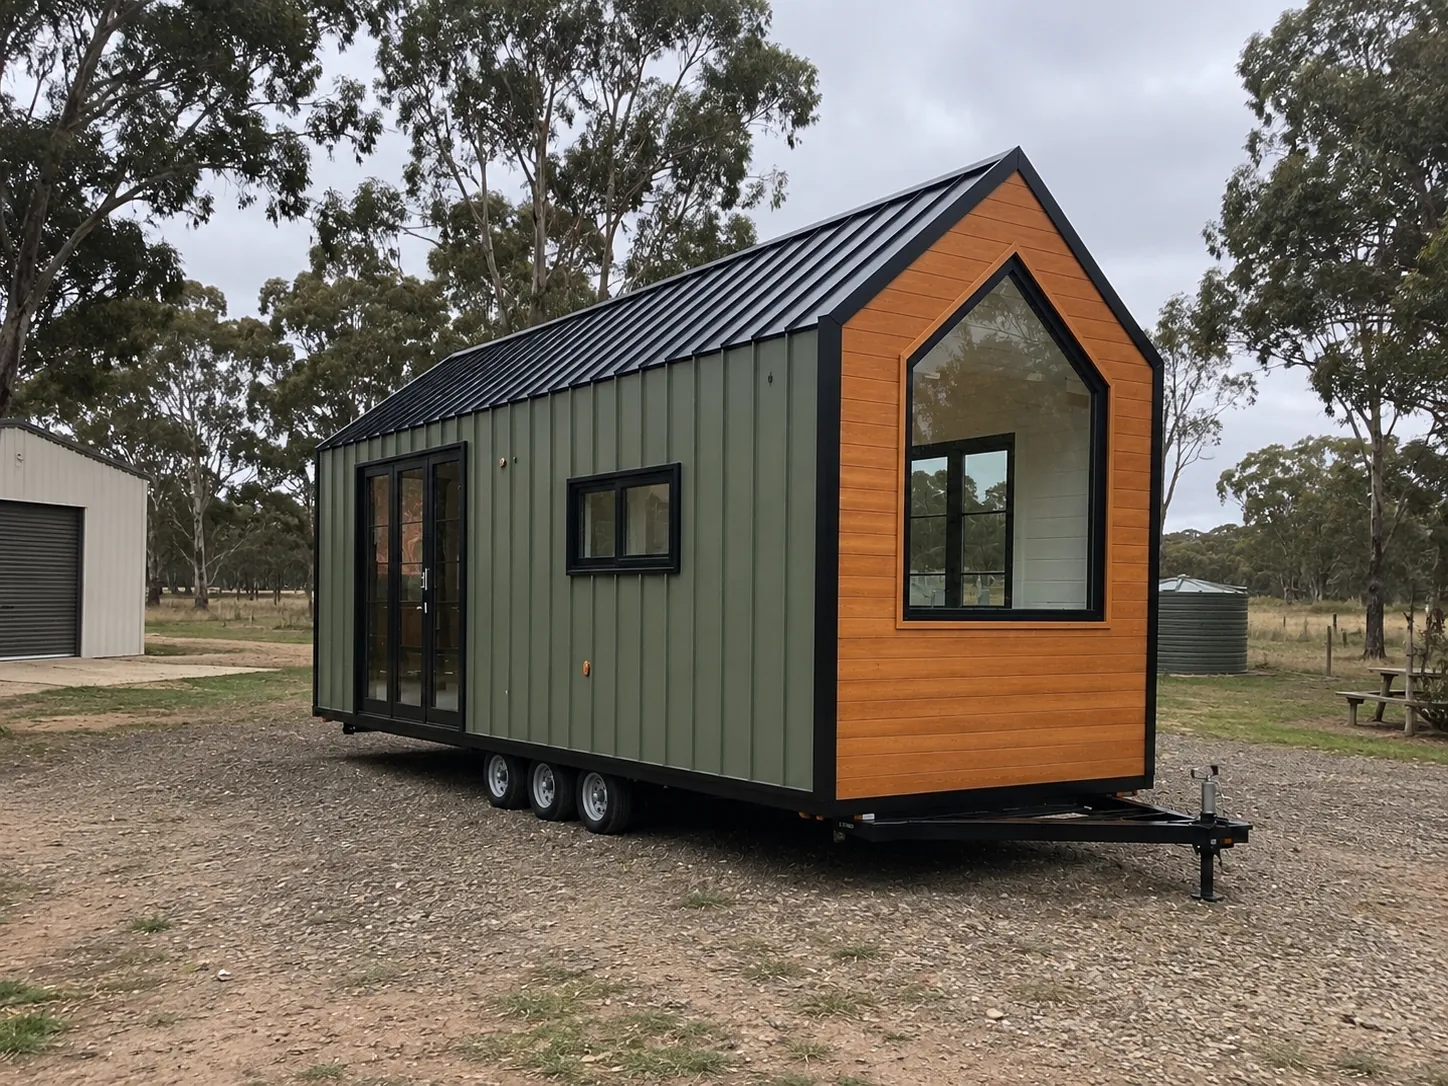
Model 01
The Adelaide Tiny House on Wheels
Sleeps 1-2
Sleeping
- 1x Queen size ground level bed
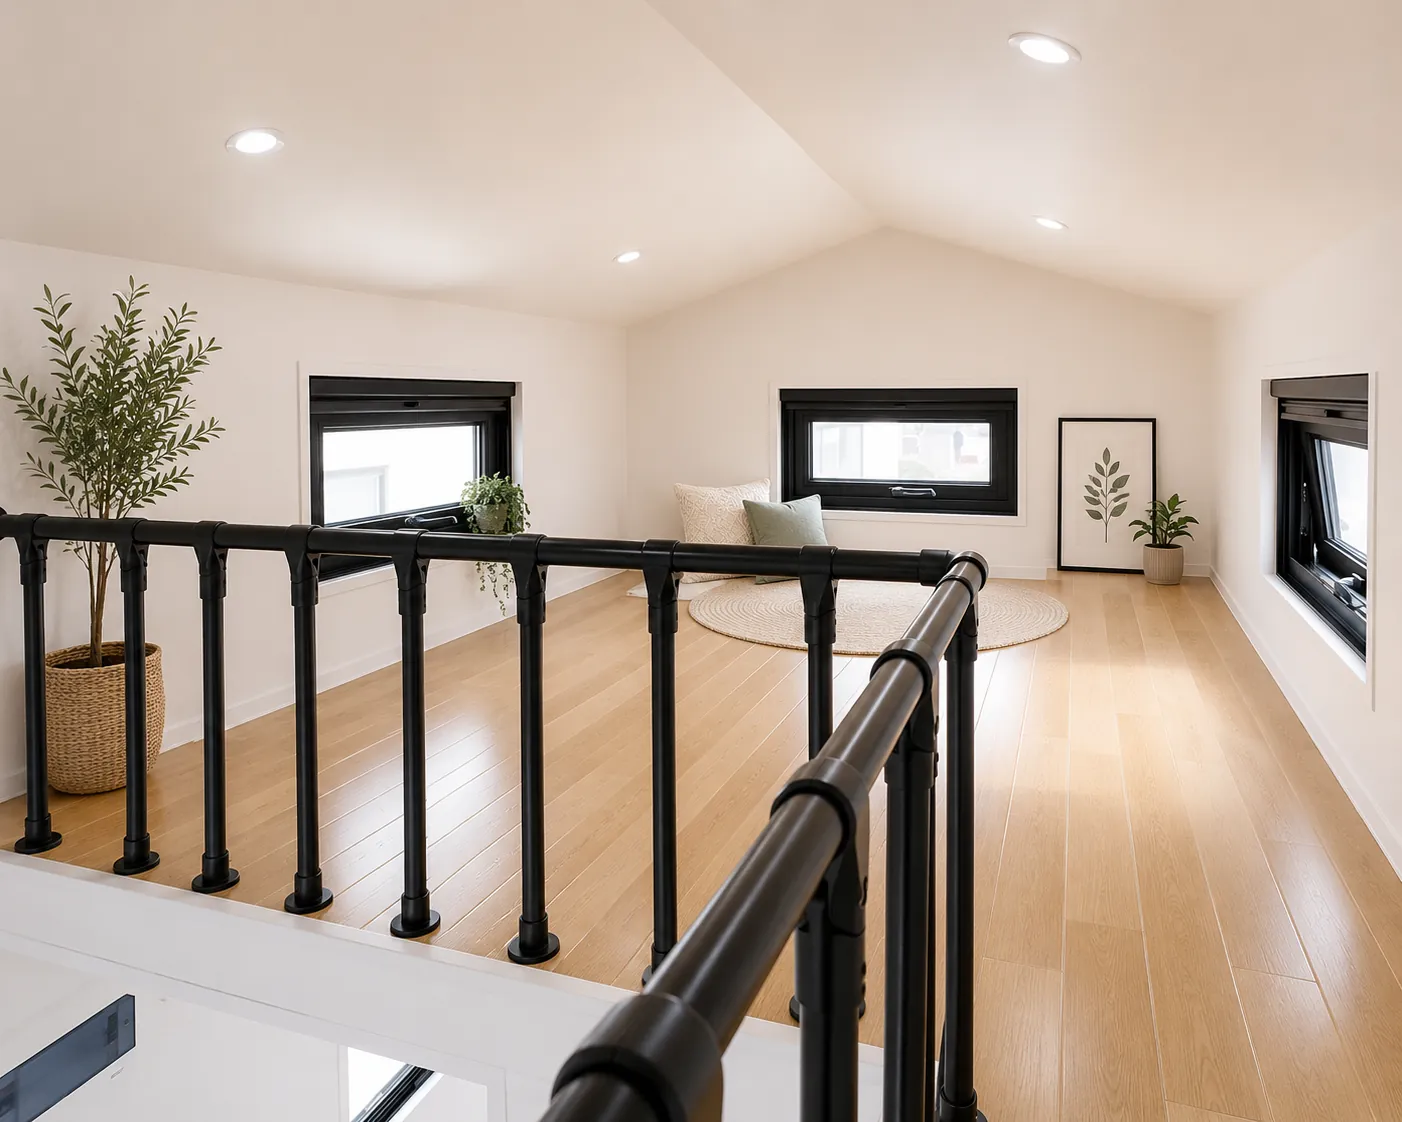
- Optional loft
Dimensions
- Length8m
- Width2.35m
- Height3.84m
- Area18.7 m²
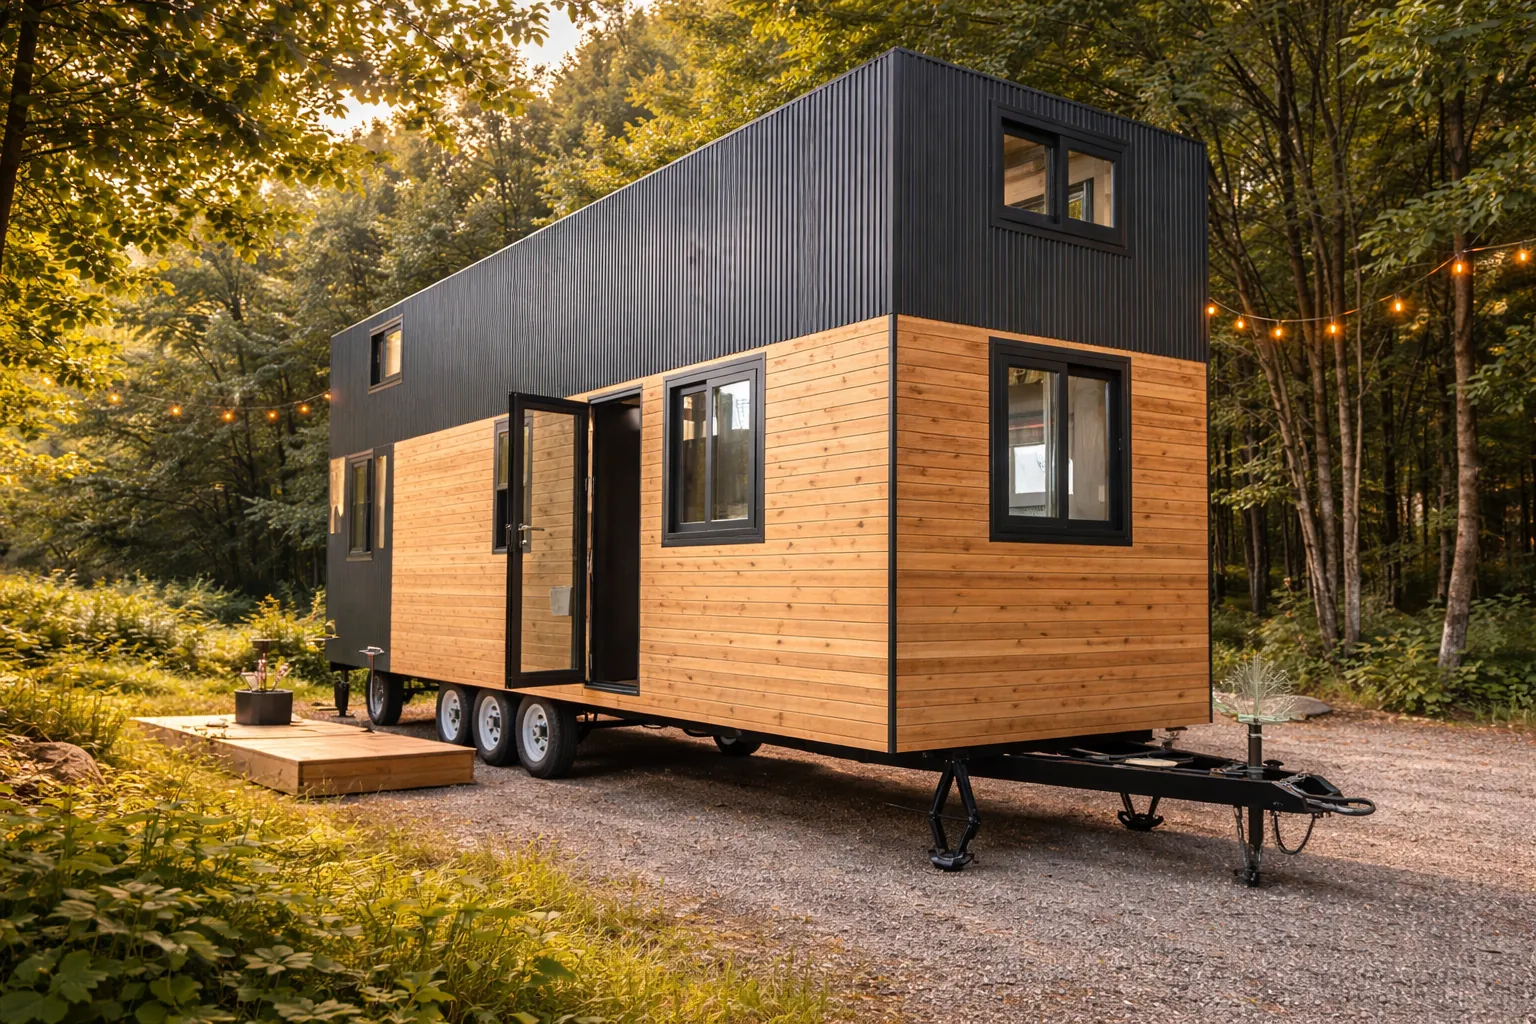
Model 02
TW110 Two Bedroom Tiny Home on Wheels
Sleeps 2-4
Sleeping
- 1x Queen bed in the upper loft
- 1x Queen bedroom at ground level
- Optional fold-out sofa also suits the main living area
Dimensions
- Length11.0m
- Width3.00m
- HeightTo confirm
- AreaTo confirm
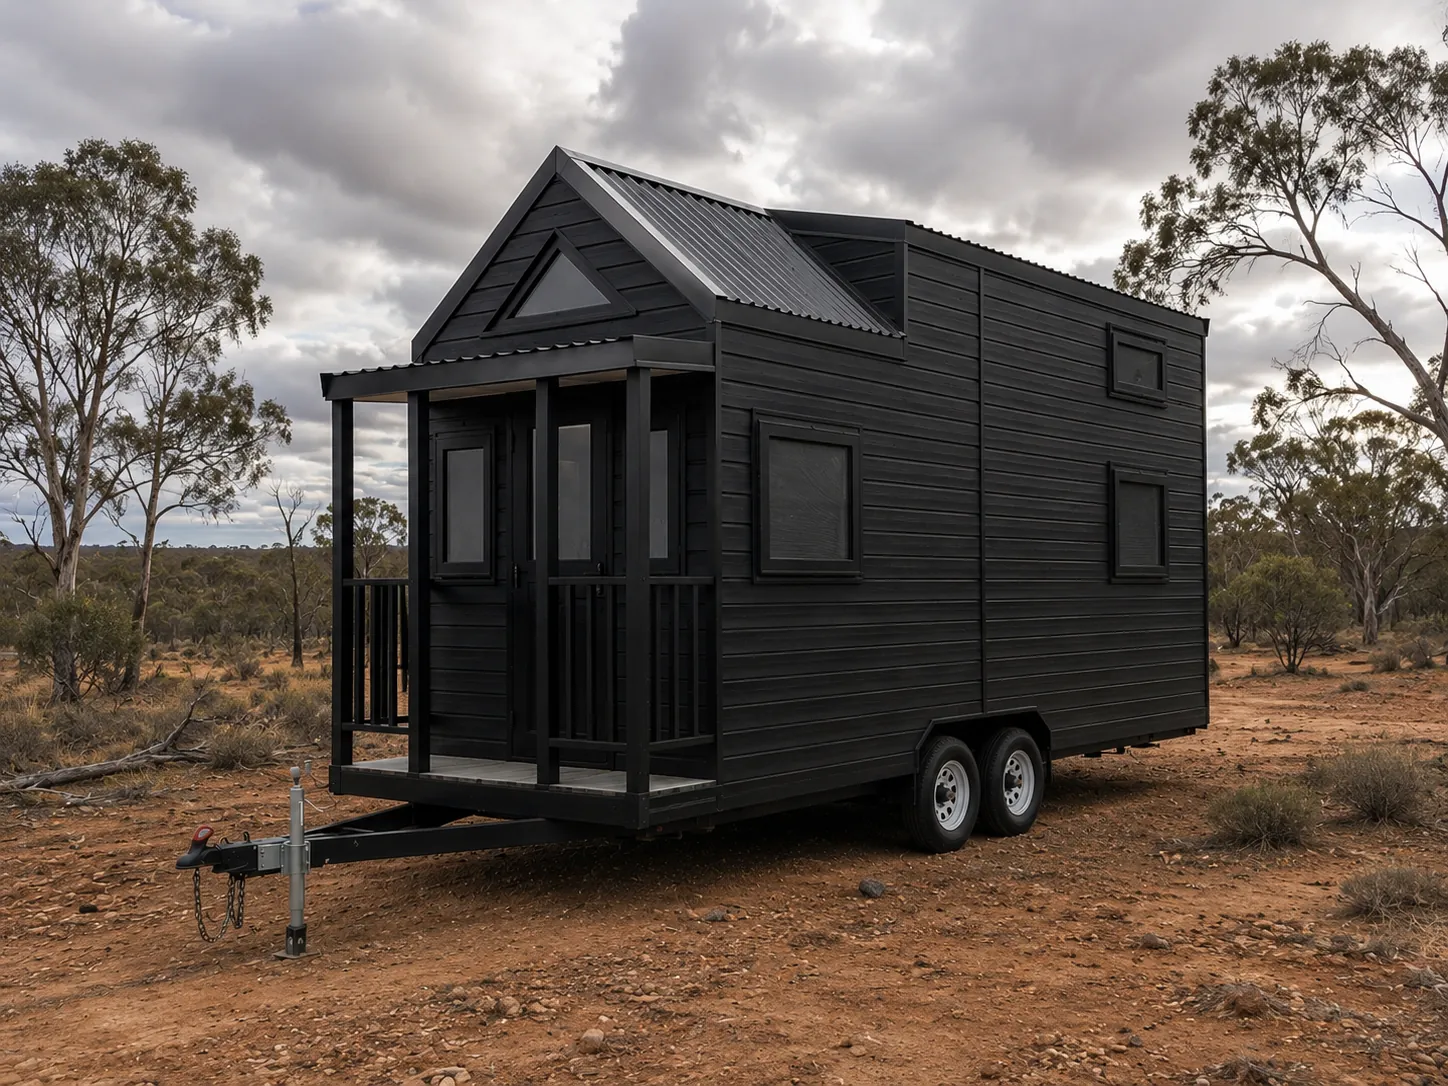
Model 03
The Coastal Cruiser Tiny House on Wheels
Sleeps 2-5
Sleeping
- 1x Queen size loft bedroom
- 1x Double size loft bedroom
- 1x Room on ground level
Dimensions
- Length7.4m
- Width2.35m
- Height3.84m
- Area27.12 m²
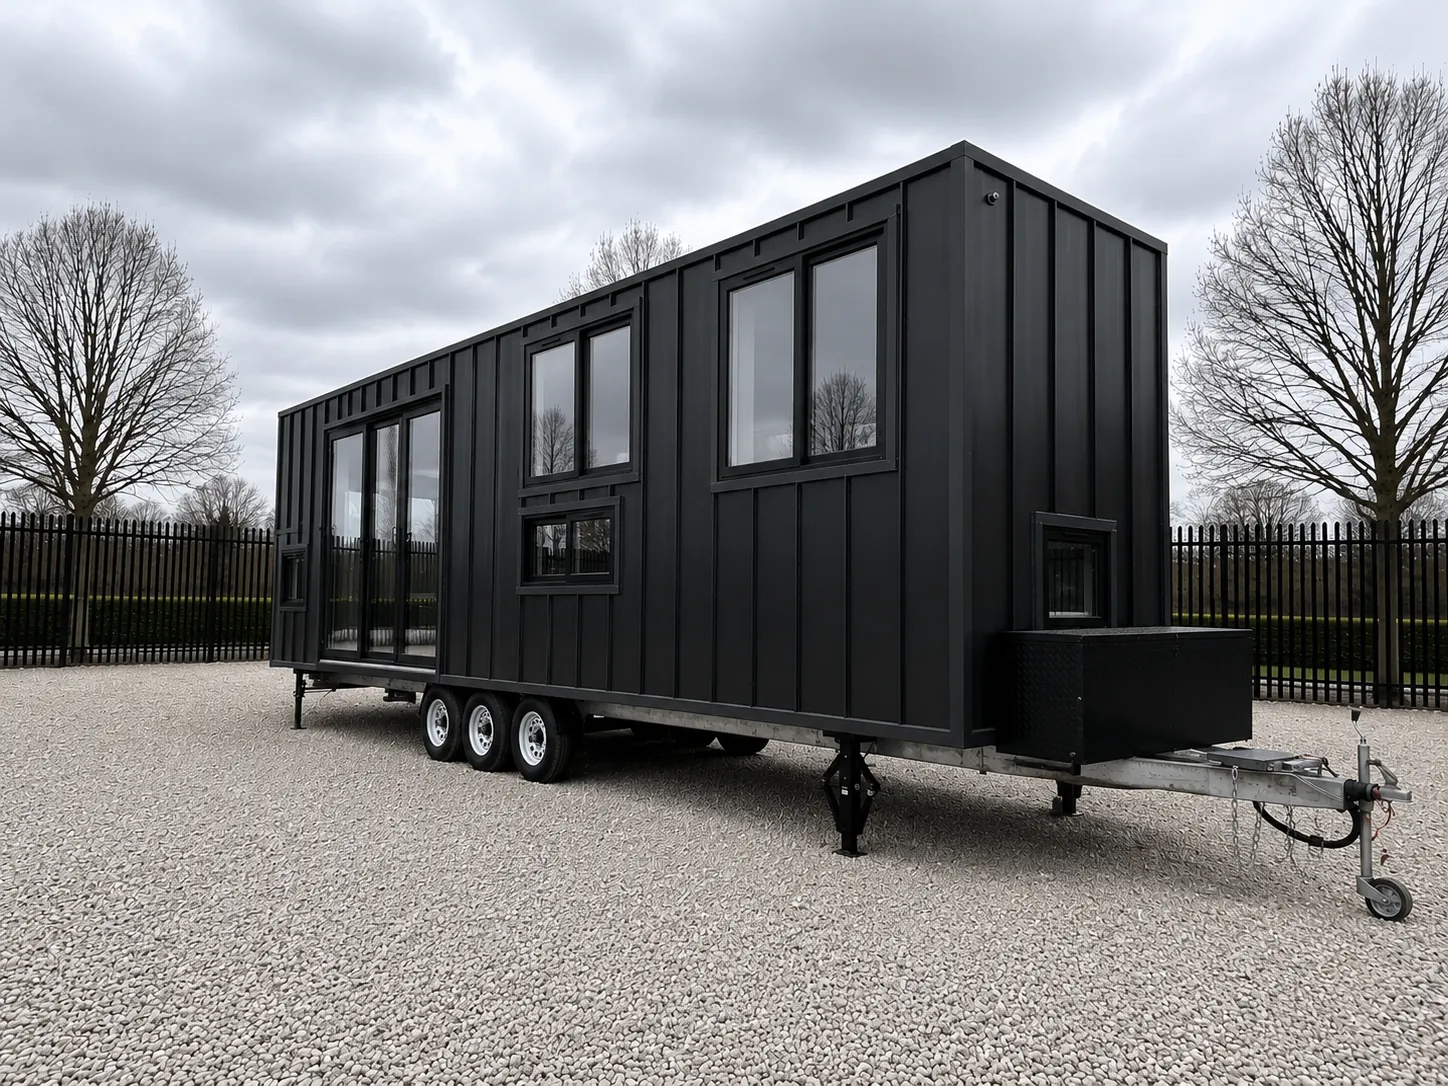
Model 04
TW100 Tiny Home on Wheels
Flexible loft plan
Sleeping
- 1x Queen bed in the loft
- 1x Flexible open upper loft
- Open ground level living and kitchen area
Dimensions
- Length10.0m
- Width3.00m
- HeightTo confirm
- AreaTo confirm
Future Modular Homes is set to revolutionise the housing landscape with an innovative lineup of cutting-edge modular residences. Our tiny homes on wheels are fully customisable, scalable modular homes designed to meet the evolving needs of both private homeowners and developers. Utilising state-of-the-art light steel construction and advanced smart technology, our tiny homes on wheels promise outstanding durability, energy efficiency, and adaptability to various environments.
Committed to sustainability, we incorporate eco-friendly materials and smart systems that enhance comfort and reduce environmental impact. Whether you’re looking to create a personalised living space or develop a modern housing project, our tiny houses are the perfect, forward-thinking solution for a sustainable and flexible lifestyle.
What you get
Features
What comes as standard in every tiny home on wheels we build.
Transportable
Our tiny homes on wheels provide the flexibility to discover new places and establish your home wherever you choose. We have successfully delivered a variety of projects, demonstrating our expertise in tailoring designs to meet global quality benchmarks while utilising efficient and budget-friendly building techniques. Whether you prefer the peacefulness of rural areas or the vibrant pace of urban life, your home moves alongside you.
Customisable Interiors
Designed with meticulous attention to detail, our tiny homes on wheels are engineered for durability and longevity. We offer various personalised features to align with your unique preferences and requirements. Specified materials and documented construction methods support the intended use, while project conditions, maintenance requirements, exclusions and applicable warranty terms are confirmed clearly in writing.
Sustainable Living
Explore a more sustainable way of living with our environmentally friendly tiny homes on wheels. Designed with a strong emphasis on sustainability, these homes are constructed using eco-conscious materials that minimise environmental impact. They feature energy-efficient systems and innovative designs that help reduce your overall carbon footprint.
Advanced Technology
Create a living space that seamlessly combines your personal style with cutting-edge technology. Our selection of tiny homes on wheels offer extensive customisation options enhanced by advanced technological features. Whether you prefer a sleek, modern minimalist design or a cosy, traditional interior, you can personalise your home with smart systems, automated controls, and innovative appliances.
Why a tiny home on wheels
Why Choose a Tiny Home on Wheels?
Choosing a budget-friendly tiny house on wheels offers numerous advantages that make it an attractive option for modern living. These homes significantly reduce initial investment costs compared to traditional houses, making homeownership more accessible and affordable. Their compact size translates to lower expenses for materials, construction, and maintenance, helping you save money in the long run.
Tiny homes on wheels offer remarkable mobility, allowing you to travel and explore new locations without the need for multiple properties or hefty moving costs. They also promote a minimalist lifestyle, encouraging you to prioritise what truly matters and cut unnecessary expenses. Overall, a cost-effective tiny house on wheels provides a flexible, sustainable, and economical way to enjoy comfortable living while maintaining financial freedom and the ability to adapt to changing circumstances.
Even better? In many regions, tiny houses on wheels can bypass council regulations and lengthy approval processes, streamlining the path to permanent or temporary residence. This flexibility allows for quicker setup and less bureaucratic hassle. So why not build a Tiny House on Wheels today for a minimalist lifestyle, helping you prioritise essentials while minimising expenses. These tiny houses on wheels provides an economical, versatile, and hassle-free way to enjoy comfortable living, all while maintaining financial freedom and the ability to adapt as your needs change.
Before you order
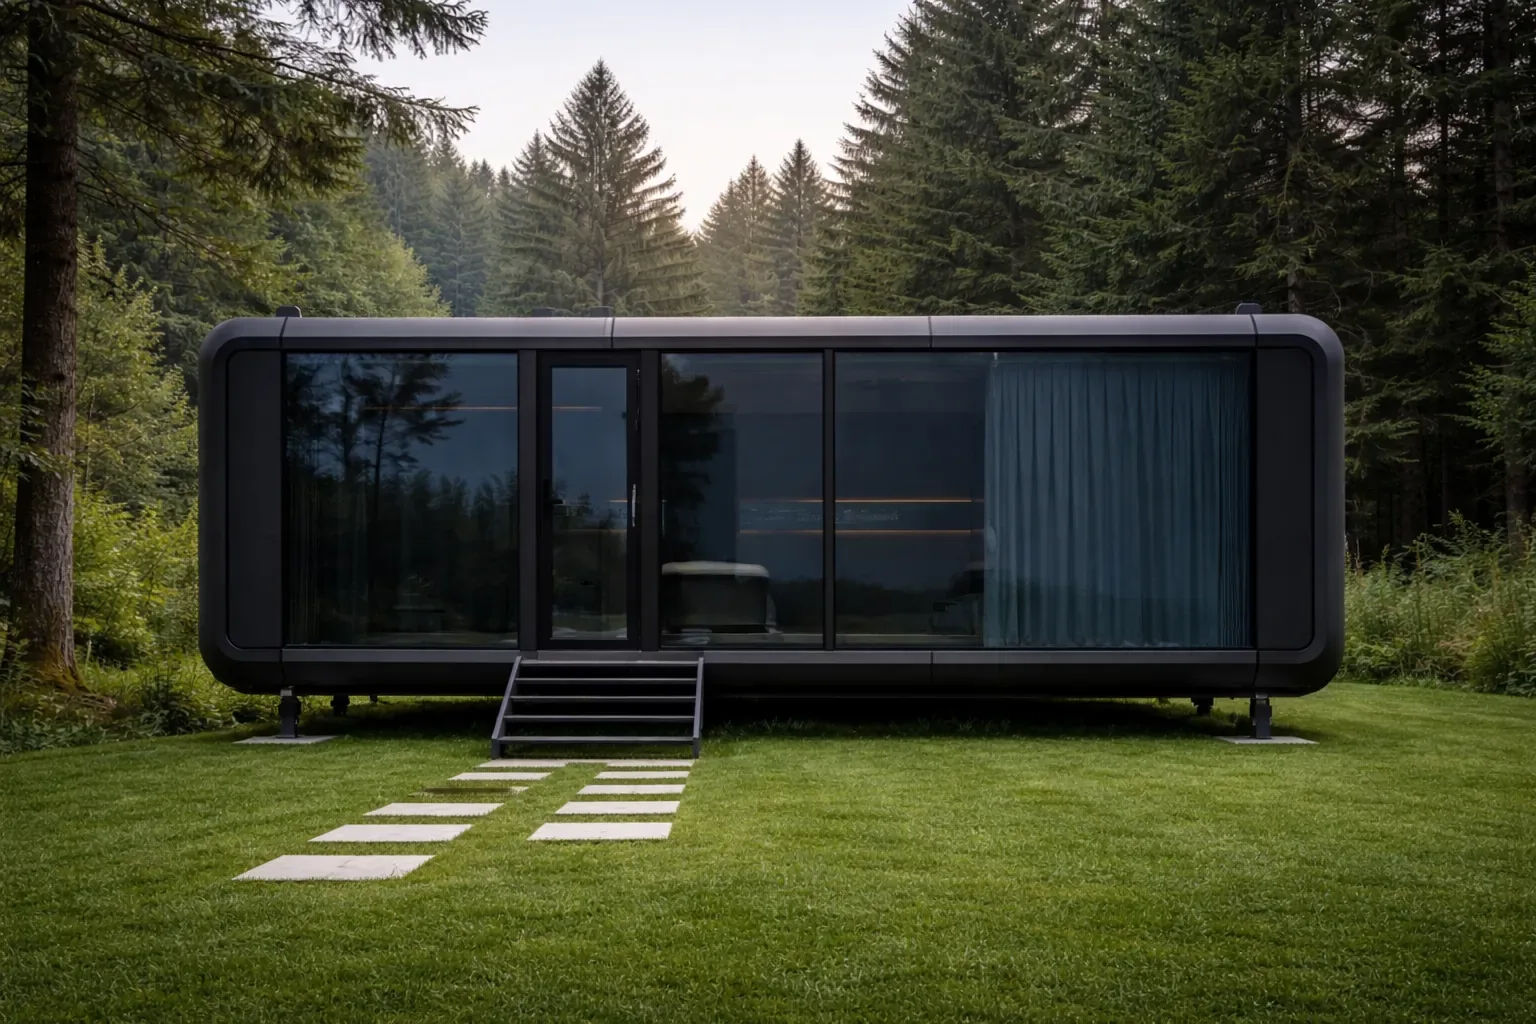
A tiny home on wheels is built on a registered trailer, meaning it is considered a moveable dwelling rather than a permanent fixed building. Because of this, it generally does not require council building approval in the same way a traditional home or fixed tiny home would.
This makes tiny homes on wheels a flexible option for people wanting a compact home that can be relocated if needed. As the home remains on its trailer, it offers a much simpler pathway than a permanently installed dwelling, while still providing all the comforts and functionality of a small home.
Materials
Want to Know About the Features?
For our Tiny Homes on wheels structural framing, we exclusively use high-strength steel, which is stronger, straighter, and lighter than traditional timber. Our steel components are CNC-machined, ensuring precision and minimal waste thanks to advanced roll-forming technology. This eco-friendly process results in a recyclable, durable frame with a lifespan of up to 100 years, offering unmatched longevity and resilience. Inside, we use environmentally friendly laminated wall panels that are lightweight, waterproof, and easy to clean, with a variety of patterns and finishes to suit your aesthetic preferences.
The exterior and interior features of our tiny homes on wheels are designed with quality and customisation in mind. We utilise lightweight metal polyurethane sandwich panels for cladding, with options for other materials based on your preferences. Inside, we install high-performance glass wool insulation for excellent thermal and soundproofing, complemented by custom-made aluminium double-glazed windows for energy efficiency and safety. The kitchens feature durable carcasses and bench tops, with the bench top material confirmed at order stage, while plumbing fixtures include high quality tapware and stainless steel sinks. Lighting is carefully selected from reputable brands, with options for creative LED setups to enhance your living space. Every element is designed to ensure durability, efficiency, and a personalised experience, making our tiny homes a perfect blend of innovation and comfort.

The process
About the Process
-
Consultation
The process of ordering one of our tiny homes on wheels is designed to be straightforward, personalised, and enjoyable, ensuring that your unique vision is brought to life with care and precision. It all begins by reaching out to one of our friendly and knowledgeable team members, who will guide you through the initial consultation. During this conversation, we’ll discuss your specific needs, lifestyle preferences, and design ideas, helping you to articulate exactly what you want in your new tiny home.
-
Design and quote
We’ll also provide a detailed quote based on your requirements, giving you a clear understanding of costs and options upfront. Once you’re happy with the plan and budget, we’ll move into the design phase, where our experienced draftsman will create a detailed, customised blueprint of your tiny home. We work closely with you throughout this process, making sure every aspect, from layout and finishes to special features, reflects your personal style and needs.
-
Construction
After finalising the design, our dedicated team will begin the construction process, using only high-quality materials and adhering to strict craftsmanship standards to ensure durability, safety, and a polished finish. Throughout the entire journey, we are committed to maintaining clear communication, so you stay informed and excited as your tiny home takes shape. Our goal is to make the process as seamless and enjoyable as possible, culminating in a beautifully crafted tiny home that perfectly aligns with your dream of mobile, efficient, and stylish living.
See them in person
Want to View Tiny Homes?
Browse the wider tiny home collection and see what else we build.
Contact
Get in Touch
Call or email us with the site, the access and the model you have in mind. We answer with the detail in writing.