
Bathroom pods
Prefabricated Bathroom Pods Australia
A complete bathroom built and water tested in the factory, craned into place and connected on the day it lands.
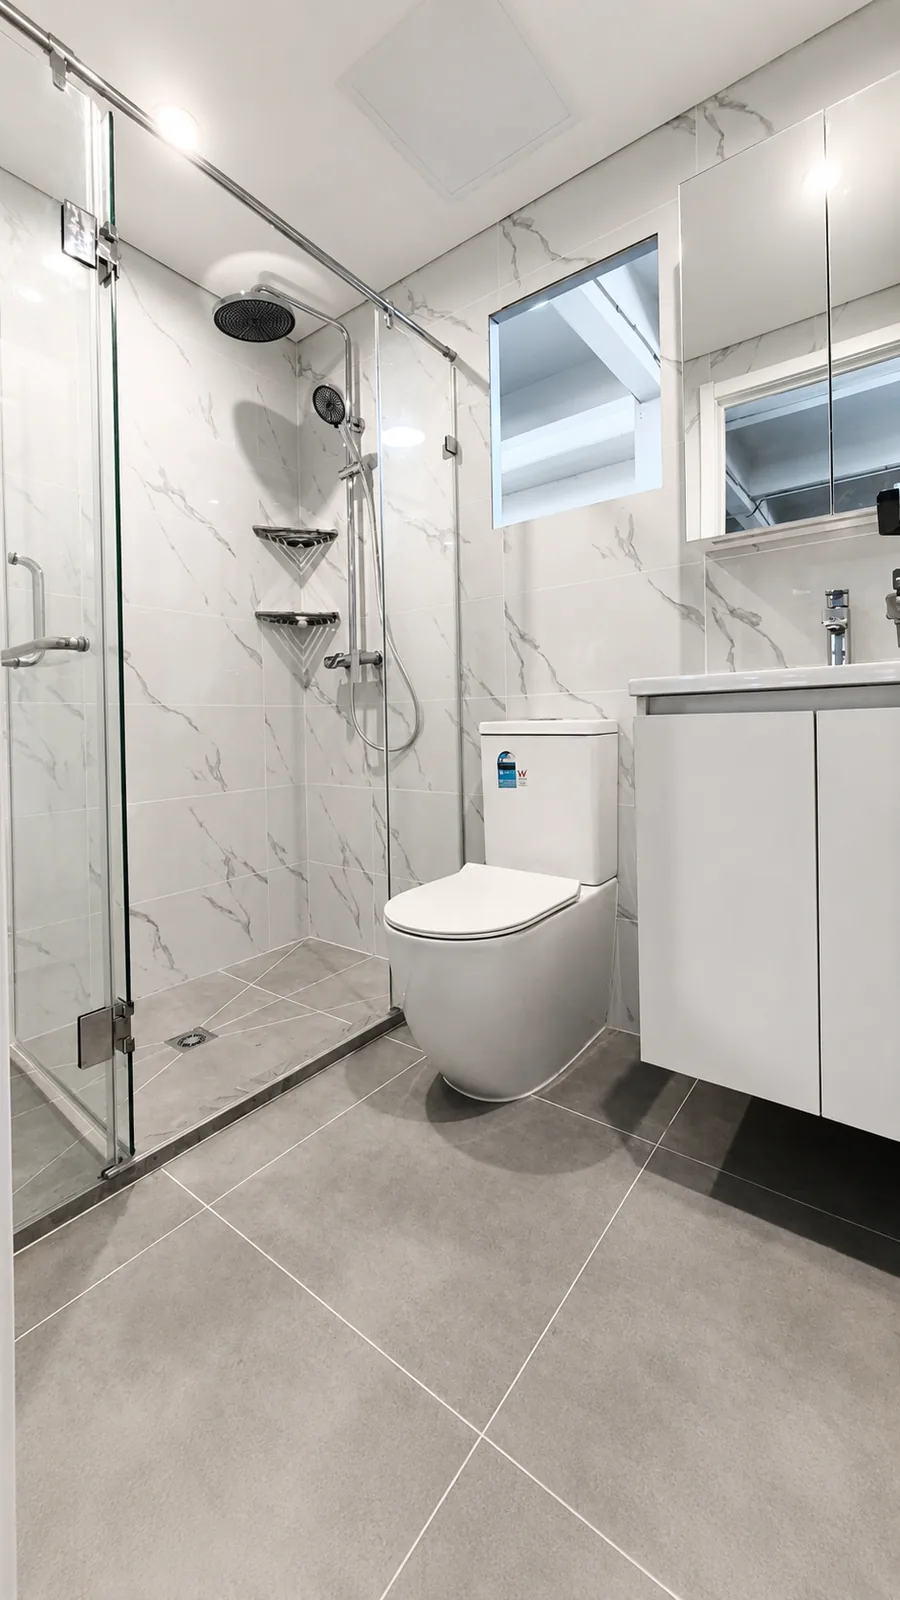
Get a free quoteA prefabricated bathroom pod is a complete wet area built, fitted out and water tested inside a factory, then delivered to your project and connected. Waterproofing, floor and wall finishes, tapware, screen, pan, basin, exhaust and lighting are all done before it leaves the line. Future Modular Homes supplies bathroom pods into Australian projects from our factory network, built to your set out and your fixture schedule.
Standalone plumbed units we hold as standard models
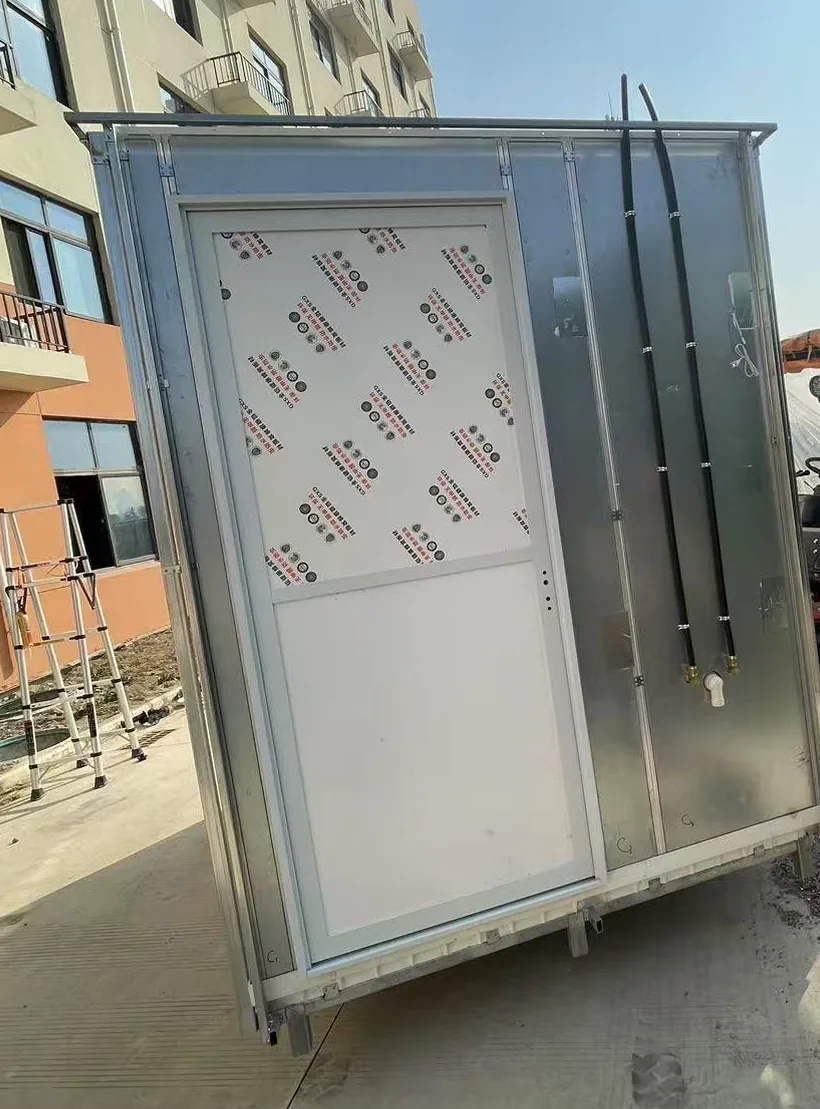
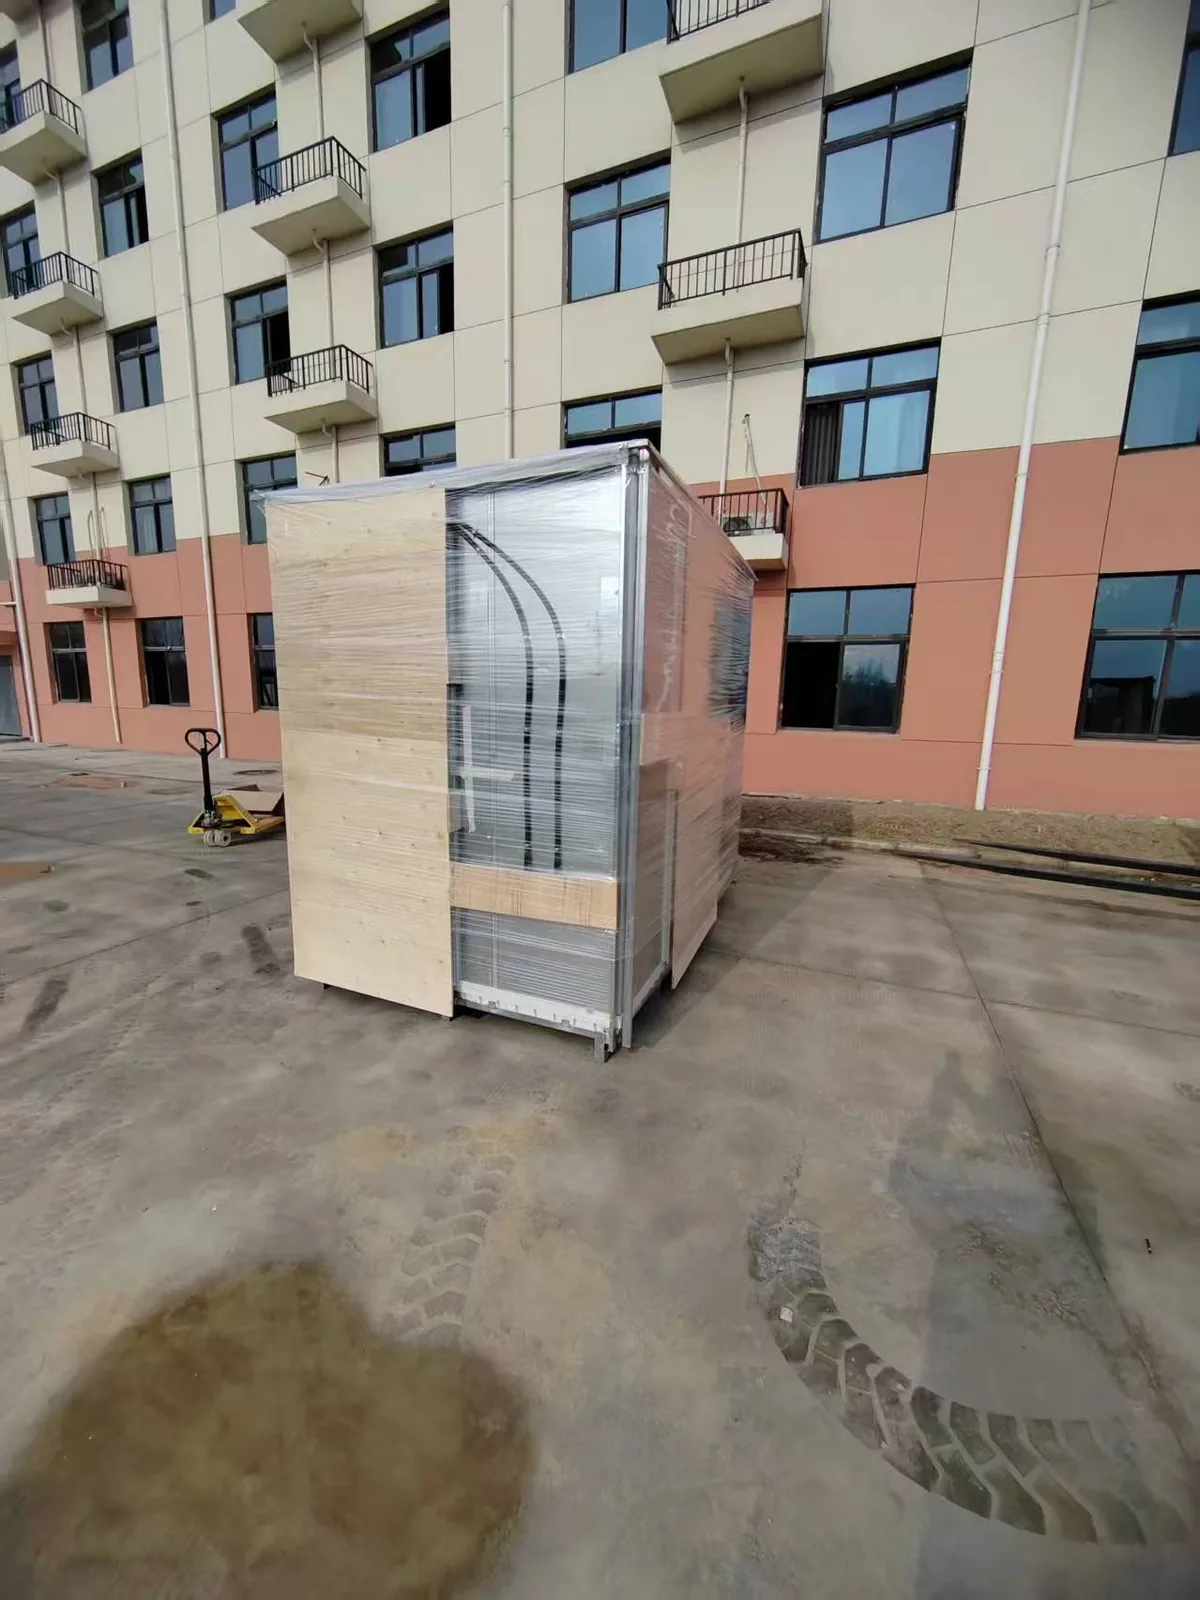
Two different things get called a bathroom pod in Australia, and the difference decides which of these is right for you. An in building pod drops into a floor plate inside a larger structure, so it is always made to the project’s set out and there is no standard size to list. A standalone plumbed unit is a complete craned in cabin with its own shell, roof and door, and those we do hold as standard models with photographs and dimensions you can look at today.
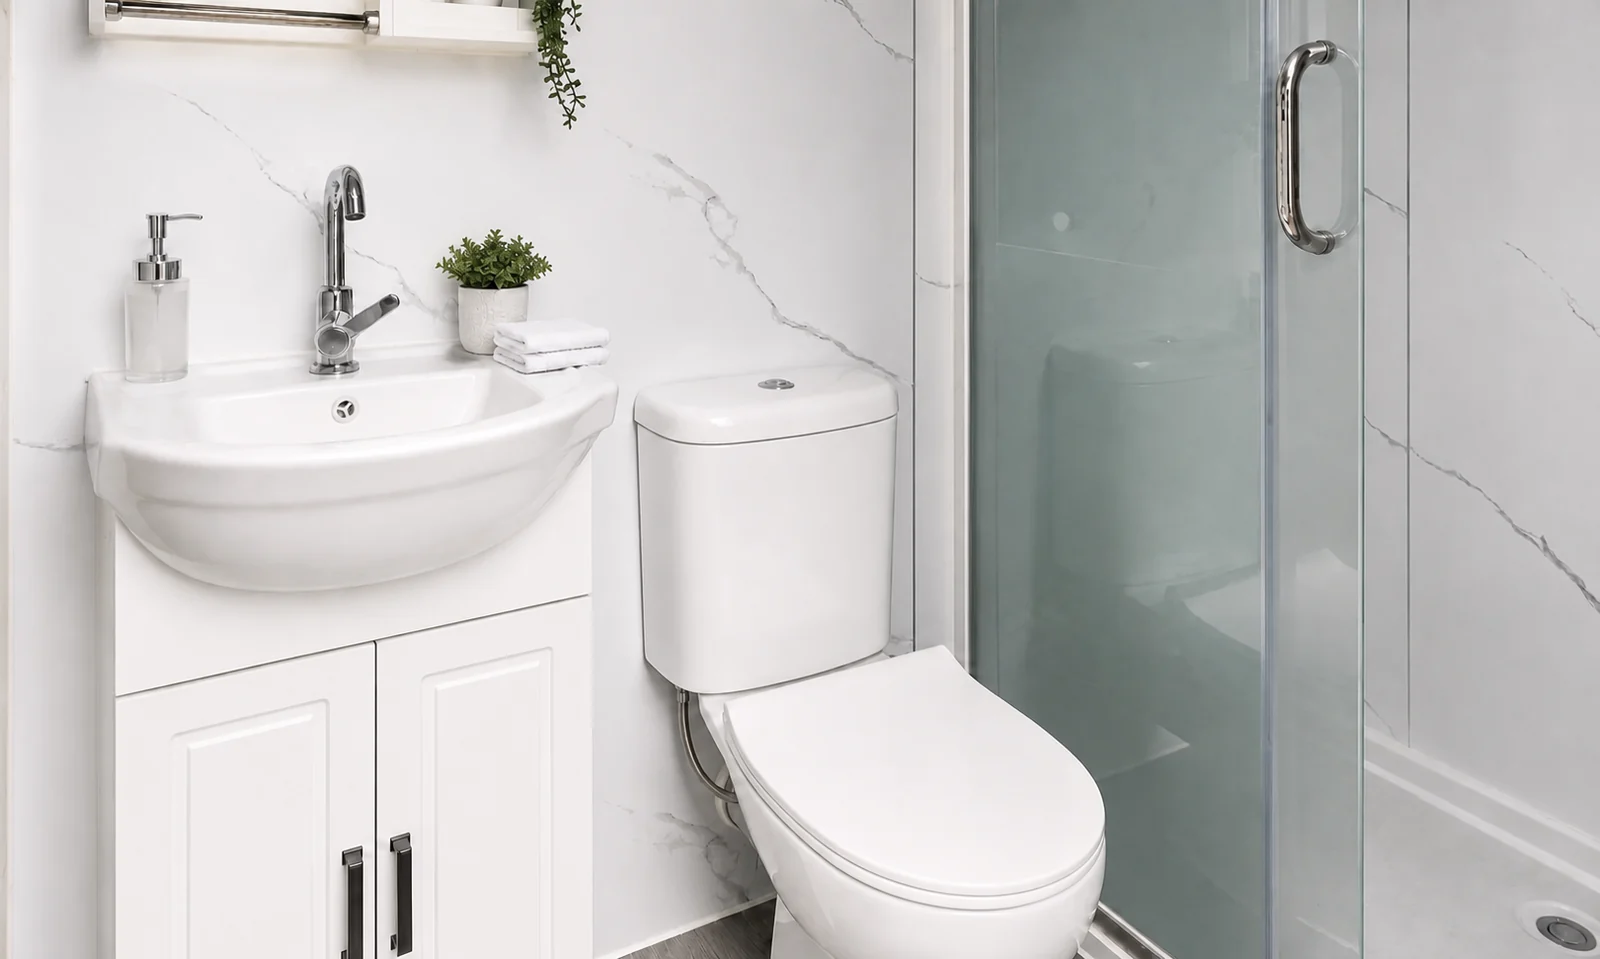
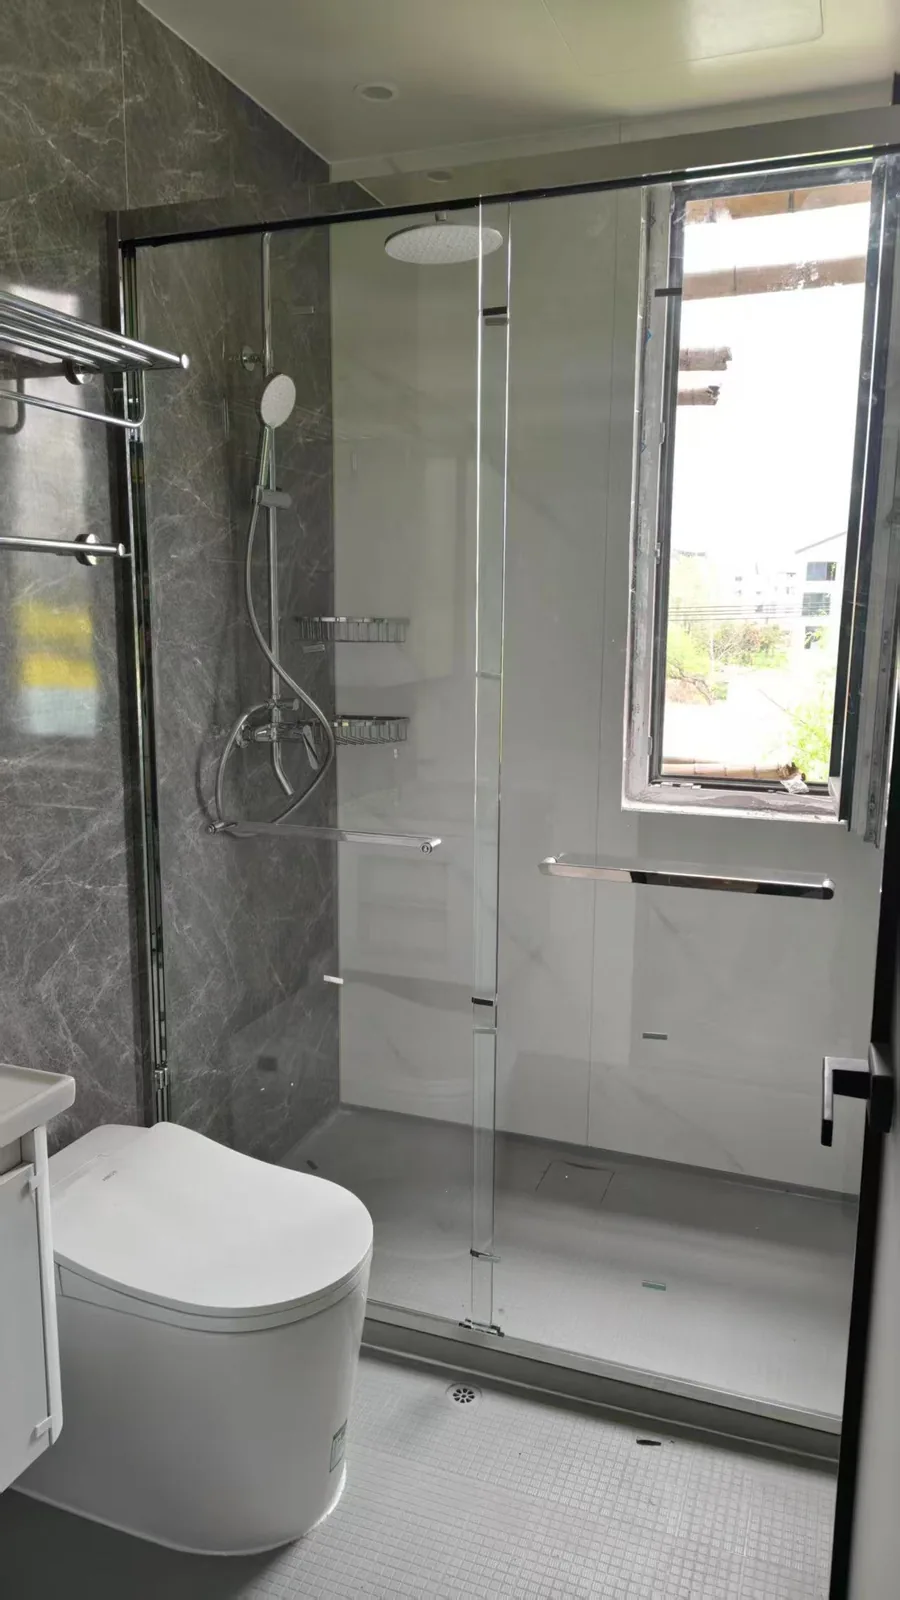
PL226B Portable Bathroom and Shower 2.26m
A finished bathroom craned in: rain shower, toilet and vanity in one steel unit. The closest standard model to a single residential wet area.
Factory quote available
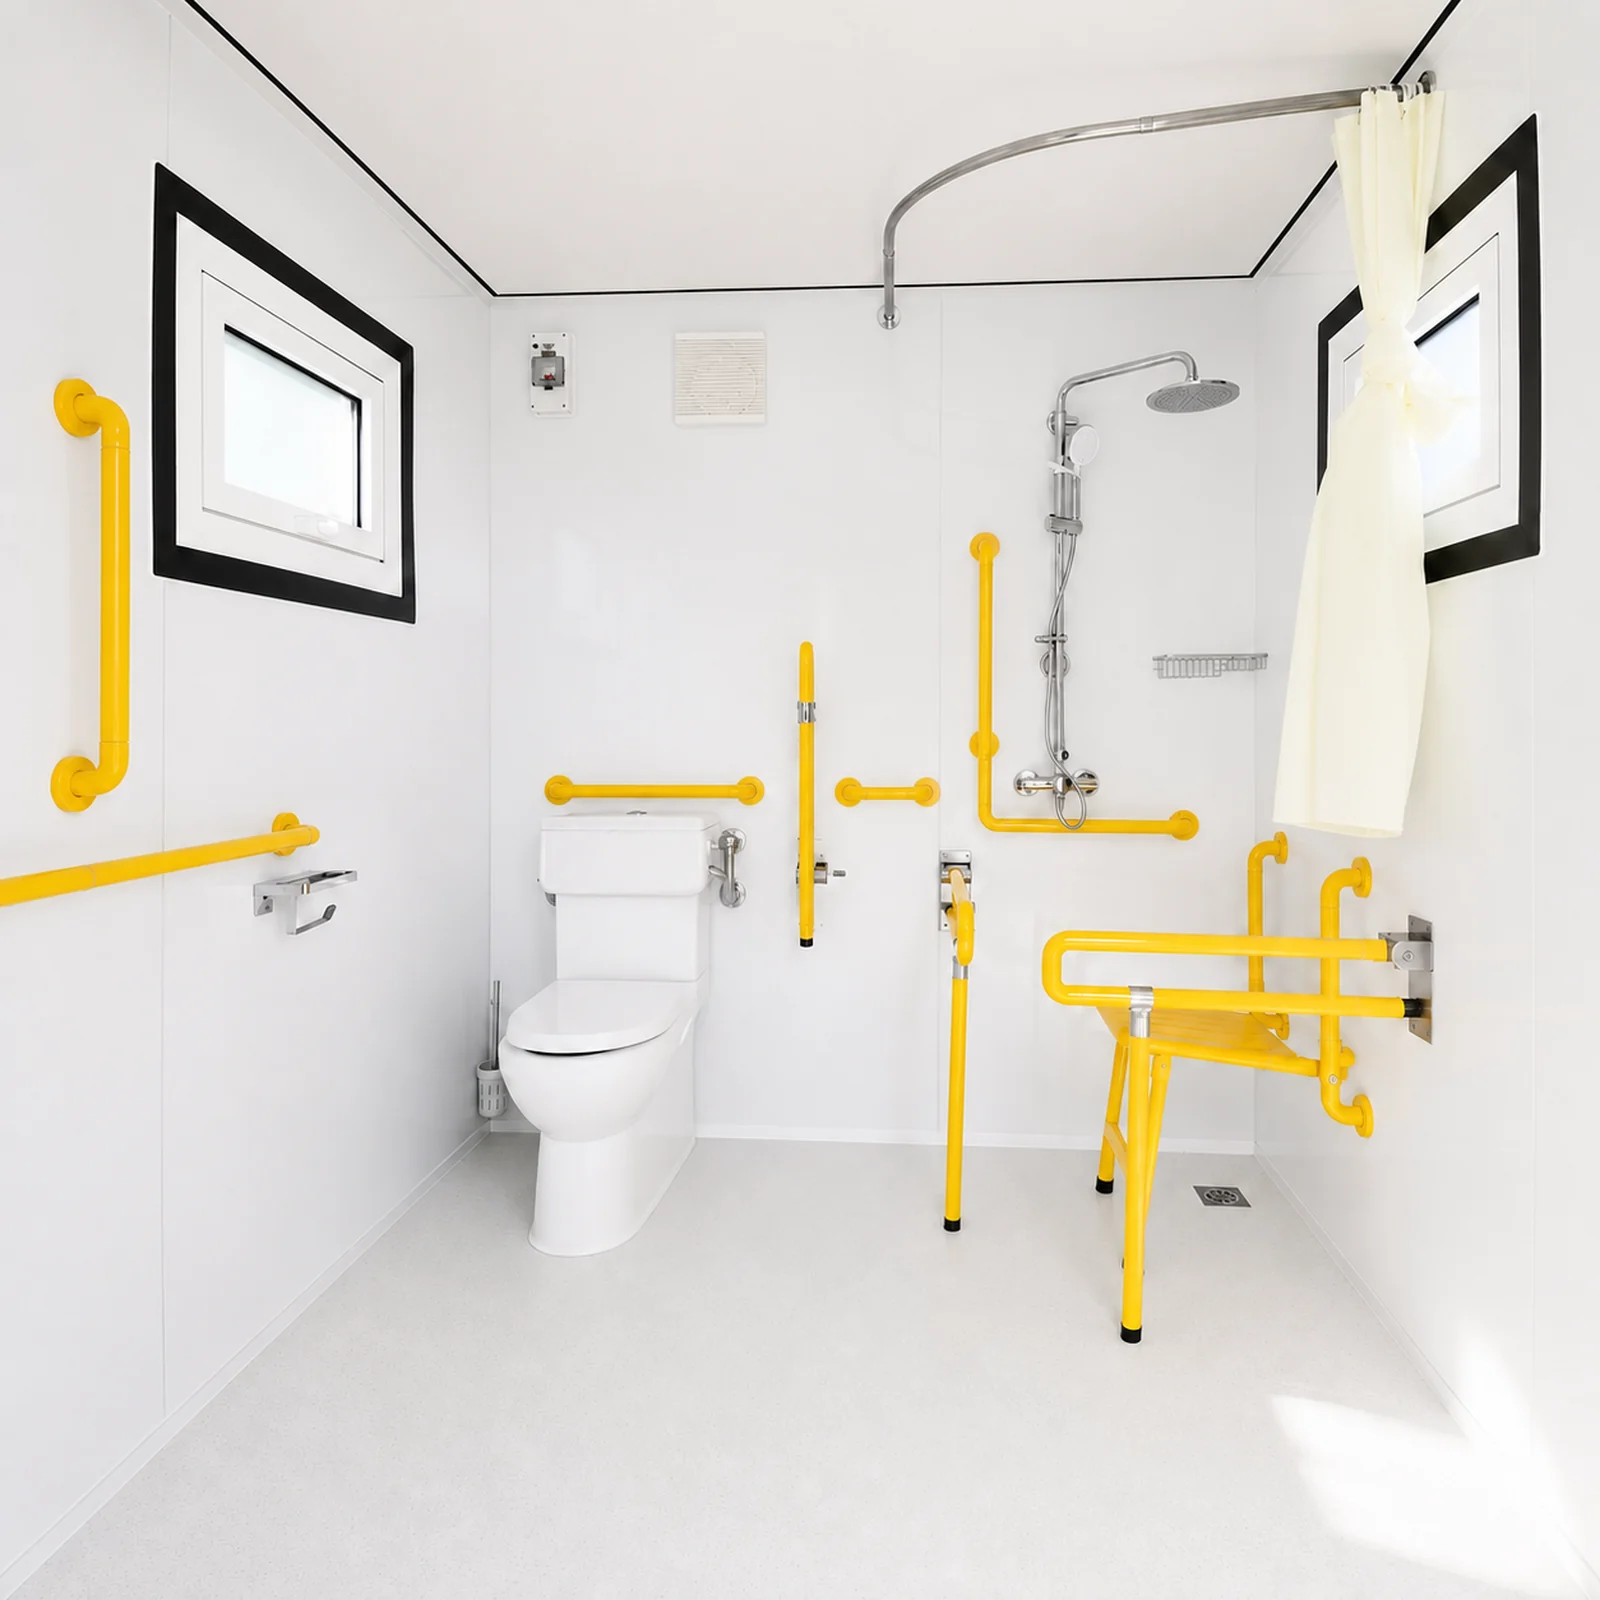
PL296W Accessible Shower and Toilet with Ramp 2.96m
A full accessible wet room craned in: toilet, basin, rain shower, fold down seat and ramp, laid out to the clearances an accessible amenity needs.
Factory quote available
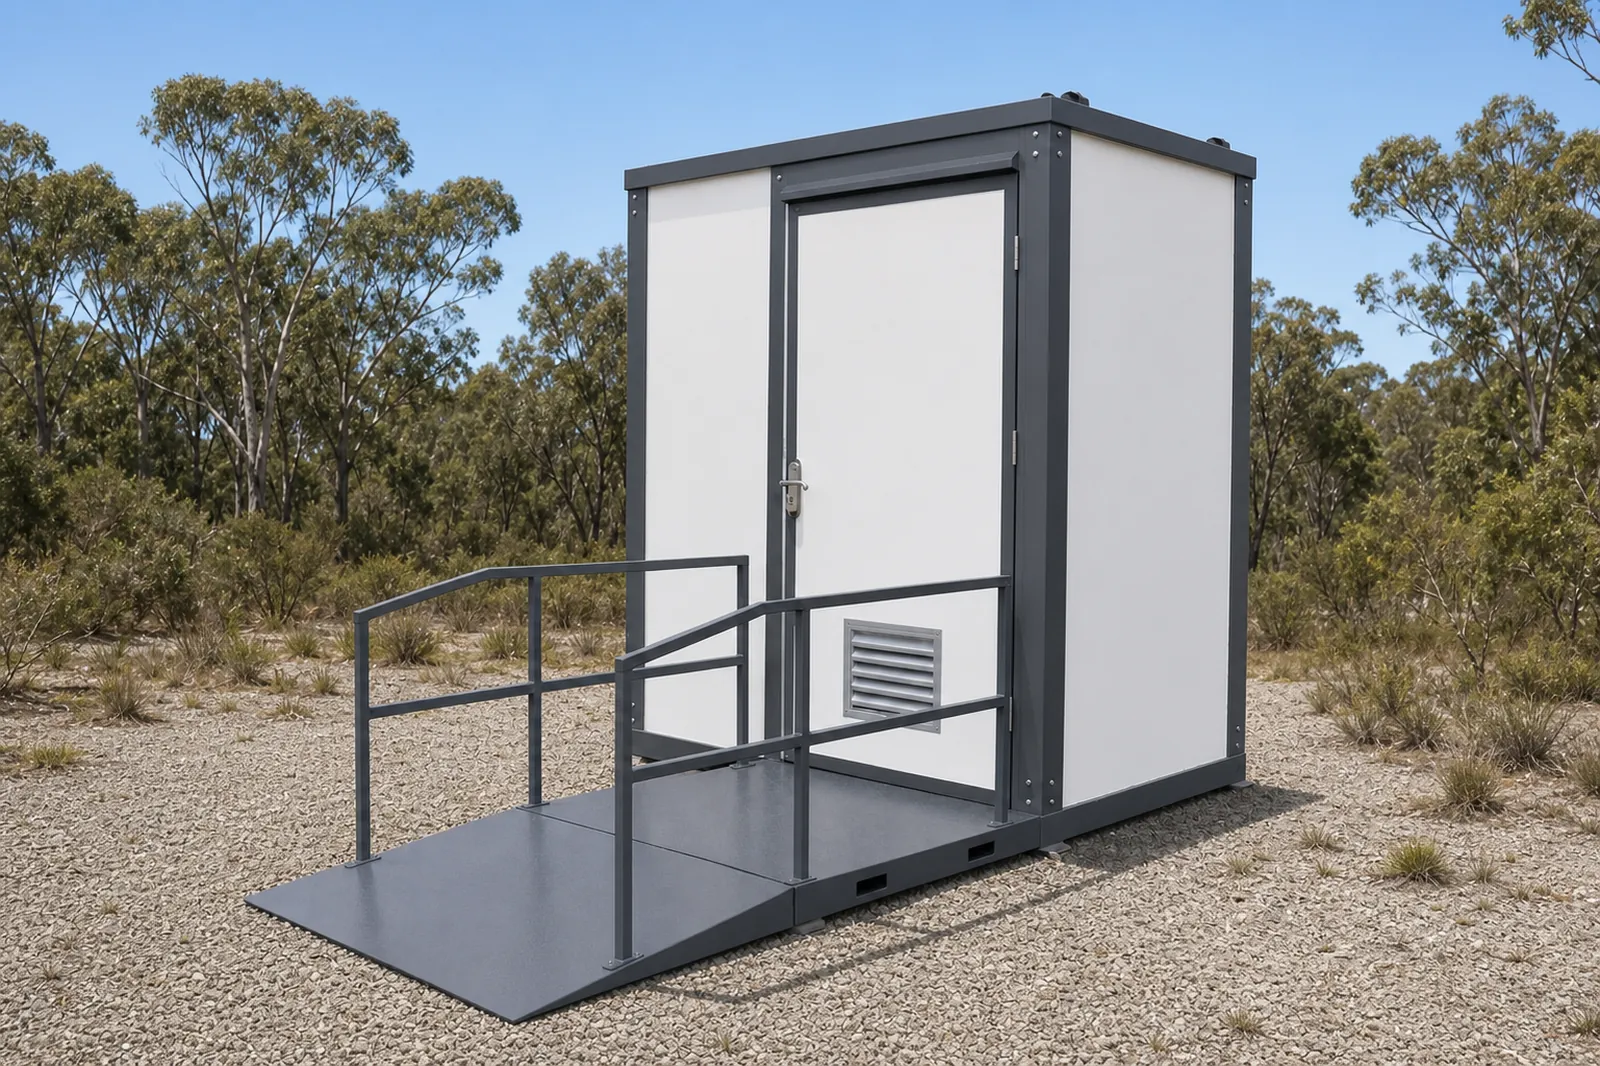
PL296A Accessible Toilet with Ramp 2.96m
Roomy accessible toilet and basin unit with a fixed ramp, handrail and grab rails. No shower, where the brief is an accessible WC only.
Factory quote available
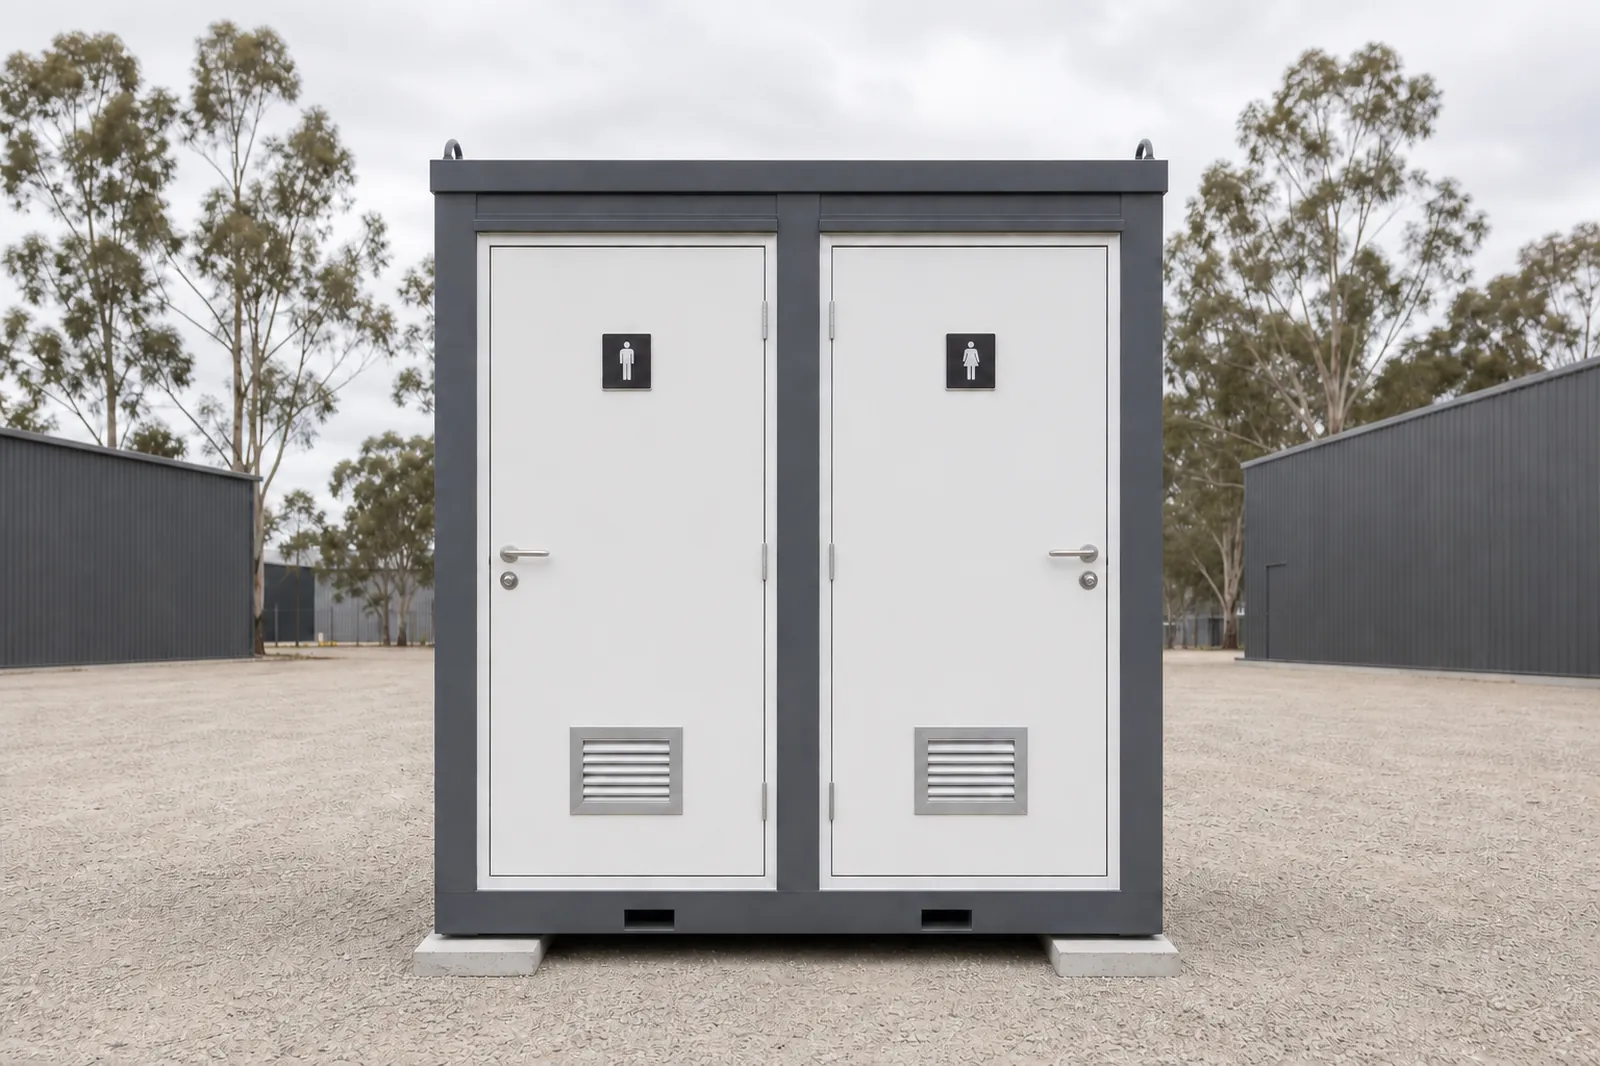
PL226D Twin Toilet Block 2.26m
Two separate cubicles in one craned in block, for sites and venues where one pan is not enough and two deliveries are not worth it.
Factory quote available
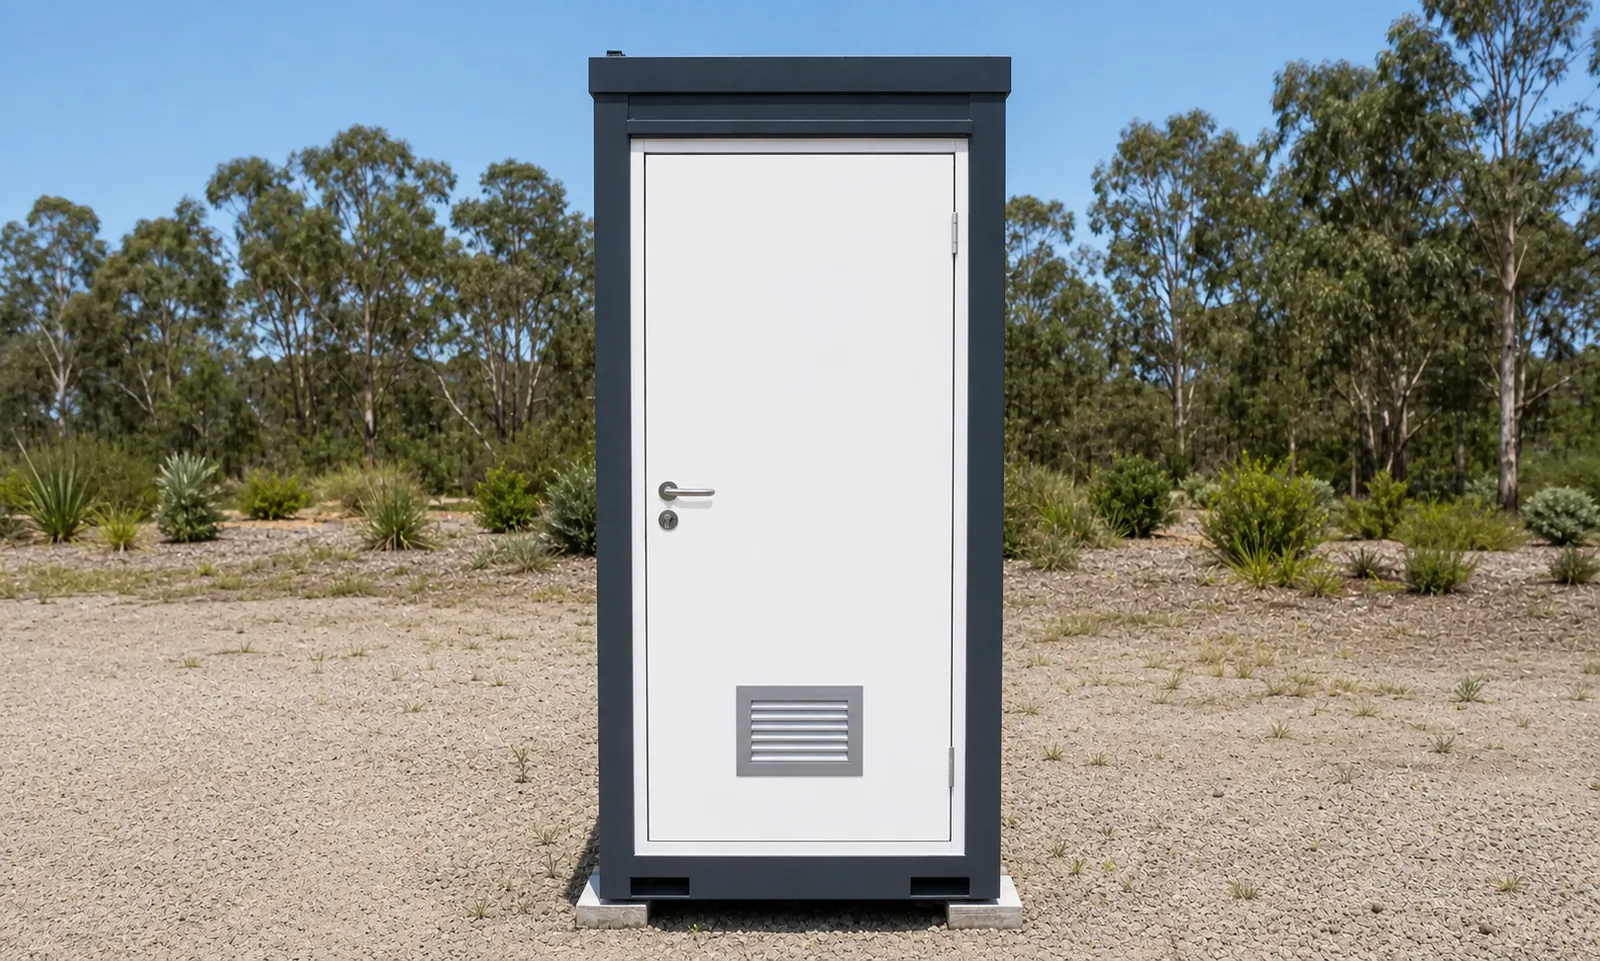
PL15 Single Toilet Cabin 1.5m
Steel framed single toilet cabin, insulated and plumbed for mains water and power. The smallest permanent unit in the range.
Factory quote available
If your project needs pods inside a building rather than cabins on the ground, that is a made to order run and it starts with your drawings. Send the set out, the fixture schedule and the location of your connection points and we quote the run as a batch. There is no fixed size list to choose from, because a pod that does not match the floor plate is worthless.
What a bathroom pod actually is
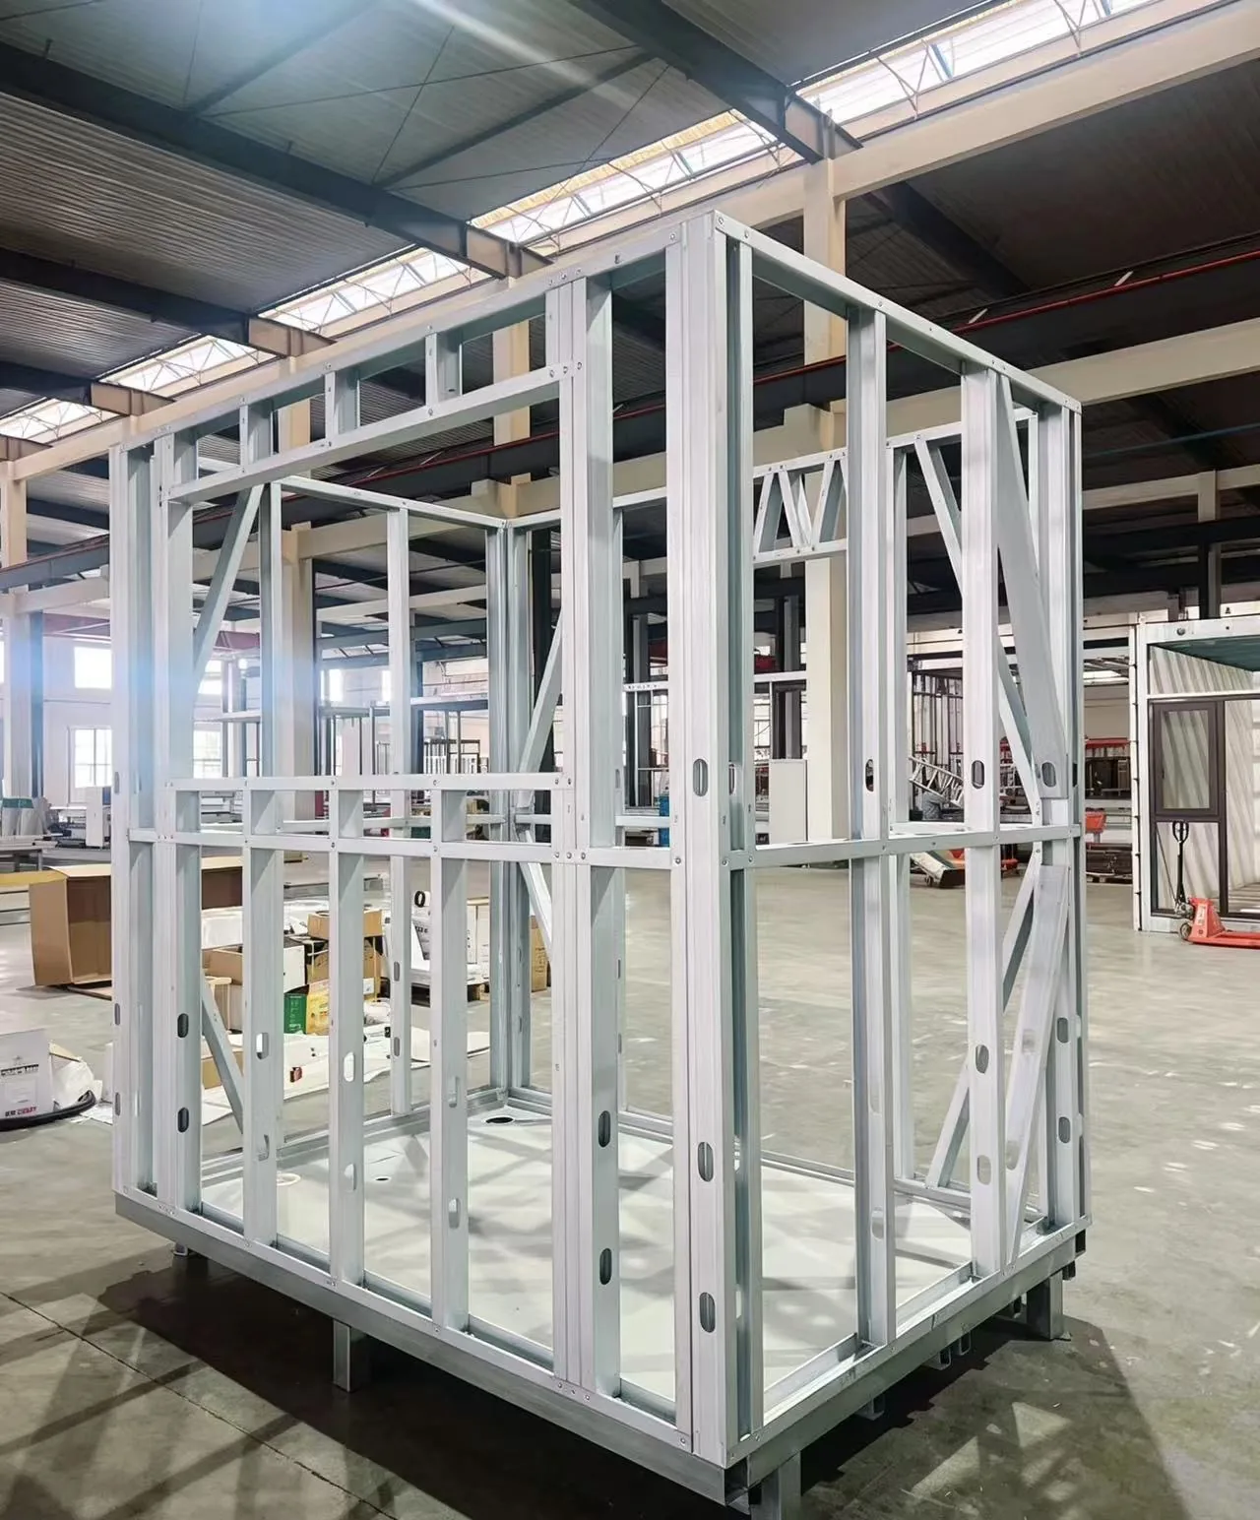
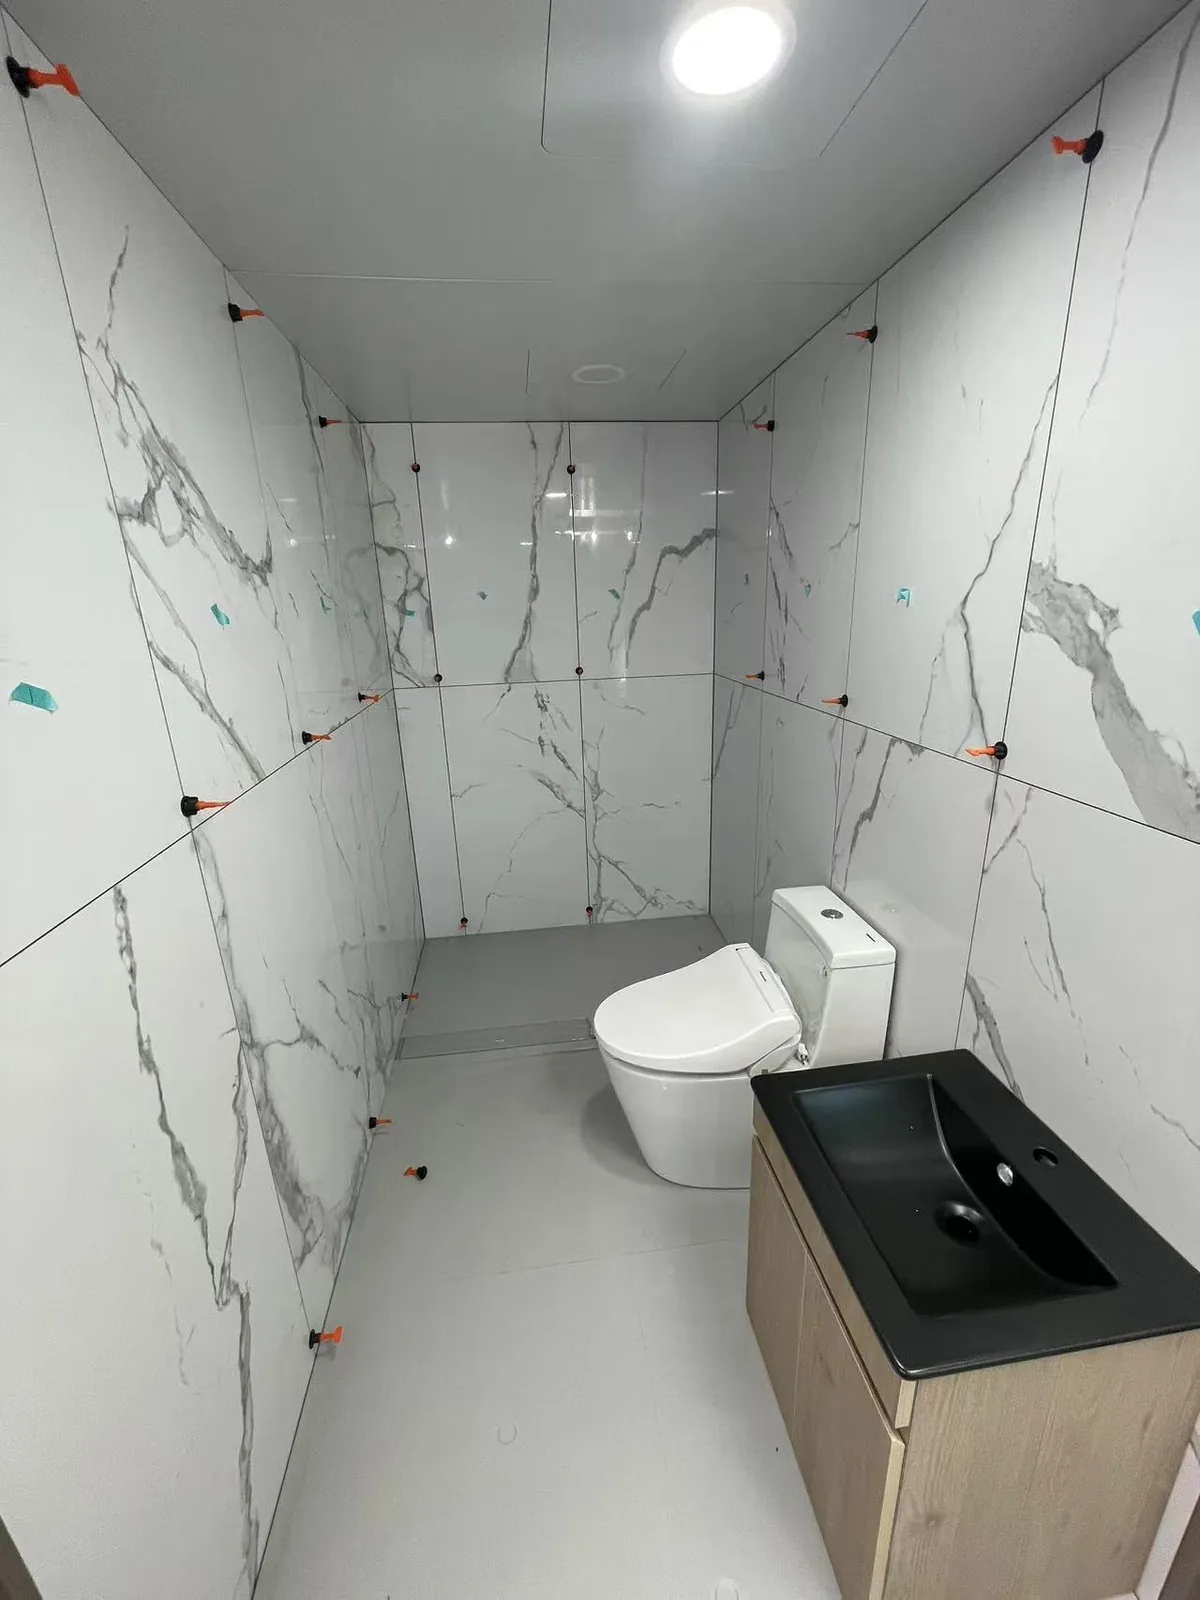
It is a room, built as a product. The pod is assembled on a production line where the floor pan, the wall panels and the ceiling are made as matched components, the services are run inside the wall cavity, the fixtures are mounted, and the finished unit is filled and water tested before anyone signs it off. It then travels to site as one sealed item and is craned or wheeled into position.
The reason builders buy them has little to do with the pod being cheaper per square metre, because usually it is not. It is that the wet area is the part of a build that holds up everything behind it. A conventional bathroom needs a plumber, a waterproofer, a tiler, a glazier, an electrician and a fixer to attend in sequence, each waiting on the last, each needing the room to themselves. A pod removes that sequence from your program. One lift puts it in, one plumber and one electrician connect it, and the room is finished on the day it lands.
The four pod systems people actually mean
Almost every prefabricated bathroom sold anywhere is built on one of four systems, and they are not interchangeable. The system decides the finish you get, how long it lasts, how it behaves in a fire and how it goes together on site. Ask any supplier which one they are quoting, because the word “pod” on its own tells you nothing.
| System | How it is built | Finish and feel | Where it suits |
|---|---|---|---|
| GRC with ceramic tile | Glass fibre reinforced cement floor pan and wall boards on a steel keel, with real ceramic or porcelain tile bonded to the board. | Hard to tell from a site built bathroom. Solid underfoot with no hollow feel, and it takes a heavy tile. | Apartments, hotels and any project where the bathroom has to read as permanent. The longest service life of the four and the best fire performance. |
| SMC moulded | Sheet moulding compound, pressed into a one piece floor pan and moulded wall and ceiling panels. | A seamless moulded surface rather than tile. Very easy to clean and quick drying, but it looks like a moulded product. | Worker accommodation, student housing, health projects and anywhere cleaning time matters more than the look. Lightest of the four. |
| VCM laminated steel | Vinyl chloride monomer film laminated onto steel sheet over a rock wool or aluminium core. | Printed finishes including convincing stone and marble patterns. Flat, hard and warm to touch. | Mid tier hotels and apartments wanting a stone look without tile weight. Antibacterial and slip resistant surfaces are standard. |
| Aluminium honeycomb | Aluminium honeycomb core bonded to sheet, usually with a GRC and tile wall option over the top. | Much the same tiled result as GRC, but noticeably lighter, which matters when the crane or the floor plate is the constraint. | Upper levels, refurbishments and any project where delivered weight per unit is the governing number. |
Two things worth having in front of you when you compare quotes. Service life on a tiled GRC pod is around forty years against roughly twenty five for the moulded and laminated systems. Fire performance follows the same split, with GRC reaching the top non combustible grade where the others sit a tier below. If a quote looks unusually good, check which system it is before you decide the price is the story.
What we do not do
We do not install. We supply the pod to your site. Your licensed plumber makes the water and waste connections and your licensed electrician makes the electrical connection, because in Australia that work has to be done and certified by the licence holder.
We do not certify anything. “Certifier” and “building surveyor” are protected titles and we hold neither. We supply the compliance documentation to support your application, your certifier issues the approval, and we cannot guarantee approval.
We do not hire pods. There is no rental fleet, no weekly rate and no swap out. Everything is made to order.
We are not a builder. We are a factory network. We do not hold a builder’s licence, we do not manage your trades and we do not take on the head contract.
We are not fast. Typical factory production of 20-30 days and typical delivery of 20-30 days, around 40-60 days in total from order to site. If your wet areas are needed inside a month, build them conventionally. We would rather say that now than take a deposit.
When a bathroom pod is the wrong answer
Pods have a real sweet spot and a real failure mode, and the failure mode is nearly always the same one: too few of them.
One or two bathrooms. A single pod carries the whole set up and freight cost on its own. For one bathroom in one house, a conventional wet area built by local trades will almost always land cheaper and take less coordination. Pods start making sense when the same layout repeats, because the second and the fiftieth cost far less to make than the first.
A layout that changes unit to unit. The saving comes from repetition. If every bathroom in the building is a different shape, you are paying for bespoke manufacturing and then paying freight on top, and the reason to use a pod has gone.
Decisions not yet locked. A pod is designed before it is built, so the floor plate, the riser positions and the fixture schedule all have to be final. A pod cannot absorb a late variation the way a site built room can. If your client is still moving the shower, you are not ready to order.
No crane access, or no clear path in. A pod is a rigid box that has to physically reach its final position. Standalone units need a crane and a hardstand. In building pods need a floor plate, a lifting route and openings wide enough to pass. This gets checked on the drawings before an order, not on delivery day. The same access questions we set out for site office delivery, access, crane and hardstand apply here.
If you have landed here wanting one plumbed bathroom on a block rather than a run of pods for a building, say so when you enquire. The standalone units at the top of this page, or the ablution blocks range, will serve you better than a made to order pod run.
The approval question
Plumbing rules in Australia are national, so unlike planning approval this part does not change from state to state. Your certifier and your hydraulic consultant assess a pod against the same instruments they would use on a site built bathroom. Nothing is relaxed because the room arrived on a truck.
The Plumbing Code of Australia governs the plumbing work. The AS/NZS 3500 series covers water services, sanitary plumbing and heated water. AS 3740 covers waterproofing of domestic wet areas. AS/NZS 3000 covers the electrical work and the zones around the shower and basin. AS 1288 and AS/NZS 2208 cover the screen glazing. AS 1428.1 applies where an accessible layout is specified. Where the pod goes into a dwelling, the finished building is assessed against the National Construction Code in the usual way.
The one that catches imported pods. WaterMark is the mandatory Australian certification scheme for plumbing and drainage products, administered by the Australian Building Codes Board. Products listed in the WaterMark Schedule of Products have to be authorised before they can be installed here, and every authorised product carries a licence number in the WaterMark Product Database. A CE mark, a UPC mark or an ISO certificate is not a substitute and will not be accepted. A licensed plumber cannot certify work that uses an unauthorised fixture, and that is exactly where an imported pod comes unstuck: at final inspection, with the fixture already sealed inside a finished wet room.
Ask any supplier, us included, for the fixture schedule with WaterMark licence numbers against it, and check the numbers yourself in the database before you order. We supply the compliance documentation to support your application, and your certifier issues the approval. We cannot guarantee approval. The wider explanation of how planning and building approval work is on the council approval and compliance page, and the exact documents we hand over are listed on the approval pathway page.
Pod, site built or standalone cabin
Three ways to get a finished wet area, compared on the things that actually decide it.
| Prefabricated pod | Site built bathroom | Standalone plumbed cabin | |
|---|---|---|---|
| Where it goes | Inside a building, onto a prepared floor plate | Inside a building, built in place | On the ground, on its own footing or hardstand |
| Trades on site | One plumber and one electrician to connect | Six or more trades in sequence | One plumber and one electrician to connect |
| Best at | Repeat layouts in volume | One offs and late changes | A single amenity where there is no building yet |
| Worst at | Small numbers and changing layouts | Program certainty and trade availability | Anything that has to sit inside a structure |
| Lead time | 20-30 days production, 20-30 days delivery, 40-60 days total | Depends entirely on trade availability | 20-30 days production, 20-30 days delivery, 40-60 days total |
| Quality control | Built and water tested in a factory before dispatch | Inspected in place, after the fact | Built and water tested in a factory before dispatch |
How a pod goes in
For an in building run the pod is delivered on its transport frame, moved to the lift point, craned to the floor it belongs on and wheeled to its position on the slab. The animation below shows that sequence on a multi storey frame.
How ordering works
- 1. Tell us the project and the count. How many wet areas, how many different layouts, what building type, and your postcode. The count matters more than anything else, because it decides whether a pod is the right answer at all.
- 2. Send the drawings. Floor plate set out, riser and connection point locations, door and access openings, and your fixture schedule. For a standalone unit a description of the site is enough.
- 3. We come back with a scope and a factory quote. System, finishes, fixture schedule with WaterMark licence numbers, delivered weight per unit and freight to your address. Price on request, because freight to a regional address and freight to a capital city are not the same number and we would rather quote it than guess it.
- 4. Build and delivery. Typical factory production of 20-30 days and typical delivery of 20-30 days, around 40-60 days in total from order to site. Runs ship together, so your site is not receiving units one at a time.
- 5. Connection and approval. Your licensed plumber and electrician connect the unit. Your certifier assesses the documentation and the installation and decides whether to issue approval.
Bathroom pod questions
What does a bathroom pod cost in Australia?
Every pod is priced on request and quoted per project, because there is no single number that would be honest. What moves the price, roughly in order of how much it moves it: how many units you are ordering, how many different layouts are in that run, which of the four systems you choose, the fixture and tapware schedule, whether an accessible layout is specified, and freight to your postcode.
The count is the big one. A run of forty identical pods and a single one off pod are different products commercially, even when they look the same. Send us the count and the drawings and we will quote the actual thing rather than a headline figure you cannot rely on.
Are prefabricated bathroom pods legal in Australia?
Yes. There is no rule against a factory built wet area. It is assessed against the same instruments as a site built one, principally the Plumbing Code of Australia, the AS/NZS 3500 series, AS 3740 for waterproofing and AS/NZS 3000 for the electrical work, and the fixtures inside it must hold WaterMark authorisation. Meeting those is the whole job. Being prefabricated neither helps nor hurts.
What is WaterMark and why does it keep coming up?
It is the mandatory Australian certification scheme for plumbing and drainage products, run by the Australian Building Codes Board. Any product in the WaterMark Schedule of Products has to be authorised before it can legally be installed here, and each authorised product has a licence number you can look up in the WaterMark Product Database.
It keeps coming up because it is the most common reason an imported pod fails, and it fails late. A CE mark, a UPC mark or an ISO 9001 certificate does not substitute for it. A licensed plumber cannot sign off work using an unauthorised fixture, so the problem surfaces at final inspection with the fixture already sealed into a finished room. Get the schedule with licence numbers up front and check them yourself.
How many pods do I need before it is worth it?
There is no magic threshold, and anyone who gives you one is guessing. The honest version is that the economics improve sharply with repetition, so a run of one layout repeated many times is where pods win, and a handful of different one offs is where they lose to conventional trades. Tell us the count and the number of distinct layouts and we will tell you plainly if we think conventional construction is the better call for your job.
Which pod system should I choose?
If the bathroom has to look and feel like a normal tiled bathroom and last the life of the building, GRC with ceramic tile. If cleaning time and hygiene matter more than appearance, as in worker accommodation or health projects, SMC. If you want a stone look without tile weight, VCM. If delivered weight is your constraint, aluminium honeycomb. The comparison table above sets out what each one trades away.
Can you build an accessible pod?
Yes, built to the clearances, circulation space, grab rail positions and door width your project requires under AS 1428.1. Send us the accessible layout from your drawings and we build to it. Do not order a standard pod and plan to adapt it later, because the clearances are set by the shell and cannot be recovered afterwards. There are two accessible standalone units in the grid at the top of this page if a cabin rather than an in building pod is what you need.
Do pods come with the plumbing and wiring already in them?
Yes. Services are run inside the wall cavity on the production line, fixtures are mounted and connected, and the unit is filled and water tested before it is signed off and packed. What is left for site is the final connection: your licensed plumber joins the supply and waste to the tails brought out to one face of the unit, and your licensed electrician connects the circuit. That connection work has to be done and certified by the licence holder in Australia, which is why we do not do it.
Can a pod go into an existing building?
Often yes, and refurbishment is a real use case, but access decides it rather than the pod. The unit has to physically reach its position, which means a lifting route, adequate door and corridor widths and a floor that can take the point loads. Aluminium honeycomb is usually the system of choice here because delivered weight is lower. Send us the existing plans and we will tell you whether it can be got in before you commit to anything.
Related ranges
Still working out which product you want: ablution blocks for multi bay amenities, portable toilets for hire fleet style single units, site offices where the amenity sits alongside an office, modular homes where every home already leaves the factory with its wet area built and tested, and the full product range. For a run of pods that does not match anything above, start at custom projects.
Get a Quote
Tell us how many wet areas, how many layouts and your postcode. We come back with a scope and a landed price for your project.