
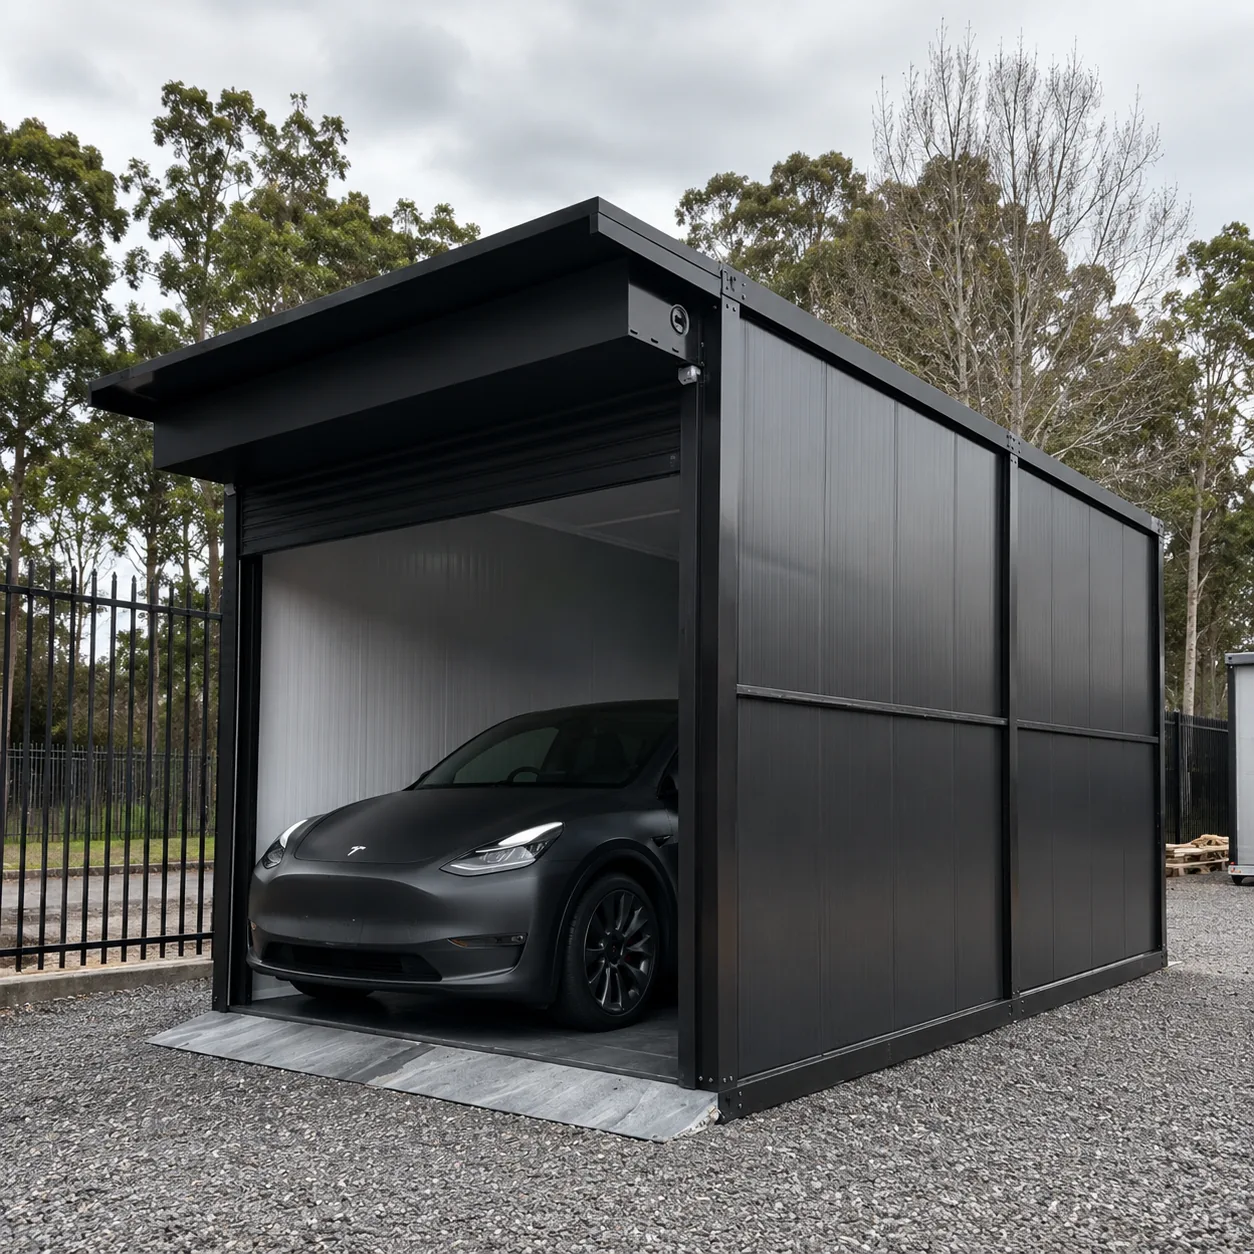
3 images. The first is a render of the unit finished in black with an eave over the door opening. The other two are factory floor photographs of the shell.
Model MG1
MG1 Folding Container Garage Single Bay
- Factory quote available
- Warranty confirmed in your quote
- Delivered Australia wide
Fold-flat steel garage with a roller door, ships flat with your main unit.
Future Modular Homes · Quote only
Why buy from Future Modular Homes? See who we are →
Pricing
Request a quote
A single-vehicle steel garage that folds flat for shipping and opens out to a single-car footprint on site, with a full-width roller door for lock-up access. It suits homeowners adding covered parking to a new modular build, and tradies or site managers who need a secure, relocatable store for a vehicle, tools or plant.
- Delivery
- Australia wide by truck and crane. We deliver and build worldwide, so tell us where the block is.
- Lead time
- Confirmed in your quote. Build slots move, so we quote the real date rather than a brochure figure.
- Project support
- From initial design through to delivery, our team helps coordinate the process and keeps you updated along the way.
- Minimum order
- 1 unit
What is included with your MG1 Folding Container Garage Single Bay
Every unit is built to order and arrives complete to this specification.
- Format. Fold-out single-vehicle garage
- Door. Roller door, full-width opening
- Deploy. Assembles on a prepared pad, no crane required
- Structure. Folding steel shell with colour-steel exterior
- Footprint. Single-car footprint when opened out
- Clear opening. Set by the folded shell width, not by the Australian door standard. Confirmed in your quote
- Foundation. Prepared concrete slab or compacted level pad
About this model
What it is
The MG1 Folding Garage is a single-vehicle steel enclosure built on the same fold-flat principle as our expandable and folding home range. It travels collapsed to a slim shipping profile and opens out on site to a single-car footprint, with a colour-steel exterior over the folding shell and a roller door across the front.
That roller door is the real difference between this and a fixed metal shed or a carport. It gives full-width, lock-up access for a vehicle and needs no swing clearance, so the same unit works as a workshop bay, a tradie's secure store, or a housing for a generator or other plant.
What it is worse at
Two things, and neither is a reason not to buy it, only a reason to know before you do.
The fold line is permanent. A folding shell is a building with a hinge in it, and a hinge is a joint that moves. Joints are where seals age and where water eventually looks for a way in, so a folding garage asks for a look over the hinge line and the seals every so often in a way a welded box does not. Budget a check once a year and a reseal when it needs it.
The bay is a single bay, and the opening is set by the width of the folded shell rather than by the Australian garage door standard. A common single roller door here is 2400 mm wide and 2100 mm high, and the roller drum wants roughly another 450 mm of headroom above that. Container derived shells are frequently narrower and lower than those figures. Do not assume a standard door opening. Ask for the finished clear opening width and height in writing before you order, and we will put them in the quote. If you need a full width standard opening, say so at enquiry stage and we will tell you plainly whether we can build to it.
Delivery and freight
Australian buyers tend to use it two ways. Ordered alongside a main unit, it ships flat in the same container consignment, so covered parking is added to a house order without booking a separate freight leg. Ordered on its own, it arrives by truck and drops onto a prepared pad as instant lock-up storage. Site work stays light.
The garage assembles on a prepared concrete slab or compacted pad and needs no crane, which keeps access requirements modest on tight suburban blocks and long rural driveways alike. Delivery is available Australia-wide and worldwide. Factory quote available.
Spec sheet
Specifications
| Format | Fold-out single-vehicle garage |
|---|---|
| Door | Roller door, full-width opening |
| Deploy | Assembles on a prepared pad, no crane required |
| Shipping mode | Ships flat alongside your main unit, or on its own |
| Structure | Folding steel shell with colour-steel exterior |
| Footprint | Single-car footprint when opened out |
| Bays | Single bay only. Wider arrangements go to the MG2 |
| Clear opening | Set by the folded shell width, not by the Australian door standard. Confirmed in your quote |
| Wind classification | Set before fabrication and named in your quote |
| Foundation | Prepared concrete slab or compacted level pad |
| Typical uses | Garage, workshop bay, secure store, generator or plant housing |
| NCC classification | Non-habitable structure, normally Class 10a when detached |
| Delivery | Australia-wide and worldwide |
| Price | Factory quote available |
Final specifications are confirmed in writing with your quote. Built to order to NCC Class 10a requirements for a non-habitable building, with compliance documentation supplied.
How it compares with the other garage we build
Two ways to end up with a garage, and the block usually picks for you.
| MG1 folding, this model | Less site labour and it is standing sooner. One bay only, and the fold line is permanent. |
|---|---|
| MG2 flat pack | Cheaper to freight and insulated in the panel. Much more site labour. |
A folded shell still travels as a rigid box, while flat panels stack. That is the whole reason the MG2 is the cheaper of the two to freight and this one is not. What you buy back is the site labour the factory already did for you.
The longer version, with the approval rules and where a local shed kit beats both, is on the modular garages page.
Quote enquiry process
How an enquiry works
A quote enquiry is not an order. Nothing is committed until you have a written quote naming the scope, the price and the delivery terms.
- 1
Tell us the block
Send the model, your suburb or postcode and what the block is like. Access, slope and crane room change the price more than anything else.
- 2
Get a Free Quote
A written quote covering the unit, freight to your address, and what is and is not included.
- 3
We start your build
We lock in your design with you and then we coordinate with our builders to begin production.
- 4
Delivery and set down
We coordinate the delivery process from factory to site, ensuring your home arrives safely and is positioned at your property with everything planned ahead of time.
Frequently asked questions
Can I order the garage with an expandable or folding home?
Yes. It is offered as a folding garage add-on against our expandable and folding home listings, and because it travels flat it loads into the same container consignment where there is room. That means you add covered parking to a house order without arranging a second freight leg. It also ships on its own if the garage is all you need.
Do I need council approval for a modular garage?
Almost always, yes. A detached garage is normally assessed as a non-habitable Class 10a structure under the NCC, and every council sets its own rules on setbacks, height, site coverage and stormwater. Some areas allow smaller structures as exempt development, many do not. We cannot guarantee any approval outcome, but we supply compliance documentation to support your application.
Will a standard Australian roller door fit the opening?
Check it, do not assume it. A common single roller door in Australia is 2400 mm wide and 2100 mm high, and the roller drum needs roughly another 450 mm of headroom above the opening. Shells derived from a container module are often narrower and lower than that, which is the single most common surprise in this category. The door is fitted in the factory, so what matters to you is the finished clear opening. Ask for the width and the height in writing and we will name both in your quote before you commit to anything.
What foundation does it need?
A prepared concrete slab is the usual choice and gives you a clean, sealed floor to park on. A level, well compacted pad also works where the use is storage rather than daily parking. The pad must be flat, free draining and sized to the opened-out footprint. Your slab design should account for local soil classification (the site test that grades how much your ground swells and shrinks with moisture) and, in cyclone regions, the tie-down your engineer specifies.
What access does the delivery truck need?
Because the unit travels folded flat rather than as a finished box, access is far easier than for a complete modular building. You need a clear run for a truck to the drop point and room to unload and open the unit out. No crane is required. Tight driveways, overhanging trees, soft ground and steep grades are the usual problems, so send photos of the approach when you enquire.
What is included, and what do I arrange locally?
You receive the folding steel garage shell with its colour-steel exterior and the roller door fitted, ready to open out and fix down. Site works are yours to arrange: the slab or pad, any footings your engineer calls for, council approval, and connection of power if you want the bay lit or powered. We can supply documentation your builder or certifier needs.
Can I have power and lighting inside it?
Yes, and most buyers do. Lighting, general power outlets and a circuit for a workshop or an electric vehicle charger are all straightforward to run once the garage is fixed down. All electrical connection work must be carried out and certified by a licensed Australian electrician on site, in line with local requirements and the wiring rules that apply in your state.
How long is the lead time?
Lead time depends on production slots, the size of your order and shipping schedules to your nearest port. A garage ordered with a main unit follows that unit's build and consignment timing. Ordered on its own, it is a simple build with a shorter production window. We confirm a realistic date in writing with your quote rather than quoting a standard turnaround.
What warranty applies?
Warranty terms are confirmed in writing with your quote and cover the structure and the roller door mechanism against manufacturing defects. Cover assumes the garage is installed on a suitable prepared base, fixed down as specified and maintained normally. Damage from incorrect site preparation, unapproved modification or weather events beyond the specified wind classification sits outside warranty. Your Australian Consumer Law rights apply in addition.
Owner feedback
Future Modular Homes has delivered homes to buyers across Australia and has been featured in Domain. We publish feedback from real buyers only, so this model shows none until a verified owner sends one in.
The other garage we build
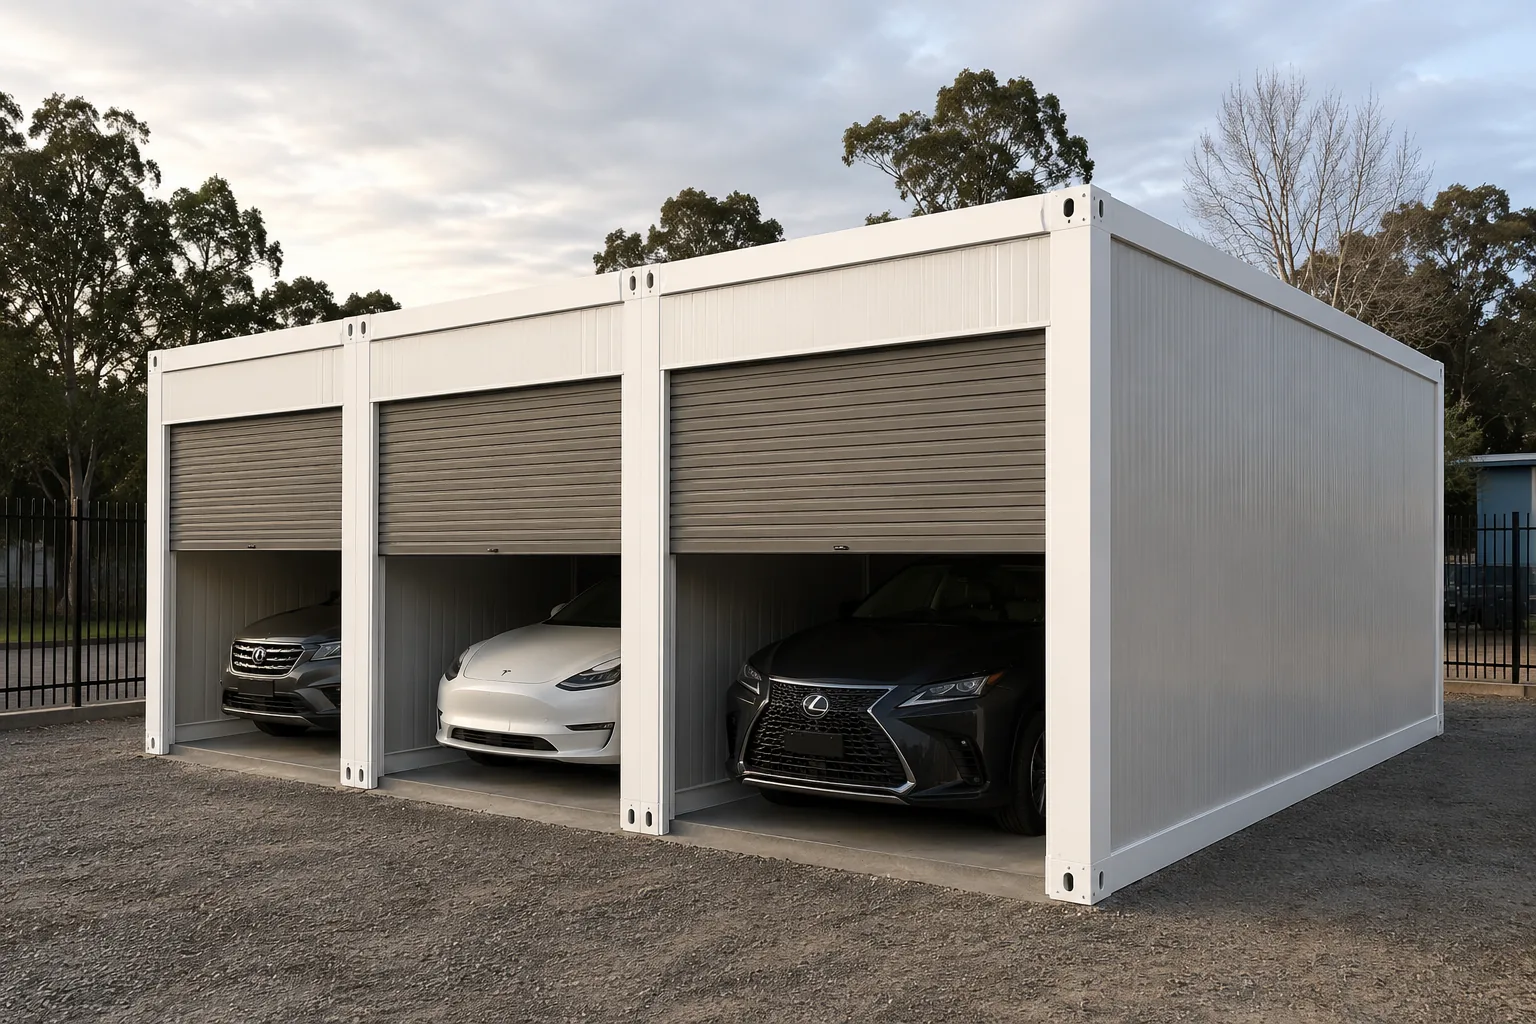
Modular Garages Australia
MG2 Flat Pack Garage EPS Panel
Insulated panel walls, single to triple bay, and the cheaper of the two to freight.
Factory quote available
Popular models

Expandable Homes
EX20S Compact Expandable Cabin 6m
A 6 metre box that folds out to about 28 square metres of finished floor.
Factory quote available

Expandable Homes
EX10 Expandable Studio 3m
A 3 metre folded studio with kitchenette and bathroom that opens in under two hours.
Factory quote available

Expandable Homes
EX20 Expandable Home 6m
A 6 metre unit that opens both walls to a near square 38 square metre home.
Factory quote available
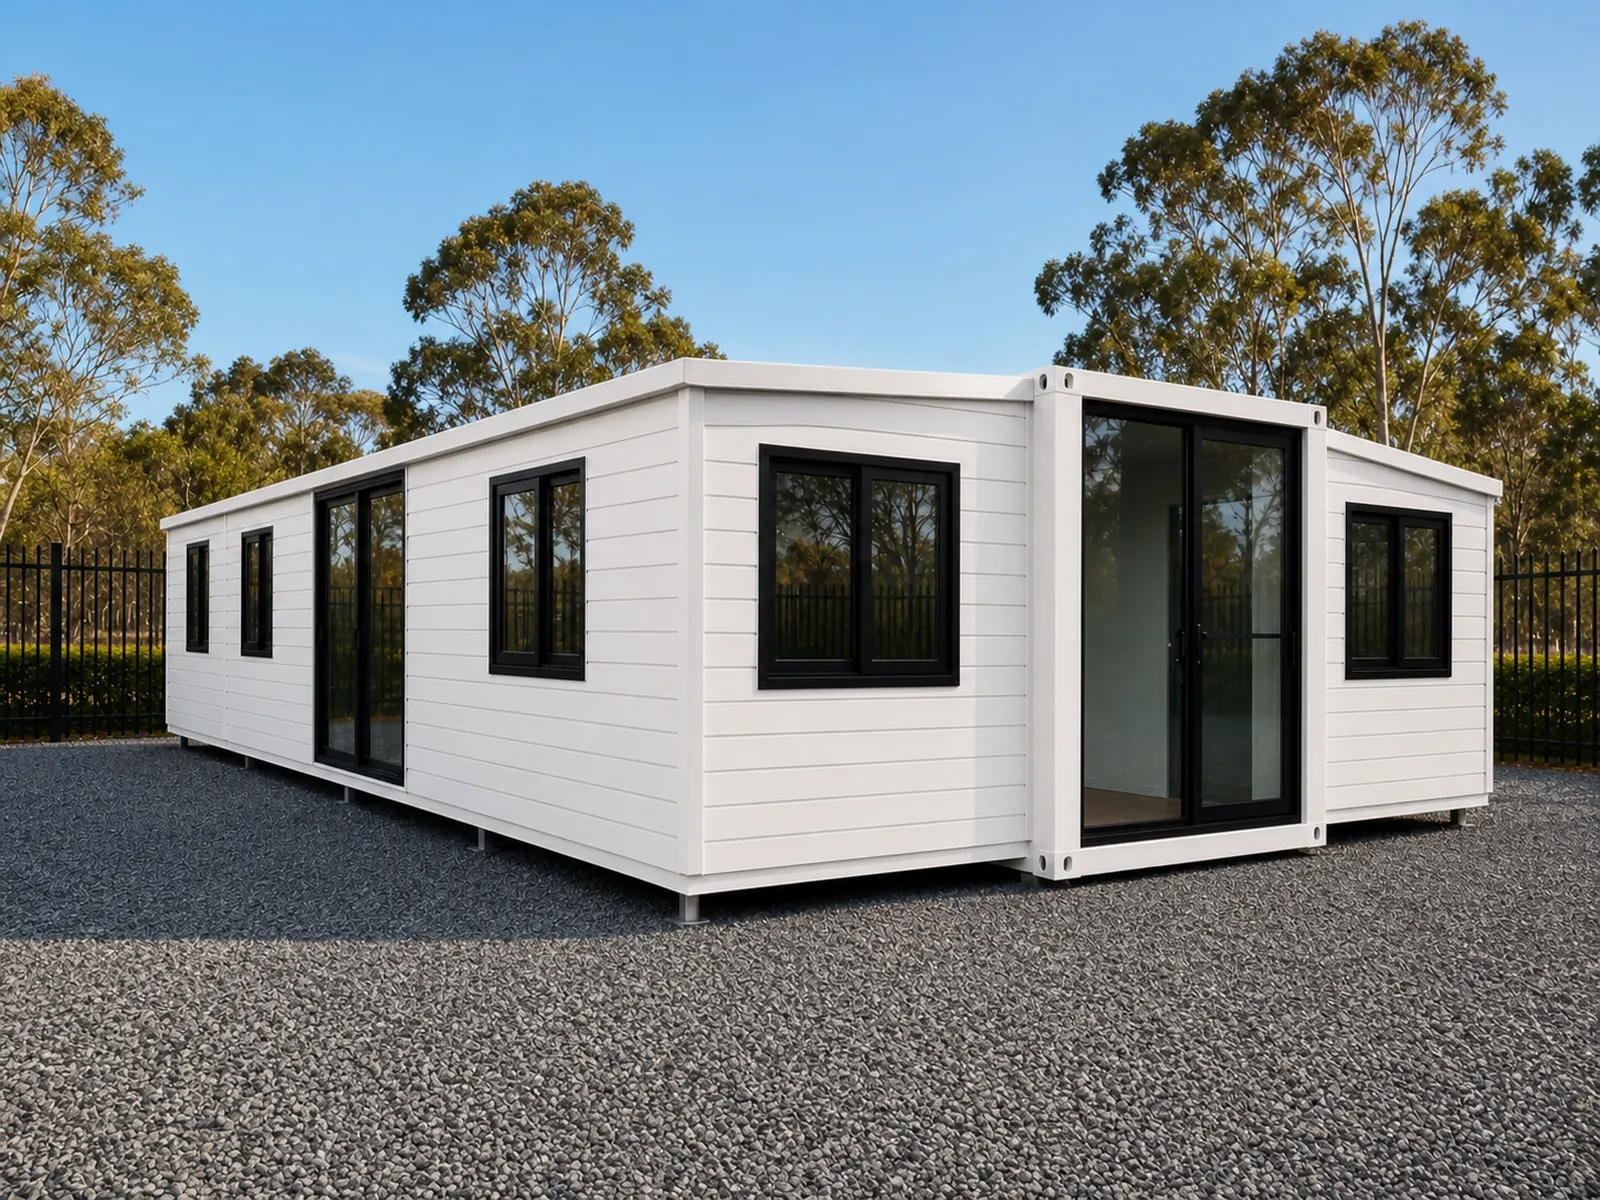
Expandable Homes
EX30 Expandable Home 9m
A 9 metre body that opens to 9 x 6.3 metres, with up to six bedrooms and two bathrooms.
Factory quote available
Get a price on the MG1 Folding Container Garage Single Bay
Tell us your postcode and what the block is like. We come back with a written quote covering the unit and the freight to your address.