
5 photos.
Model PL296W
PL296W Accessible Shower and Toilet with Ramp 2.96m
- Factory quote available
- Warranty confirmed in your quote
- Delivered Australia wide
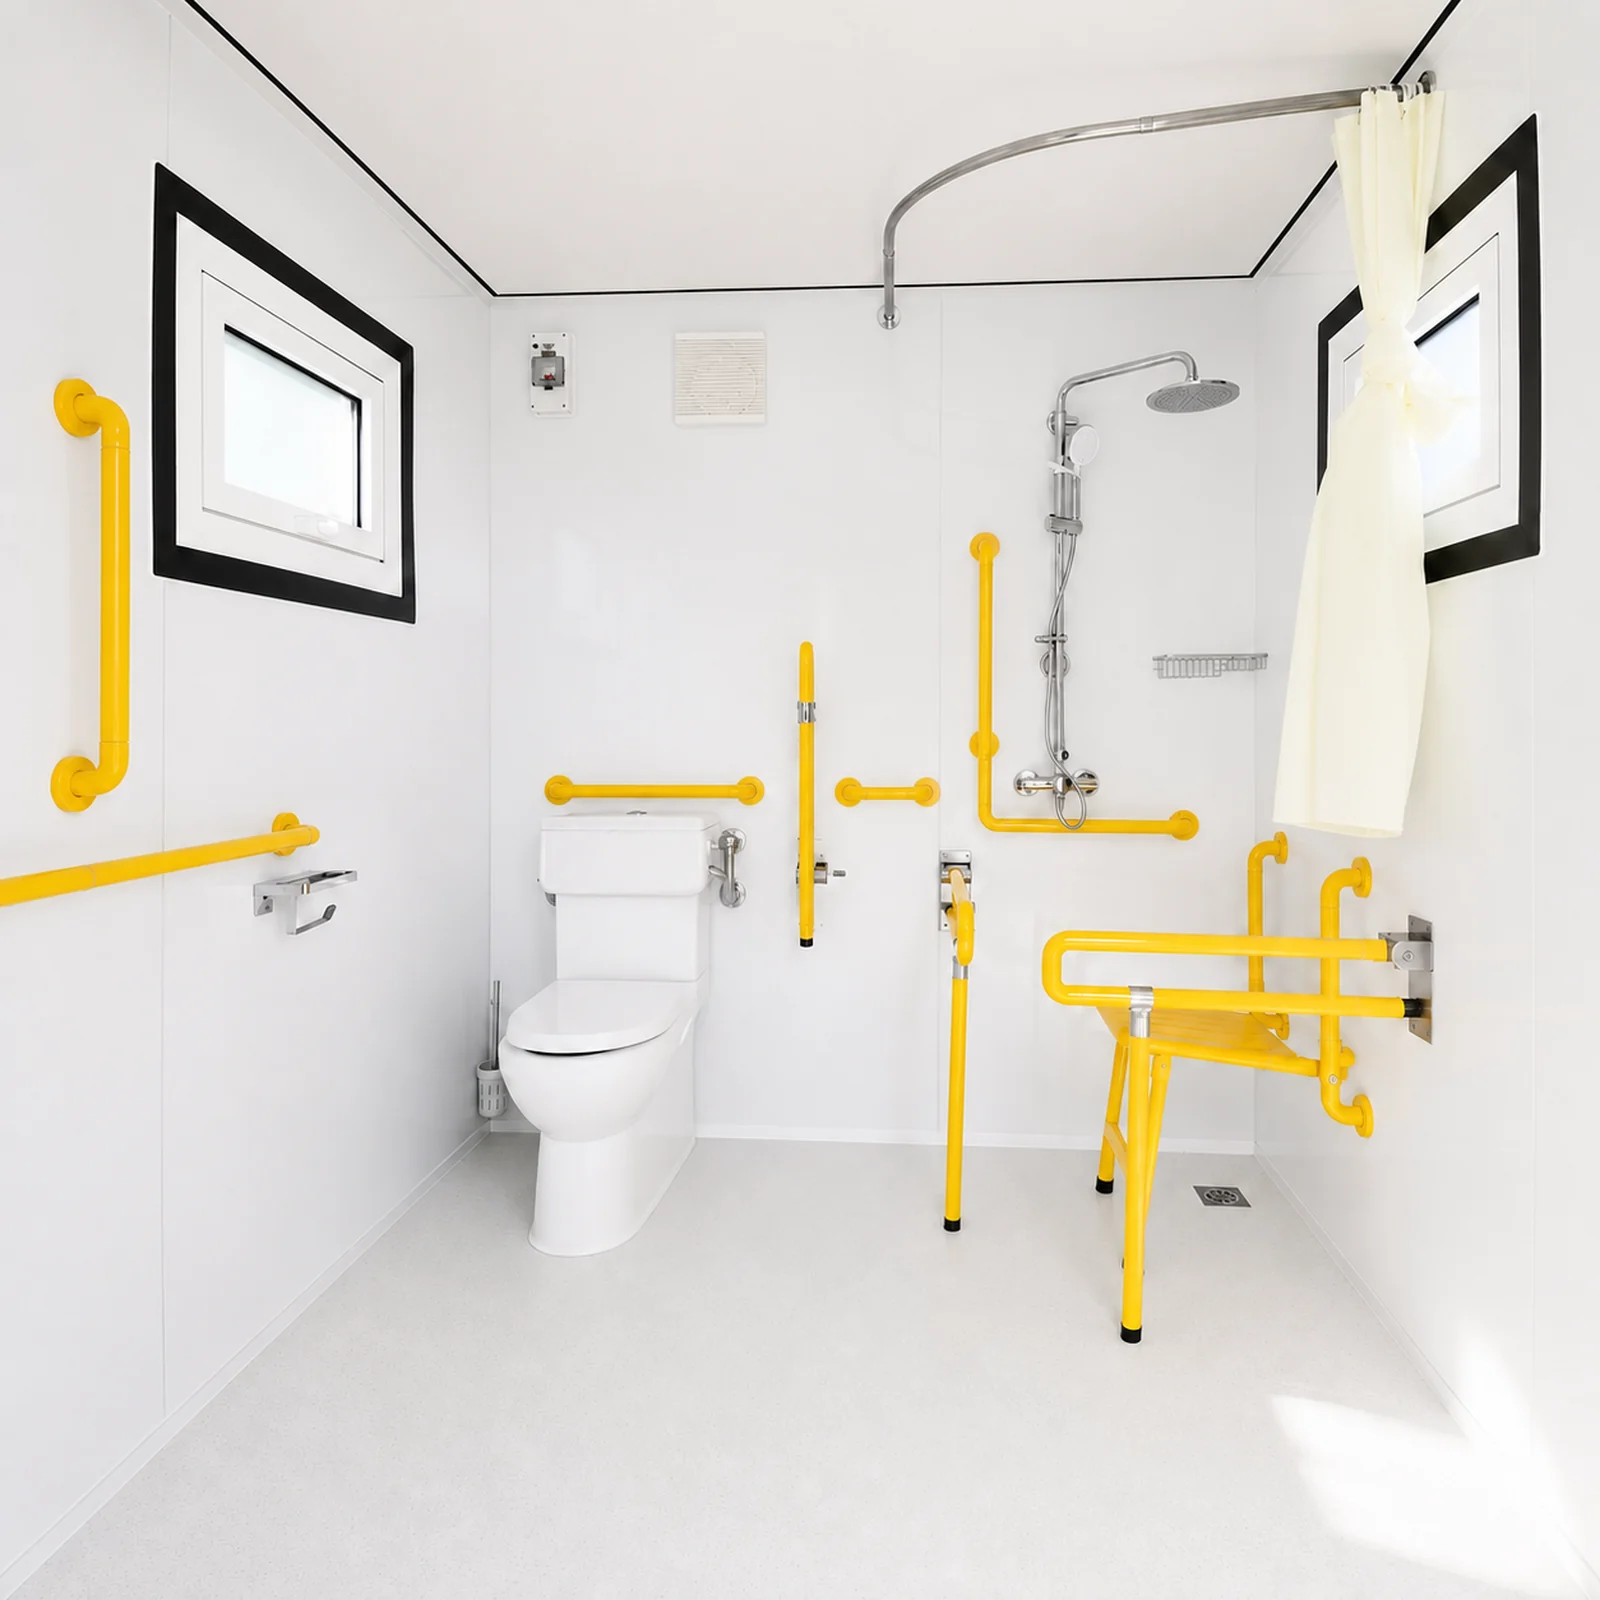
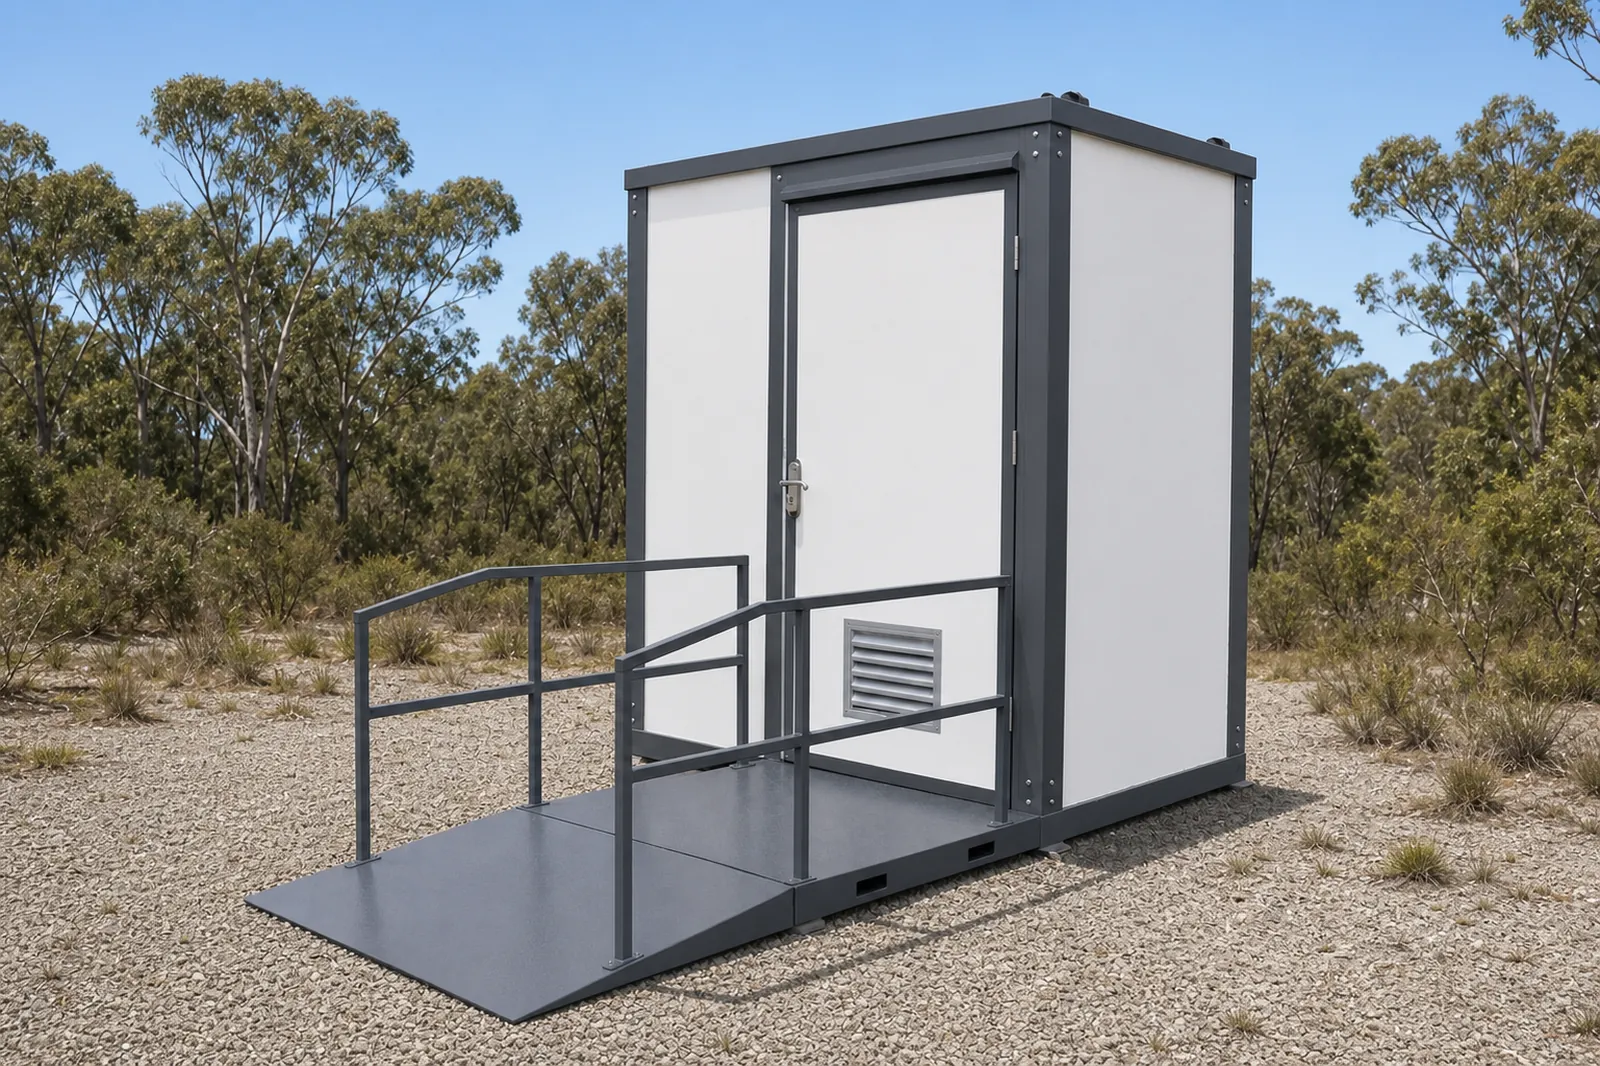
A full accessible wet room craned in: toilet, basin, rain shower, fold down seat, ramp.
Future Modular Homes · Quote only
Why buy from Future Modular Homes? See who we are →
Pricing
Request a quote
A steel framed and EPS insulated accessible wet room with a fixed ramp and dual handrails, a soft close pan, a wall hung basin, a rain and hand shower with a fold down seat, and a full set of grab rails. Councils, camps, care providers and event operators use it where showering as well as a toilet has to be accessible.
- Delivery
- Australia wide by truck and crane. We deliver and build worldwide, so tell us where the block is.
- Lead time
- Confirmed in your quote. Build slots move, so we quote the real date rather than a brochure figure.
- Project support
- From initial design through to delivery, our team helps coordinate the process and keeps you updated along the way.
- Minimum order
- 1 unit
What is included with your PL296W Accessible Shower and Toilet with Ramp 2.96m
Every unit is built to order and arrives complete to this specification.
- Frame. Structural steel with a high temperature paint finish
- Walls and roof. EPS insulated sandwich panels
- Floor. Anti slip PVC over hard board with a central floor drain
About this model
What it is
The PL296W is the largest accessible unit in the range, a complete wheelchair friendly wet room on one craned in footprint. In Australia this reads as an accessible ambulant shower and toilet.
How it is built
A structural steel frame under EPS insulated panels gives an interior of about 5.5 square metres with room to turn a wheelchair, over an anti slip PVC floor with a central floor drain, entered through an outward opening insulated door from a fixed painted steel access ramp of about 3,510 x 1,200 mm with dual handrails. Inside it is fitted for assisted use: a soft close pan, a wall hung hand basin with a chrome mixer and mirror, a chrome rain and hand shower behind a curtain on a curved rail, a fold down shower seat and a full set of high visibility grab rails around the pan, basin and shower, plus an exhaust fan and twin double glazed awning windows.
It is pre plumbed with a 15 mm inlet, a 90 mm black water outlet and a 40 mm grey water outlet to sewer or septic, and pre wired for 220 to 240 V for Australia.
Delivery and freight
It weighs about 1,230 kg, so it needs a forklift or crane to set down onto a prepared, level base, and the plumbing and electrical connections must be completed by licensed trades.
Spec sheet
Specifications
| External dimensions | 2,960 x 2,150 x 2,460 mm (L x W x H) |
|---|---|
| Interior | About 2,000 x 2,810 mm, roughly 5.5 square metres, with wheelchair turning room |
| Weight | About 1,230 kg |
| Frame | Structural steel with a high temperature paint finish |
| Walls and roof | EPS insulated sandwich panels |
| Floor | Anti slip PVC over hard board with a central floor drain |
| Access | Painted steel ramp about 3,510 x 1,200 mm with dual handrails, outward opening door |
| Fittings | Soft close pan, wall hung basin and mixer, rain and hand shower, fold down seat, full grab rails, exhaust fan, twin awning windows |
| Services | 15 mm inlet, 90 mm black water outlet, 40 mm grey water outlet, wired for 220 to 240 V |
| Compliance | Accessible design with turning room, seat and grab rails, not certified to AS 1428.1, reviewed on order |
| Delivery | Worldwide shipping, set down by crane or forklift |
| Price | Factory quote available |
Final specifications are confirmed in writing with your quote. Built to order to the applicable NCC requirements for its class, with compliance documentation supplied.
Quote enquiry process
How an enquiry works
A quote enquiry is not an order. Nothing is committed until you have a written quote naming the scope, the price and the delivery terms.
- 1
Tell us the block
Send the model, your suburb or postcode and what the block is like. Access, slope and crane room change the price more than anything else.
- 2
Get a Free Quote
A written quote covering the unit, freight to your address, and what is and is not included.
- 3
We start your build
We lock in your design with you and then we coordinate with our builders to begin production.
- 4
Delivery and set down
We coordinate the delivery process from factory to site, ensuring your home arrives safely and is positioned at your property with everything planned ahead of time.
Frequently asked questions
Is it a certified AS 1428 accessible bathroom?
No. It is designed for wheelchair access with a spacious turning interior, a fold down shower seat and a full set of grab rails, but it is not certified to AS 1428.1. Where certified compliance is mandated for a public or commercial building, tell us at enquiry stage and we will review the specification and engineering with you.
Does it include a shower and a seat?
Yes. There is a chrome rain and hand shower behind a curtain on a curved rail, a wall mounted fold down shower seat and grab rails around the shower, pan and basin. The floor is anti slip PVC with a central floor drain, so the whole room works as a wet area rather than a screened cubicle.
Do I need council approval?
In most cases yes. A plumbed shower and toilet connected to sewer or septic and to power is building and plumbing work, and public sites may also involve an access consultant. Requirements differ between councils and states. Speak to your council early. We supply drawings and connection details for your certifier, but approval is not something we can guarantee.
How is it delivered and what access do I need?
It ships worldwide by sea, then travels by road. At about 1,230 kg it needs a crane or forklift to set down, and the ramp adds roughly 3.5 metres in front of the door. You need a clear truck approach, firm ground and space to land both the body and the ramp. Send us photos of the access when you enquire.
What services does it need on site?
A 15 mm cold water supply, a 90 mm black water connection to sewer or an approved septic system, a 40 mm grey water run and a 220 to 240 V supply. A licensed plumber and a licensed electrician complete the connections. Run the services to the connection wall before delivery so it can be commissioned in one visit.
What site preparation do I need?
A level, prepared base sized for both the unit and the ramp: a slab, footings or screw piles (steel posts wound into the ground instead of pouring a slab) suited to your soil and wind region. The ramp landing needs to be firm and even so the fall is correct and the approach is safe. Confirm the base design with an engineer where the site is public or the ground is soft.
What is included and what is quoted separately?
Included are the ramp with dual handrails, the outward opening door, the pan, basin, mixer, mirror, rain and hand shower, fold down seat, grab rails, exhaust fan, twin windows and the plumbing and electrical rough in. Freight, crane or forklift hire, footings, site works, hot water and the licensed connections on site are quoted separately.
What warranty applies?
Warranty terms are confirmed in writing with your quote and order documents, with the structure and ramp covered separately from tapware, shower fittings and electrical items. Consumables and damage from incorrect installation or misuse are excluded. Keep the compliance certificates from your licensed plumber and electrician, as service claims normally rely on them.
Owner feedback
Future Modular Homes has delivered homes to buyers across Australia and has been featured in Domain. We publish feedback from real buyers only, so this model shows none until a verified owner sends one in.
Popular models
Ablution Blocks
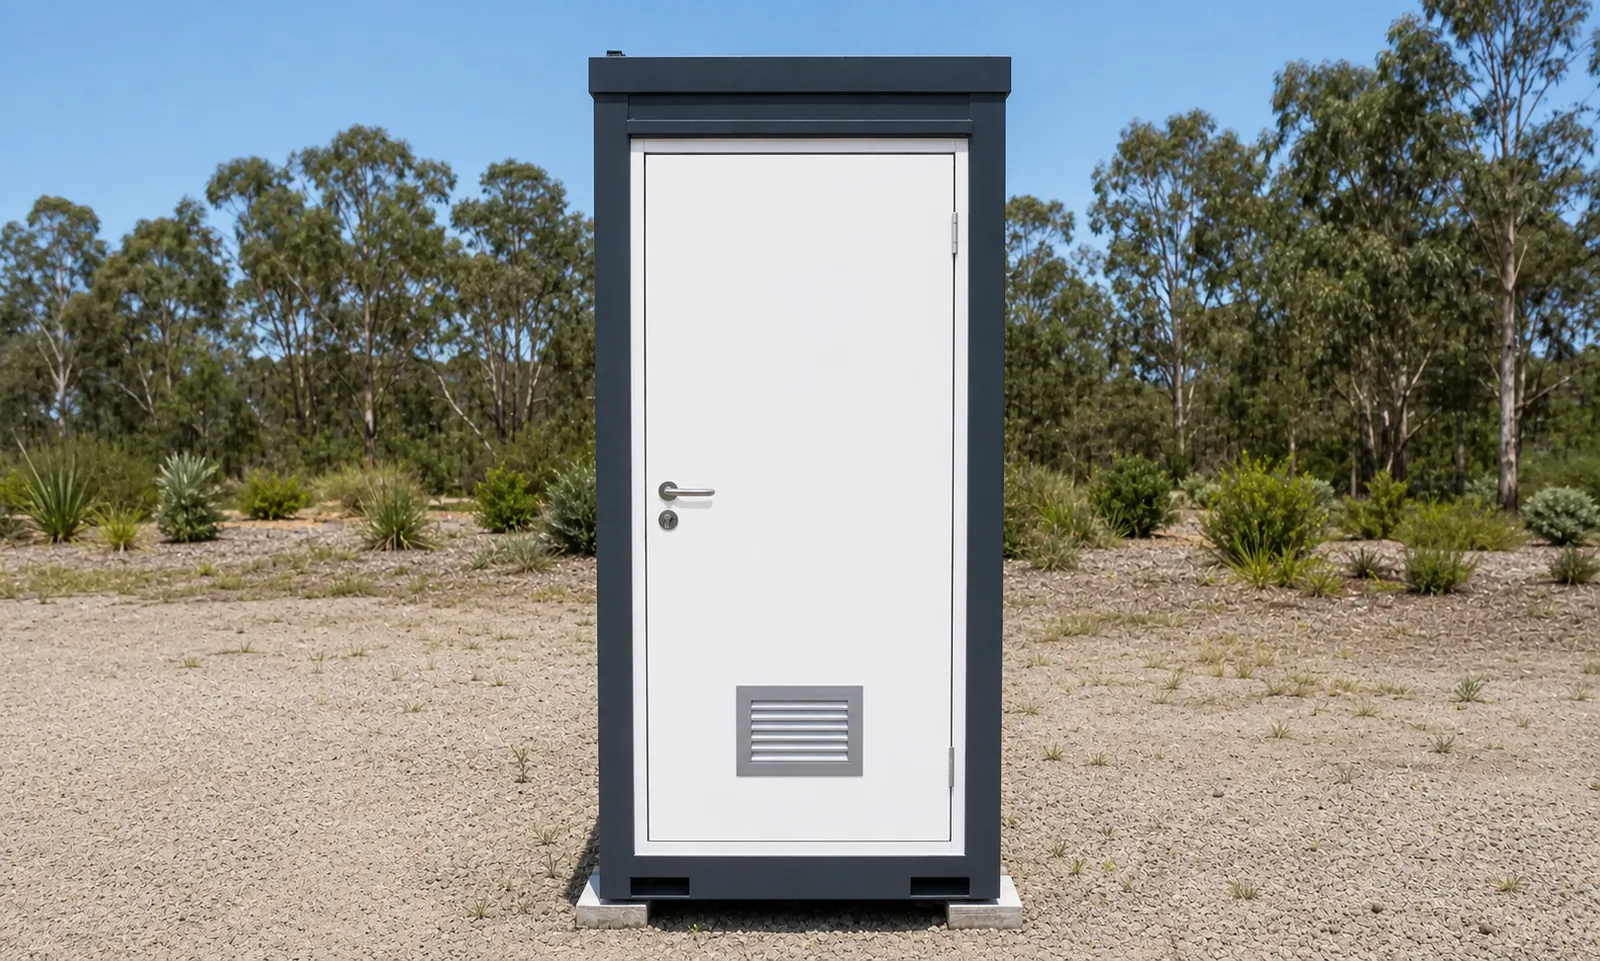
PL15 Single Toilet Cabin 1.5m
Steel framed single toilet cabin, insulated and plumbed for mains water and power.
Factory quote available
Ablution Blocks
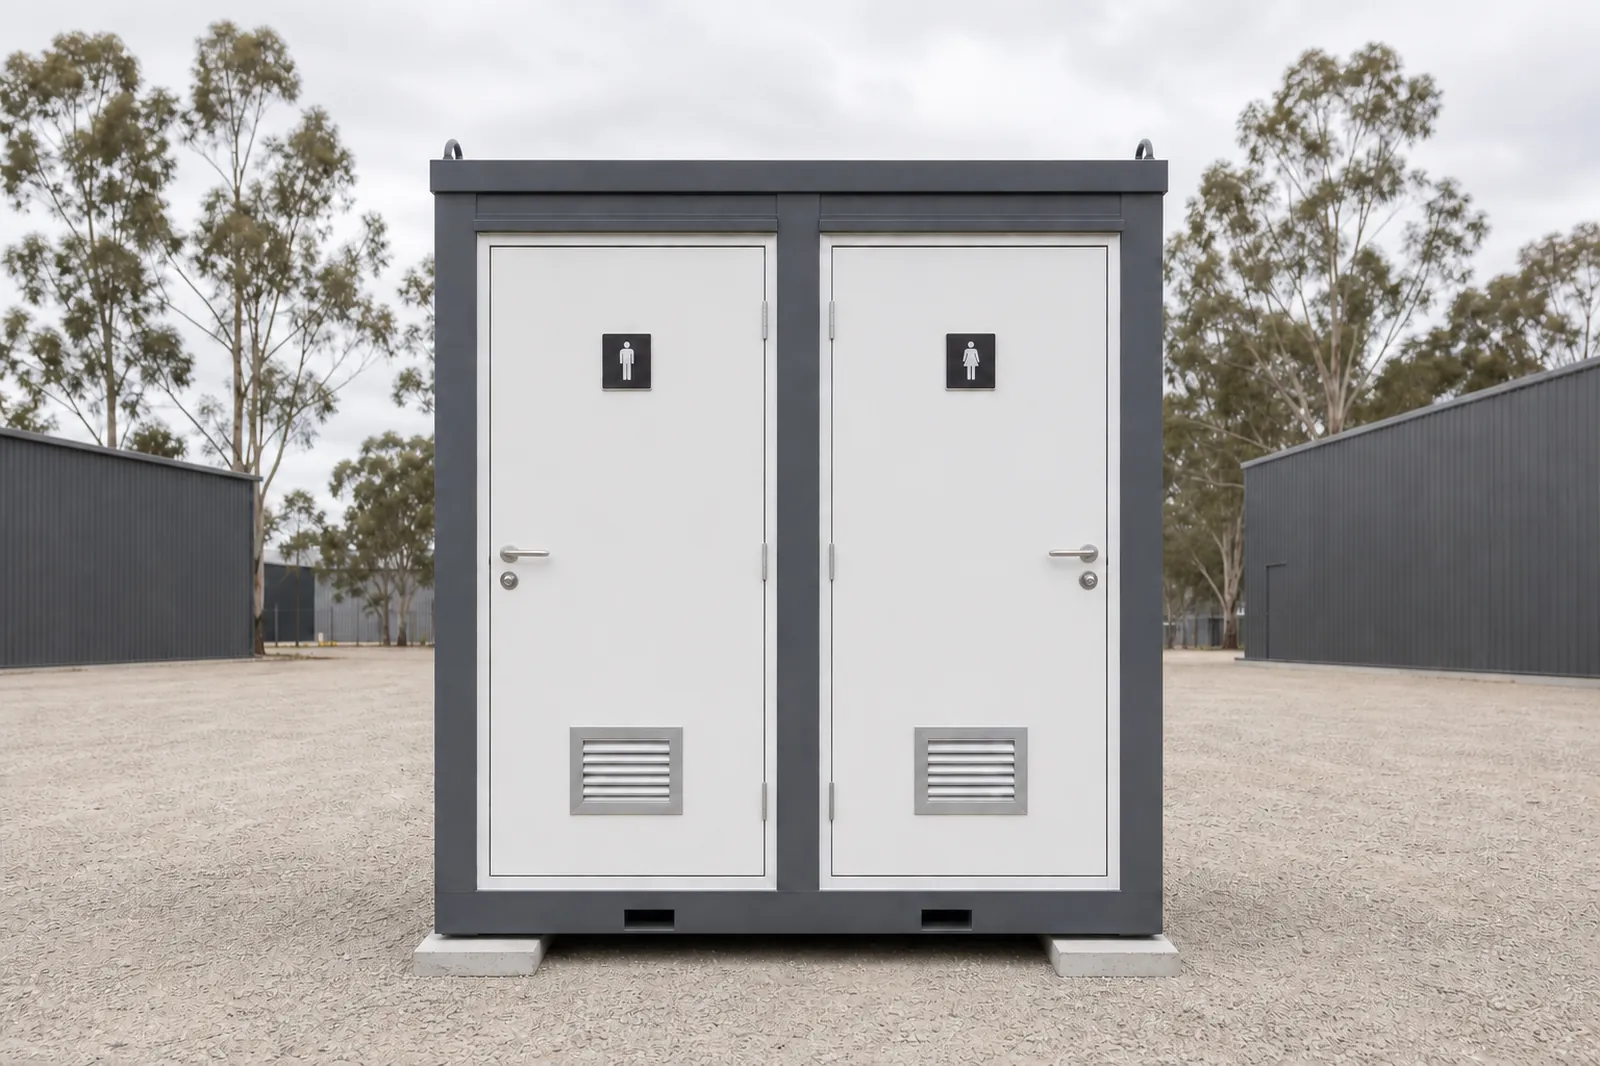
PL226D Twin Toilet Block 2.26m
Two separate steel toilet cubicles in one craned in block, for busier sites and clubs.
Factory quote available
Ablution Blocks
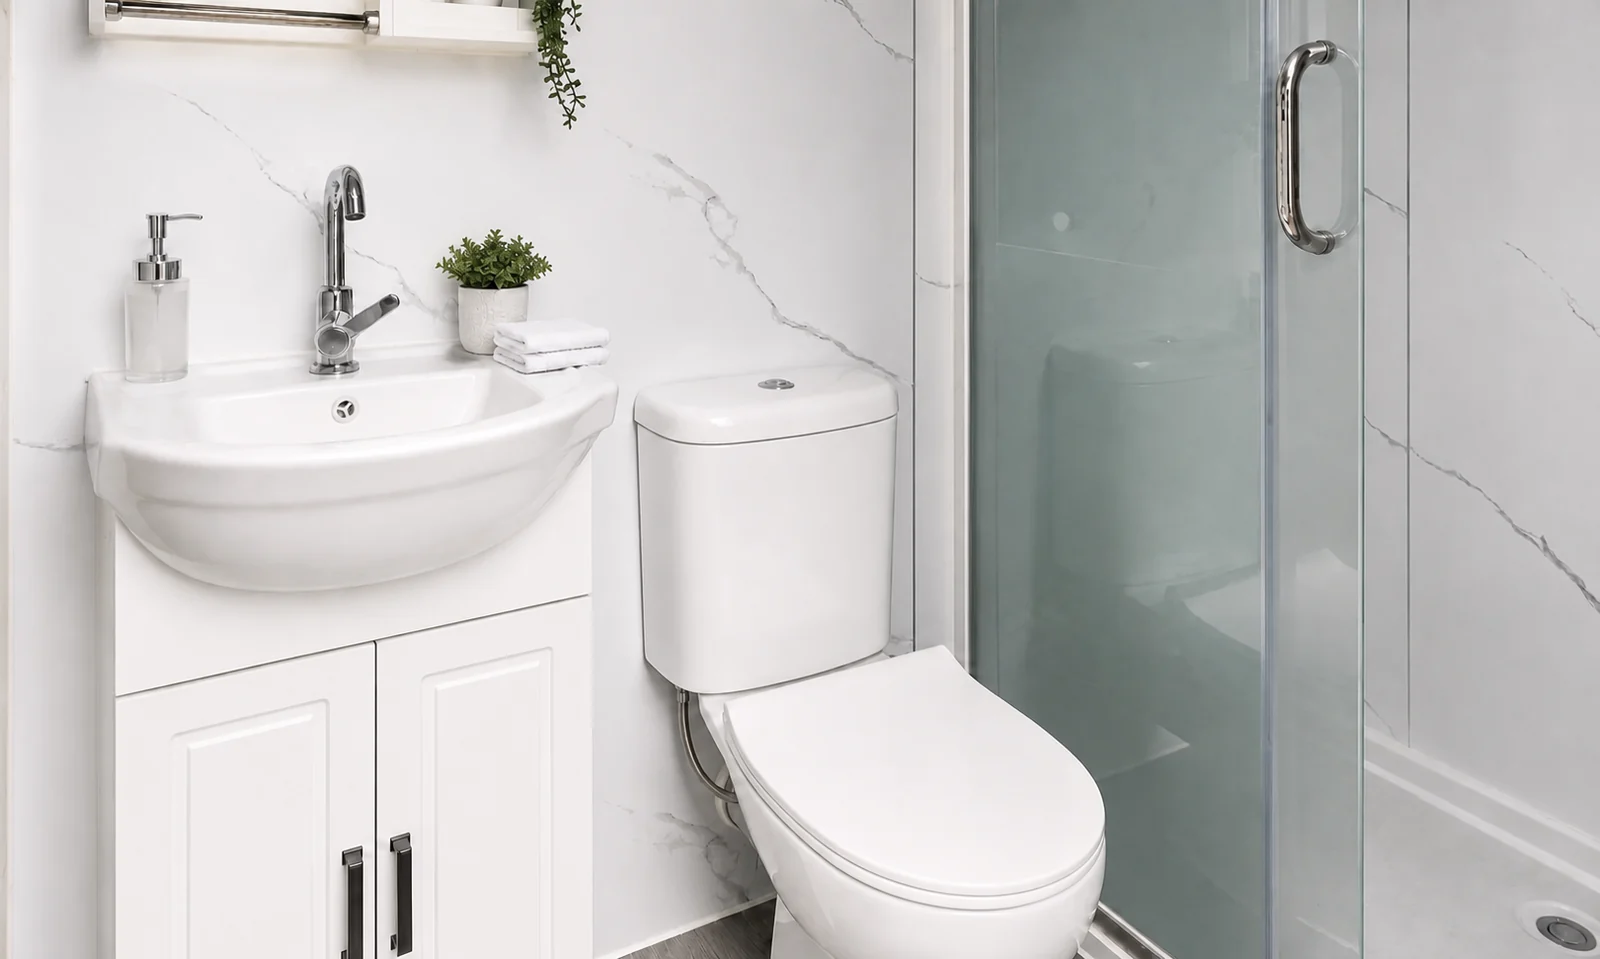
PL226B Portable Bathroom and Shower 2.26m
A finished bathroom craned in: rain shower, toilet and vanity in one steel unit.
Factory quote available
Ablution Blocks
PL296A Accessible Toilet with Ramp 2.96m
Roomy accessible toilet and basin unit with a fixed ramp, handrail and grab rails.
Factory quote available
Get a price on the PL296W Accessible Shower and Toilet with Ramp 2.96m
Tell us your postcode and what the block is like. We come back with a written quote covering the unit and the freight to your address.