
Choose a bathroom pod or portable toilet by asking whether the facility is part of a finished building or temporary plant serving people working nearby. A bathroom pod is a factory-built, waterproofed wet room craned into a dwelling and permanently plumbed. A portable toilet or ablution block is standalone equipment for sites, events and remote blocks.
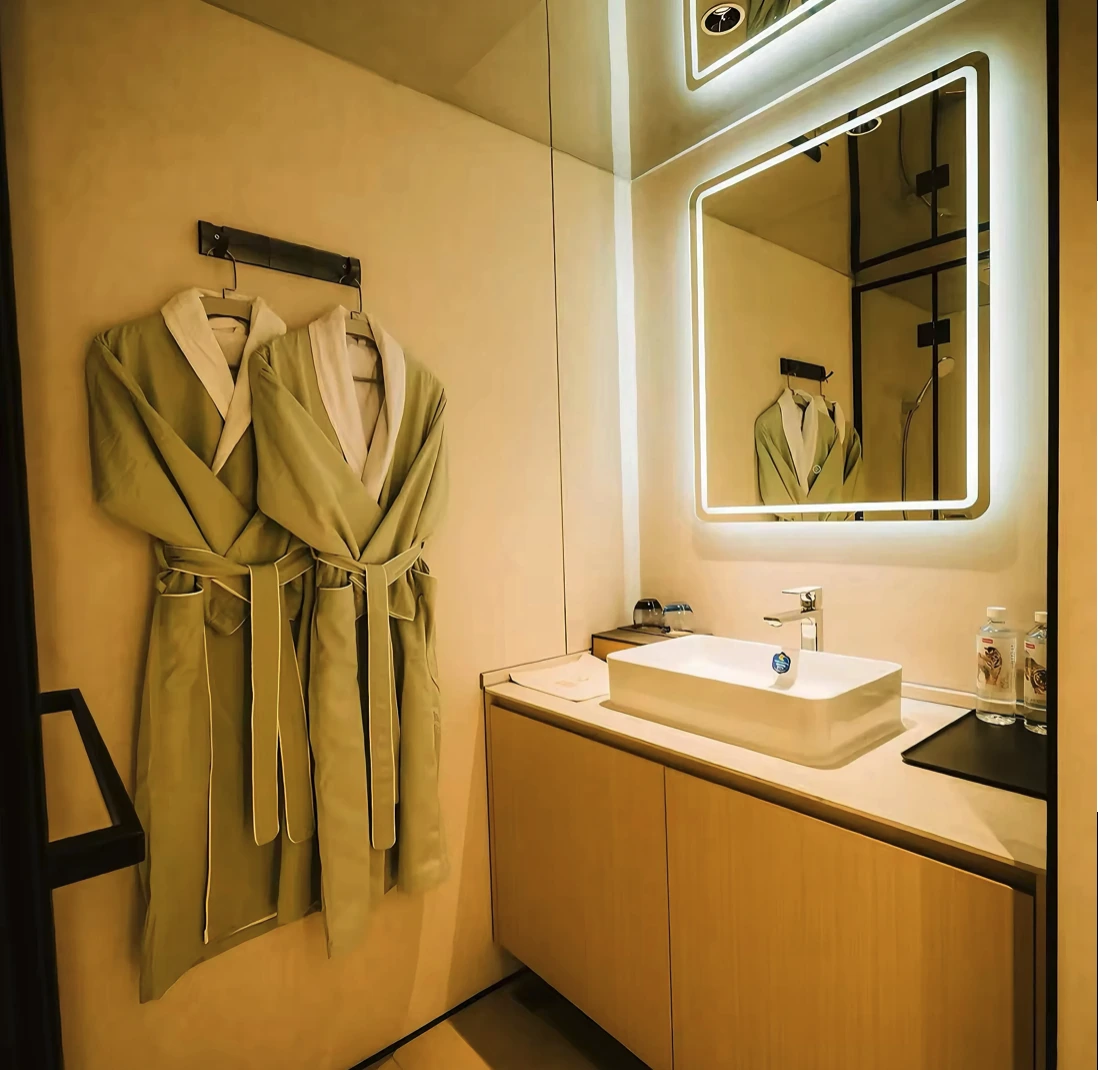
The two products get lumped together because both arrive on a truck and both contain a toilet. Everything else about them is different: which code applies, who signs them off, how the waste leaves, and what happens if you get it wrong. Sorting that out early saves an expensive re-do later.
What is the actual difference between a bathroom pod and a portable toilet?
A bathroom pod becomes part of the building and is assessed as building work. A portable toilet does not, and is assessed as an amenity or as a waste facility instead.
| Bathroom pod | Portable toilet or ablution block | |
|---|---|---|
| Role | A room inside a finished building | Standalone amenity, on site or relocatable |
| Fixing | Craned in and permanently fixed | Skid, feet or wheels; moves with the job |
| Waste | Hard plumbed into the building’s sanitary drainage | Holding tank and pump-out, or plumbed in |
| Who signs it off | Your building certifier or surveyor, as part of the building work | Requirements vary; confirm site, placement and effluent controls with authorities |
| Rules that bite | NCC wet area provisions, AS 3740:2021, WaterMark for plumbing products | WHS amenity duties, state wastewater rules, AS 1428.1:2021 if accessible |
| Typical buyer | Homeowner, developer, apartment or accommodation builder | Builder, hire fleet, event organiser, council, remote camp |
| Time on site | Permanent | Weeks to years, then relocated |
If the answer to “will someone live, sleep or shower here as an occupant of a building” is yes, you are in pod territory. If it is “people are working here and need facilities while they do”, you are in amenity territory. Our prefabricated bathroom pods for Australian projects and our portable toilet and portaloo range sit either side of that line.
Which standards apply to a bathroom pod in a dwelling?
Exactly the same wet area rules as a bathroom built in place, because the code does not care where the room was assembled. Who signs that off, and how an off-site bathroom is certified at all, is covered in who certifies a prefab home in Australia.
Under NCC 2022 Volume Two, Part H4 covers health and amenity, and waterproofing compliance is demonstrated either through AS 3740 or through Part 10.2 of the ABCB Housing Provisions. Two specifics are worth knowing before you sign a specification:
- Housing Provisions clause 10.2.2 requires the floor of the shower area to be waterproofed, not merely water resistant.
- The water-resistant wall lining in a shower area must be waterproofed to at least 1800 mm above the finished floor level, or 50 mm above the shower rose, whichever is higher.
- NCC 2022 references AS 3740:2021, not the older 2010 edition. Specifying the wrong edition is one of the more common paperwork errors on a wet area.
Plumbing products need WaterMark certification, and the final connection is made by a licensed plumber who issues a certificate of compliance for the work. None of that changes because the room arrived finished.
What does change is sequence. A pod is waterproofed and cured in a controlled environment, then water tested before it leaves the line, so a leak is found while the pod is still on a factory floor rather than after the floor coverings are down. That is a scheduling and testing difference, not a claim about anyone’s tradework. It is the main reason pods are used at volume in apartments, hotels and student accommodation, where the same wet area is repeated hundreds of times.
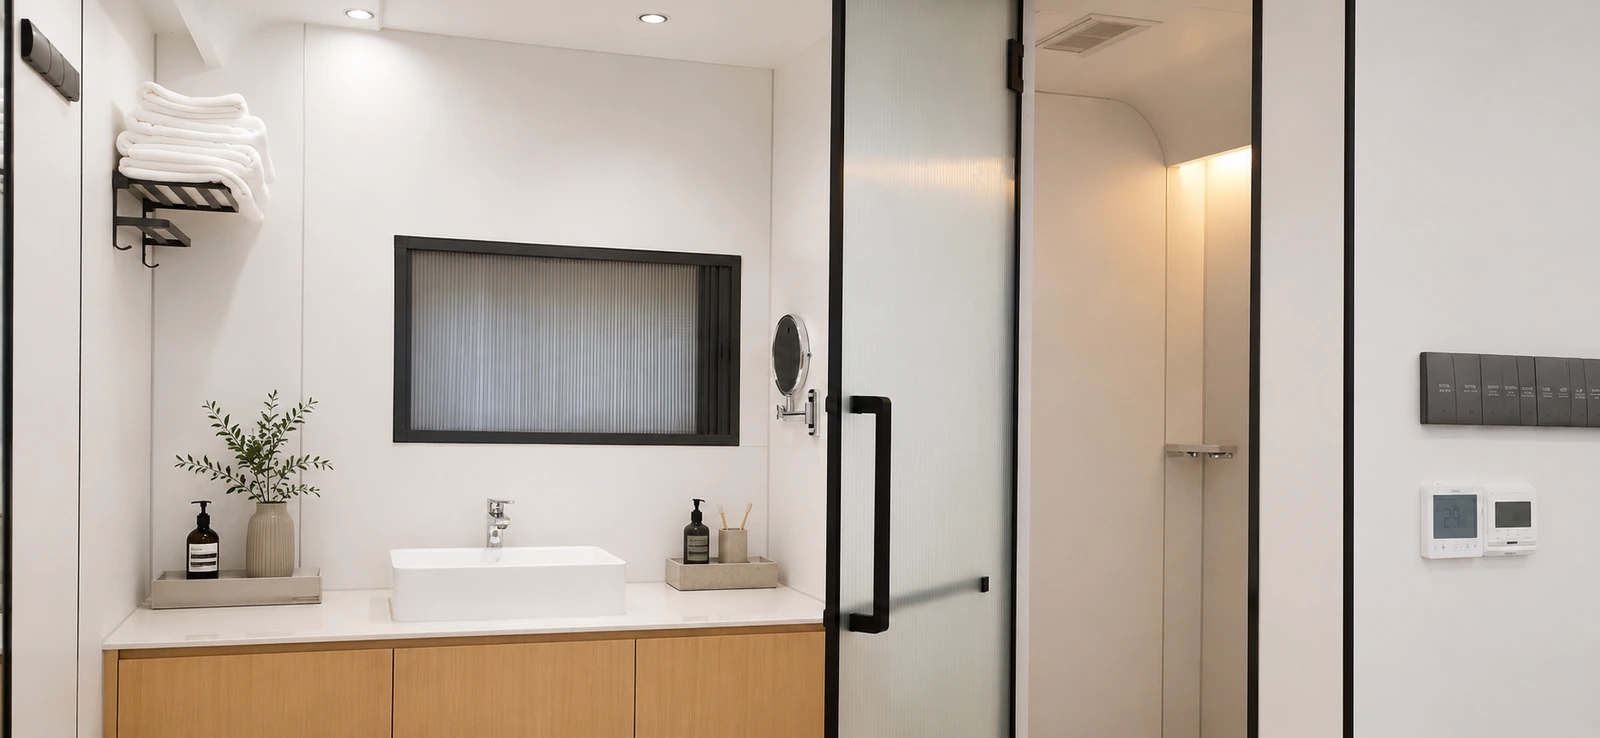
How many toilets does an Australian construction site actually need?
The national baseline is one closet pan per 20 males plus one urinal per 25 males, and one closet pan per 15 females. Queensland has since gone further.
Those ratios come from the model Code of Practice, Managing the work environment and facilities, which the states adopt with local variations. They are minimums. The code itself notes that break scheduling matters, because facilities have to cope with the number of people who need them at the same moment, not the number averaged across a shift.
Queensland’s Work Health and Safety (Amenities for Construction Work) Amendment Regulation 2024 commenced on 1 January 2025 and sets a tighter standard that is worth designing to if you work across state lines.
| Requirement | Model Code of Practice baseline | Queensland, from 1 January 2025 |
|---|---|---|
| Toilets | 1 closet pan per 20 males; 1 per 15 females | At least 1 toilet for every 15 construction persons |
| Urinals | 1 per 25 males | Not specified separately |
| Distance from the work | Readily accessible | Within 100 m on a single-level building; within 200 m on a road, solar farm or wind farm site, or a 2 km trip where the worker has immediate vehicle access |
| Female facilities | Separate facilities where practicable | Designated female toilets, each with a sanitary bin immediately adjacent |
| Hand washing | Required | Suitably equipped hand and face washing, inside the block or immediately adjacent |
The practical effect is that a single portaloo stops being enough sooner than most people expect. A crew of 16 in Queensland needs two toilets, and if any of them are women, one of those has to be designated with a bin beside it. A PL226D twin toilet block covers that in one craned unit; a bigger crew moves up into the ablution block range.
When do you need an accessible unit, and how big is it?
An accessible unisex sanitary compartment needs a minimum circulation space of 1900 mm by 2300 mm under AS 1428.1:2021, which NCC 2022 references.
Inside that footprint the pan is set out 450 mm from its centreline to the side wall and 800 mm from the front of the pan to the rear wall, so the room can take a wheelchair, a transfer and a circulation path without any of them fouling the others. This is why an accessible unit is roughly three times the plan area of a standard cubicle and cannot be produced by simply widening one.
For a building, accessibility is driven by the NCC and the Premises Standards. For a temporary site or a public event, it is driven by your work health and safety duty and by whatever the venue or client requires. Either way the internal dimensions are the same, which is why a unit like the PL296W accessible shower and toilet with ramp is 2.96 m long: the ramp and the landing are part of the product, not an accessory.
Where does the waste actually go?
Either into a sanitary drain or into a tank someone has to empty, and that single choice decides which approval you need.
A pod inside a dwelling connects to the building’s sanitary drainage, done by a licensed plumber under the Plumbing Code of Australia and the AS/NZS 3500 series. It is part of the building work and it is inspected as such.
A standalone unit on a block with no sewer is a different legal object. In New South Wales, installing a waste treatment device and operating a system of sewage management both require approval under section 68 of the Local Government Act 1993, lodged through the NSW Planning Portal. Under clauses 40 and 41 of the Local Government (General) Regulation 2021, a council cannot approve certain sewage management facilities unless they are accredited by NSW Health, and that accreditation only extends to domestic sewage from premises occupied by up to 10 people, or where average daily flow is under 2000 litres. Other states run equivalent schemes through councils or health departments. A holding-tank unit such as the PL226B portable bathroom with shower follows a different effluent-handling route. It still needs licensed servicing and any site, placement or operating approvals that apply in the relevant state or council area.
Bathroom pod or portable toilet: which unit suits which job?
| Situation | What usually fits |
|---|---|
| Bathroom or ensuite inside a modular home, cabin or granny flat | Bathroom pod, plumbed into the dwelling |
| Apartments, hotel or student accommodation, same wet area repeated | Bathroom pods ordered as a batch |
| Small crew, short job, no sewer connection | Single portaloo with a holding tank |
| Crew of 15 to 30 on a job running months | Twin toilet block plus a separate shower unit |
| Public access, an event, or a client accessibility requirement | Accessible-option unit with ramp specifications supplied for assessment |
| Remote camp or workers’ accommodation | Ablution block, mains fed or tank fed |
If it is going into a home, the fit-out standard matters as much as the plumbing, which is where a granny flat build tends to land. If it is going onto a site, the deciding factors are crew size, servicing access and how long the unit stays. Lead times are the same either way: typical factory production of 20-30 days and typical delivery of 20-30 days, around 40-60 days in total from order to site. How a modular building reaches your block covers what happens in that window. For a crew large enough to need a block rather than a single cabin, ablution blocks and crib rooms for Australian worksites covers the ratios. For a small crew or a short job a single cabin does the work: the PL11 compact portaloo where the space against a boundary is tight, and the PL12 heavy duty portaloo where the unit is going to be moved around the site repeatedly.
Frequently asked questions
Is a bathroom pod waterproofed to the same standard as a site-built bathroom?
Yes. The same NCC 2022 wet area provisions apply, demonstrated through AS 3740:2021 or Part 10.2 of the ABCB Housing Provisions, including waterproofing the shower floor and taking the wall lining to at least 1800 mm above the finished floor level or 50 mm above the shower rose.
Do portable toilets need building approval?
Requirements vary by jurisdiction, site, duration and use. Confirm building, placement, public-health, wastewater and licensed-servicing requirements with the relevant authority before installation. Holding tanks require an appropriate servicing arrangement, while any on-site sewage treatment or disposal requires the applicable approval before operation begins. Keep written confirmation with project compliance file.
Can a bathroom pod be retro-fitted into an existing house?
Rarely worth it. A pod is craned into a structure that is still open, so retro-fitting one usually means removing a roof or a wall. Renovations are better served by a conventional rebuild in place. Pods make sense in new build, in modular dwellings, and in repeat-unit projects.
Can an ablution block run without mains water and sewer?
Yes. Blocks can be specified to run standalone with a fresh water tank and a waste tank, which is standard for remote sites and early-stage builds. You are trading a plumbing connection for a delivery and pump-out schedule, so factor the servicing route into the site layout before the block is positioned.
How many people can one portaloo serve?
Under the model code baseline, one closet pan covers up to 20 males or up to 15 females; in Queensland from 1 January 2025 the figure is one toilet per 15 construction persons. Events are different again, because everyone breaks at once, so hire fleets plan on far tighter ratios than a worksite does.
Recommended products for you
Portable toilets and shower cabins from our range.
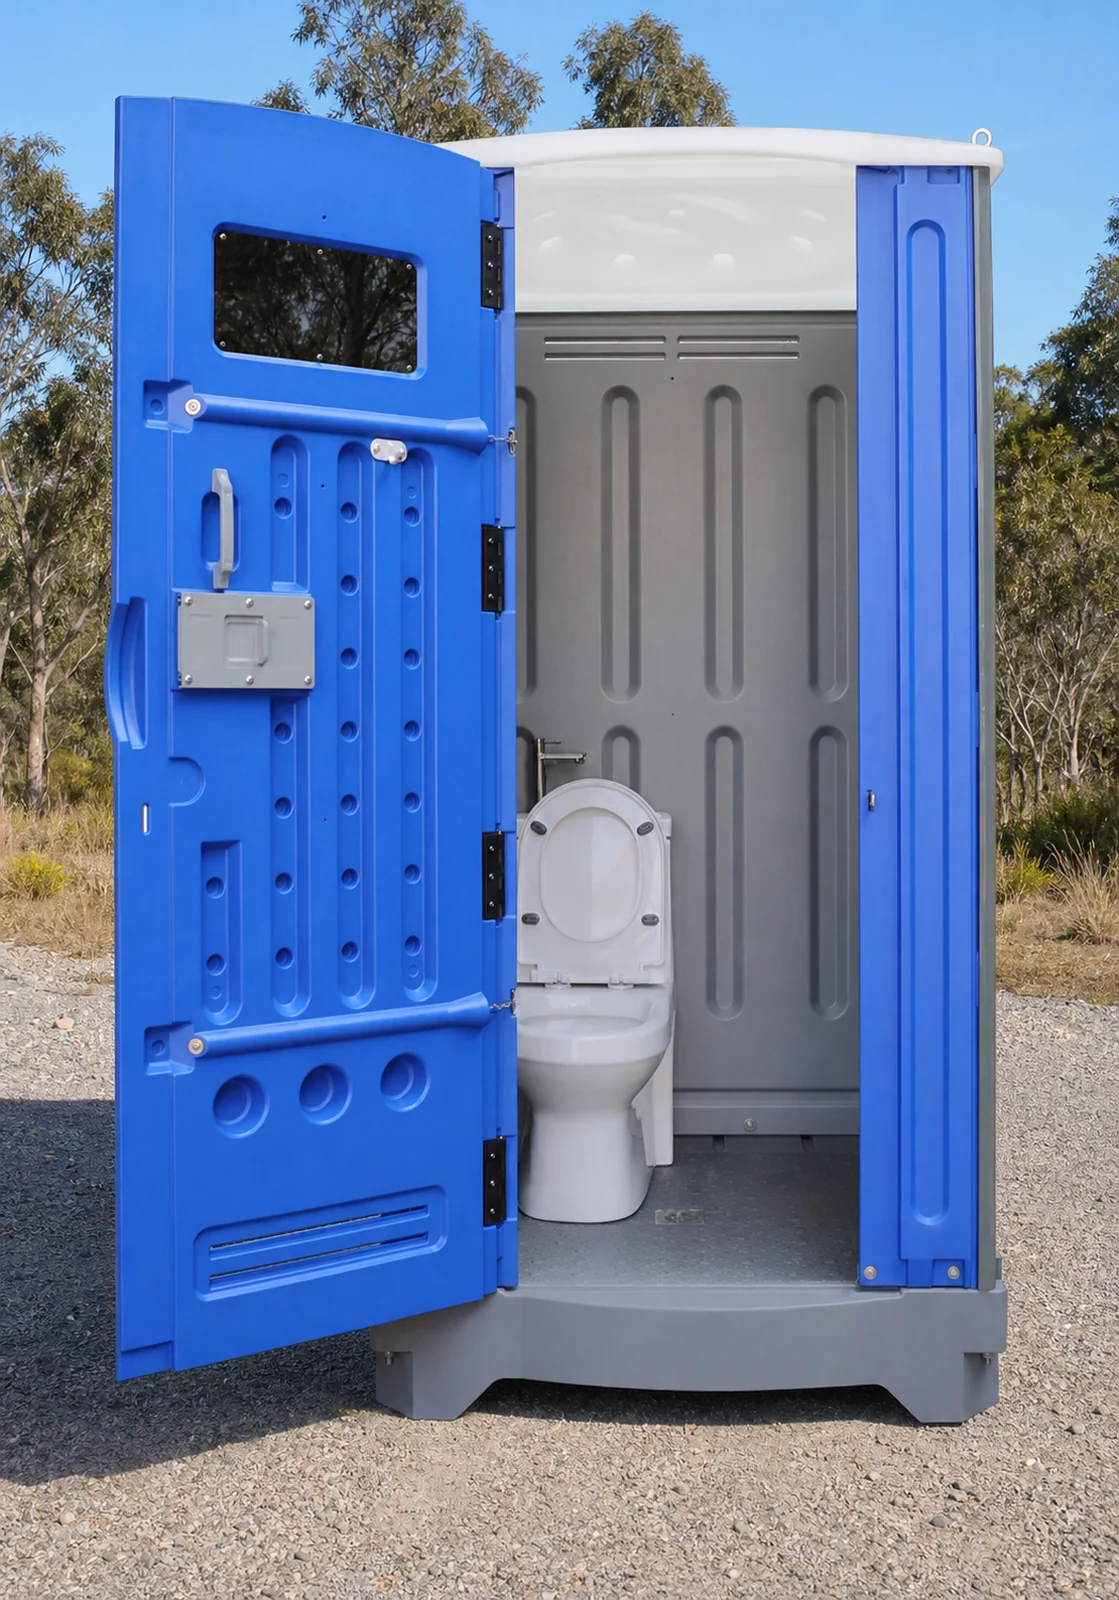
Portable Toilets Australia
PL114 Portable Shower and Toilet 1.14m
Shower and toilet in one HDPE booth, the wash and go unit in the plastic range.
2 photosFactory quote available
View this model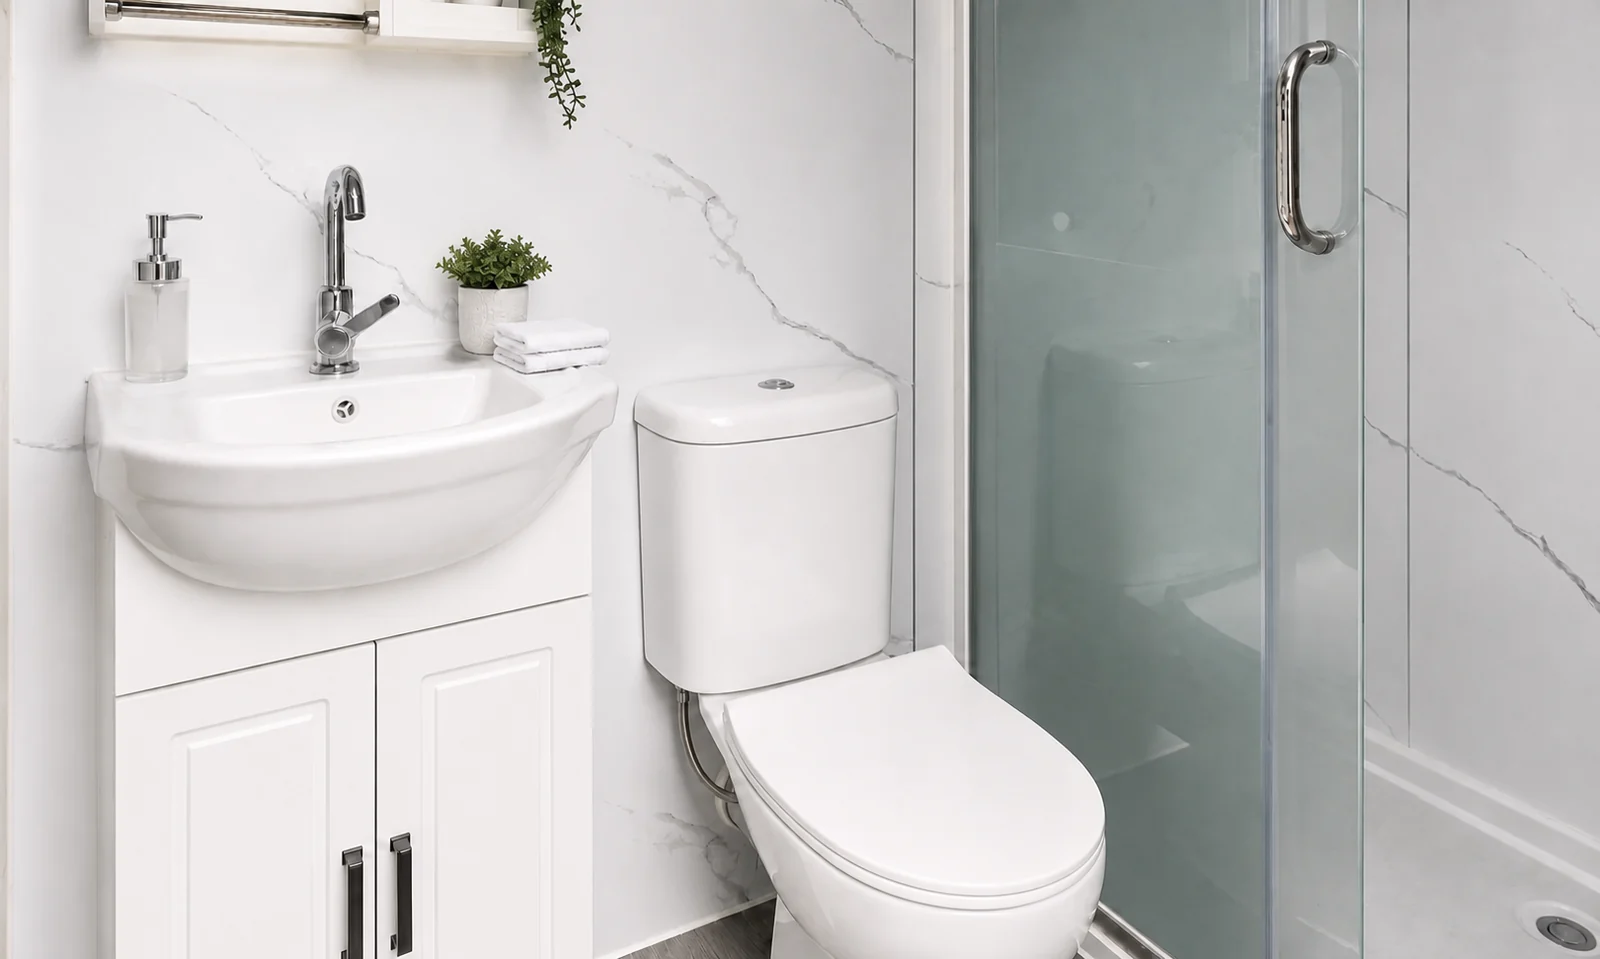
Ablution Blocks Australia
PL226B Portable Bathroom and Shower 2.26m
A finished bathroom craned in: rain shower, toilet and vanity in one steel unit.
7 photosFactory quote available
View this model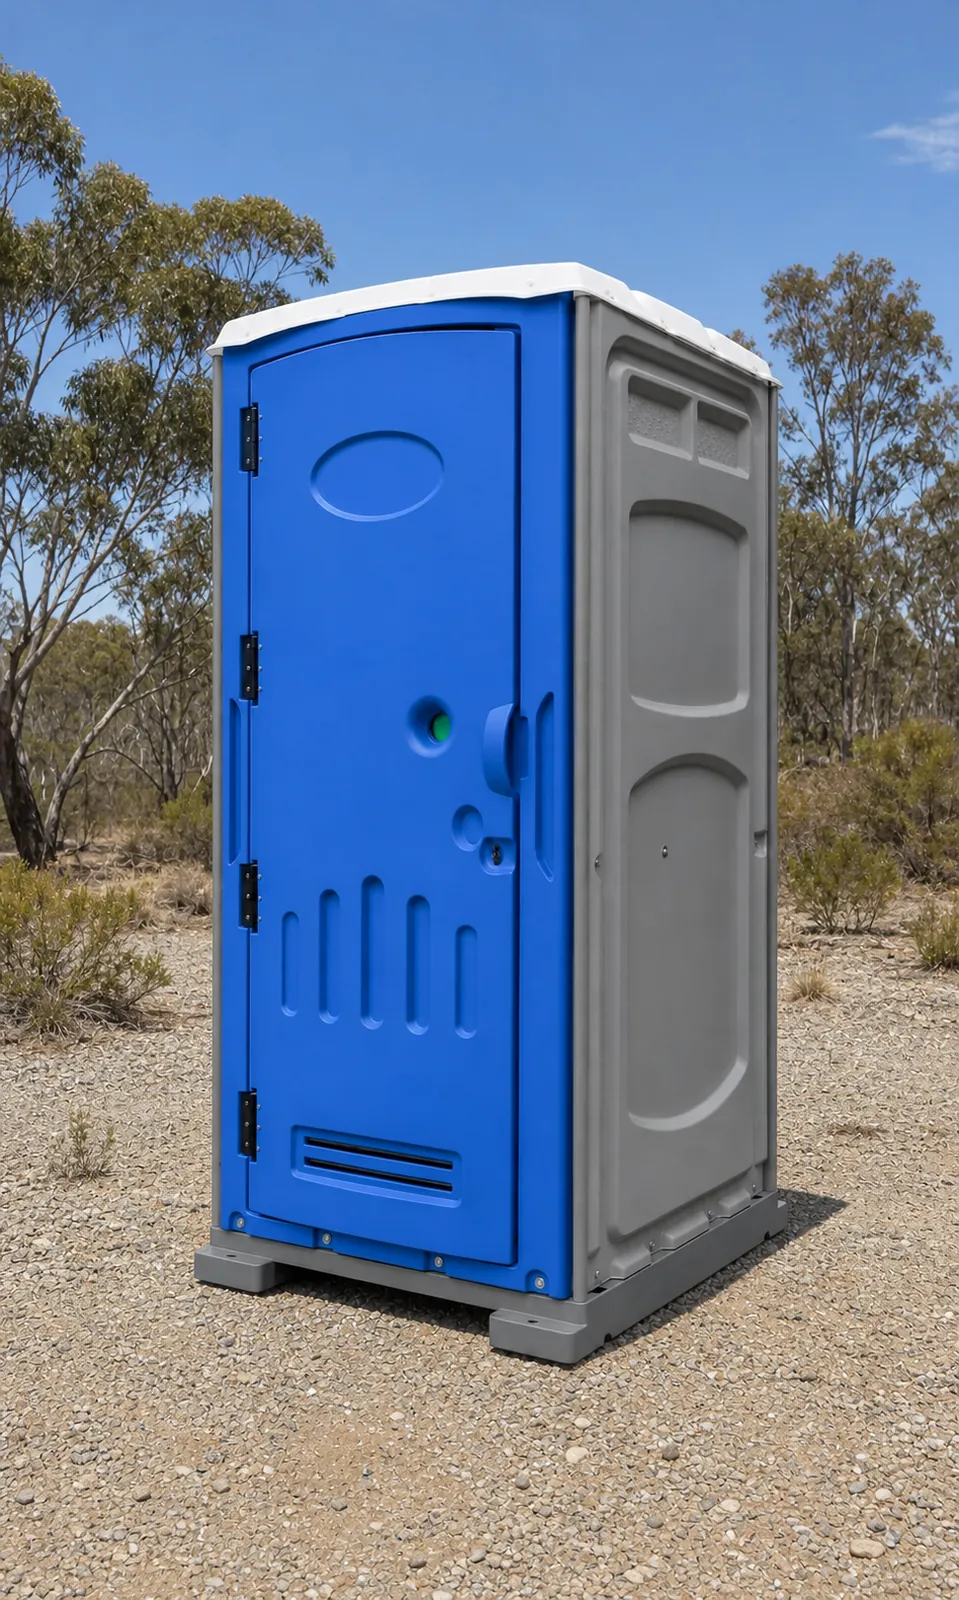
Portable Toilets Australia
PL11 Compact Portaloo 1.1m
Compact self contained HDPE portaloo for events, hire fleets and building sites.
6 photosFactory quote available
View this model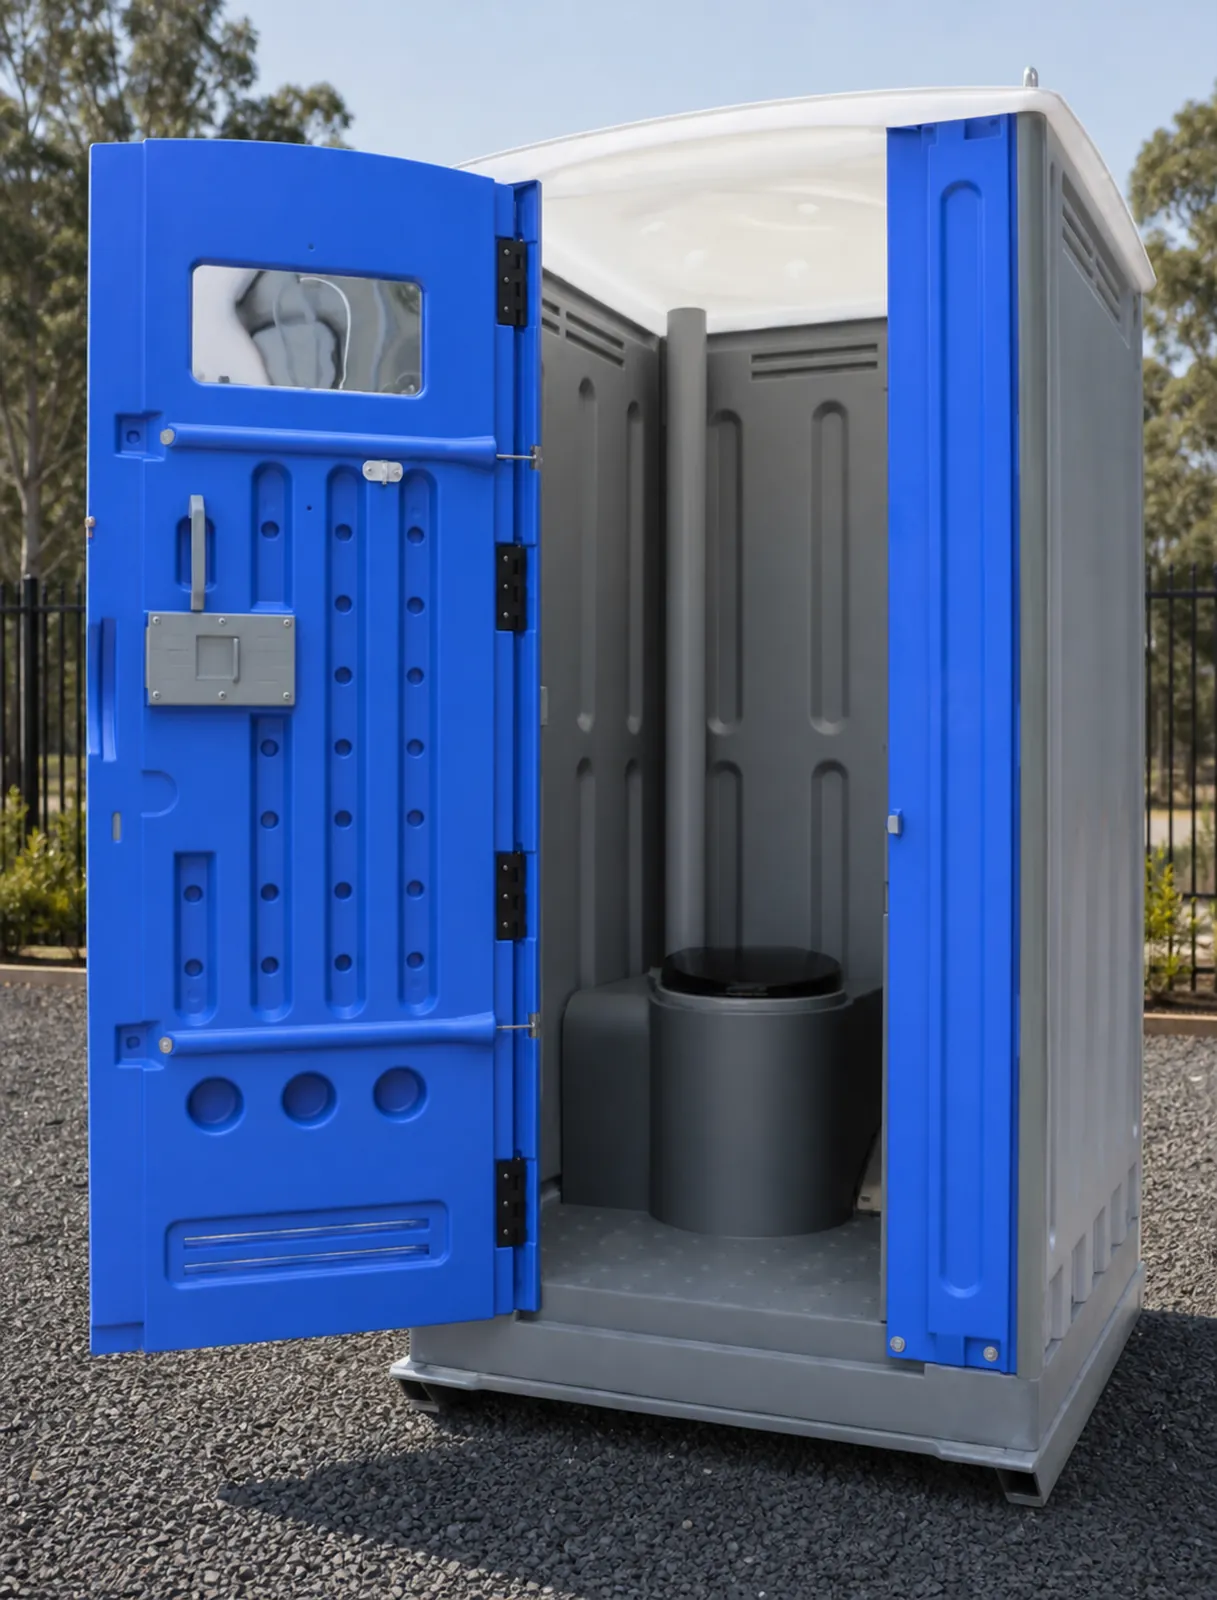
Portable Toilets Australia
PL12 Heavy Duty Portaloo 1.2m
Heavy duty HDPE portaloo on a steel skid, spec'd for Australia and New Zealand.
2 photosFactory quote available
View this model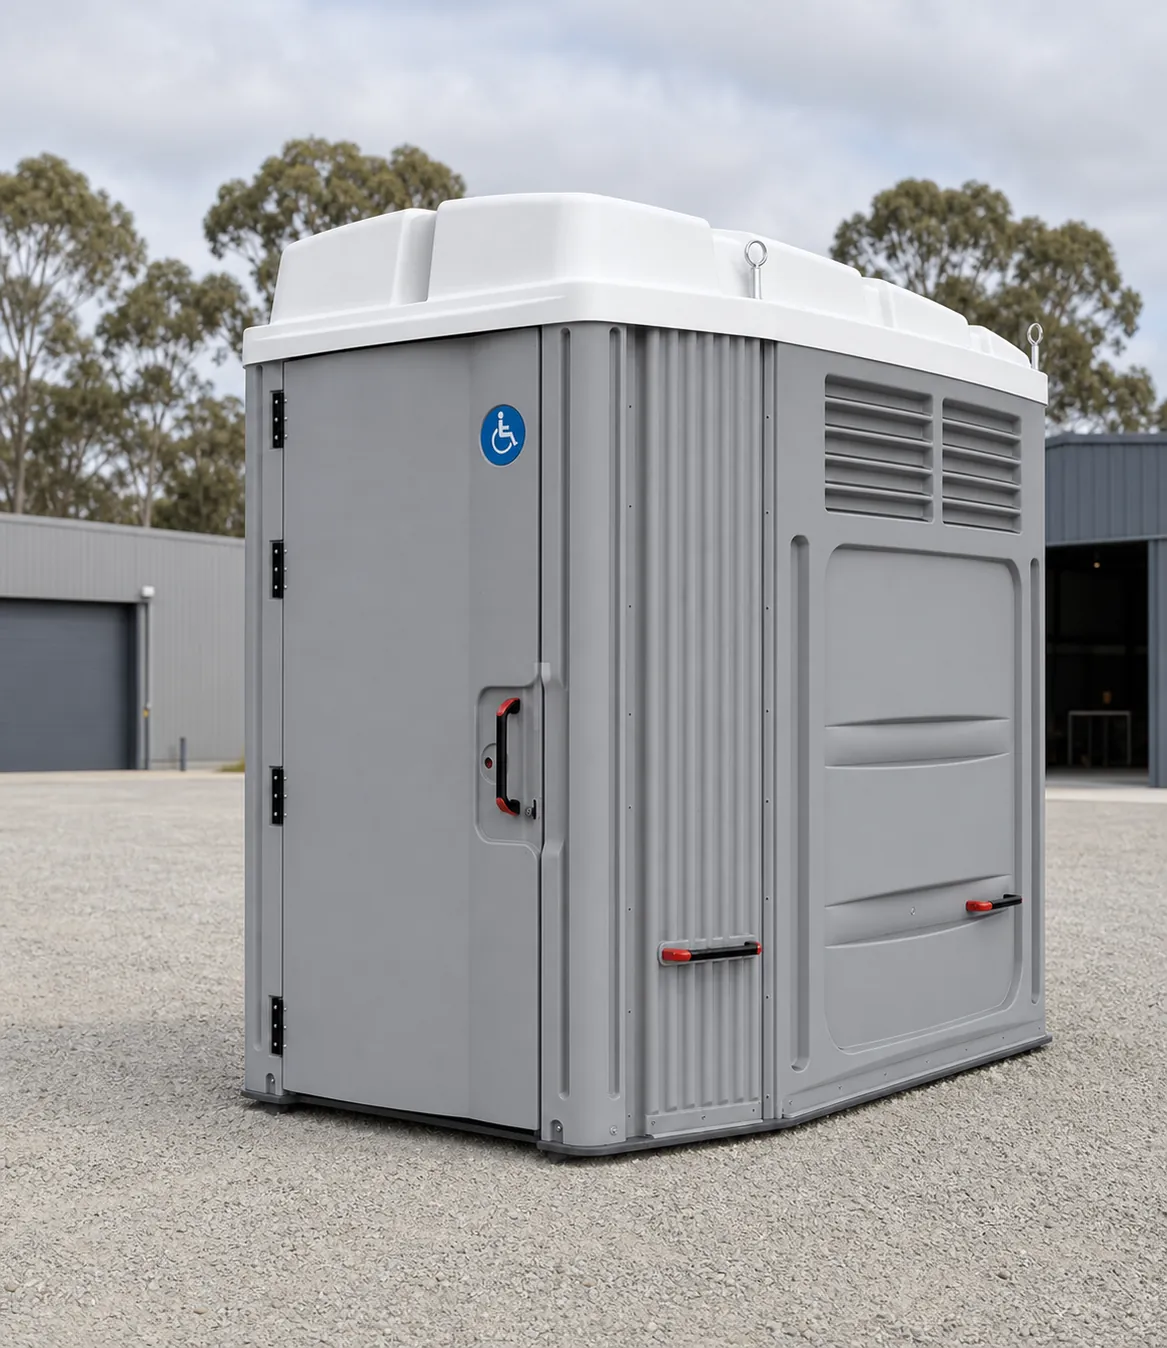
Portable Toilets Australia
PL222 Accessible Portaloo 2.22m
The wheelchair access unit in the plastic range: roomy, wide door and a grab rail.
10 photosFactory quote available
View this model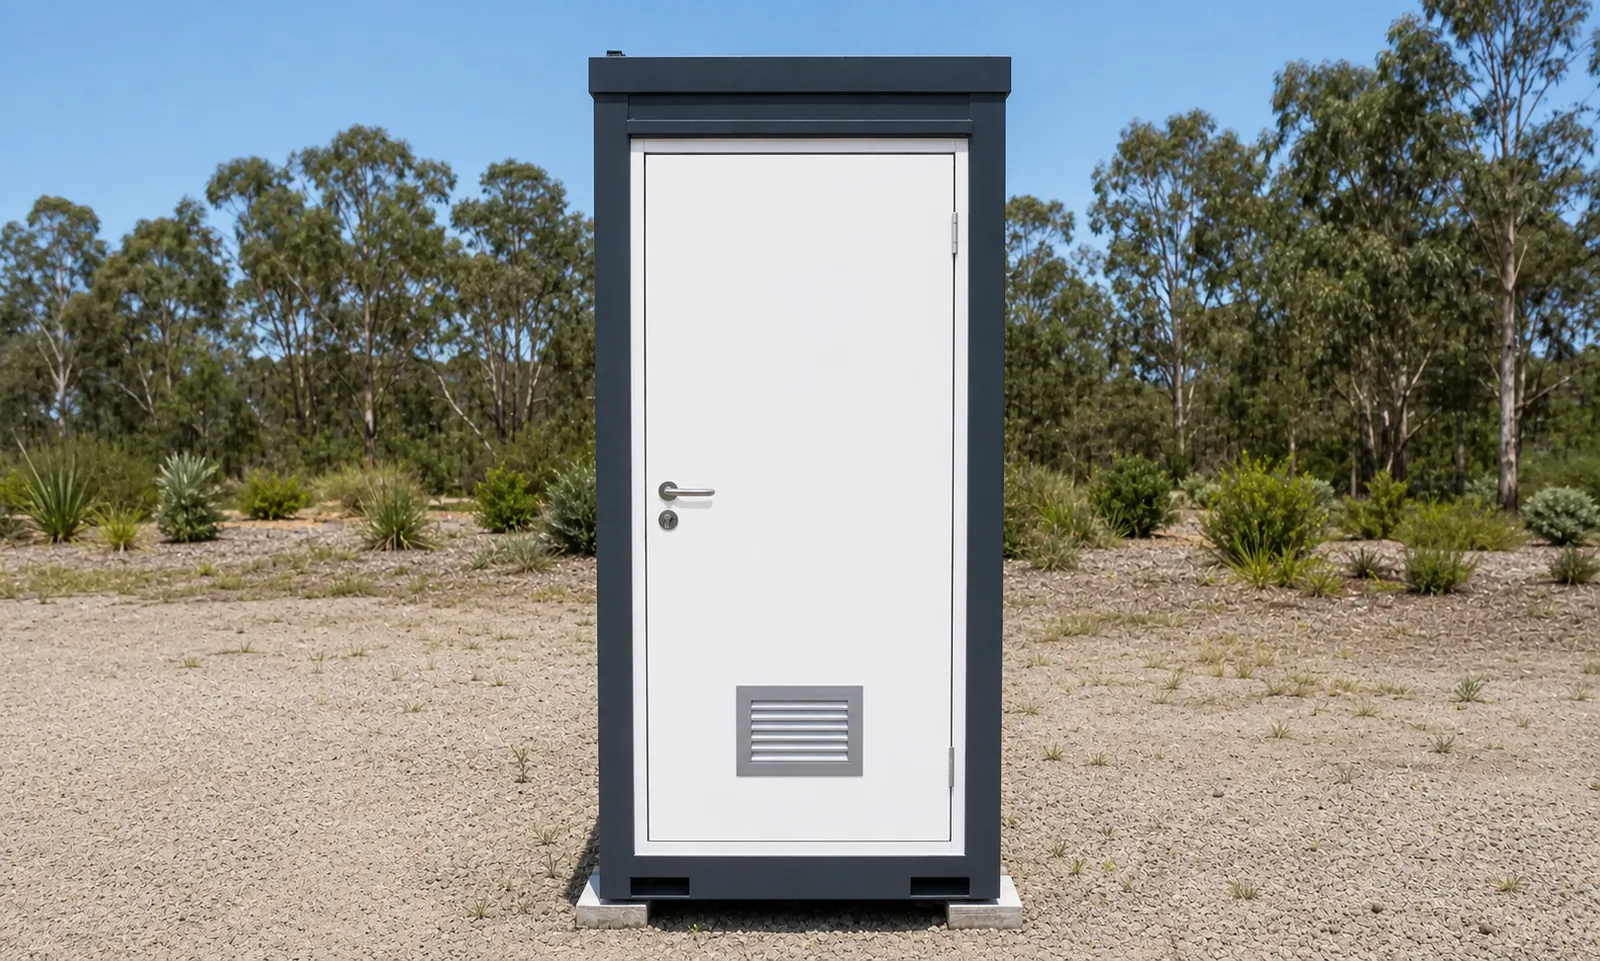
Ablution Blocks Australia
PL15 Single Toilet Cabin 1.5m
Steel framed single toilet cabin, insulated and plumbed for mains water and power.
8 photosFactory quote available
View this modelGet a quote
Tell us your postcode and what the block is like. We come back with a written quote covering the unit and the freight to your address.