
An expandable home is a factory-finished module whose side walls, floor and roof panels fold or slide inside a rigid transport frame. It travels at road-legal width, and on site the wings swing out and lock back to the core, taking the building from a single container footprint to two or three times that floor area in a few hours.
Understanding how expandable homes work starts with one Australian constraint that has nothing to do with architecture: the width of a truck. Every design decision in a folding building traces back to it.

Why do expandable homes fold at all?
Because a house wide enough to live in is too wide to drive. Under the Heavy Vehicle National Law administered by the National Heavy Vehicle Regulator, the general width limit for a heavy vehicle and its load is 2.5 metres. Go past that and the load becomes an oversize movement, which brings warning signs front and rear, permits, and in many cases pilot vehicles and restricted travel times.
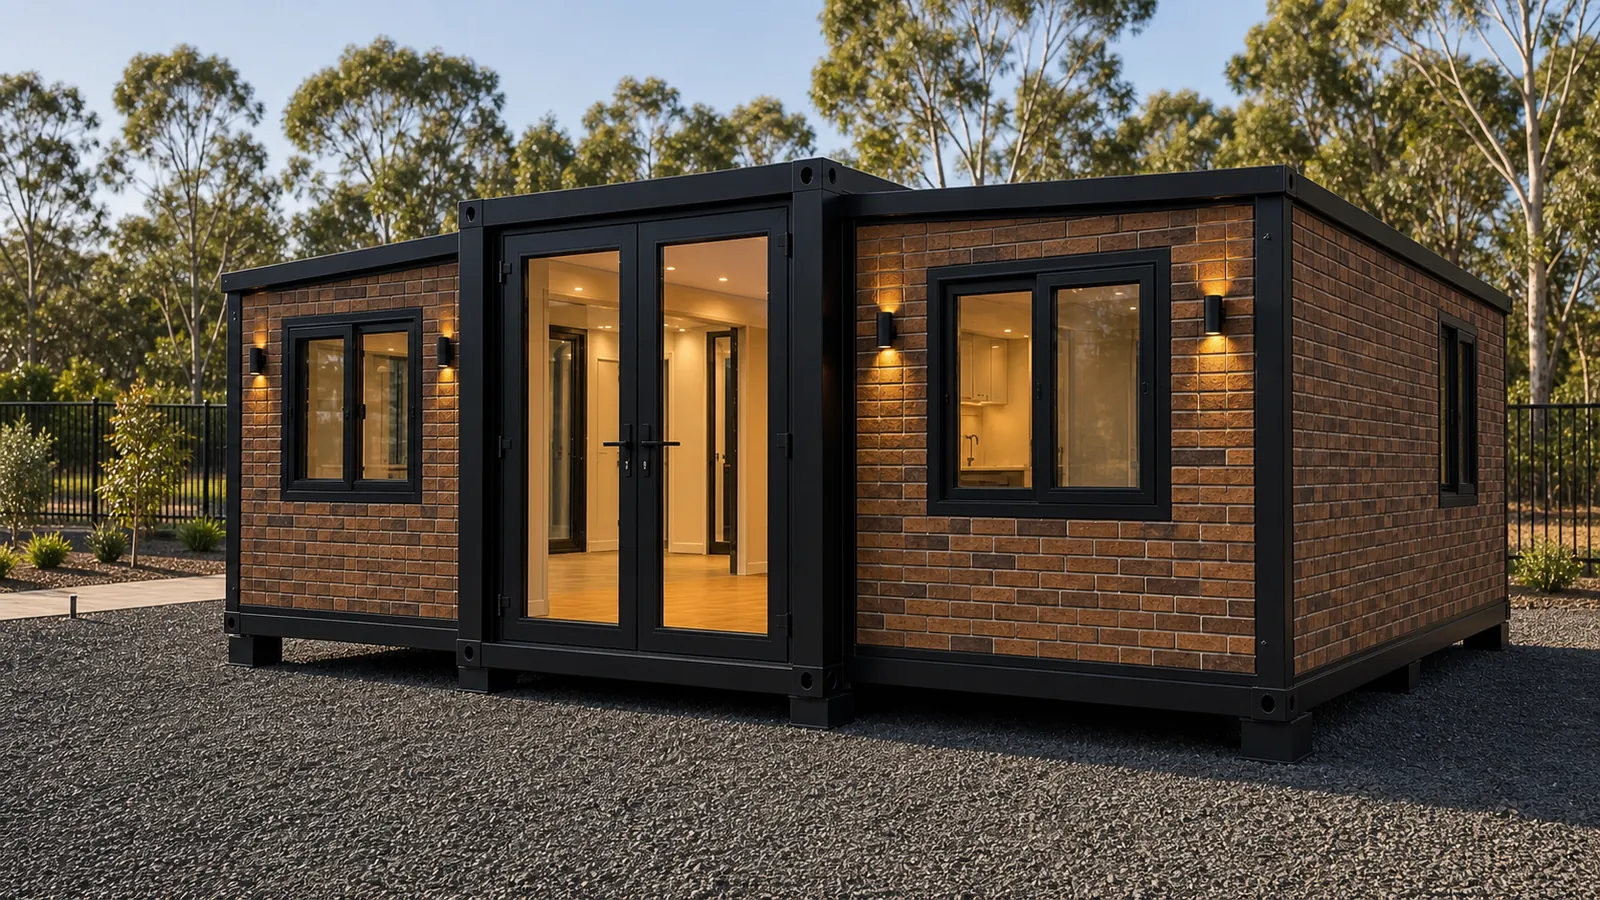
A folded expandable sits inside that envelope. The smallest unit in our range, the EX10 expandable studio, packs down to 3,000 x 2,400 x 2,600 mm. Once deployed, the larger units open out to 6,300 mm wide, roughly two and a half times the general access width limit. The fold is not a novelty. It is the only way to get that much finished building onto a standard truck and down a suburban street.
The second reason is freight. A folded unit occupies close to a standard container envelope, so it moves through the port system at container rates rather than as project cargo.
How expandable homes work: the four stages from truck to keys
Deployment is a sequence, not a single event, and each stage carries a different crew and a different risk.
- Delivery. The folded module arrives by truck. Most sites need a crane or a truck-mounted lifting arm to take it off the tray and place it.
- Setting down. The unit is lowered onto its prepared footings and levelled. This step decides whether the fold mechanisms operate cleanly, because a hinged wing binds on a module that is out of level.
- Deployment. Wall, floor and roof sections are released and swung or slid into position, then pinned and bolted back to the core. Floor panels drop and lock to form a continuous surface, and roof sections close and are flashed.
- Connection and sealing. Fold-line joints are sealed, services are connected by licensed trades, and the work is inspected.
Across the whole job the timing runs to typical factory production of 20-30 days and typical delivery of 20-30 days, around 40-60 days in total from order to site. Deployment itself is measured in hours rather than weeks. Our delivery and installation process sets out what has to be ready before the truck arrives.
What are the main folding types?
Not every folding building folds the same way, and the differences decide your access requirements, your crane cost and what can be built into the walls.
| Fold type | How it moves | Transport footprint | Deployed footprint | Site crew and time | Best suited to |
|---|---|---|---|---|---|
| Side fold (wing fold) | Wall, floor and roof sections hinge down and out from a fixed central core | Container envelope, about 2.4 m wide | Up to 11.8 x 6.3 m | Crane plus a small crew, hours | Homes, secondary dwellings, crew accommodation |
| Concertina or Z-fold | Floor, walls and roof concertina flat like an accordion | Packs flat and stacks, several per load | 5,900 x 2,480 x 2,540 mm | Two people, under an hour, no crane | Site rooms, workshops, shells the owner fits out |
| Telescoping or nested | A smaller box slides out from inside a larger one along a track | One box | Up to about double the closed length | Crane plus a guide crew | Pods and technical rooms with a single long axis |
| Flat-pack panel kit | No hinges. Panels are bolted together on site | Palletised, the densest of all | Not limited by fold geometry | Trades crew, days rather than hours | Remote sites and blocks with no crane access |
The folding designs are the outlier worth knowing about, and they are a different product rather than a smaller home. The EX20Z Z fold and the EX20X X fold are open insulated shells for work sites, mine camps and emergency deployments. They fold flat for freight and two people raise them with hand tools and no crane, which is why they turn up on sites where lifting gear is hard to organise. Nothing is fitted inside them. The one that does cross back into housing is the EX20K folding cabin with kitchen and bathroom, which trades some of that simplicity for wet areas that work the day the building stands up.
What holds an expandable home together once it is open?
The rigid core does the structural work. It is a welded frame with corner castings at the same points as a shipping container, so the module can be lifted, stacked and lashed. The folding wings hang off that frame at the hinge line, are supported at their outer edge once they are down, and are then locked back to the core with pins and bolts so the whole floor plate behaves as one diaphragm rather than three loose trays.
This is also why the wet areas sit where they do. Across our 3, 6, 9 and 11.8 metre expandable units the bathroom is pre-fitted in the fixed central core, never in a folding wing. Drainage falls and pressurised hydraulics cannot reasonably cross a hinge line, so the wet zone stays in the part of the building that does not move. If a supplier shows you a folding wing with a shower in it, ask exactly how the waste line is made and remade each time.
What can go wrong with a folding design?
The Australian Building Codes Board published its Prefabricated, modular and offsite construction handbook in October 2024, with the current version dated December 2024, aligned with NCC 2022. Figure 3.1 of that handbook lists the factors that decide whether an off-site product performs once installed: handling, transport, storage, temporary works, the off-site to in-situ interface, design coordination and site supervision. All of them apply to a folding building, and three matter most.
- The fold line. Every hinge is a joint that has to shed water for the life of the building. The handbook flags watertightness of joins and seams as a specific risk for prefabricated roof systems. Ask how the fold joint is flashed and sealed, and whether the detail relies on a gasket, a capping, or both.
- Transport vibration. The handbook notes that transport-related movement can materially affect the performance of a product, for example by loosening fixings. A folded module is a machine with moving parts, so a fastener check before anyone releases a wing is time well spent.
- Tolerance at the slab. The handbook gives this exact example: a slab poured to the tolerance limits of AS 2870 Residential slabs and footings is compliant, yet a dimensionally accurate factory-square wall placed next to it can still leave gaps that have to be weatherproofed. Setting the module dead level is not fussiness, it is what stops that gap appearing.
Which expandable model suits which job?
The range steps up by the length of the core, because the deployed width is fixed by the fold. The EX20 expandable home ships as a 6 metre body and opens to 6,000 x 6,300 mm for 32 to 38 square metres, which covers a studio through to a compact two-bedroom. The EX30 9 metre expandable home opens to 9,000 x 6,300 mm, roughly 50 per cent more floor for the same site process. At the top, the EX40 11.8 metre expandable home reaches 62 to 72 square metres. The full expandable homes range shows them side by side, and every home in it is built to order to NCC Class 1a requirements, compliance documentation supplied.
The mechanics are only half the question. Whether a folding building can be signed off as a permanent Class 1a dwelling depends on engineering, energy and plumbing evidence for your particular block, which is covered on our compliance and certification page.
Frequently asked questions
Can an expandable home be folded up and moved again?
Mechanically yes, practically it depends on how it was installed. A unit set on adjustable piers with flexible service connections can be closed, lifted and relocated. A unit fixed to a slab, hard-plumbed and tied down for a high wind classification becomes a building you would crane out or demolish rather than fold. Decide which of those you want before the footings go in.
Do expandable homes need a crane?
The side-fold units do, because the folded module weighs several tonnes and has to come off the truck in one piece. The concertina cabins do not. That is the main reason to choose a Z-fold on a tight or remote block. What the rest of that day looks like is in modular home delivery from factory order to site set-down.
How wide is an expandable home when it is open?
Across our 6, 9 and 11.8 metre units the deployed width is 6,300 mm. The length changes with the model, the width does not, because the width is set by how far the wings can fold back inside the transport envelope.
Are expandable homes the same as flat-pack kits?
No. A flat-pack arrives as loose panels and is assembled by trades over days. An expandable arrives as a finished building with linings, joinery, wiring and a fitted bathroom already in it, and unfolds in hours. Flat-pack wins on freight density and awkward access, expandable wins on finished quality and speed. The wider terminology, including where kit, modular, prefab and transportable actually part company, is in kit home vs modular home vs prefab vs transportable.
Do expandable homes need footings?
Yes, if the building is staying. Footings are sized from a soil test and the site classification under AS 2870, and from the wind classification for the location. Levelling blocks are fine for a temporary set-up and are not a substitute for engineered footings under a permanent dwelling.
Recommended products for you
Expandable homes from our range.

Expandable Homes
EX20 Expandable Home 6m
A 6 metre unit that opens both walls to a near square 38 square metre home.
11 photosFactory quote available
View this model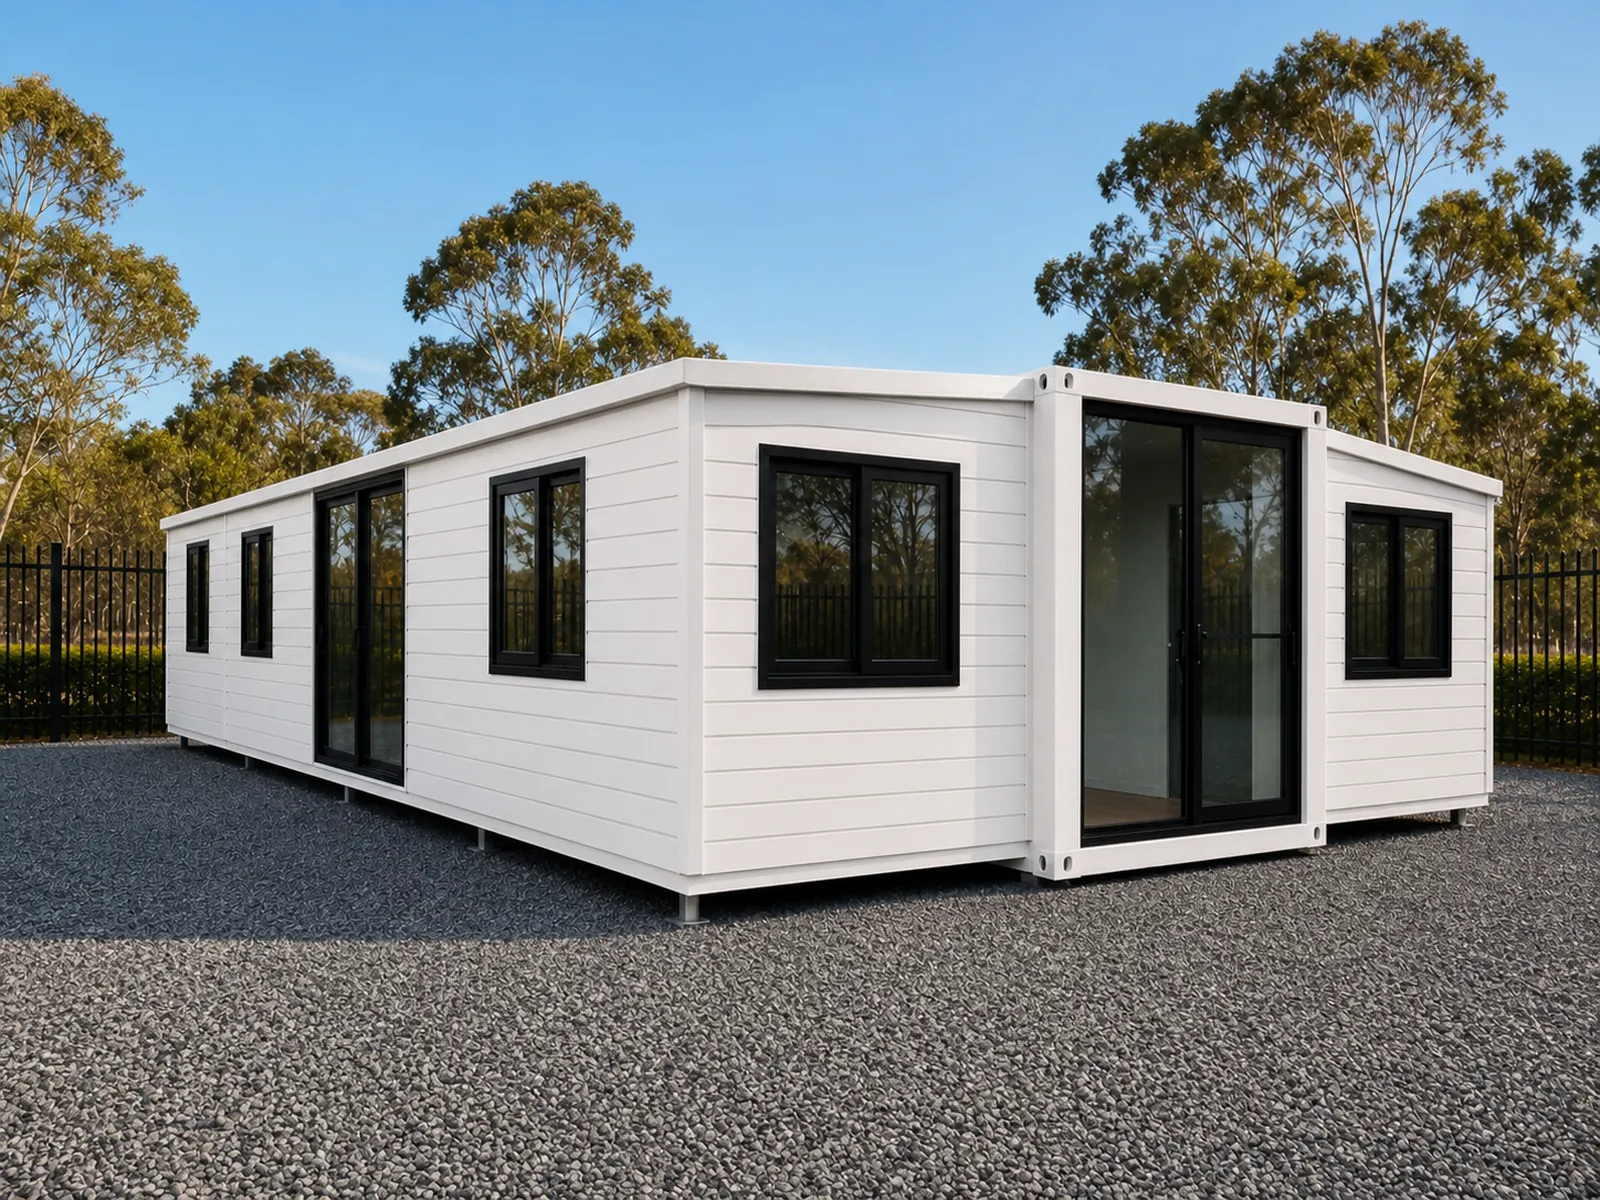
Expandable Homes
EX30 Expandable Home 9m
A 9 metre body that opens to 9 x 6.3 metres, with up to six bedrooms and two bathrooms.
7 photosFactory quote available
View this model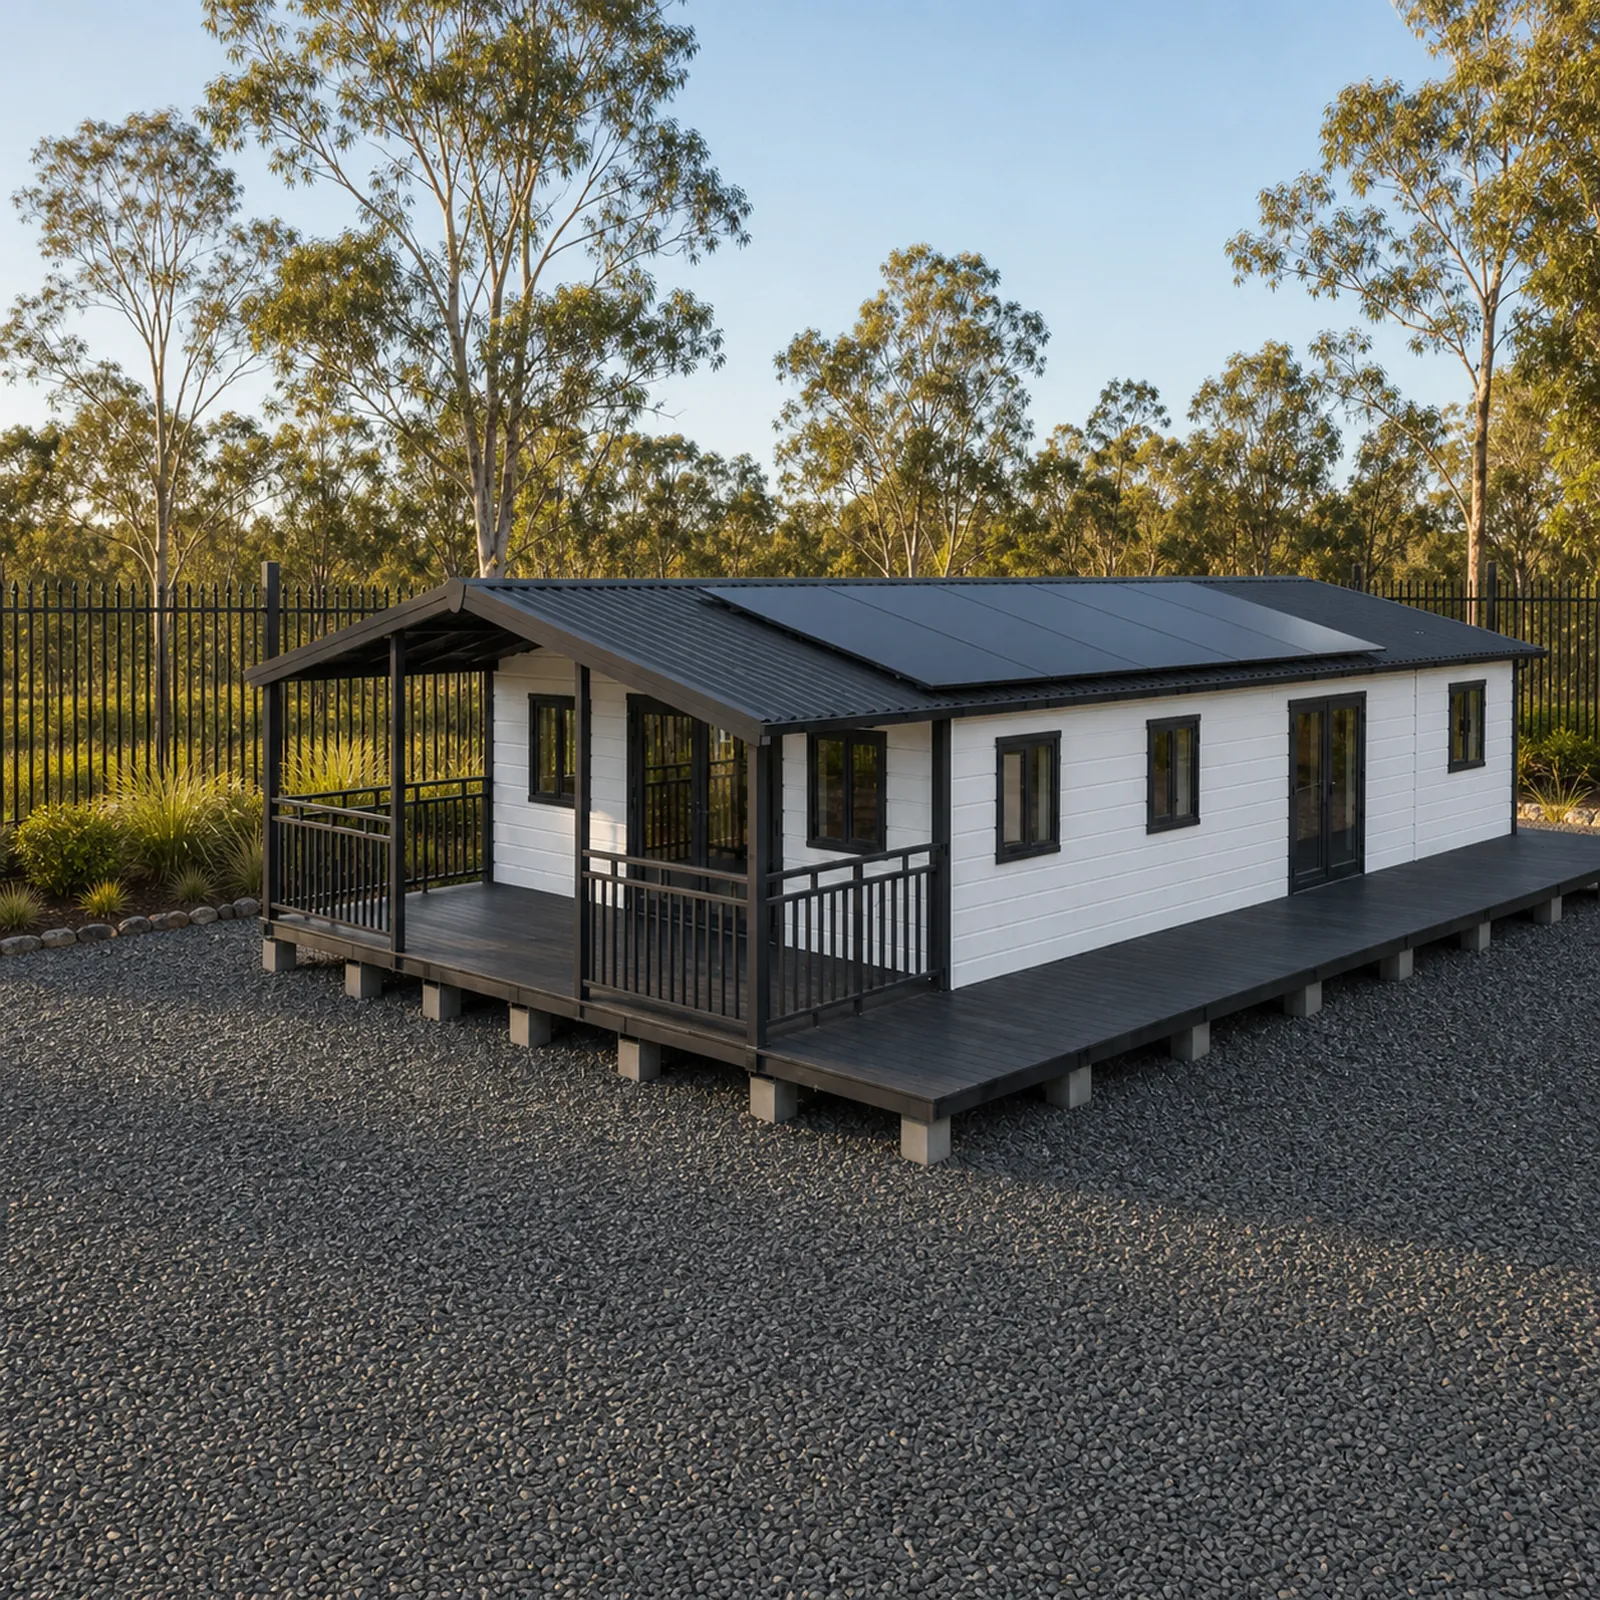
Expandable Homes
EX40 Expandable Home 11.8m
An 11.8 metre body that opens to 11.8 x 6.3 metres, with up to eight bedrooms.
12 photosFactory quote available
View this model
Expandable Homes
EX20S Compact Expandable Cabin 6m
A 6 metre box that folds out to about 28 square metres of finished floor.
7 photosFactory quote available
View this model
Expandable Homes
EX10 Expandable Studio 3m
A 3 metre folded studio with kitchenette and bathroom that opens in under two hours.
6 photosFactory quote available
View this model
Expandable Homes
EX20K Z-Fold Cabin with Kitchen and Bathroom 5.9m
The folding cabin with the wet areas done, so it is livable the day it stands up.
2 photosFactory quote available
View this modelGet a quote
Tell us your postcode and what the block is like. We come back with a written quote covering the unit and the freight to your address.