
An expandable home can be used as a permanent dwelling, but Class 1a is a classification your building certifier or surveyor applies to a specific building on a specific site. The unit is built to order to NCC Class 1a requirements, compliance documentation supplied, and the certifier issues the approval.
Buyers almost always ask it the same way: are expandable homes Class 1a dwellings, or sheds with a bed in them? Class 1a is not a label a factory can attach in advance, and nobody sells you the classification. What you buy is a building plus the evidence that lets an Australian certifier reach that conclusion for your block.

What does Class 1a actually mean?
Under the National Construction Code, a Class 1a building is a single dwelling that is either a detached house, or one of a group of attached dwellings such as a townhouse or row house. The Australian Building Codes Board also notes that a Class 1 building cannot sit above or below another dwelling or another class of building, other than a private garage.
That definition says nothing about how the building was made. It is about what the building is and how it is used, so a folding module, a volumetric module craned in one piece and a house framed on site are all assessed against the same Class 1 provisions in NCC 2022 Volume Two. The relevant contrast is with Class 10a, which covers non-habitable structures such as sheds and private garages. Many cheap imported cabins are only ever suitable as Class 10a, and the difference shows up in the paperwork long before it shows up in the photographs.
What evidence supports a Class 1a application for an expandable home?
A building that keeps the rain out is not the same thing as a building that satisfies the Code. These are the provisions that decide it, and who has to produce the evidence for each.
| Requirement | The reference | What it means for a folding module | Who supplies the evidence |
|---|---|---|---|
| Room heights | NCC 2022 Housing Provisions, Part 10.3 | Habitable rooms need 2.4 m minimum ceiling height, 2.1 m for non-habitable spaces, and 2.4 m over at least two thirds of the floor area where a ceiling slopes. Measure in the deployed position, not the folded one. | Factory drawings, checked by the certifier |
| Structural adequacy | AS/NZS 1170.2 and AS 4055 wind classifications, N1 to N6 for non-cyclonic areas and C1 to C4 for cyclonic regions | The hinge line, the locking detail and the tie-down all have to be designed for the wind classification at your address, not a generic figure | An Australian registered engineer |
| Footings and slab | AS 2870 Residential slabs and footings, site classifications A, S, M, H1, H2 and E | Piers or a slab sized for the reactive soil on your block, and a level, square set-down for the fold mechanisms | Engineer, working from a soil test |
| Energy efficiency | NCC 2022 requires 7 stars under NatHERS plus a Whole of Home rating of 60 for a new house | Insulation, glazing and shading specified for your NCC climate zone, including the fold-line junctions | An accredited energy assessor |
| Plumbing | WaterMark certification. A prefabricated plumbing module is treated either as regulated work in the state of installation or as a WaterMark certified purpose-built module | Pan, tapware, waste and fittings must carry WaterMark, and the connection is made by a licensed plumber | Supplier documentation plus a licensed plumber |
| Electrical | AS/NZS 3000 wiring rules | Australian 240 V wiring specified at order, then connected and tested locally | A licensed electrician |
| Evidence of suitability | NCC Governing Requirements, Part A5 | Concealed factory work such as framing, connections, insulation and membranes needs evidence captured before it is covered up | Manufacturer, under an inspection and test plan |
Every unit across our expandable homes range is built to order to NCC Class 1a requirements, compliance documentation supplied. Structural design is certified by an Australian registered engineer for your site’s wind and soil classification. We supply the compliance documentation to your building certifier or surveyor, who issues the approval.
Is a folding module treated differently from a conventional house?
No, and that is the ABCB’s own position. Its Prefabricated, modular and offsite construction handbook, published in October 2024 with the current version dated December 2024, aligned with NCC 2022, states in its key messages that buildings using modern methods of construction, including prefabricated and modular buildings, are regulated in the same manner as other construction products, with plumbing products the one exception. It also states that volumetric buildings will require documentation and evidence similar to a building constructed in situ.
Section 3.8 sets out what is genuinely different about a volumetric product. It is more exposed to transport, handling and storage effects than a panel. Lifting points have to be engineered and the manufacturer’s instructions followed from factory to final placement, and the handbook is explicit that design coordination and site supervision of the connections to the sub-structure, plumbing and drainage is essential. It then confirms the outcome that matters here: it is entirely feasible for a volumetric product to comply with the Deemed-to-Satisfy provisions and be supplied with supporting evidence of suitability. Folding is not a barrier. Missing evidence is.
What actually stops an expandable home being signed off?
In practice the fold mechanism is almost never the problem. The recurring blockers are these.
- No Australian engineering. A factory statement that a unit is rated for a generic wind speed is not the same as a design certified by an Australian registered engineer for your wind and soil classification.
- No energy assessment. A unit sold internationally will not have a NatHERS rating for your climate zone until someone runs one.
- Plumbing fittings without WaterMark. This one is common in low-cost imports and is not fixable with a certificate. The fittings have to be changed.
- No record of concealed work. Once linings are on, framing, fixings, insulation and membranes are invisible. If nothing was photographed or signed off in the factory, the evidence cannot be recreated later.
- Planning, not building. Zoning, setbacks, minimum lot size, bushfire attack level and overlays sit outside the NCC entirely, and the handbook lists planning as a matter outside the Code. A compliant building can still be refused on planning grounds, which is why the site question comes before the model question.
Does it matter whether the home stays movable?
It matters a great deal, and this is where much of the confusion starts. If a dwelling stays on a chassis or is installed as a moveable dwelling, a separate state regime can apply. In New South Wales, relocatable homes and moveable dwellings fall under the Local Government (Manufactured Home Estates, Caravan Parks, Camping Grounds and Moveable Dwellings) Regulation 2021, with its own section 68 approval process and its own rules on ceiling heights, room sizes and setbacks. The ABCB handbook makes the same point in general terms, noting that mobile tiny homes and temporary structures may be subject to different planning requirements compared with permanent buildings.
For a permanent Class 1a dwelling the intent is the opposite. The unit is set on engineered footings, tied down, hard-connected to water, waste and power, and treated as a building. If you want a genuinely relocatable option instead, that is a different conversation and a different approval path. Our granny flats and secondary dwellings guide covers the case where the unit is a second dwelling on an existing residential block.
What to ask for before you order
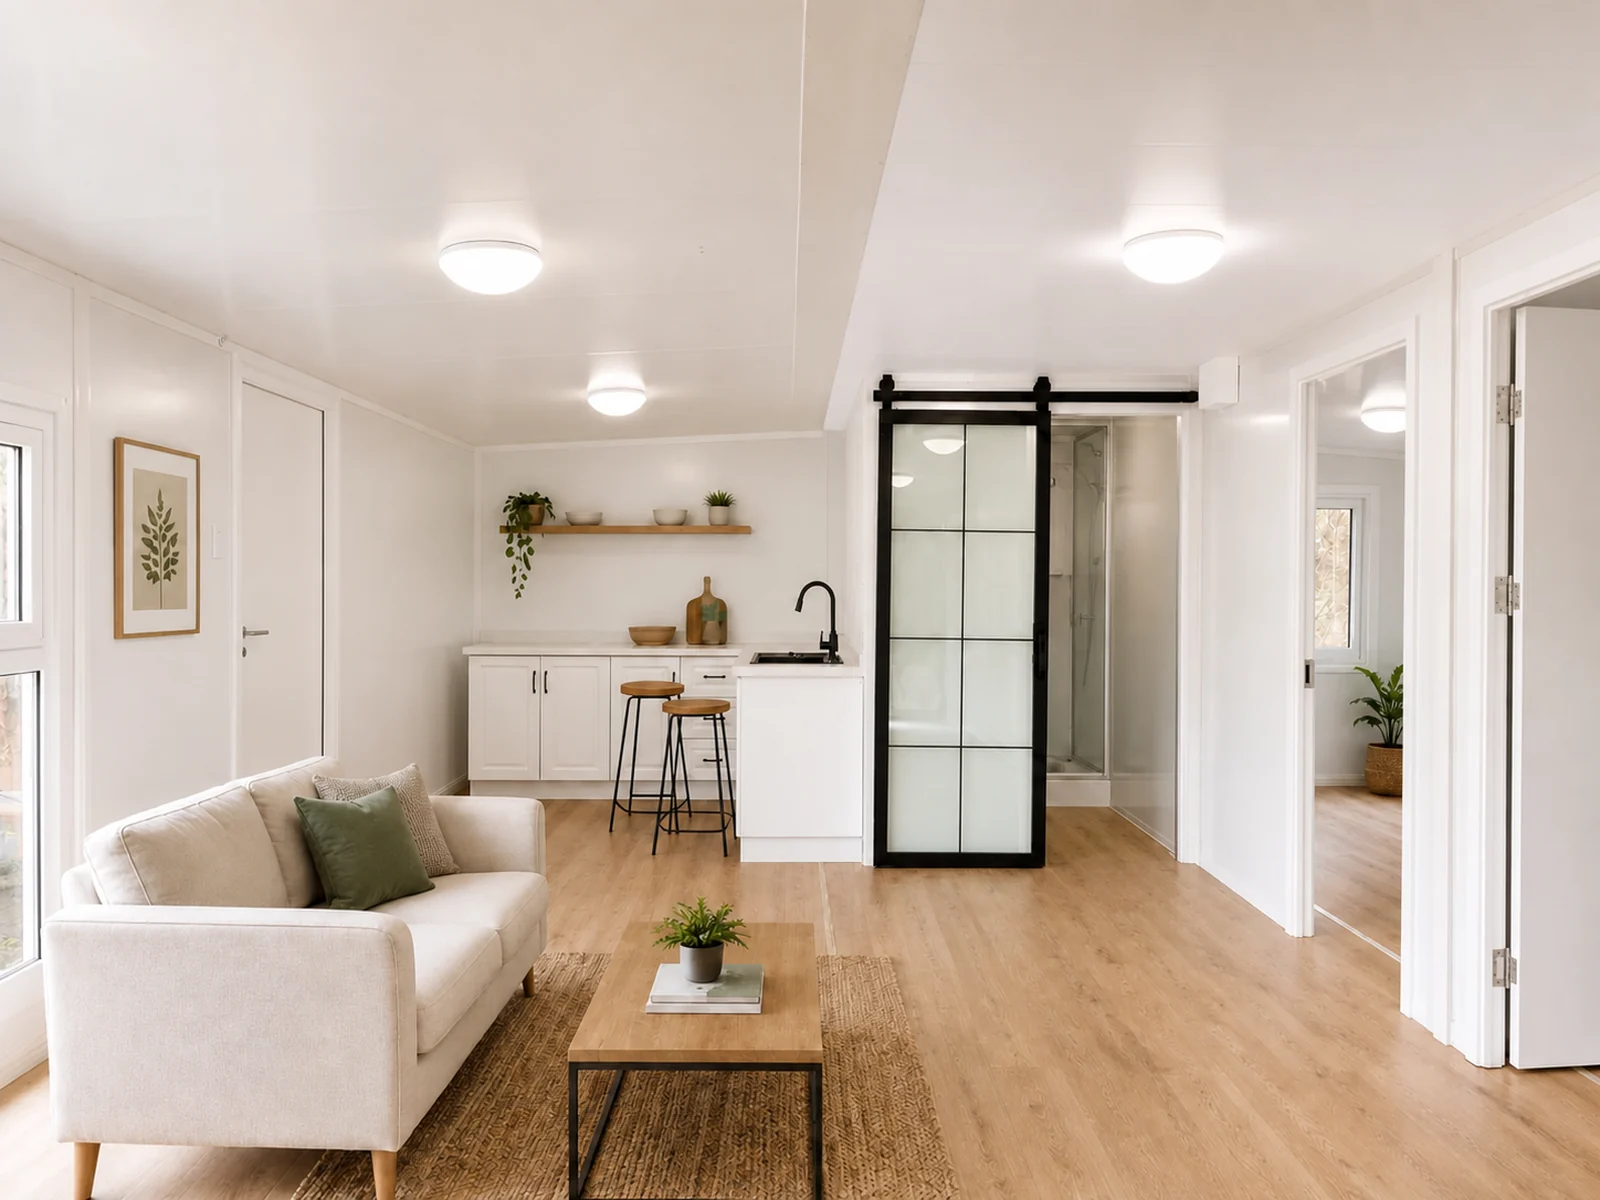
Ask any supplier for these five things in writing. Without them, the unit is a Class 10a structure with residential styling. The full handover register those five sit inside is in the compliance documents that should come with an imported home.
- Structural design certified by an Australian registered engineer, for a nominated wind classification and site classification.
- An inspection and test plan naming the hold points in the factory, and the photographic or test record kept at each one.
- WaterMark documentation for the plumbing products, and a statement of how the plumbing module is treated.
- A NatHERS assessment or the thermal data an assessor needs to produce one for your climate zone.
- A written scope of what is supplied and what is left to your local trades, especially the connection details at the fold line and at the footings.
The models most often specified for permanent dwellings are the EX30 9 metre expandable home at 48 to 54 square metres, the EX40 11.8 metre expandable home at 62 to 72 square metres, and the EX20S compact expandable cabin where the block is tight. If you want to know what happens mechanically on delivery day, we have set out how folding and telescoping designs work step by step. The approval sequence itself is on our compliance and certification page.
Frequently asked questions
Can an expandable home be a granny flat or secondary dwelling?
Often yes, and this is one of the most common uses. A secondary dwelling is still assessed as Class 1a, but it also has to satisfy your council’s planning controls, which typically cap floor area and set minimum lot size and setbacks. Check those rules before you choose a model, because the floor area cap decides which unit fits. Those caps and lot sizes differ by state, and granny flat rules in Australia by state lists them.
Does an expandable home need a slab?
Not necessarily. Engineered piers are common and often preferable, because they allow the module to be levelled precisely and keep services accessible under the floor. What is required is a footing system designed for the site classification under AS 2870 and for the wind classification, whether that ends up being a slab, piers or screw piles.
Who issues the approval?
Your building certifier or surveyor, or your council, depending on the state and the pathway. We are a supplier, not a certifier or a building surveyor. Our role is to build to the documented requirements and hand over the compliance documentation so the certifier can do their job. Final approval is always theirs.
Can a Class 10a unit be upgraded to Class 1a later?
Sometimes, but it is the expensive way round. Habitable classification brings in room heights, energy performance, ventilation, natural light, waterproofing and structural evidence, and several of those are decided by concealed construction you would have to open up to verify. Specify the dwelling classification at order.
How long does the whole process take?
The build and freight side runs to typical factory production of 20-30 days and typical delivery of 20-30 days, around 40-60 days in total from order to site. The approval side runs in parallel and depends on your council, your certifier and how quickly site information is available. Start the planning enquiry first, because it is usually the longer of the two.
Recommended products for you
Expandable homes from our range.
Expandable Homes
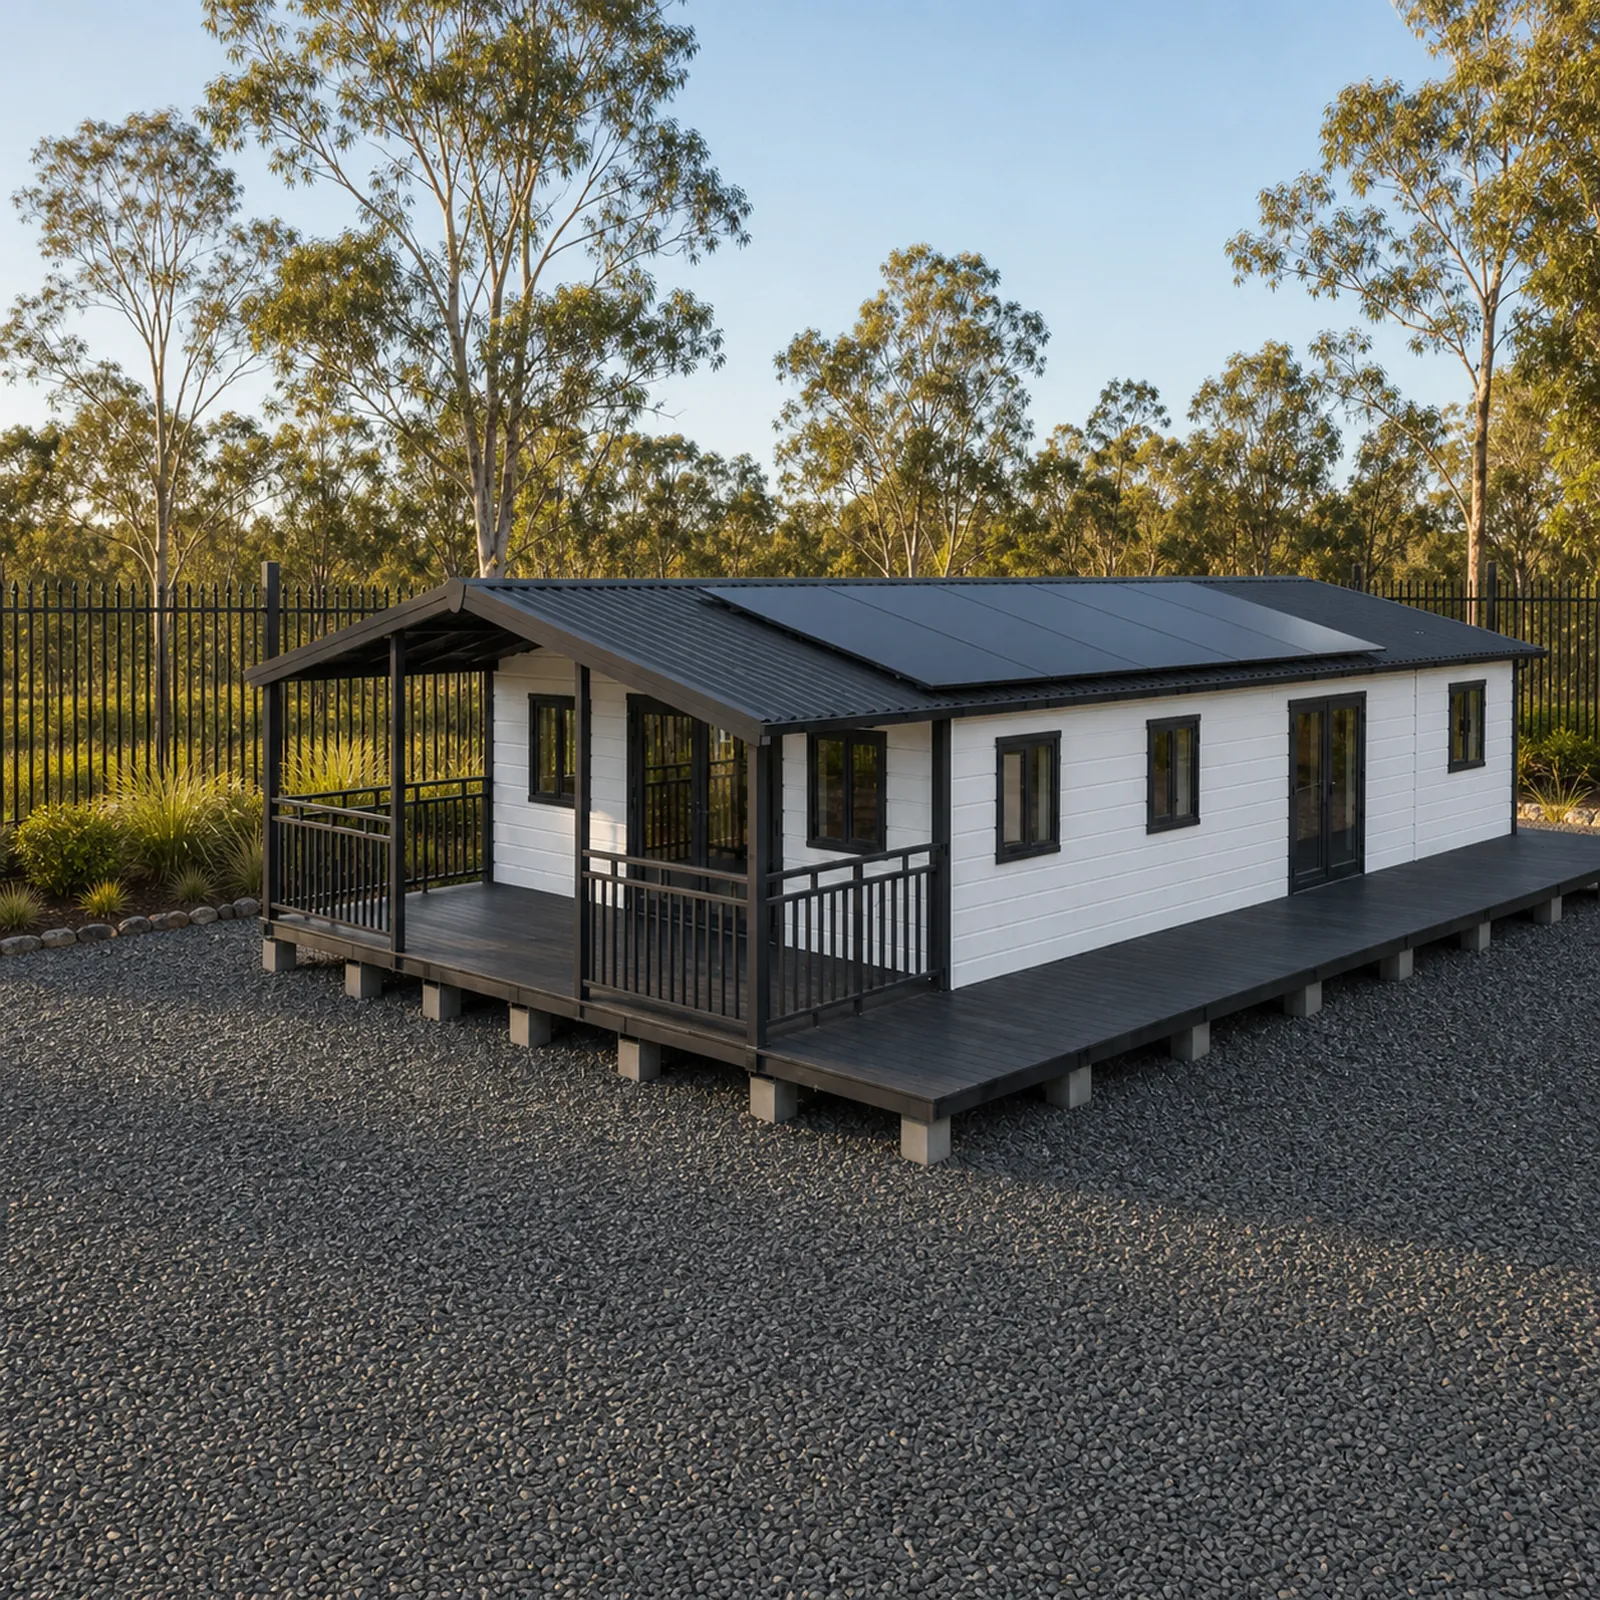
EX40 Expandable Home 11.8m
An 11.8 metre body that opens to 11.8 x 6.3 metres, with up to eight bedrooms.
12 photosFactory quote available
View this model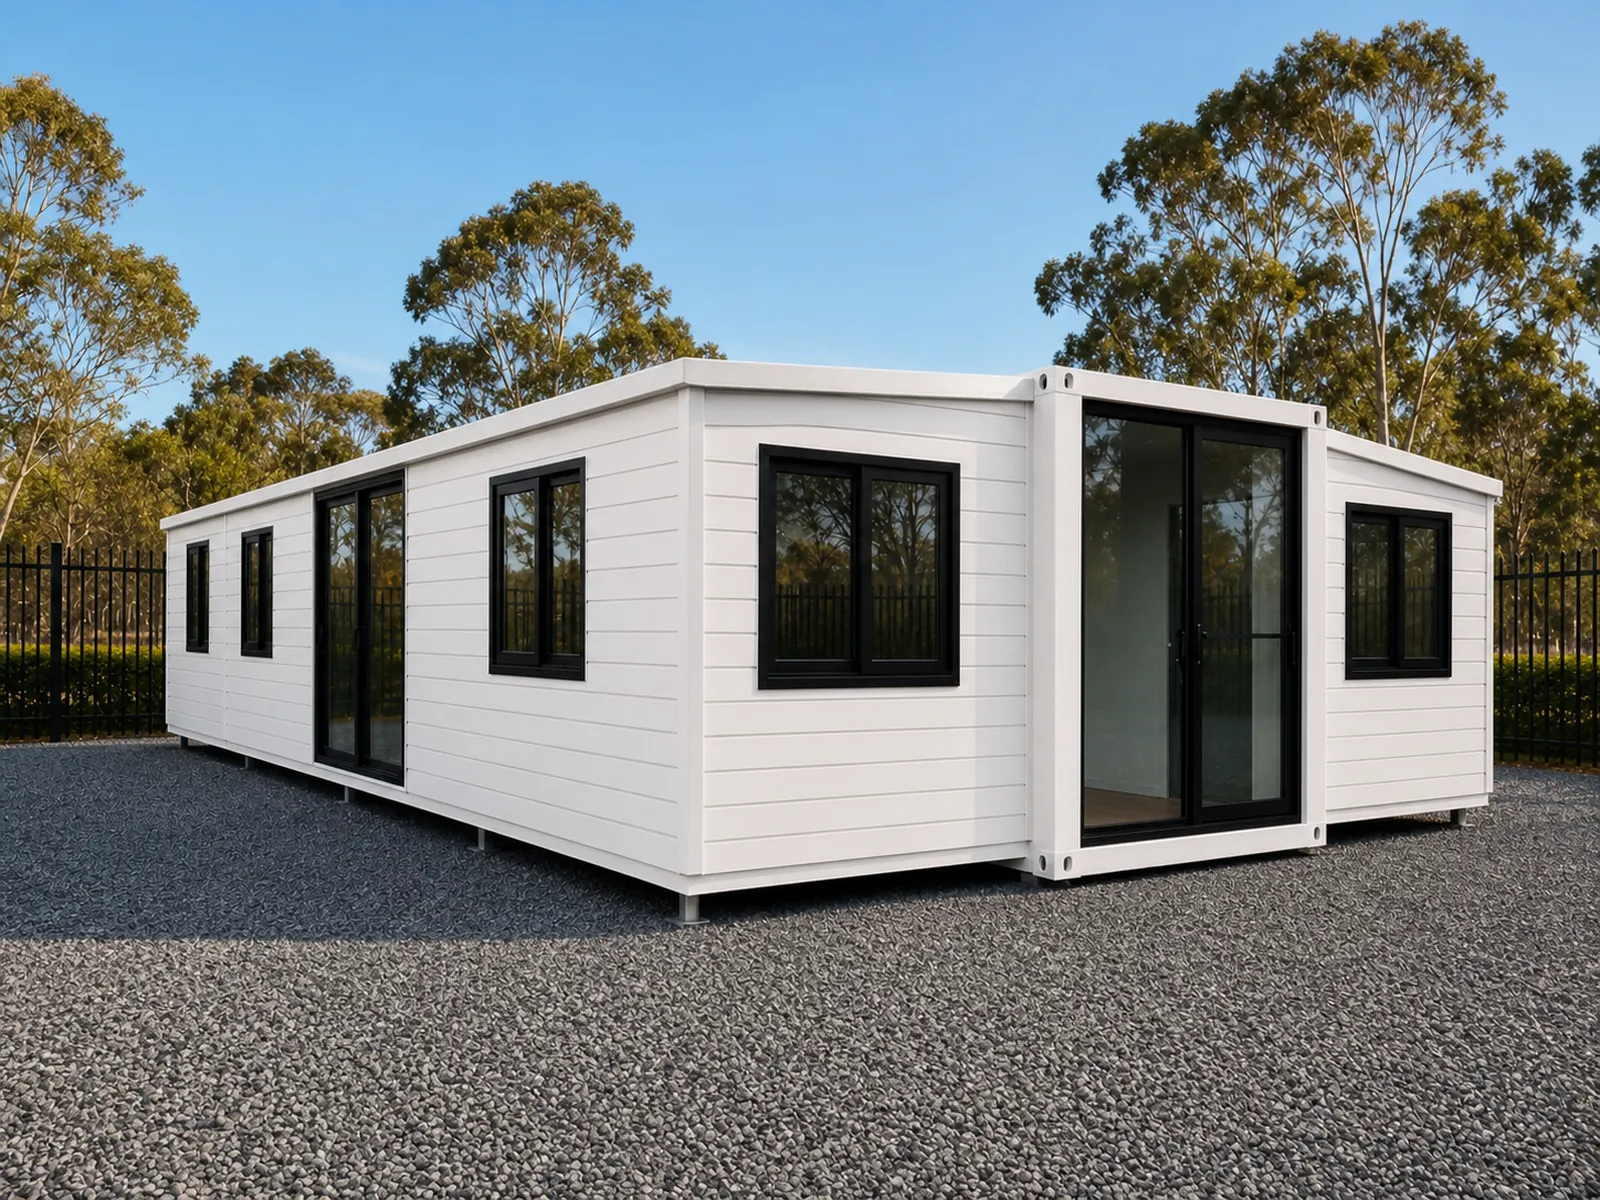
Expandable Homes
EX30 Expandable Home 9m
A 9 metre body that opens to 9 x 6.3 metres, with up to six bedrooms and two bathrooms.
7 photosFactory quote available
View this model
Expandable Homes
EX20 Expandable Home 6m
A 6 metre unit that opens both walls to a near square 38 square metre home.
11 photosFactory quote available
View this model
Expandable Homes
EX20K Z-Fold Cabin with Kitchen and Bathroom 5.9m
The folding cabin with the wet areas done, so it is livable the day it stands up.
2 photosFactory quote available
View this model
Expandable Homes
EX20S Compact Expandable Cabin 6m
A 6 metre box that folds out to about 28 square metres of finished floor.
7 photosFactory quote available
View this model
Expandable Homes
EX10 Expandable Studio 3m
A 3 metre folded studio with kitchenette and bathroom that opens in under two hours.
6 photosFactory quote available
View this modelGet a quote
Tell us your postcode and what the block is like. We come back with a written quote covering the unit and the freight to your address.