
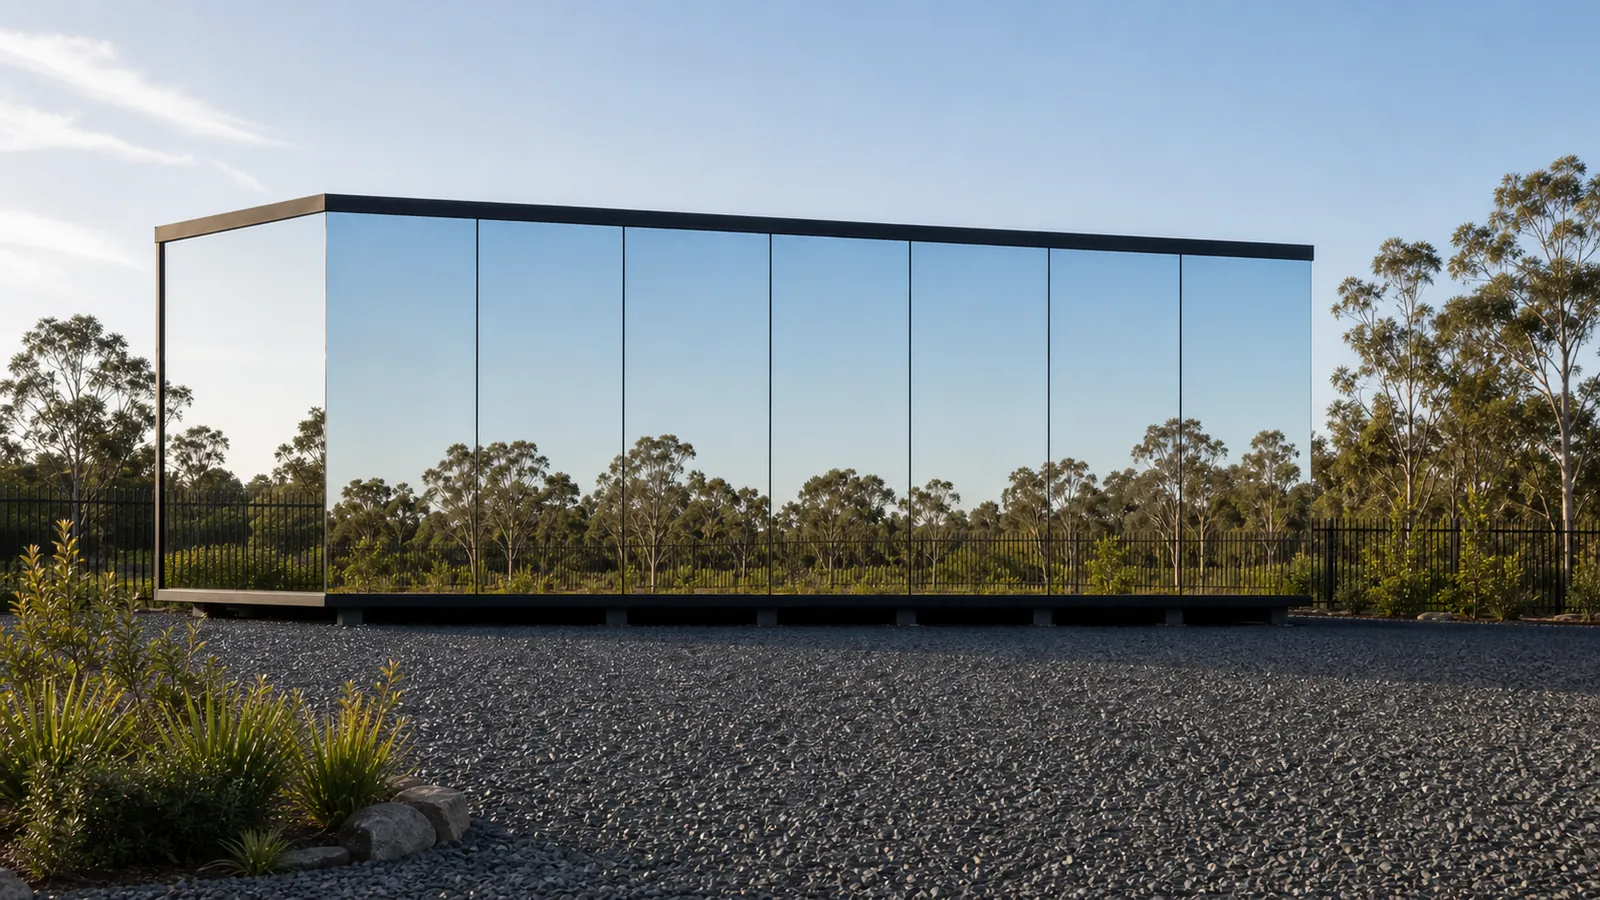
A mirror house is a factory-built cabin clad in reflective glass so it takes on the colour of what surrounds it. A glass capsule home is a curved monocoque shell with one large glazed face. Both suit bushland, view blocks and short-stay accommodation. Neither suits a high bushfire rating, a tight suburban boundary, or a west-facing wall with no shade.
They photograph brilliantly, which is exactly why the honest siting advice rarely gets written down. Here is what these buildings are, the standards that govern the glass, and the conditions that decide whether one belongs on your block.
What is a mirror house, and what is a glass capsule home?
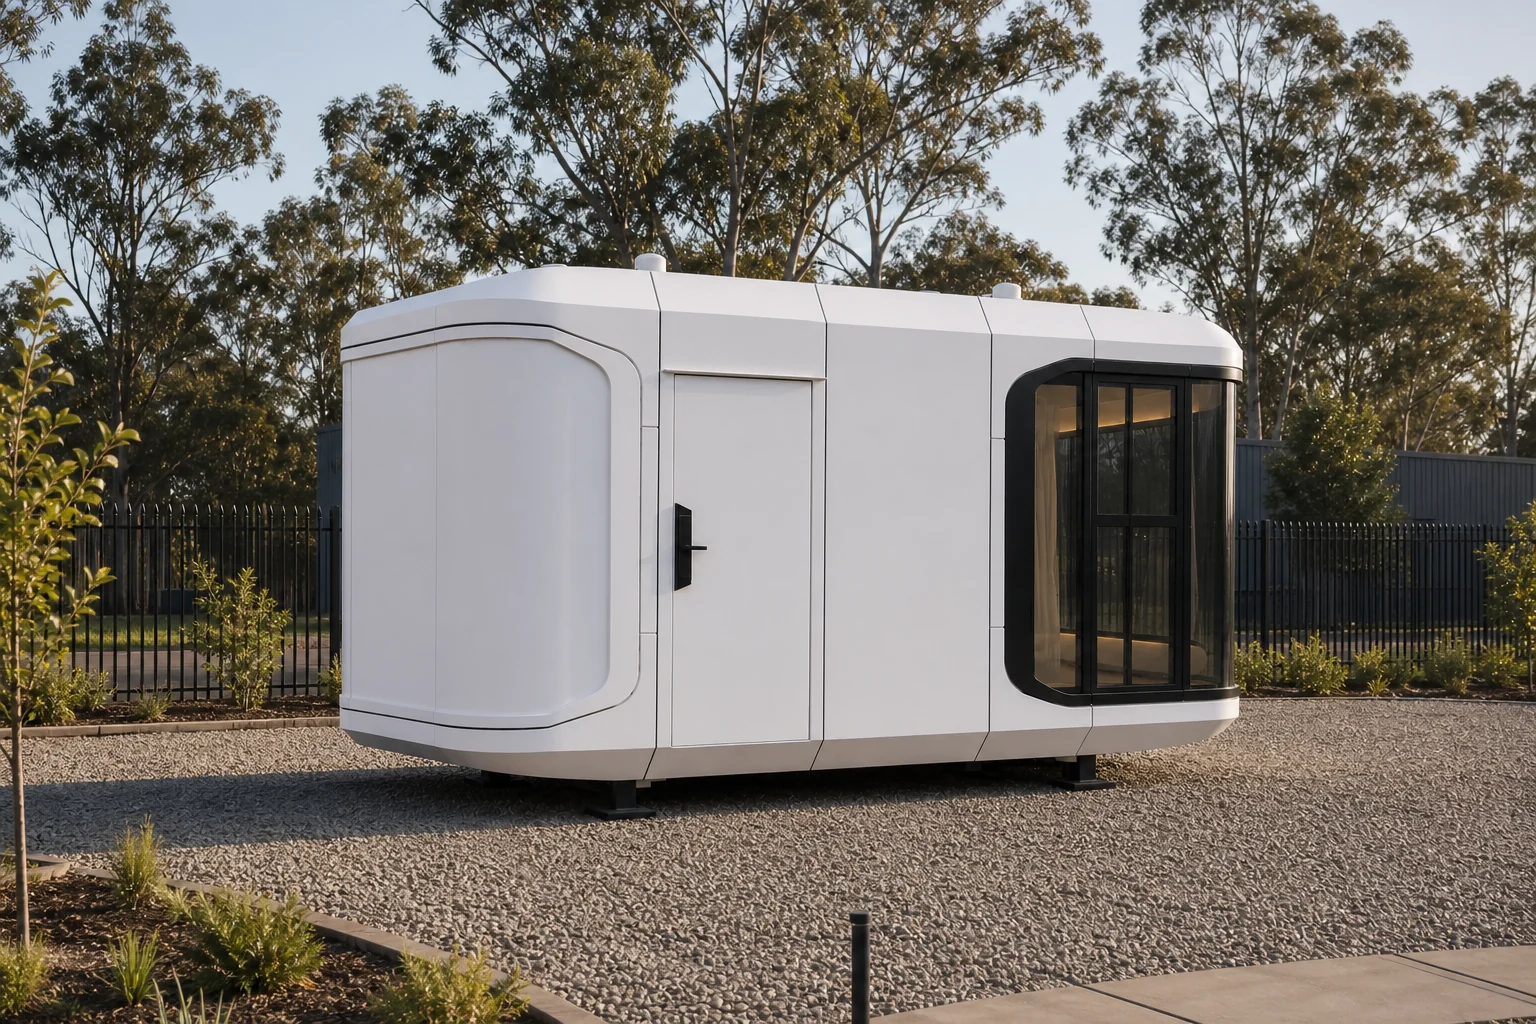
A mirror house is a rectangular module whose external walls are clad in reflective-coated glass over an insulated wall build-up. The glass does two jobs at once: it is the weather skin, and it is the disappearing act. A glass capsule home is a different animal, a rounded shell built as a continuous curved body, usually in fibreglass or steel, with the glazing concentrated in one full-height panoramic face.
The practical difference is where the glass sits. A mirror house may be reflective on three or four elevations; a capsule concentrates its glazing at one end, which makes it far easier to orient away from afternoon sun. That matters more than any styling preference once the building is on a real Australian block.
Sizes in our range run from the MH58 mirror studio at 5.85 by 2.25 metres, roughly 12 square metres, up to the MH115W mirror house at 11.5 by 3.4 metres, about 37 square metres with a separate bedroom zone, kitchen and full bathroom. On the capsule side the TH56 glass capsule at 18 square metres sits at the compact end and the TH95 capsule home at 31 square metres arrives complete with a panoramic balcony.
Which Australian standards govern the glass?
Two, and they divide by where the glass sits. AS 2047 covers windows and other glazed assemblies in an external wall. AS 1288:2021, Glass in buildings — Selection and installation, covers everything else and deals with wind loading, human impact and special applications such as barriers and overhead glazing. NCC 2022 Housing Provisions Part 8.3 points at both.
That split matters before you compare quotes. A full-height glazed wall on a mirror house is not a decorative panel, it is a structural external glazed assembly carrying wind load, and it has to be documented as one. Ask which standard the glazing is certified to and for which wind classification. That statement belongs in the handover pack, alongside everything else listed in the compliance documents that should come with an imported home.
Does a glass capsule home or mirror house get hot inside?
It can, and the reflective coating is not the fix people assume. A mirror finish bounces a share of visible light, but heat still crosses the glass, and glazing is the weakest part of any building fabric. Published window performance figures used in Australian energy rating work put a typical single-glazed aluminium window near U 5.8 W/m²K, against roughly U 1.4 for standard clear double glazing, around four times the heat flow through the same area.
NCC 2022 raised the minimum thermal performance of new Class 1 dwellings to the equivalent of 7 stars under NatHERS, so a heavily glazed small building has to work harder than a conventional one to get there. Two numbers decide it: U-value, which governs conducted heat, and Solar Heat Gain Coefficient, which governs how much solar radiation passes through. The Window Energy Rating Scheme, run by the Australian Glass and Window Association, publishes both for rated products.
The design answers are unglamorous and they work: double glazing with a low-emissivity coating, external shading over the glazed face, and orientation. Point the big glass north or east at a view and it is an asset. Point it west with nothing over it and you have built a solar collector.
Is a mirror house actually private?
In daylight, yes. After dark, no, and this is the most common surprise. A reflective facade works on a light differential: it reads as a mirror while the outside is substantially brighter than the inside. Switch the interior lights on at night and the differential reverses. The occupant sees their own reflection, and anyone outside sees straight in.
That is physics, not a product defect, and no coating changes it. Any mirror house or glass capsule used as accommodation needs blinds or curtains on the glazed elevations, specified at order rather than discovered by the first guest.
Where do mirror houses and glass capsule homes suit, and where do they not?
| Site condition | Mirror house | Glass capsule home | Conventionally clad cabin |
|---|---|---|---|
| Bushland or treed rural block | Ideal, the reflection is the whole point | Very good, glass faces the view | Fine, but ordinary |
| Tight suburban block, close neighbours | Poor, reflection and glare become a neighbour issue | Workable if the glazed face points into your own yard | Best choice |
| High bushfire attack level (BAL-40 or Flame Zone) | Difficult, screens negate the mirror | Difficult, same screening rules apply | Most straightforward to detail |
| Exposed west or north-west elevation | Needs shading and high-performance glazing | Rotate the capsule so glass faces away | Least sensitive |
| Road transport to site | 2.25 m wide models travel as a standard load; 3.4 m wide models need an oversize permit | Wide shells generally need an oversize permit | Varies with width |
Bushfire is the constraint most people miss
AS 3959:2018 sets construction requirements for bushfire-prone areas across six Bushfire Attack Levels, from BAL-LOW to BAL-FZ. At BAL-40, external glazing must be protected by externally fitted screens of corrosion-resistant steel or bronze mesh with a maximum aperture of 2 mm, and aluminium is not permitted at that level. A mesh screen over a mirror wall does exactly what you would expect to the mirror effect.
At BAL-29 or below the detailing is manageable and toughened glass of the specified thickness does the work. At BAL-40 or Flame Zone, be honest about whether a glass-clad building is the right instrument. Your BAL assessment comes before the design choice, not after it.
Glare is a planning matter, not just a courtesy
Reflected glare from building facades is a regulated consideration in Australia. The City of Sydney’s development control plan limits the external reflectivity of a building to 20 per cent, a control adopted by many Sydney councils and by authorities in Melbourne, and Victoria publishes state guidance in Planning Practice Note 96, Glare and reflectivity. That framework was written for commercial towers, but the principle reaches a small mirror-clad building near a road or a neighbour’s window.
The mitigation is siting: face the reflective elevations at your own land, vegetation or a view, not a boundary fence or a road. Check the local development control plan before you fix the orientation.
Birds see the reflection as sky
Reflective glass reads to a bird as open air or vegetation. BirdLife Australia’s guidance is specific and cheap to follow: apply markers to the outside surface of the glass using the 5/10 rule, with horizontal lines no more than 5 cm apart and vertical lines less than 10 cm apart, because birds attempt to fly through anything larger. Fibreglass screening tensioned at least 13 cm in front of the glass works too.
What has to be right on site?
The same things as any factory-built dwelling, plus one specific to glass. Footings follow AS 2870 for your soil classification, and the structure is engineered to your AS 4055 wind classification, which runs N1 to N6 in non-cyclonic areas and C1 to C4 in cyclonic ones. Large glazed panels are unforgiving of differential settlement, so the footing design carries more consequence here than under a clad box. How those two classifications are derived and handed to a factory is set out in how a China-built modular home is engineered for Australian wind and soil.
Then there is width. Under the Heavy Vehicle National Law a load becomes oversize past 2.5 metres wide, so the 2.25 metre MH58 travels as a standard load while a 3.4 metre wide model such as the MH58W mirror house or the MH80W mirror house needs a Class 1 oversize permit and possibly escorts. That is a real cost and scheduling difference between two buildings that look near-identical in photographs.
Every unit is built to order to NCC Class 1a requirements, compliance documentation supplied. Structural design certified by an Australian registered engineer for your site’s wind and soil classification. We supply the compliance documentation to your building certifier or surveyor, who issues the approval. The full approval pathway explains what that means in practice. Timing runs to typical factory production of 20-30 days and typical delivery of 20-30 days, around 40-60 days in total from order to site.
If a mirror finish turns out to be wrong for your block, similar footprints are available in conventional cladding across our tiny homes range and the wider modular homes range. The full mirror houses range for Australian sites lists every size and layout, and our guide to tiny houses in Australia covers how these units are used as second dwellings.
Frequently asked questions
Can a mirror house be a permanent home?
Yes. Used as a permanent residence it is a Class 1a building under the NCC, the same class as a conventional house, and needs the same approvals for its location: the planning pathway for the zone, then a building permit or construction certificate from your certifier or surveyor.
How do you clean a mirror-clad building?
As you would any large glazed facade: soft water and a squeegee, no abrasives, no ammonia-based cleaners on coated glass. Budget for it seasonally. A mirror house on a dusty rural driveway or under gum trees shows marks that a clad wall would hide.
Does a mirror house need double glazing in Australia?
In most climates you will want it, and in cool temperate zones you will likely need it to reach the NCC 2022 thermal performance level. Ask for the U-value and SHGC of the glazing being supplied, rated under the Window Energy Rating Scheme, and have your energy assessor model it for your climate zone before you order.
Are mirror houses suitable for coastal blocks?
They can be, but the specification has to change. Salt-laden air attacks frames, fixings and coatings, so ask for the corrosion protection grade on frames and hardware and the atmospheric corrosivity category the design assumes.
What is the smallest mirror house worth buying?
For a studio, guest room or single-room hospitality cabin the 12 square metre MH58 is the practical floor, with the advantage of travelling as a standard-width load. If someone will live in it for more than a few nights at a time, step up to a model with a separate bedroom zone.
General information only, not building, planning or legal advice. References to AS 1288, AS 2047, AS 3959, AS 2870, AS 4055, the NCC, the Window Energy Rating Scheme, BirdLife Australia and council development control plans are to those documents as published; confirm the current edition and the controls for your site with your certifier and council.
Recommended products for you
Mirror houses from our range.

Mirror Houses Australia
MH115 Mirror House 11.5m
Full-length 11.5m mirror cabin that ships inside a standard 40ft container
6 photosFactory quote available
View this model
Mirror Houses Australia
MH115W Mirror House 11.5m Wide
Our largest mirror house floor plan, a full house behind mirror glass
6 photosFactory quote available
View this model
Mirror Houses Australia
MH80W Mirror House 8m
The one-bedroom in the range, 8m long on a full 3.4m width
5 photosFactory quote available
View this model
Mirror Houses Australia
MH58 Mirror Studio 5.8m
A self-contained mirror studio sized so two units ship in one container
2 photosFactory quote available
View this model
Mirror Houses Australia
MH58W Mirror House 5.8m Wide
The smallest wide model, most room on the tightest block
5 photosFactory quote available
View this model
Tiny Homes
TH56 Glass Capsule 5.6m
The compact capsule: 18 m2 wrapped in a continuous full height glass pane.
6 photosFactory quote available
View this modelGet a quote
Tell us your postcode and what the block is like. We come back with a written quote covering the unit and the freight to your address.