
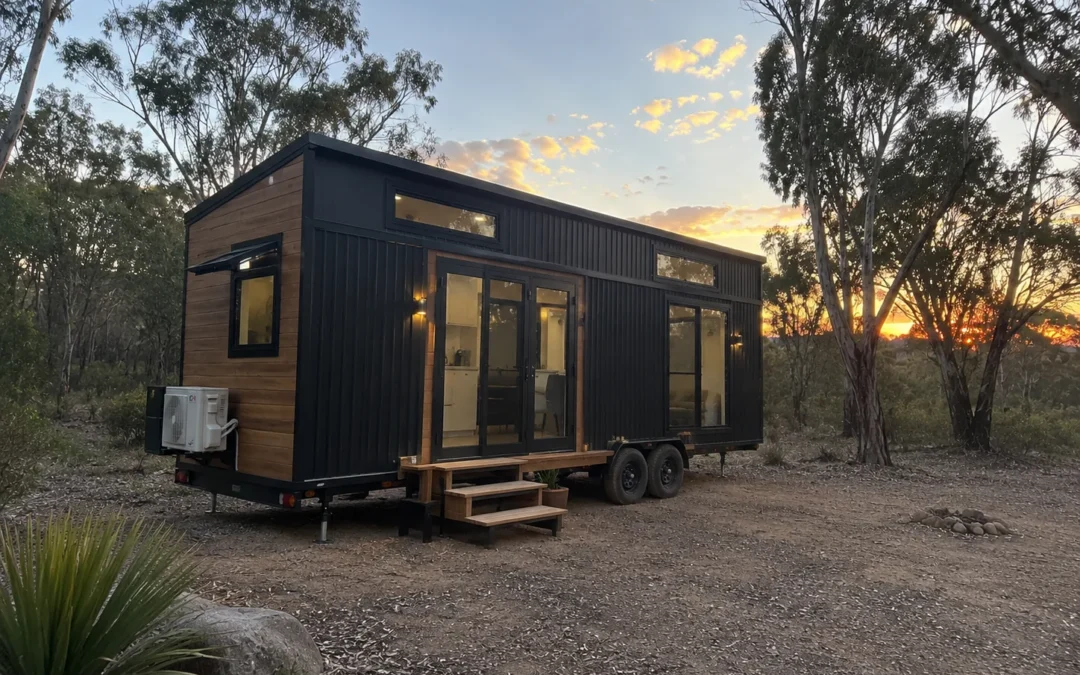
Tiny House Australia Living Costs, Designs & What to Know
In recent years, the tiny house movement has taken off across the country, offering Australians a smart and affordable alternative to traditional housing. Whether you’re looking for a full-time minimalist lifestyle, a backyard guest house, or a mobile retreat for off-grid escapes, tiny house living in Australia is proving to be more than just a trend, it’s a lifestyle revolution.
At Future Modular Homes, we specialise in modular homes, tiny homes, and tiny homes on wheels, giving you the freedom to choose a housing option that suits your life, your land, and your budget.
In this article, we break down what tiny house living really looks like in Australia which includes costs, designs, lifestyle benefits, and everything you need to know before getting started.
What is a Tiny House?
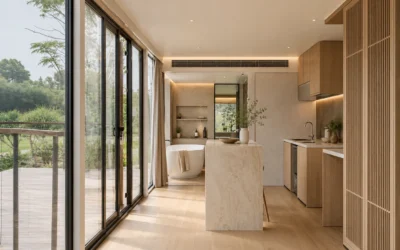
A tiny house is a compact, self-contained home designed for efficient living in a smaller footprint — typically between 18.8 to 28 square metres. Tiny houses include all the essentials such as a kitchen, bathroom, living space, and a place to sleep, often laid out in a clever, space-saving design that doesn’t compromise on comfort or style.
At Future Modular Homes, we offer three types of dwellings under the tiny and modular home umbrella:
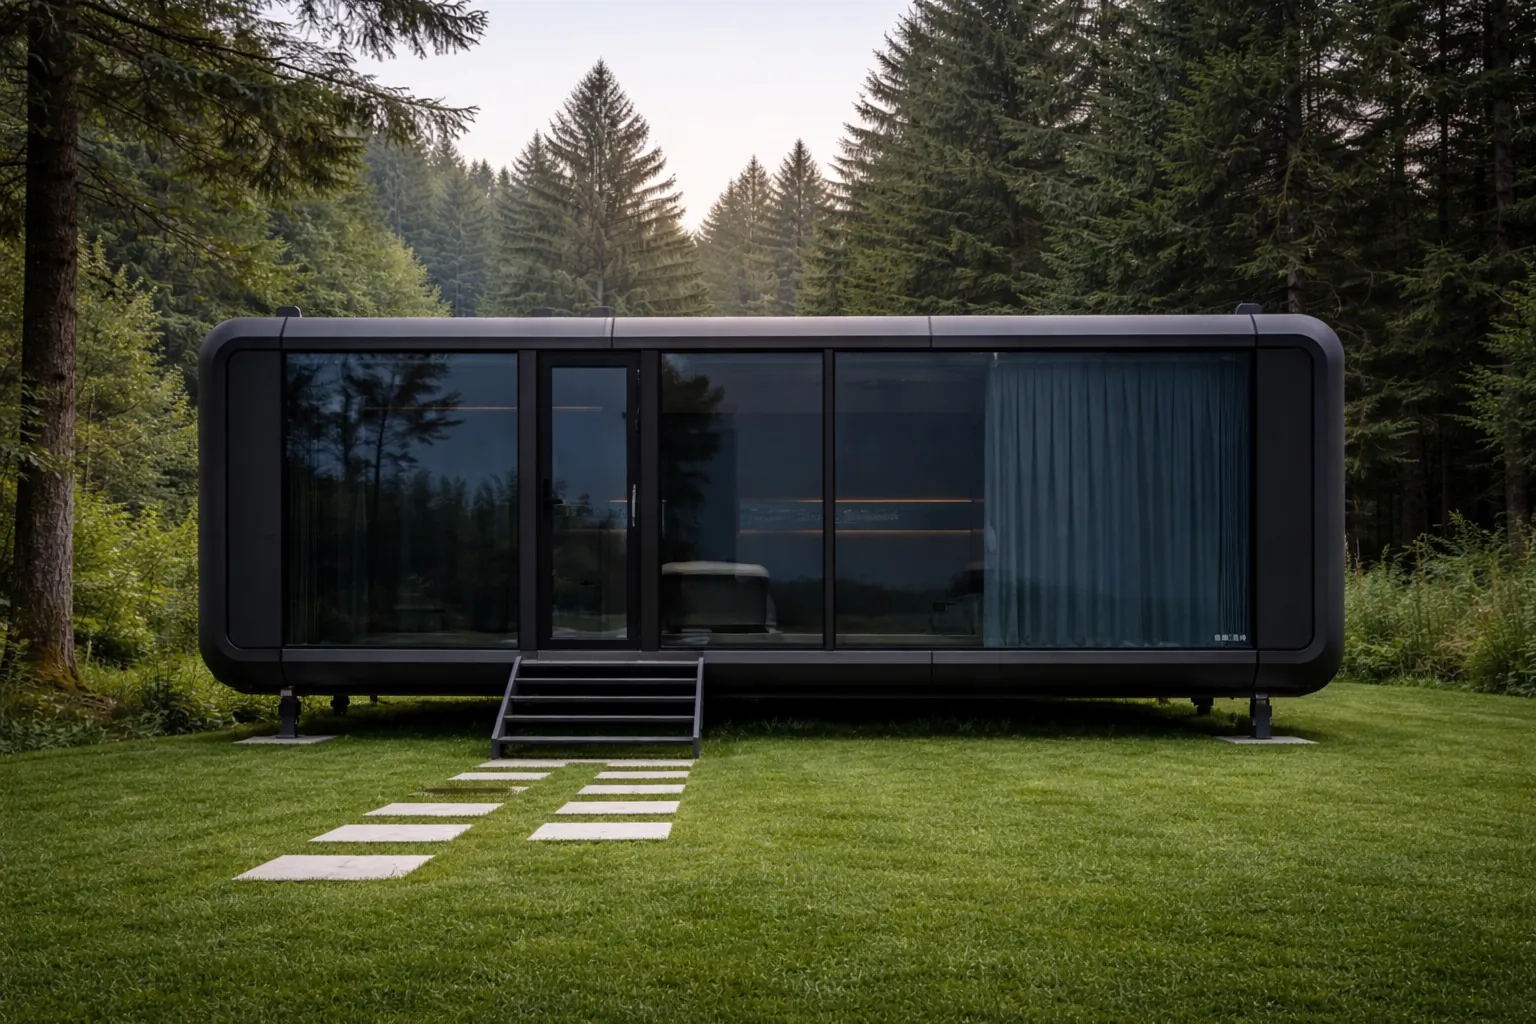
Modular Homes
Our modular homes are built in our factory and ready to plug in power and connect services. They’re perfect for those wanting a more spacious resort feel home and ideal for large projects such as wedding and event accommodation..
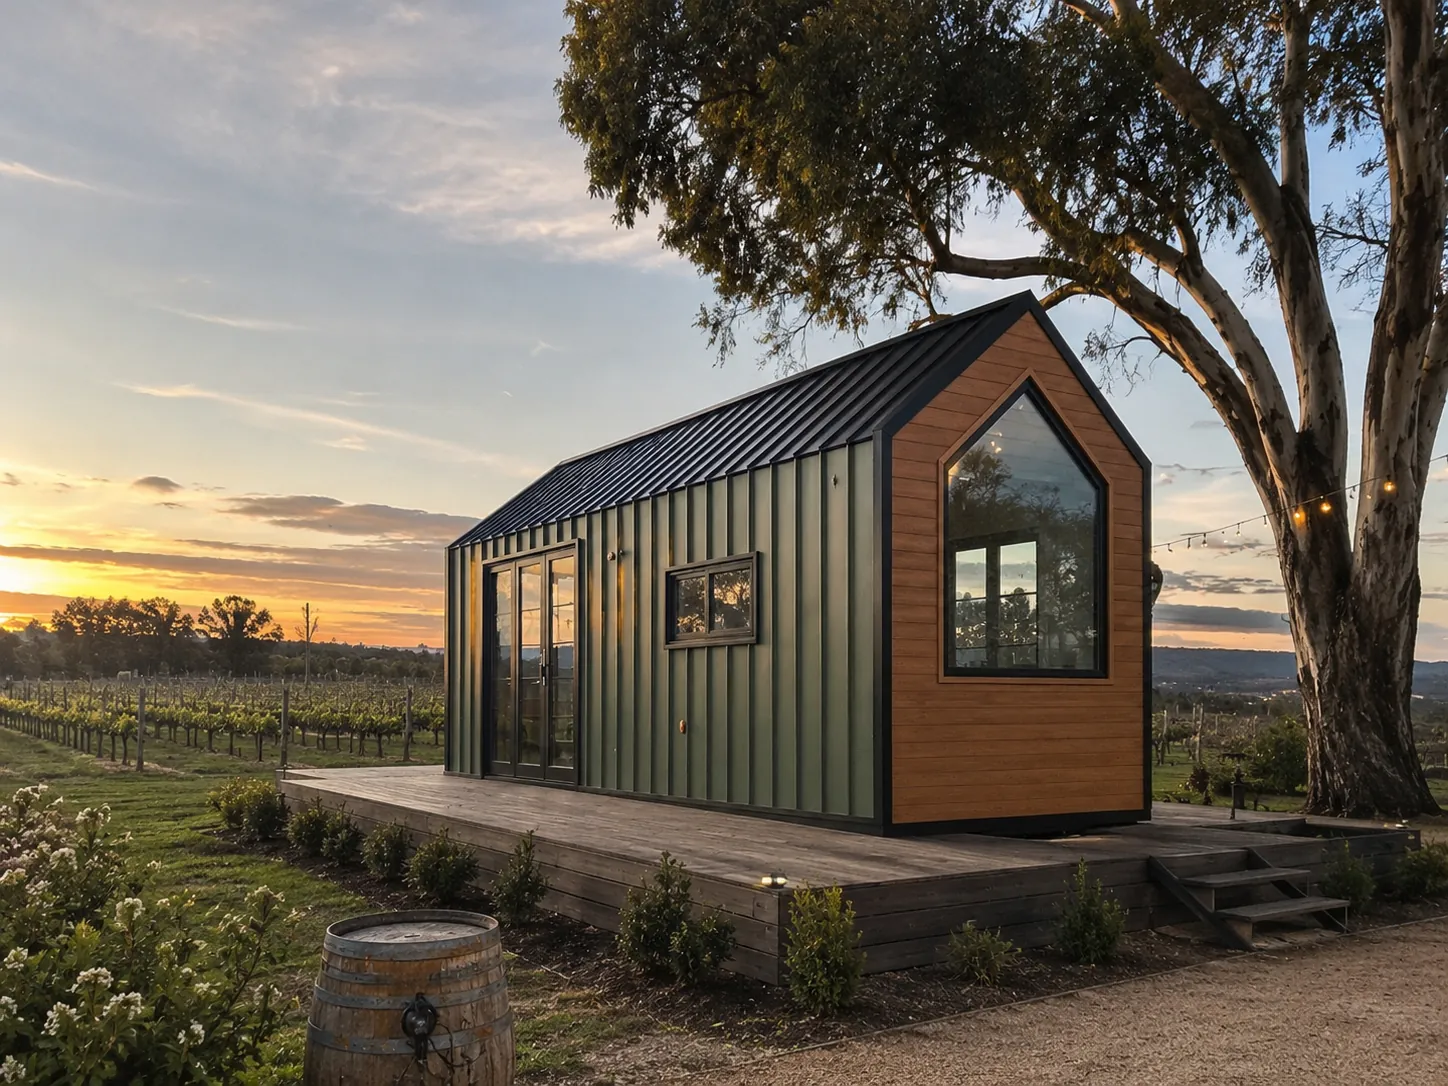
Tiny Homes
Our tiny homes are compact and stylish which is perfect as backyard studios, or minimalist homes. Designed to fit neatly into smaller spaces, they’re a popular choice for Airbnb hosts, retirees, and anyone looking to downsize.
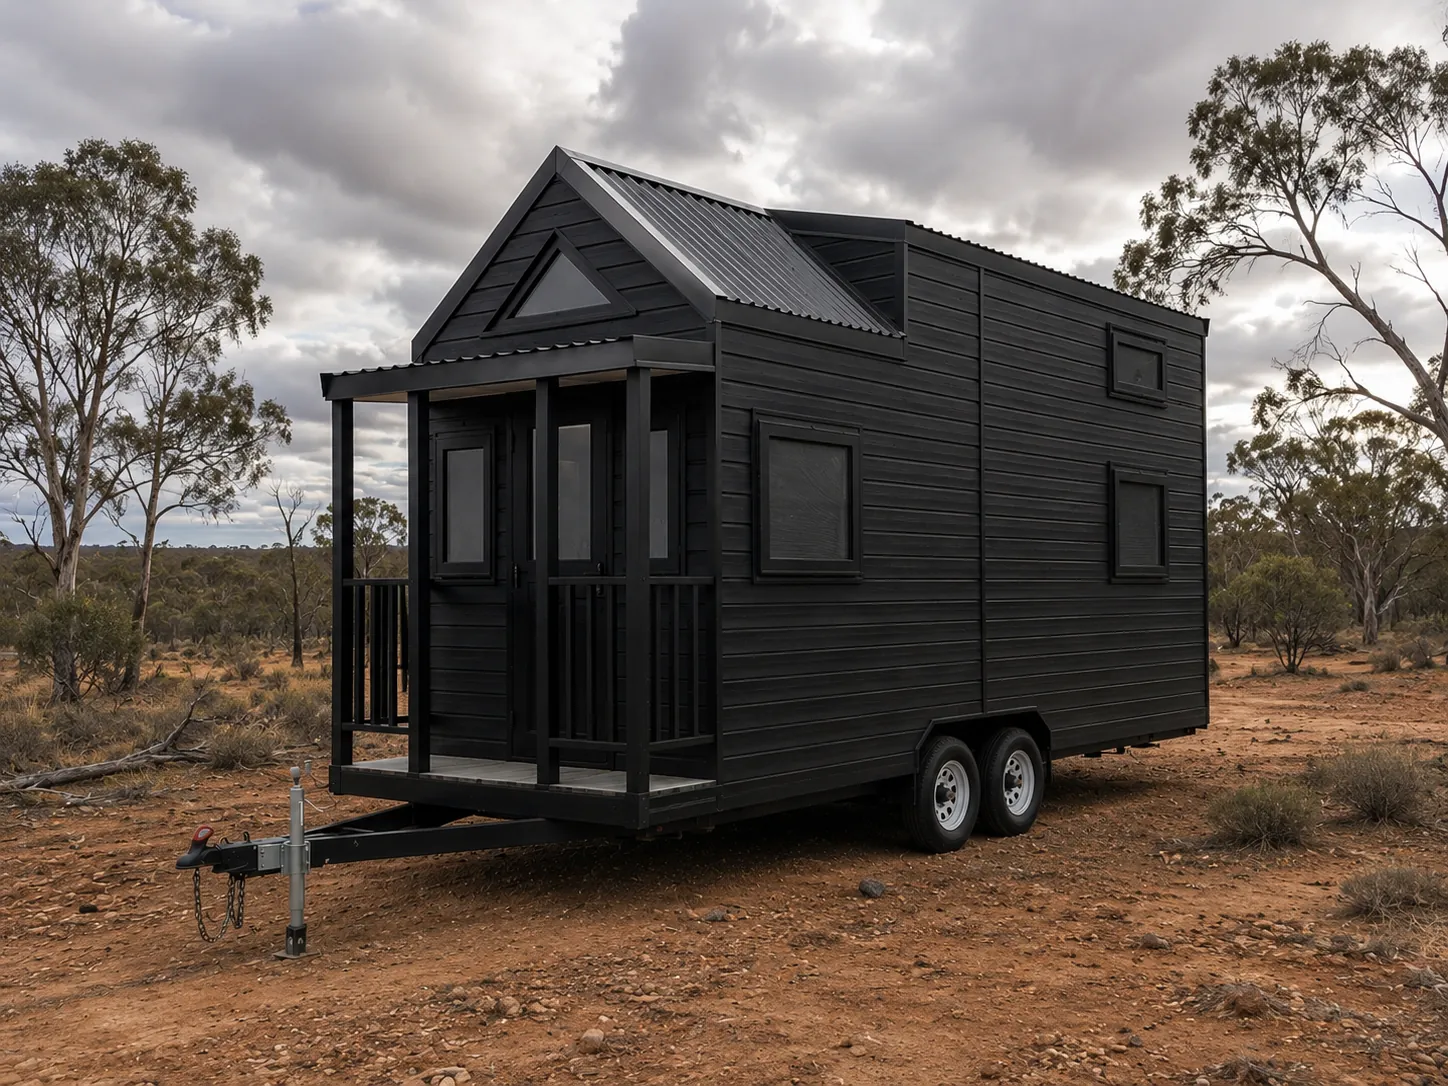
Tiny Homes on Wheels
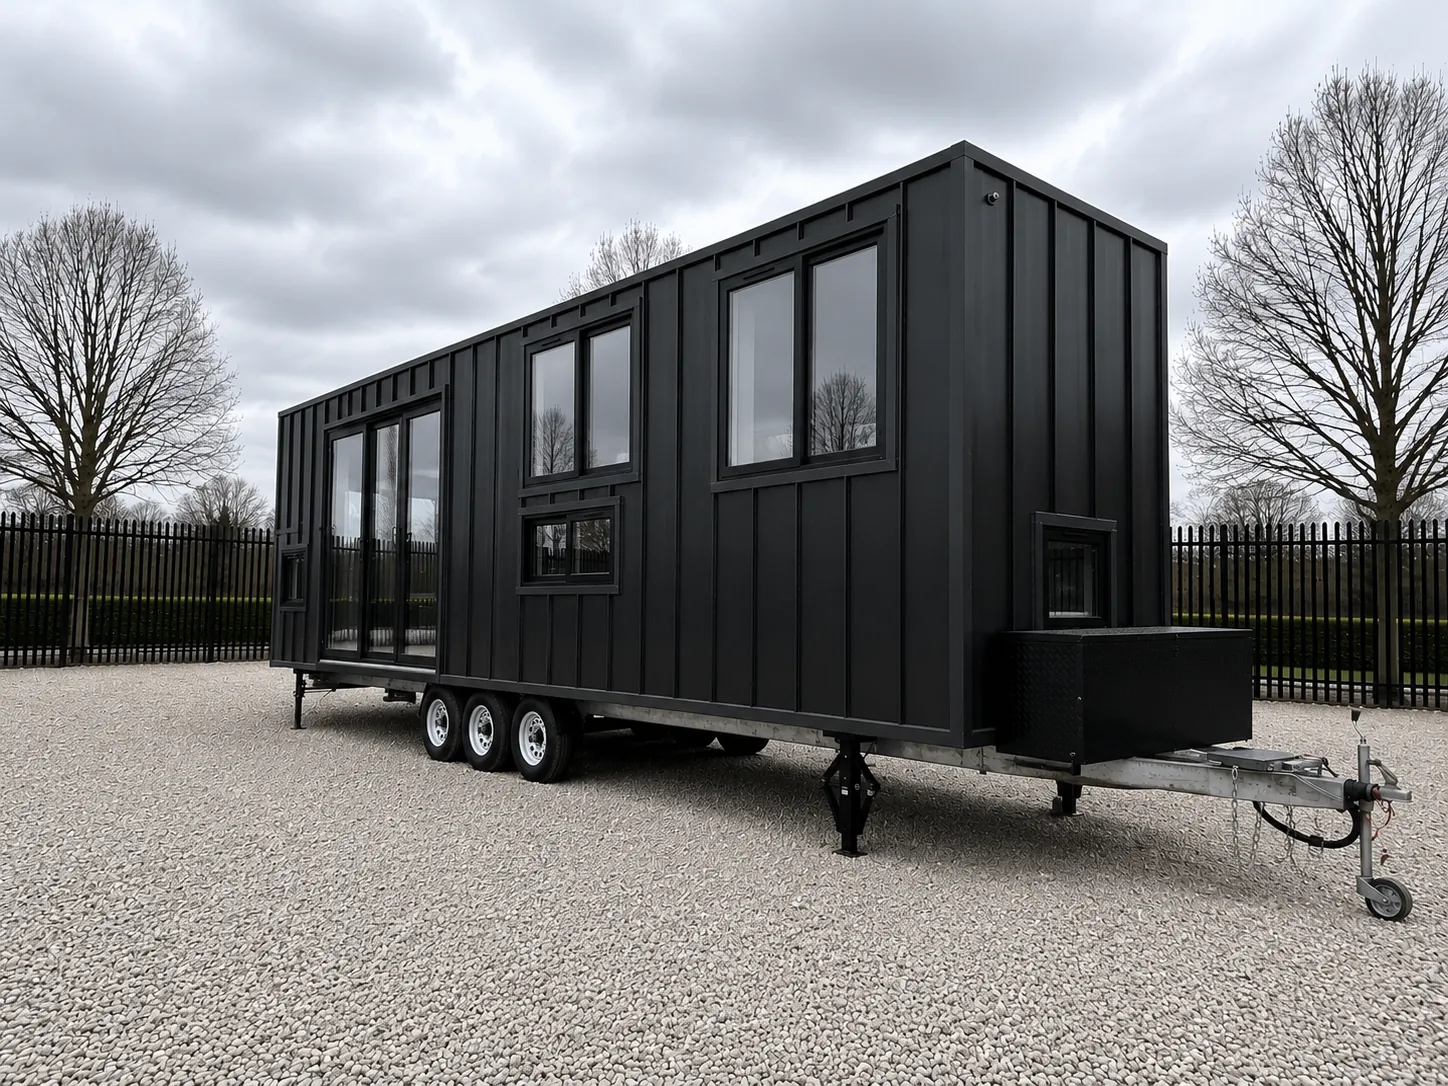
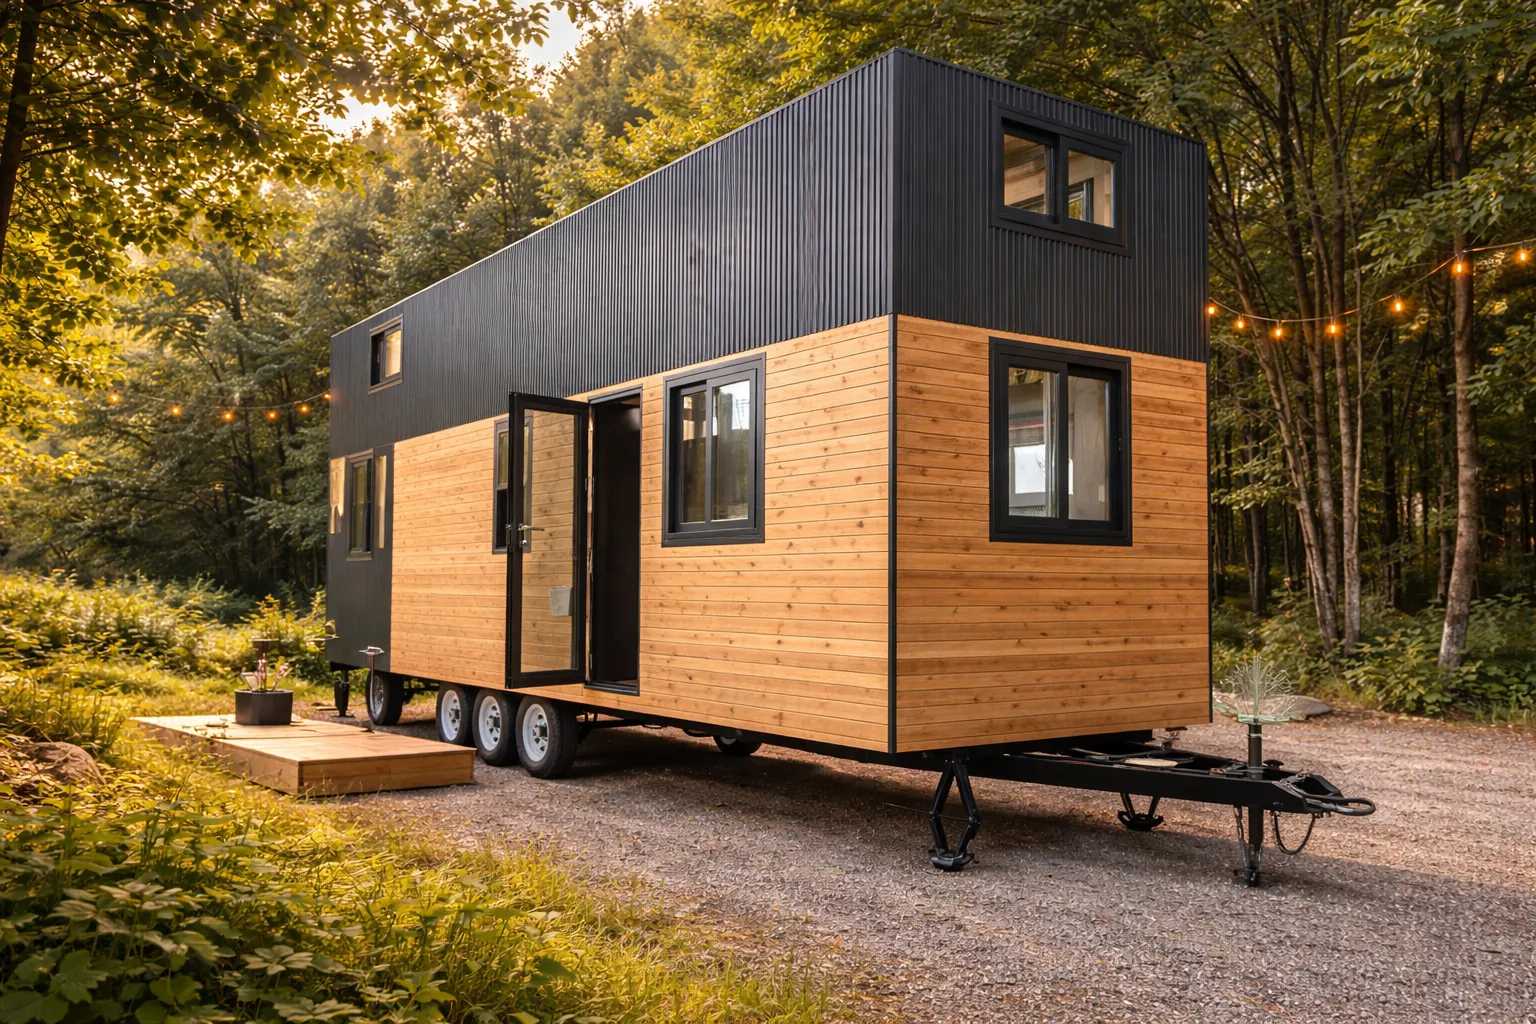
Our most flexible option, tiny homes on wheels, are road-registered, protable tiny homes built on a trailer chassis. These homes are fully equipped with kitchen, living area, bathrooms and lofts and bedroos, making the most of vertical space while keeping the living area open and inviting.
Why Tiny House Australia Living Is Booming
From urban backyards to bush retreats, Australians are turning to tiny house living for more freedom, less stress, and greater sustainability. Here’s why:
✅ Affordability
With skyrocketing home prices across major cities, tiny homes Australia offer a cost-effective alternative that doesn’t compromise on quality or comfort. They provide real value for those wanting to own a home without a massive mortgage.
✅ Flexibility
Tiny homes fit almost anywhere like your backyard, a rural property, or even mobile setups. Whether permanent or mobile, they’re a flexible housing solution that adapts to your lifestyle.
✅ Fast Turnaround
Traditional builds can take 12–18 months. Our homes are built off-site and delivered ready to connect, meaning you could move in within 40-60 days.
✅ Minimalism & Simplicity
Many Australians are drawn to the simplicity of tiny living — fewer belongings, lower bills, and more time to focus on what matters.
✅ Sustainability
Tiny homes naturally use fewer resources to build and run. Add options like solar power and water tanks, and you’ve got a highly sustainable home with minimal environmental impact.
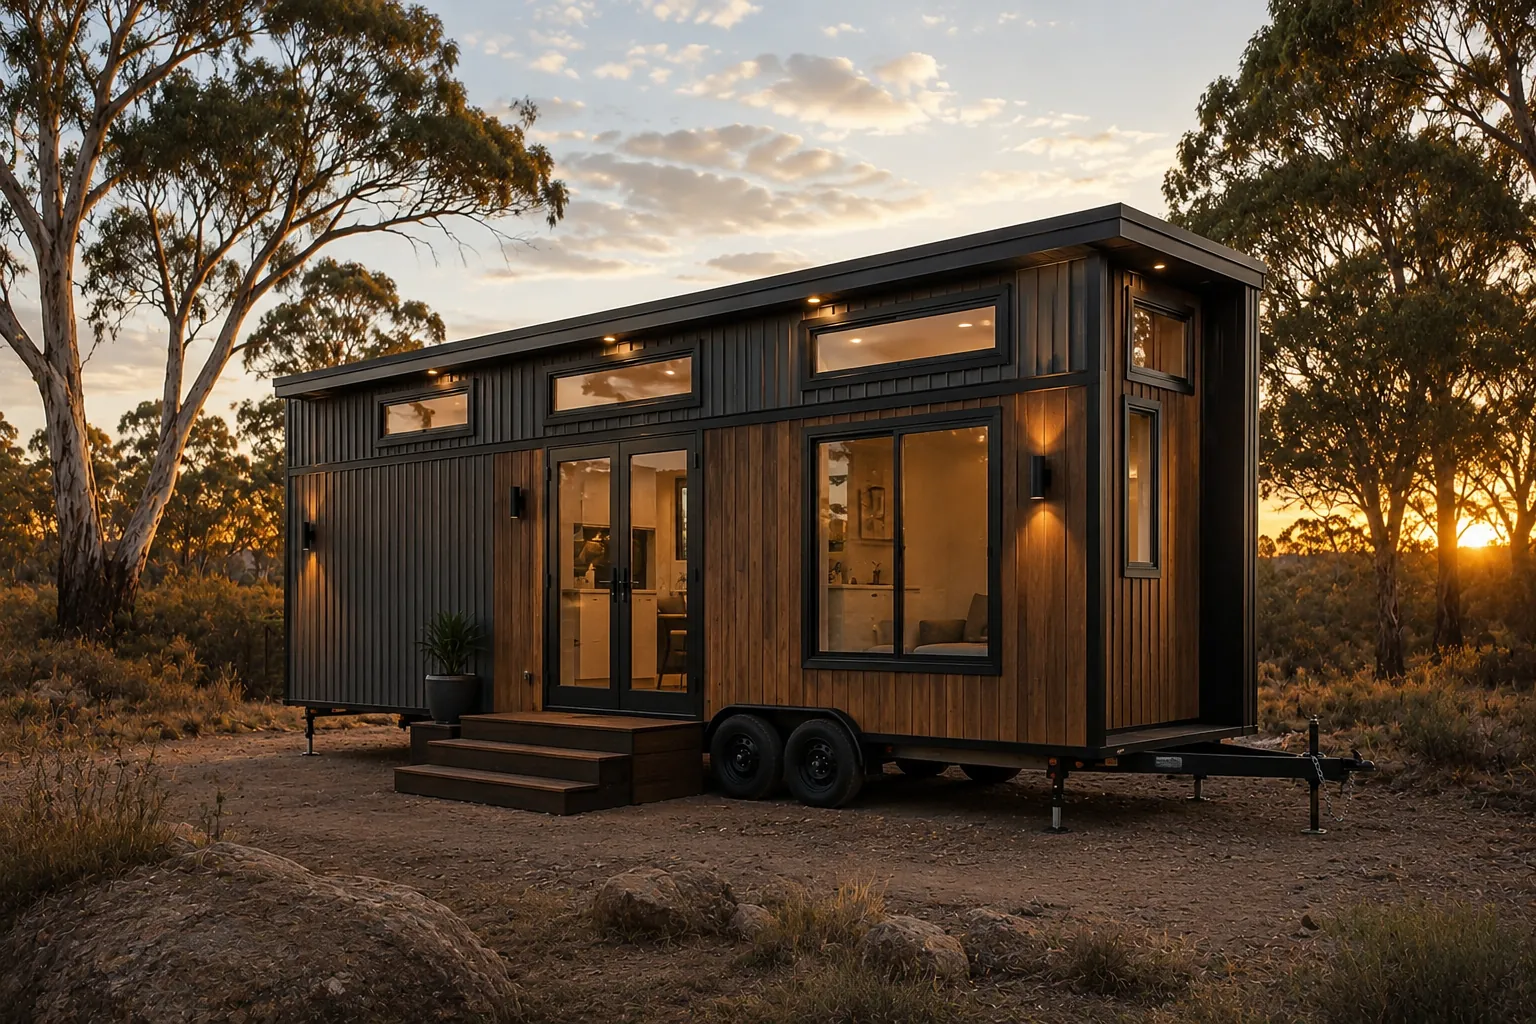
What Does a Tiny House Cost in Australia?
One of the biggest attractions to tiny living is the lower upfront cost compared to traditional homes. At Future Modular Homes, we offer a range of price points depending on your choice of design, size, and features.
Here’s a general guide:
| Home Type | Supply |
|---|---|
| Tiny House on Wheels | Factory quote available |
| Fixed Tiny Home | Factory quote available |
| Modular Home | Factory quote available |
These prices typically include:
-
Full kitchen and bathroom
-
Quality flooring and finishes
-
Insulation and double-glazed windows
-
Internal walls and cabinetry
-
Lighting, plumbing, and electrical systems
-
Loft (for homes on wheels)
We also offer custom options for layout, cladding, decks, off-grid systems, air conditioning, and more.
How Long Does It Take to Build a Tiny House?
Because we build in a controlled environment, our timeline is much faster than a traditional build:
-
Design Phase: 1–2 weeks
-
Off-site construction: roughly 20-30 days
-
QA & Delivery: approximately 20-30 days
Your home can be ready in as little as 40-60 total days, depending on the design and location.
We manage the entire process so you don’t have to worry about hiring multiple trades or managing a drawn-out construction schedule.
Why Choose Future Modular Homes?
As one of Australia’s trusted tiny and modular home providers, we make it simple to design, build, and install your new home with:
-
🛠️ High-quality construction
-
💡 Custom designs and smart layouts
-
📦 Fast delivery timelines
-
🤝 Transparent pricing
-
🚚 Nationwide delivery
Our homes are built to withstand Australian conditions, designed for everyday comfort, and delivered with care — from start to finish.
Ready to Start Your Portable Tiny House Journey?
Tiny house Australia are more than just a place to live, it’s a lifestyle choice. Offering freedom, sustainability, and adventure, these homes allow you to explore Australia’s beauty while enjoying a minimalist lifestyle. Future Modular Homes is here to help you every step of the way.
Ready to take the next step? Book a call to request a quote or visit our product range page here.
Future Modular Homes
Redefining Tiny Living, One Home at a Time.
Get expert advice from our project consultants on how we can bring your vision to life.
Other Recommended Projects For You
How Expandable Homes Work: Folding and Telescoping Designs Explained
An expandable home folds its walls, floor and roof inside a road-legal transport frame, then opens on site. Here is how side-fold, concertina and telescoping designs actually work in Australia, and what each one needs on delivery day.

Shipping Container Modifications: What Can and Cannot Be Changed
Anything inside the shell can change. Openings can be cut if they are reframed in steel. The corner castings, corner posts and rails cannot be touched at all. A structural guide to shipping container conversions in Australia.
Granny Flat Rules in Australia: What Changes by State
Granny flat rules in Australia are set state by state. Floor area caps run from 60 square metres in NSW, Victoria and Tasmania to 90 in the ACT, and four jurisdictions have scrapped their minimum lot size since 2023. Here is what changes where, and what a certifier needs before a modular secondary dwelling can go in.

Site Office Delivery Day: Access, Crane, Hardstand and Services
What has to be ready before a portable site office arrives: truck access and the 4.3 metre height limit, a level compacted hardstand, crane licensing and powerline clearances, and the electrical connection under AS/NZS 3012.

Are Expandable Homes Class 1a Permanent Dwellings in Australia?
Class 1a is a classification a certifier applies to a building on a site, not a badge a factory attaches. Here is what the NCC, the ABCB prefabrication handbook and the referenced Australian Standards actually require of a folding module.

Shipping Container Site Office: An Australian Buyer’s Guide
A practical guide to buying a shipping container site office in Australia: how to size 10ft, 20ft and 40ft units, what cutting openings does to the structure, the electrical standard that applies on a live site, and realistic lead times.
Our Product Range
Discover the wide-ranging selection of cutting-edge modular homes that we offer, designed to meet the diverse needs of modern living and elevate your experience with innovative solutions tailored for the future of home design.
Get in Touch
Recommended products for you
Tiny homes from our range.

Tiny Homes
MD56 Compact Capsule Home 5.6m
18.5 m2 studio, fully finished, with the kitchen left open for you to spec.
7 photosFactory quote available
View this model
Tiny Homes
TH56 Glass Capsule 5.6m
The compact capsule: 18 m2 wrapped in a continuous full height glass pane.
6 photosFactory quote available
View this model
Tiny Homes
TH9 Designer Pod 9m
A one room granny flat with a full kitchen, a full bathroom and real kerb appeal.
8 photosFactory quote available
View this model
Tiny Homes
MD28 Flat Pack Cabin 28m2
A whole fitted one bedroom cabin flat packed into one 40 ft container.
2 photosFactory quote available
View this model
Tiny Homes
MD58 Container Fit One Bedroom 5.8m
A real one bedroom sized to fit inside a container and ship at container rates.
6 photosFactory quote available
View this model
Tiny Homes
TH115 Designer Pod 11.5m
A one bedroom granny flat with a real wall between the bed and the living space.
2 photosFactory quote available
View this modelGet a quote
Tell us your postcode and what the block is like. We come back with a written quote covering the unit and the freight to your address.