
Description
At Future Modular Homes, we are proud to present the Q7 Model Adelaide Prefab Home. This is a state-of-the-art, fully customisable tiny house designed for those who desire to live large in a compact space. Built to endure Australia’s diverse weather conditions and equipped with intelligent features, the Q7 Model stands as the premier Adelaide prefab home for contemporary living.
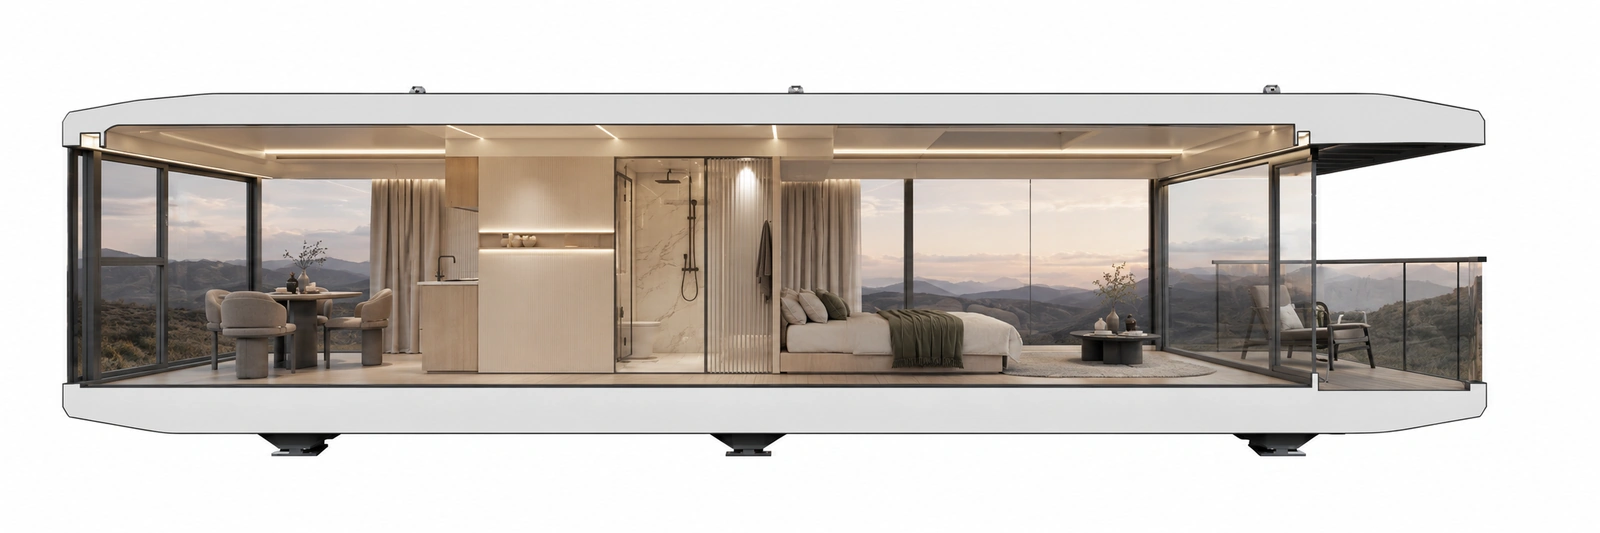
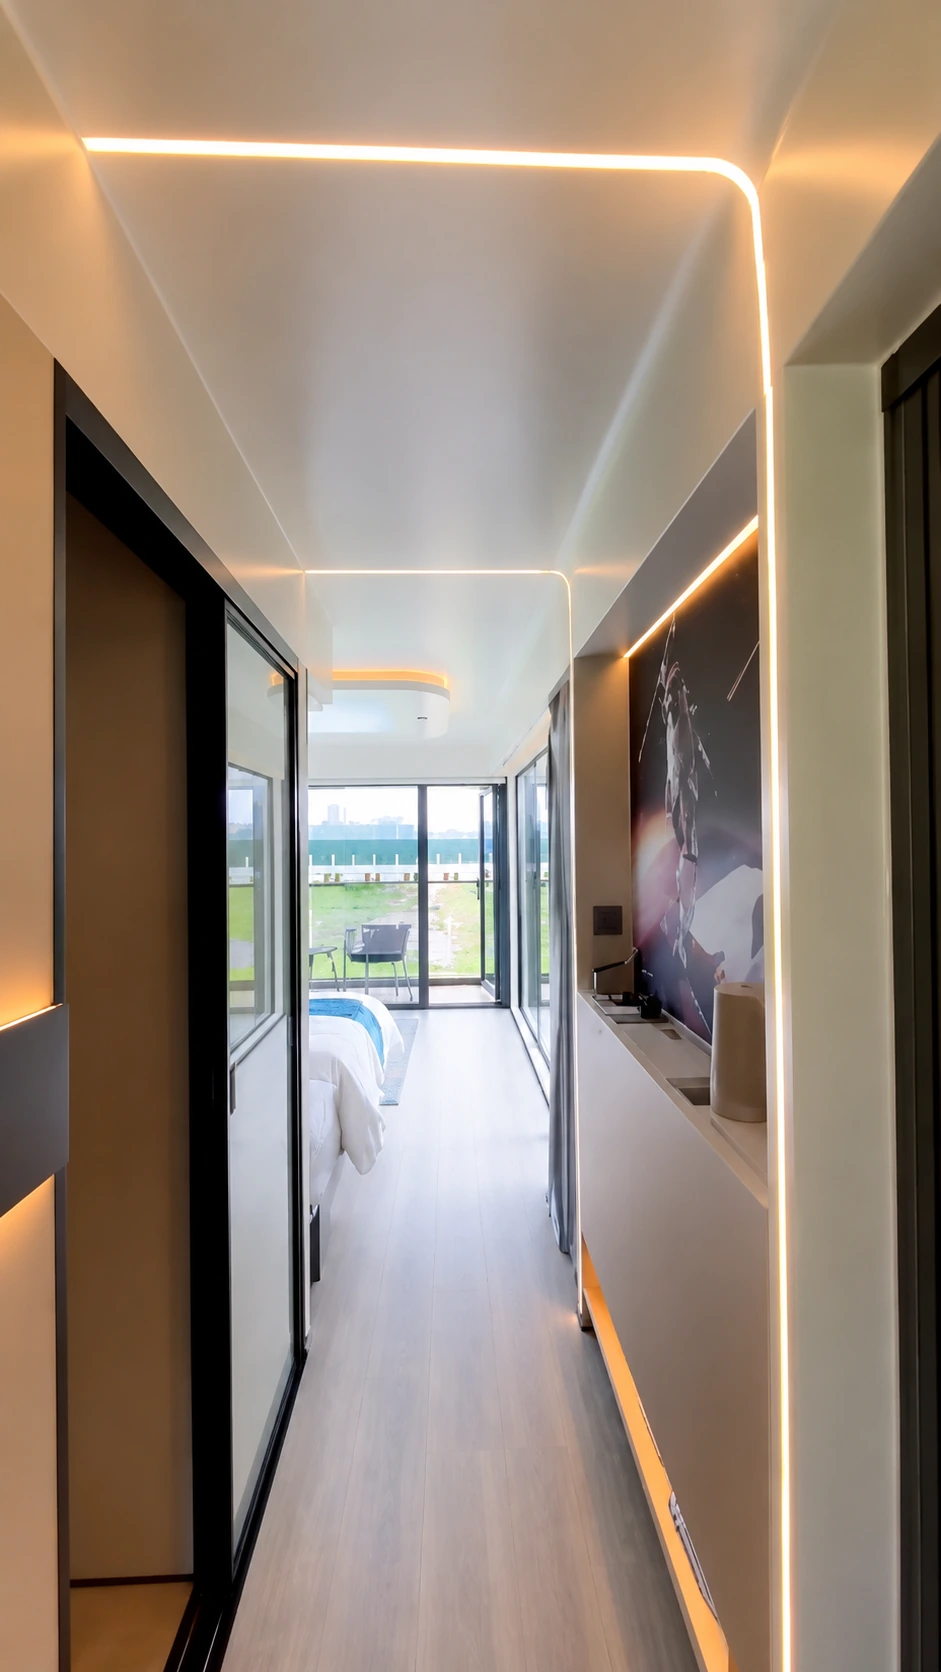
The Q7 Prefab Home is a testament to innovative design and functionality. Constructed with internal and external aviation-grade aluminium alloy panels, it boasts fire-proofing, fluorocarbon paint coating, and resistance to corrosion, rust, and oxidation. The layout includes an independent bathroom at the rear, a central double bar separating the living room/kitchen and bedroom, making it a cost-effective investment with rapid returns. Whether you’re aiming to downsize, embrace sustainable living, or create a chic retreat, the Q7 combines durability, innovation, and comfort in one remarkable Adelaide prefab home.
Floor Plan
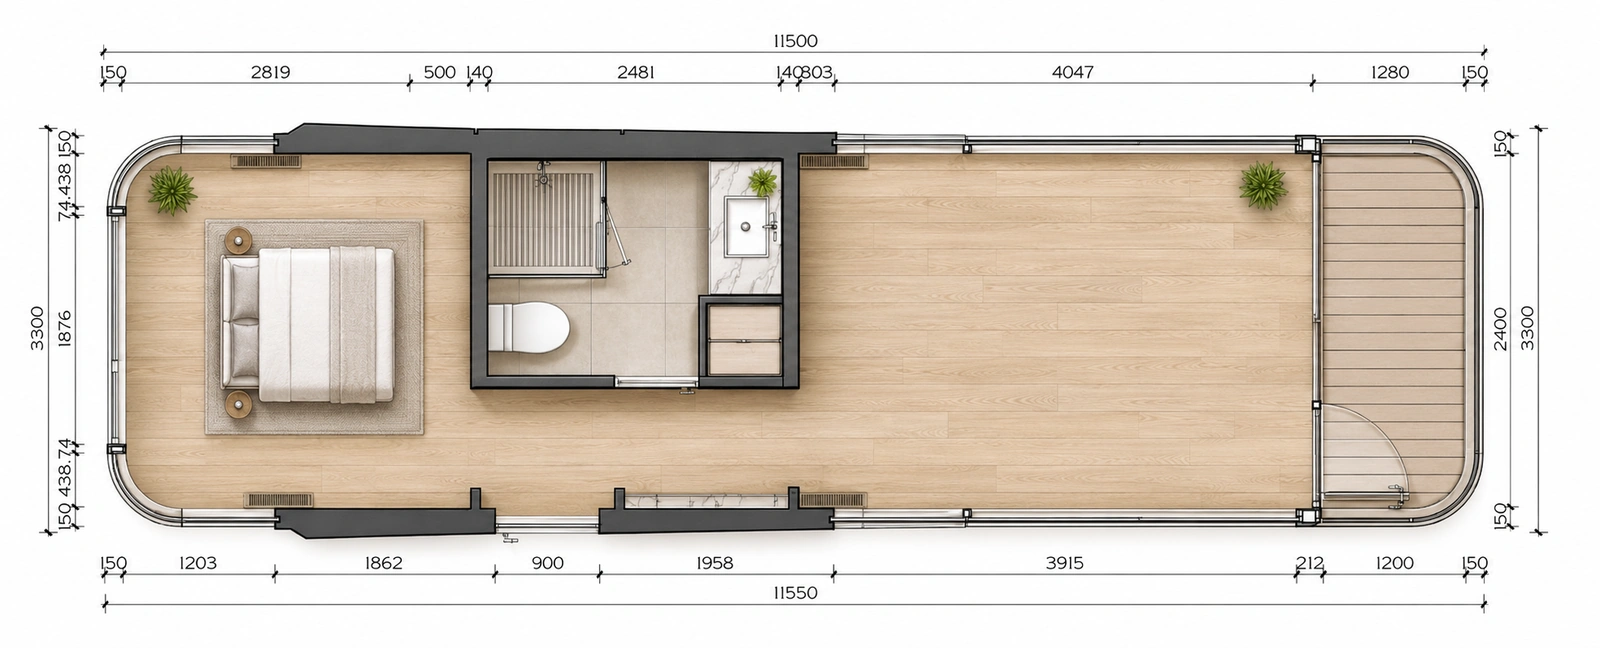
Model: Q7
- Exterior Dimensions (LWH): 11500x3300x3300mm
- Building Area: 38.0m²
- Occupancy Limit: 2-4 people
- Power Consumption: 9.9KW/15.4KW (with floor heating)
- Total Net Weight: Approximately 8 tons
Specifications
Exteriors
- Robust galvanised steel frame structure.
- Fluorocarbon aluminium alloy shell.
- 100mm Insulated walls and ceiling.
- Waterproof and moisture-proof construction.
- Front balcony.
- External power connection.
- External plumbing and drainage connection.
- Built to order to NCC Class 1a requirements, compliance documentation supplied.
Internal Features
- Hollow tempered glass windows.
- Hollow tempered laminated glass skylight.
- Stone plastic composite grain floor.
- Hot water system.
Smart Home Technology
- Intelligent voice control for lighting, temperature, and electric curtains.
- Electric curtains.
- Smart key lock.
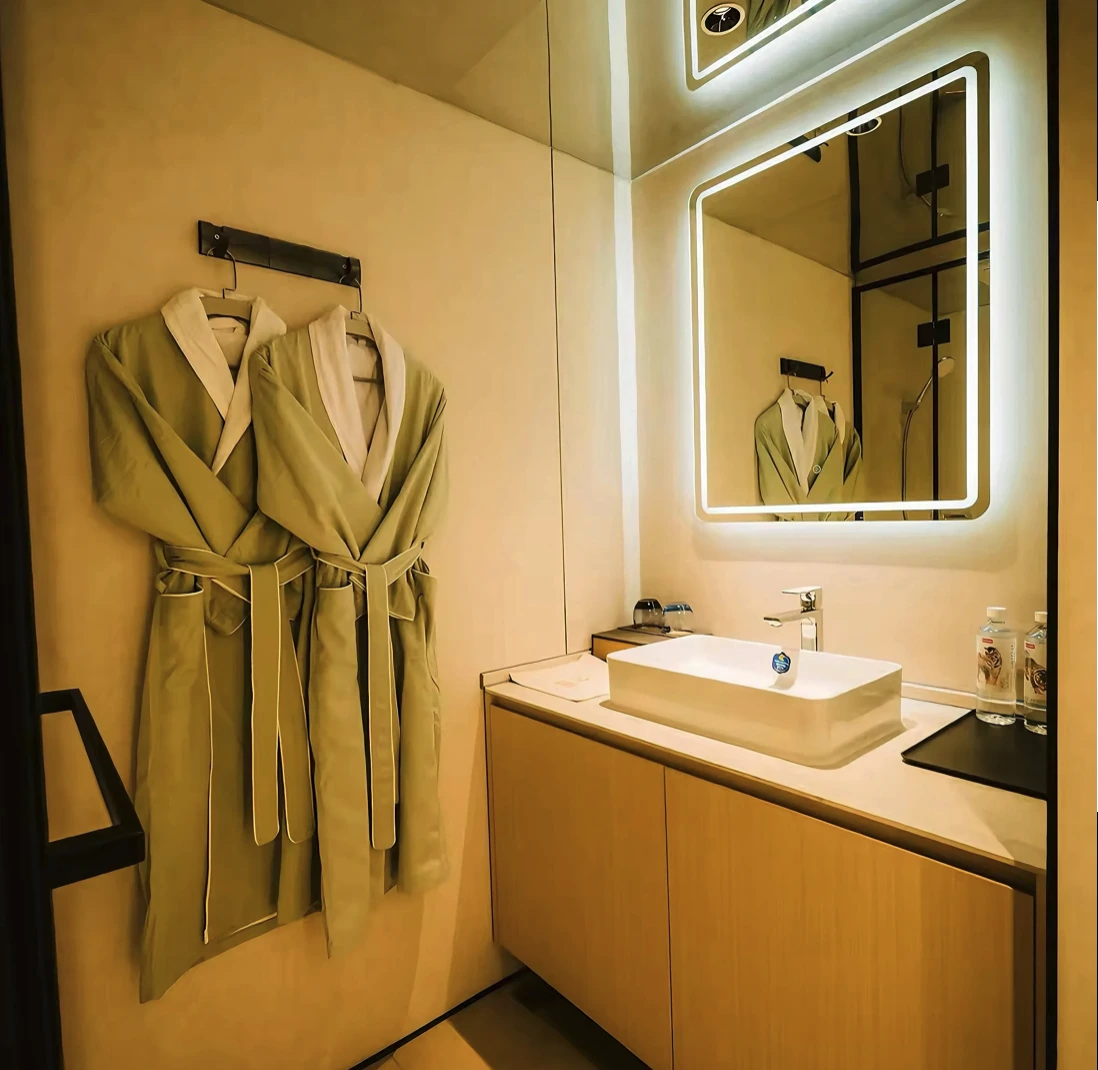
Bathroom Features
- Smart toilet
- Floor waste
- Mirror
- Shower Fitout with shower screen
- Luxury basin and mirror
- Basin tap and shower tap mixer set
Kitchen Features
- Modern sleek kitchen cupboards
- LED lighting
- Premium tap-ware
- Electric cooktop and oven
- Rangehood
- Optional dishwasher and/or washing machine
Optional Features
- Choose between a varierty of colours.
- Floor heating, dishwasher, washing machine, bath.
- All our models are customisable to suit your requirements.
Built to Order to Applicable Australian Standards, with Documentation Supplied
Future Modular Homes supplies Adelaide prefab homes built to order to NCC Class 1a requirements, with compliance documentation supplied. Electrical certificates and plumbing certificates are issued by the licensed trades responsible for the relevant Australian work. The documents included for each project are confirmed in writing before order and supplied for your certifier to assess.
This provides peace of mind, knowing your Adelaide prefab home is built to last and is supported by the compliance documentation your certifier needs.
Delivery and Installation
Australia-Wide Delivery
We deliver the Q7 Adelaide Prefab Home Australia-wide, making it easy for you to embrace tiny living in Adelaide or anywhere else across the country.Whether you’re in Melbourne, Brisbane, Perth or Sydney, we’ll bring your dream prefab home to you.
Speedy Installation
Say goodbye to long construction timelines. Our Adelaide prefab home models are pre-fabricated and can be delivered to you in a fraction of the time it takes to build a traditional home. This means you can move into your Q7 Prefab Home sooner and start enjoying the benefits of tiny living without delay.

Q7 House Applications
Full Time Home
One or two people can live comfortably in the Q7 Adelaide prefab home on a full-time basis, with the flexibility of relocation when needed and without a 30-year mortgage. The single-level modular house is designed for a high standard of living with air conditioning and cooking facilities, especially with no stairs or ladders to climb.
Family Accommodation
A member of your household can simply use your Q7 prefab home to live in a new, self-contained space, ready to use from day one.
Guest Accommodation on Air BnB
The Q7 Prefab Home could become the star attraction on Air BnB. Guests will love the beautifully finished modular house, complete with living area, kitchen, bathroom, and bedroom all on one floor.
Why Choose Future Modular Homes?
1. Affordability
Compared to traditional homes, which can often come with high costs for construction, maintenance, and utility services, our Adelaide Tiny Homes offer a much more budget-friendly alternative. These compact living spaces are designed to maximise efficiency and minimise expenses, making them accessible to a wider range of potential homeowners.
2. Quality Assurance
Our commitment to quality is at the core of everything we do, which is why every Adelaide prefab home we build is crafted with the utmost precision and care. We understand that a home is not just a structure; it’s a sanctuary, a place where memories are made and lives are lived. That’s why we go above and beyond to ensure that every component of our homes meets the highest standards of craftsmanship and material selection.
From the initial design phase to the final touches, our team of skilled professionals pays attention to every detail, ensuring that each home is not only aesthetically pleasing but also structurally sound. We utilise high-quality materials that are not only eco-friendly but also designed to stand the test of time, making our homes resilient against the elements and reducing the need for frequent repairs or replacements.
3. Customisation
We understand that everyone has unique needs and preferences. That’s why we offer fully customisable designs to ensure your tiny home reflects your personal style and requirements.
For a Perth build, the S5 is covered the same way, from the skylit living space to the smart controls, in modular homes in Perth.





Ready to Start Your Adelaide Prefab Home Journey?
The Q7 Prefab Home is more than just a place to live, it’s a lifestyle choice. With its innovative design, advanced features, and durable construction, the Q7 is the ultimate Adelaide prefab home for modern living.
Ready to take the next step? Book a call to request a quote or visit our prefab homes page.
Future Modular Homes
Redefining Tiny Living, One Home at a Time.
Get expert advice from our project consultants on how we can bring your vision to life.
Other Recommended Projects For You

Modular Factory Quality Control: The Hold Points That Matter
What Are the Quality Control Hold Points in a Modular Home Factory? A hold point is a stage where production stops until the work is checked, recorded and released.

What Modular Home Compliance Documents Should Come With an Imported Home?
The document register to hand your building certifier: what each compliance document covers, what a usable version shows, and which items cannot exist until an engineer has looked at your block.

What Documentation Comes With a China-Built Modular Home in Australia?
A China-built modular home arrives with an evidence pack we assemble, not an approval.

Modular Home Finance Australia | Your Guide to Building a Modern Home
Are you dreaming of a modular home or tiny home in Australia but wondering how to finance it? Modular-home finance varies by applicant, lender, property and project, so understanding the application pathway and credit terms is essential.

Modular Home Builders Victoria: What You Need to Know Before Building
Thinking about building a modular home in Victoria? Modular homes are revolutionising how people live by offering modern designs, faster builds, and flexibility that traditional homes just can’t match.

Tiny House Cost
As property prices continue to rise in major cities, more people are turning to tiny homes as a flexible, affordable housing option.
Our Product Range
Discover the wide-ranging selection of cutting-edge modular homes that we offer, designed to meet the diverse needs of modern living and elevate your experience with innovative solutions tailored for the future of home design.
Get in Touch
Recommended products for you
Prefab and flat pack models from our range.

Tiny Homes
TH115 Designer Pod 11.5m
A one bedroom granny flat with a real wall between the bed and the living space.
2 photosFactory quote available
View this model
Modular Homes
TH114B Balcony Capsule 11.4m
The capsule with a recessed timber deck and a full glass balustrade over the view.
11 photosFactory quote available
View this model
Modular Homes
MD115 Capsule Home 11.5m
38.0 m2 over 11.5 m, long enough to split living from sleeping.
7 photosFactory quote available
View this model
Modular Homes
MD115T Timber Clad Capsule Home 11.5m
The full 11.5 m footprint in the timber grain composite finish, at about 12 tonnes.
7 photosFactory quote available
View this model
Mirror Houses Australia
MH115 Mirror House 11.5m
Full-length 11.5m mirror cabin that ships inside a standard 40ft container
6 photosFactory quote available
View this model
Modular Homes
MD92 Single Level Bungalow 92m2
92 m2 stretched over 18.9 m of frontage behind a mixed cladding facade.
2 photosFactory quote available
View this modelGet a quote
Tell us your postcode and what the block is like. We come back with a written quote covering the unit and the freight to your address.