
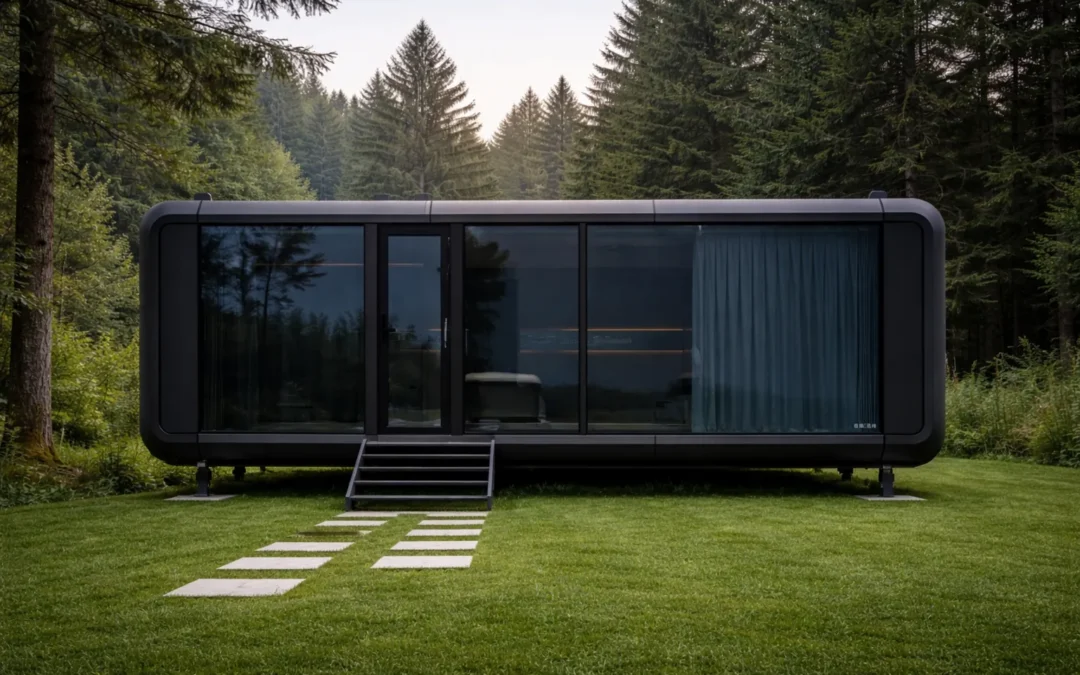
Modular Home Builders Victoria: What to Know Before You Build
Thinking about building a modular home in Victoria? Modular homes are revolutionising how people live by offering modern designs, faster builds, and flexibility that traditional homes just can’t match. But before you start, there are some key things you should know to make the process smooth and stress-free.
Why Modular Homes Are Taking Off in Victoria
Modular homes are built in a controlled factory environment and then transported to your site. That means:
-
Faster construction – from weeks to move-in ready, instead of months.
-
High-quality finishes – no weather delays or onsite errors.
-
Eco-friendly living – efficient material use and less site disruption.
Whether you’re downsizing, building a family home, or looking for a holiday escape, modular homes offer flexibility and style.
For a Victoria example in detail, the G7 is walked through from its aluminium panel shell to delivery, in the G7 tiny house in Victoria.
Key Things to Consider Before You Build
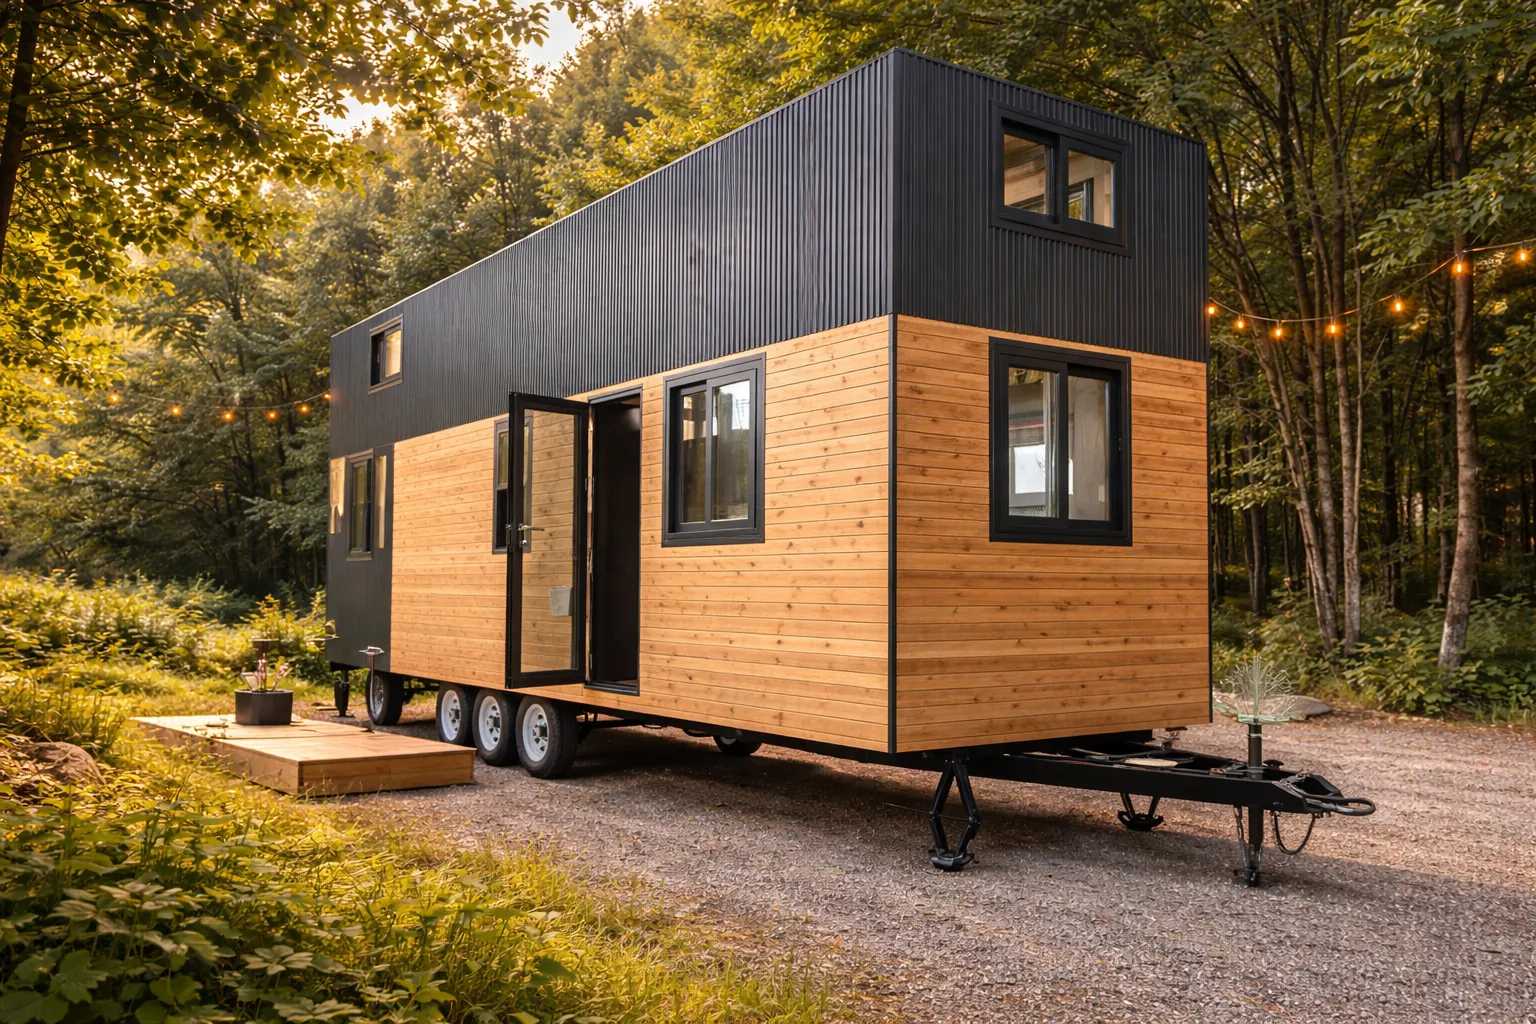
Tiny Homes on Wheels Follow a Different Regulatory Path
For standard modular homes, council approvals in Victoria are usually required. You need to check zoning, permits, and site access.
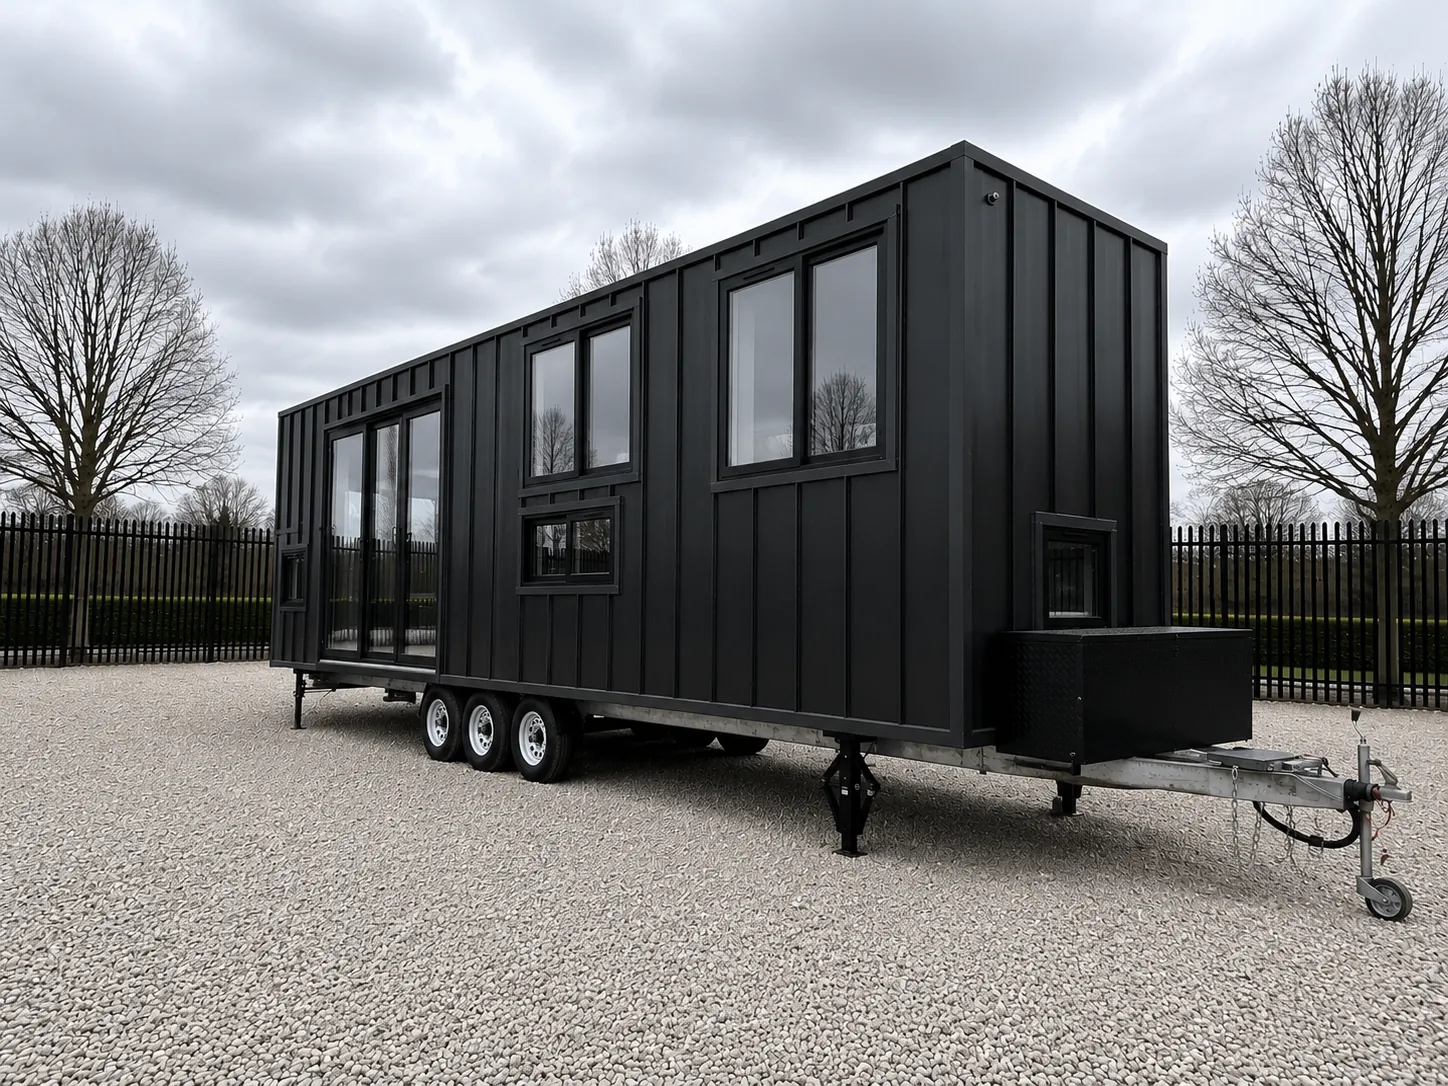
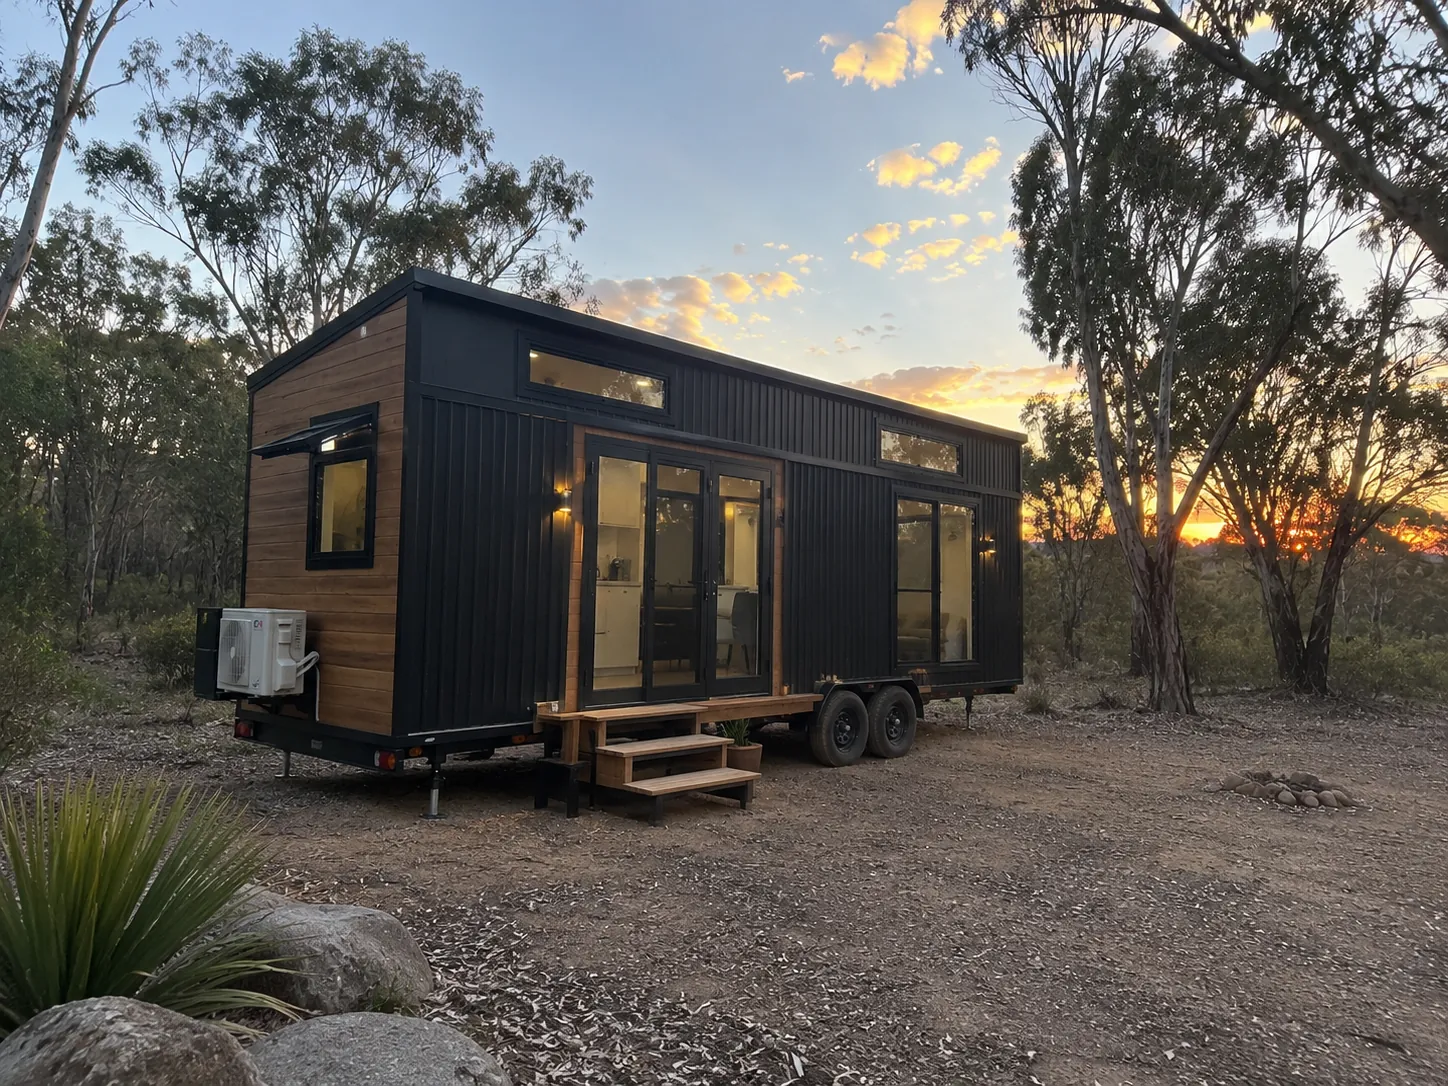
A Future Modular Homes tiny home on wheels is supplied on a registered trailer and follows a different regulatory pathway from a fixed building. It is not approval-free. Registration, parking, length of occupation, connections to services and who may live in it are controlled by state and council rules. Confirm the intended site and use with the council or relevant authority before ordering. That means:
-
Follow the moveable-dwelling and vehicle requirements that apply to the site and intended use
-
Timing depends on registration, site placement and any state or council conditions that apply
-
Perfect for downsizers, holiday homes, or anyone wanting a hassle-free build
Design Flexibility
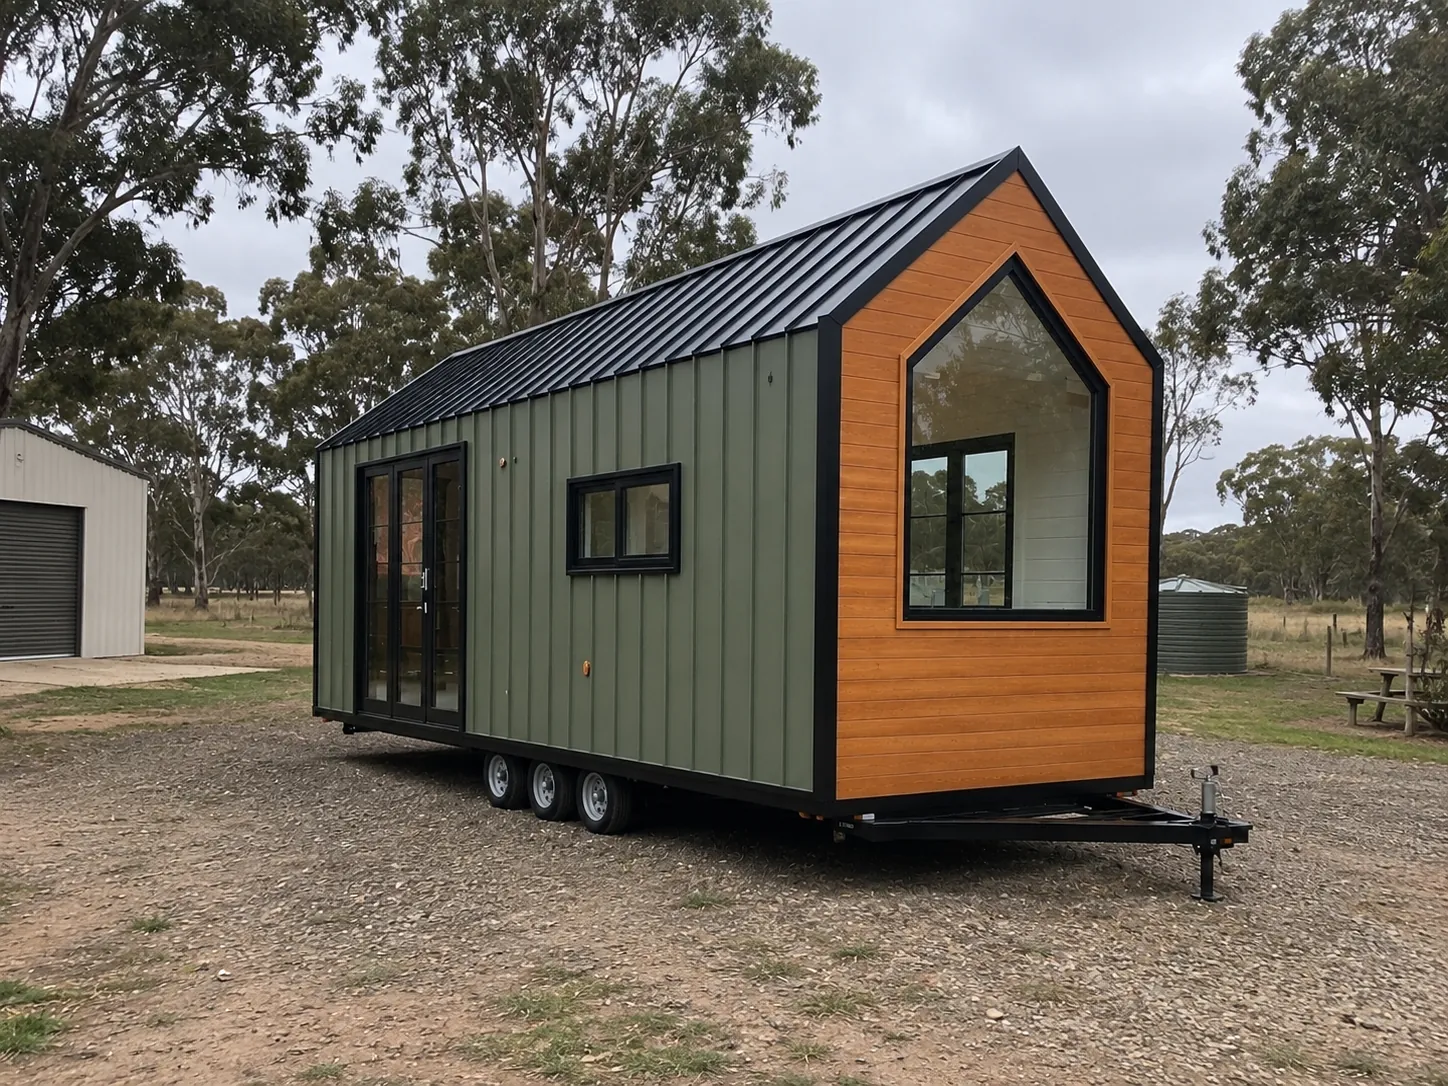
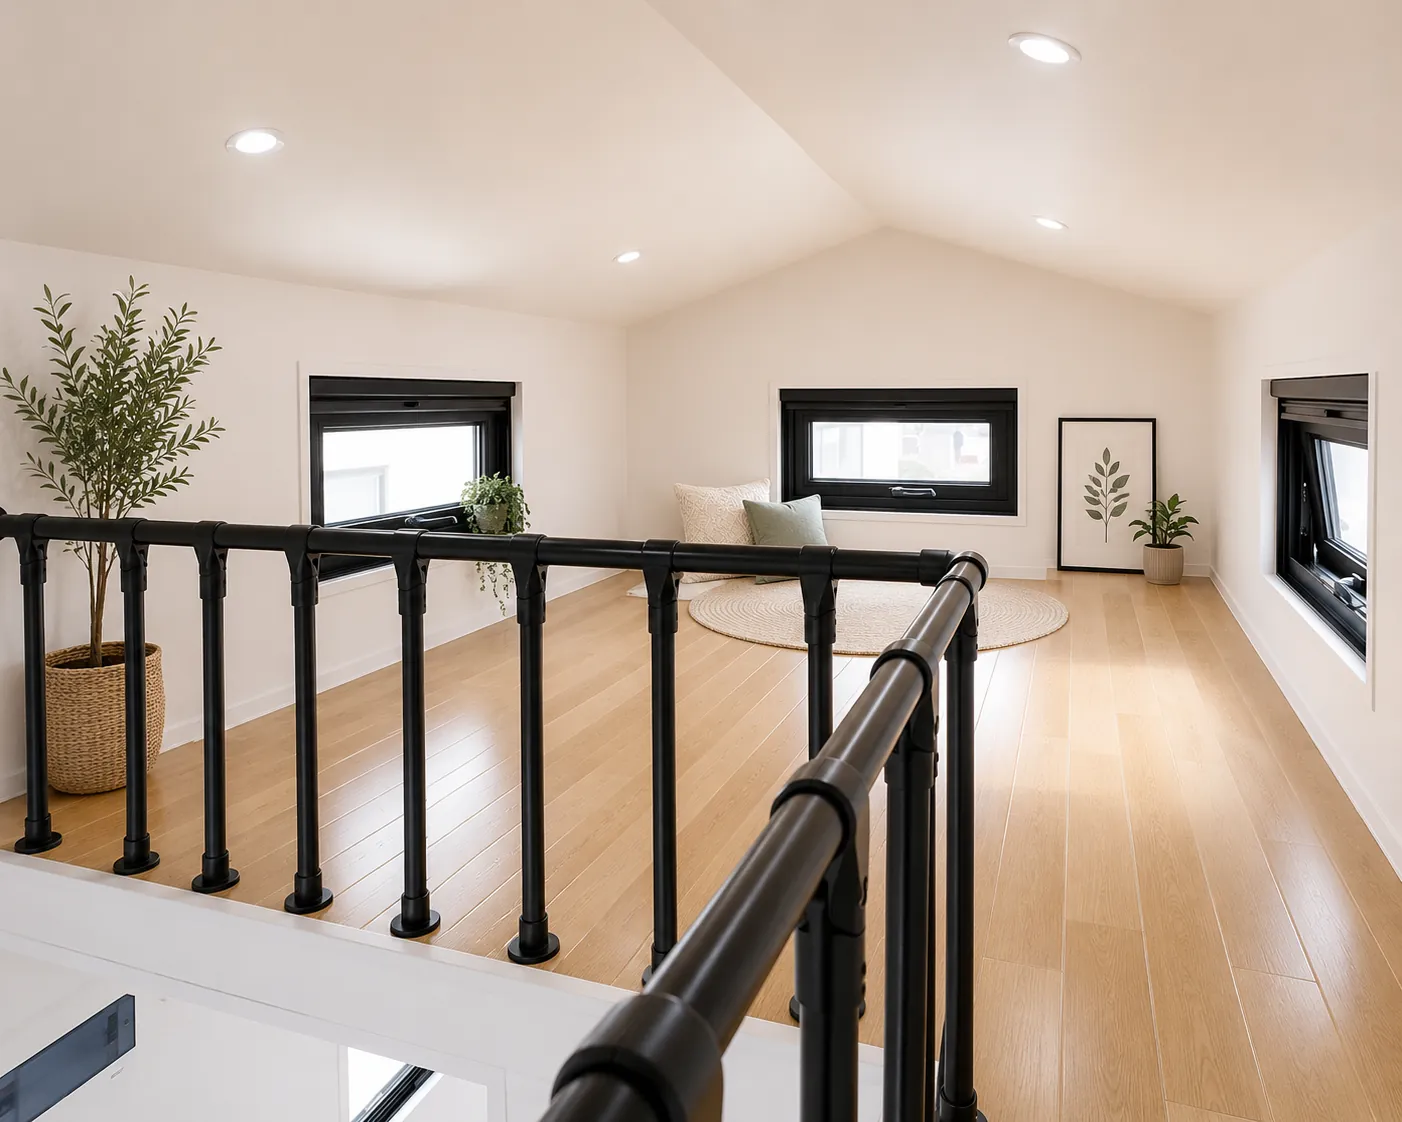
From tiny homes on wheels to luxury family modular homes, the design possibilities are virtually limitless. Future Modular Homes offers tailored solutions to suit every lifestyle:
-
Open-plan living for family homes – Spacious layouts that maximise natural light, create seamless flow between living, dining, and kitchen areas, and allow for flexible room arrangements to suit growing families.
-
Compact, functional designs for downsizers – Thoughtfully designed smaller homes that don’t compromise on comfort or style. Clever storage solutions, multipurpose spaces, and efficient layouts make every square metre count.
-
Quick and convenient build process – Modular construction allows for faster build times, less on-site disruption, and a smooth transition from planning to moving in.
Budgeting and Cost Considerations
Modular homes can be more affordable than traditional builds, but costs can vary depending on several factors. Working with reputable modular home builders Victoria ensures you get a transparent breakdown and guidance throughout the process. Key considerations include:
-
Home size and design
- Level of finishes
-
Site works and transport
-
Council fees (if applicable)
By partnering with trusted modular home builders Victoria, you can plan a home that suits both your lifestyle and budget, while enjoying the benefits of a faster, more efficient build process.
Choosing the Right Builder in Victoria
Not all modular builders are the same. Look for builders with:
-
Proven experience in Victoria
-
High-quality materials and finishes
-
Transparent pricing and strong customer testimonials
By choosing an experienced modular home builders Victoria, you’ll ensure your project runs smoothly from design to delivery.
Benefits of Future Modular Homes
Future Modular Homes offers:
-
Move-in ready modular homes
-
Tiny homes on wheels supplied for the applicable vehicle and moveable-dwelling pathway
-
Stylish, modern interiors with premium finishes
-
Energy-efficient designs for sustainable living
Whether you’re building a tiny home or a full-sized family house, you get a home tailored to your lifestyle.
Ready to Start Your Project?
Building a modular home in Victoria has never been easier. By understanding your site, design options, and budget, and by partnering with an experienced modular home builders Victoria you can enjoy a faster, more efficient, and stylish home build. A tiny home on wheels follows a distinct vehicle and moveable-dwelling route, with conditions that must be checked for the intended site and use.
Ready to take the next step? Book a call to request a quote or visit our tiny homes on wheels page.
👉 Get a Fast Quote: Click Here
Future Modular Homes
Redefining Tiny Living, One Home at a Time.
Get expert advice from our project consultants on how we can bring your vision to life.
Other Recommended Projects For You
How Expandable Homes Work: Folding and Telescoping Designs Explained
An expandable home folds its walls, floor and roof inside a road-legal transport frame, then opens on site. Here is how side-fold, concertina and telescoping designs actually work in Australia, and what each one needs on delivery day.

Shipping Container Modifications: What Can and Cannot Be Changed
Anything inside the shell can change. Openings can be cut if they are reframed in steel. The corner castings, corner posts and rails cannot be touched at all. A structural guide to shipping container conversions in Australia.
Granny Flat Rules in Australia: What Changes by State
Granny flat rules in Australia are set state by state. Floor area caps run from 60 square metres in NSW, Victoria and Tasmania to 90 in the ACT, and four jurisdictions have scrapped their minimum lot size since 2023. Here is what changes where, and what a certifier needs before a modular secondary dwelling can go in.

Site Office Delivery Day: Access, Crane, Hardstand and Services
What has to be ready before a portable site office arrives: truck access and the 4.3 metre height limit, a level compacted hardstand, crane licensing and powerline clearances, and the electrical connection under AS/NZS 3012.

Are Expandable Homes Class 1a Permanent Dwellings in Australia?
Class 1a is a classification a certifier applies to a building on a site, not a badge a factory attaches. Here is what the NCC, the ABCB prefabrication handbook and the referenced Australian Standards actually require of a folding module.

Shipping Container Site Office: An Australian Buyer’s Guide
A practical guide to buying a shipping container site office in Australia: how to size 10ft, 20ft and 40ft units, what cutting openings does to the structure, the electrical standard that applies on a live site, and realistic lead times.
Our Product Range
Discover the wide-ranging selection of cutting-edge modular homes that we offer, designed to meet the diverse needs of modern living and elevate your experience with innovative solutions tailored for the future of home design.
Get in Touch
Recommended products for you
Modular homes from our range.

Modular Homes
MD60 Two Bedroom Modular Home 60m2
Two bedrooms, two bathrooms and a study at 60 m2, 70 per cent built in the factory.
2 photosFactory quote available
View this model
Modular Homes
MD115T Timber Clad Capsule Home 11.5m
The full 11.5 m footprint in the timber grain composite finish, at about 12 tonnes.
7 photosFactory quote available
View this model
Modular Homes
MD92 Single Level Bungalow 92m2
92 m2 stretched over 18.9 m of frontage behind a mixed cladding facade.
2 photosFactory quote available
View this model
Modular Homes
MD88 A Frame Lodge 68m2
Our only two storey house: 68 m2 under a 7.8 m glazed gable with a spiral stair.
3 photosFactory quote available
View this model
Modular Homes
MD95 Capsule Home 9.5m
31.4 m2 with a skylight, dual air conditioning and room to sleep four.
6 photosFactory quote available
View this model
Tiny Homes
MD28 Flat Pack Cabin 28m2
A whole fitted one bedroom cabin flat packed into one 40 ft container.
2 photosFactory quote available
View this modelGet a quote
Tell us your postcode and what the block is like. We come back with a written quote covering the unit and the freight to your address.