

Tiny House Project Costs - What Your Written Quote Should Cover
As property prices continue to rise in major cities, more people are turning to tiny homes as a flexible, affordable housing option. Whether you’re planning to downsize, live sustainably, or add a backyard rental, a tiny house offers the freedom of home ownership without the massive mortgage.
But how much does a tiny house cost in 2025? Let’s explore real-world pricing, what influences the cost, and how you can make smart choices when buying or building.
What Shapes a Tiny House Project Quote Today?
Tiny-house pricing is confirmed through a written project quote based on dimensions, materials, inclusions, delivery scope and site requirements for each project.
Here’s a quick breakdown:
| Type of Build | Written Quote Scope |
|---|---|
| DIY Build | Scope confirmed in quote |
| Budget Prefab | Inclusions confirmed in quote |
| Mid-Range Build | Specifications confirmed in quote |
| Luxury Tiny House | Project scope quoted individually |
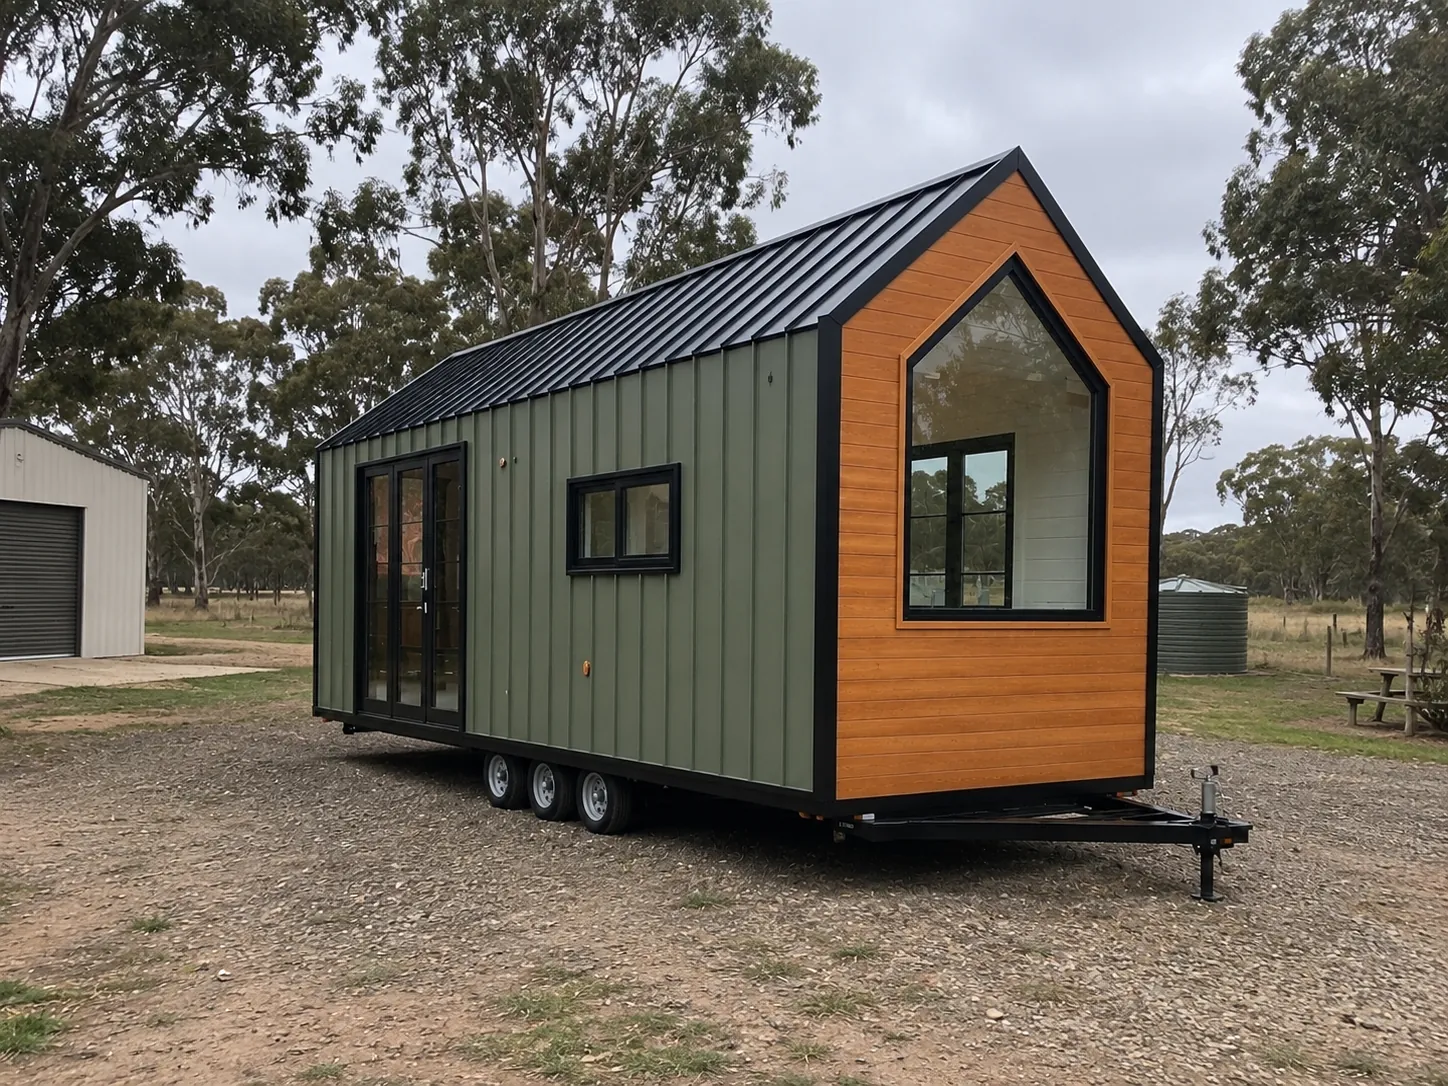
Factors That Influence Tiny House Cost
1. Size and Layout
Larger homes (7m–9m long) cost more due to extra materials, labour, and trailer strength. Two lofts, full kitchens, and separate bathrooms add to the price.
2. Materials and Finishes
-
Budget: laminate flooring, basic pine interiors
-
Mid-range: hardwood floors, premium insulation
-
High-end: custom cabinetry, double glazing, upgraded bench tops
3. Off-Grid Features
If you want to live off the grid, expect to pay extra for:
-
Solar power systems
-
Composting toilets
-
Greywater/rainwater systems
These options change the written quote and may also affect long-term operating costs.
4. Trailer and Certification
For road registration, the trailer specification must be assessed against the Australian Design Rules and registration requirements that apply in the destination state. Future Modular Homes builds the trailer to the applicable requirements and supplies the available documentation for the registration process. Registration is decided by the relevant authority.
🔍 Tiny House Price Comparison 2025
| Model Type | Features | Future Modular Homes | Typical Market |
|---|---|---|---|
| The Adelaide Single Floor | 1 Bedroom, Kitchen, Bathroom | Factory quote available | Varies by build |
| The Adelaide with Loft | 1 Bedroom + Loft, Kitchen, Bathroom | Factory quote available | Varies by build |
| The Coastal Cruiser | 2-3 Bedroom, Kitchen, Bathroom | Factory quote available | Varies by build |
| The Hideout | 2 Bedroom, Loft, Kitchen, Bathroom | Factory quote available | Varies by build |
Why Choose Future Modular Homes?
-
Competitive pricing with great value before GST
-
Quality Australian prefab homes with modern features
-
Faster build times and less hassle than traditional builders
-
Custom options to suit your lifestyle and budget
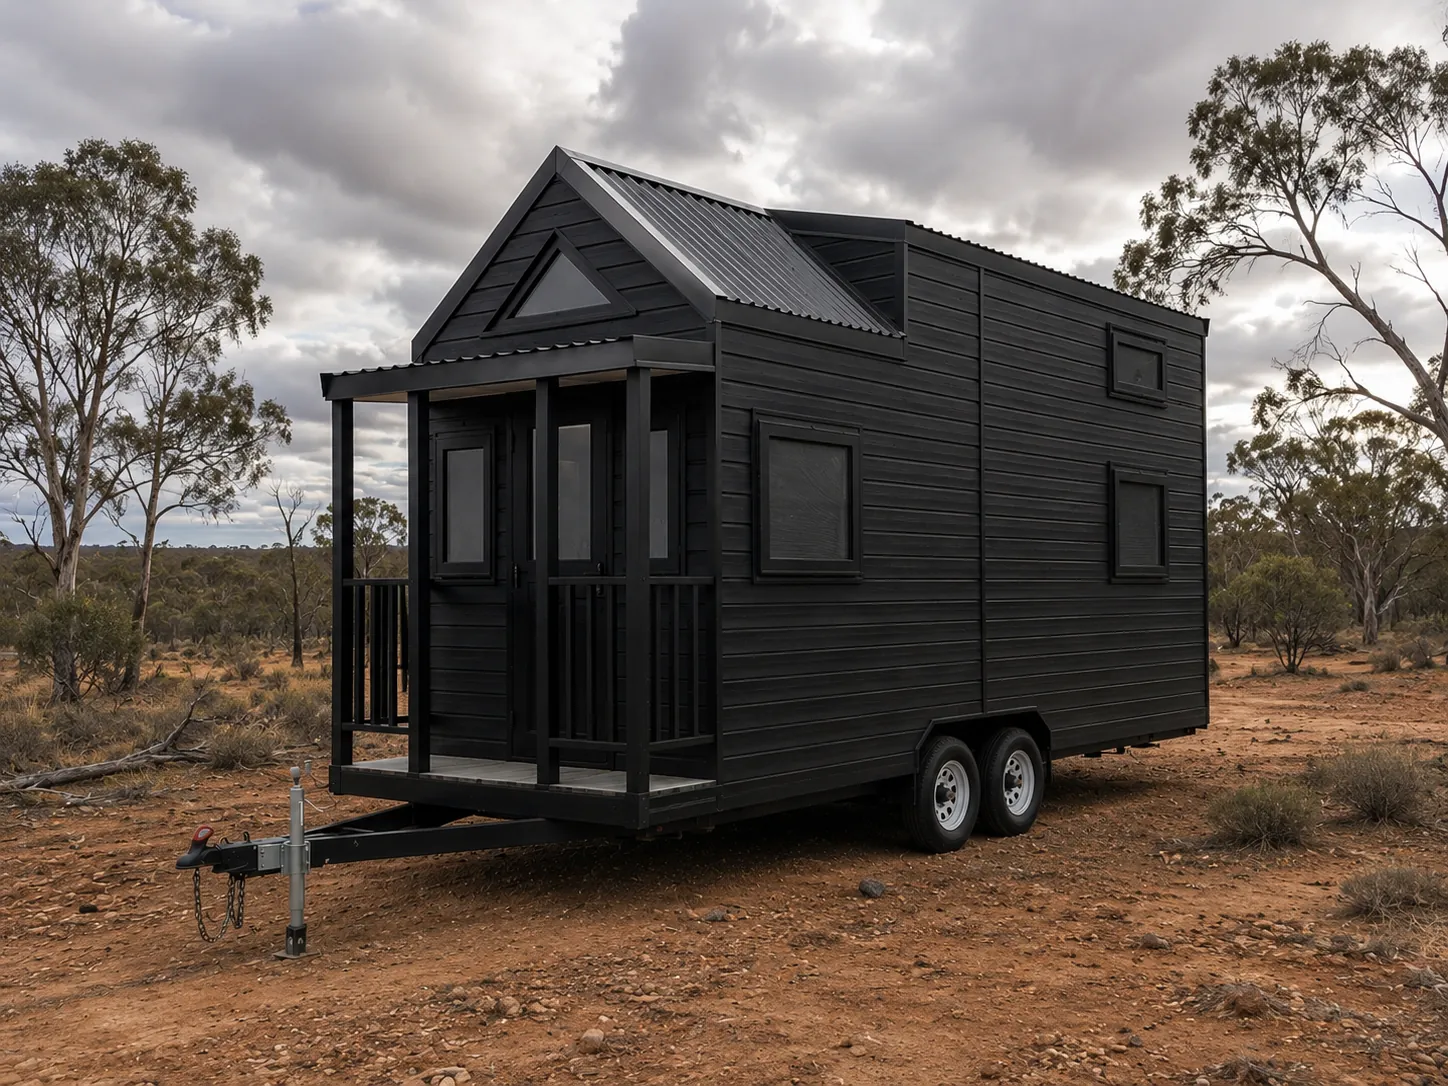
Explore the Coastal Cruiser tiny house project below:
DIY vs Prefab: Which Option Costs Less?
🛠 DIY Build
-
Cost: Confirmed by written quote
-
Requires time, tools, and experience
-
Higher risk of mistakes or non-compliance
🏠 Prefab/Turnkey Build
-
Cost: Confirmed by written quote
-
Professionally built, with documentation supplied, and ready for use after required registrations and site approvals
-
Faster build time and better resale value
✅ If you’re not a builder, prefab is the safer, easier path.
How to Save on Your Tiny House Build
-
Go smaller – 6–7.2m homes are more affordable and efficient.
-
Buy prefab – custom builds usually cost more.
-
Ask about promotions – winter and EOFY often bring discounts.
-
Keep it simple – skip unnecessary features.
-
Rent it on Airbnb – turn your THOW into a passive income stream.
Ready to Plan Your Tiny House Project Costs?
Planning a tiny house budget involves more than the unit. Final cost depends on dimensions, fit-out, freight, site access, foundations, approvals, installation and local connections. Future Modular Homes prepares an itemised quote once these details are confirmed, so you can compare the complete project scope clearly.
At Future Modular Homes, we offer factory-built, road-registered tiny homes that are built to last and designed for Australian conditions.
✅ Off-grid options available
✅ Customisable
✅ Built to order to applicable requirements, with documentation supplied
Ready to take the next step? Book a call to request a quote or visit our tiny homes on wheels page.
👉 See Our Full Range: Click Here
👉 Get a Fast Quote: Click Here
Future Modular Homes
Redefining Tiny Living, One Home at a Time.
Get expert advice from our project consultants on how we can bring your vision to life.
Other Recommended Projects For You
How Expandable Homes Work: Folding and Telescoping Designs Explained
An expandable home folds its walls, floor and roof inside a road-legal transport frame, then opens on site. Here is how side-fold, concertina and telescoping designs actually work in Australia, and what each one needs on delivery day.

Shipping Container Modifications: What Can and Cannot Be Changed
Anything inside the shell can change. Openings can be cut if they are reframed in steel. The corner castings, corner posts and rails cannot be touched at all. A structural guide to shipping container conversions in Australia.
Granny Flat Rules in Australia: What Changes by State
Granny flat rules in Australia are set state by state. Floor area caps run from 60 square metres in NSW, Victoria and Tasmania to 90 in the ACT, and four jurisdictions have scrapped their minimum lot size since 2023. Here is what changes where, and what a certifier needs before a modular secondary dwelling can go in.

Site Office Delivery Day: Access, Crane, Hardstand and Services
What has to be ready before a portable site office arrives: truck access and the 4.3 metre height limit, a level compacted hardstand, crane licensing and powerline clearances, and the electrical connection under AS/NZS 3012.

Are Expandable Homes Class 1a Permanent Dwellings in Australia?
Class 1a is a classification a certifier applies to a building on a site, not a badge a factory attaches. Here is what the NCC, the ABCB prefabrication handbook and the referenced Australian Standards actually require of a folding module.

Shipping Container Site Office: An Australian Buyer’s Guide
A practical guide to buying a shipping container site office in Australia: how to size 10ft, 20ft and 40ft units, what cutting openings does to the structure, the electrical standard that applies on a live site, and realistic lead times.
Our Product Range
Discover the wide-ranging selection of cutting-edge modular homes that we offer, designed to meet the diverse needs of modern living and elevate your experience with innovative solutions tailored for the future of home design.
Get in Touch
Recommended products for you
Tiny homes from our range.

Tiny Homes
MD18 Flat Pack Capsule Studio 18m2
An 18 m2 studio that ships knocked down, for blocks a crane cannot reach.
4 photosFactory quote available
View this model
Tiny Homes
MD56 Compact Capsule Home 5.6m
18.5 m2 studio, fully finished, with the kitchen left open for you to spec.
7 photosFactory quote available
View this model
Tiny Homes
TH3 Studio Pod 3m
A one desk backyard office pod, just under 3 metres long.
6 photosFactory quote available
View this model
Tiny Homes
TH4 Studio Pod 4m
Desk plus meeting corner, and the first size that takes a bathroom.
7 photosFactory quote available
View this model
Tiny Homes
MD27 Flat Pack Capsule One Bedroom 27m2
27 m2 with a separate bedroom, still delivered knocked down in flat sections.
3 photosFactory quote available
View this model
Tiny Homes
MD58 Container Fit One Bedroom 5.8m
A real one bedroom sized to fit inside a container and ship at container rates.
6 photosFactory quote available
View this modelGet a quote
Tell us your postcode and what the block is like. We come back with a written quote covering the unit and the freight to your address.