

Granny Flats: Stylish, Ultra-Modern Living with Cutting-Edge Technology
As urban living becomes increasingly complex, the demand for innovative housing solutions is surging. One of the most appealing options today is modular granny flats—a stylish and functional alternative that enhances property value and provides additional living space. At Future Modular Homes, we specialise in developing modular granny flats that embody modern aesthetics while seamlessly integrating the latest technology. In this blog post, we’ll explore the benefits of our modular granny flats, their stylish designs, and the advanced technology they incorporate.

The Rise of Granny Flats
Modular granny flats have become a popular choice for homeowners looking to add space without the hassle of traditional construction. These versatile structures can serve multiple purposes, such as:
- Guest accommodation: Offering friends and family a comfortable place to stay.
- Home office: Creating a dedicated workspace away from distractions in the main house.
- Rental income: Providing a separate living unit that can generate additional revenue.
- Resort Living: Owning a handful of stylish granny flats and placing them at a beach for resort living is a great source of income.
- Airbnb: If you have a property in a beautiful location why not purchase a granny flat and rent it out as an Airbnb to travellers for a tranquil weekend getaway.
At Future Homes, our modular granny flats are designed to meet these diverse needs while ensuring that they effortlessly blend into your existing property.
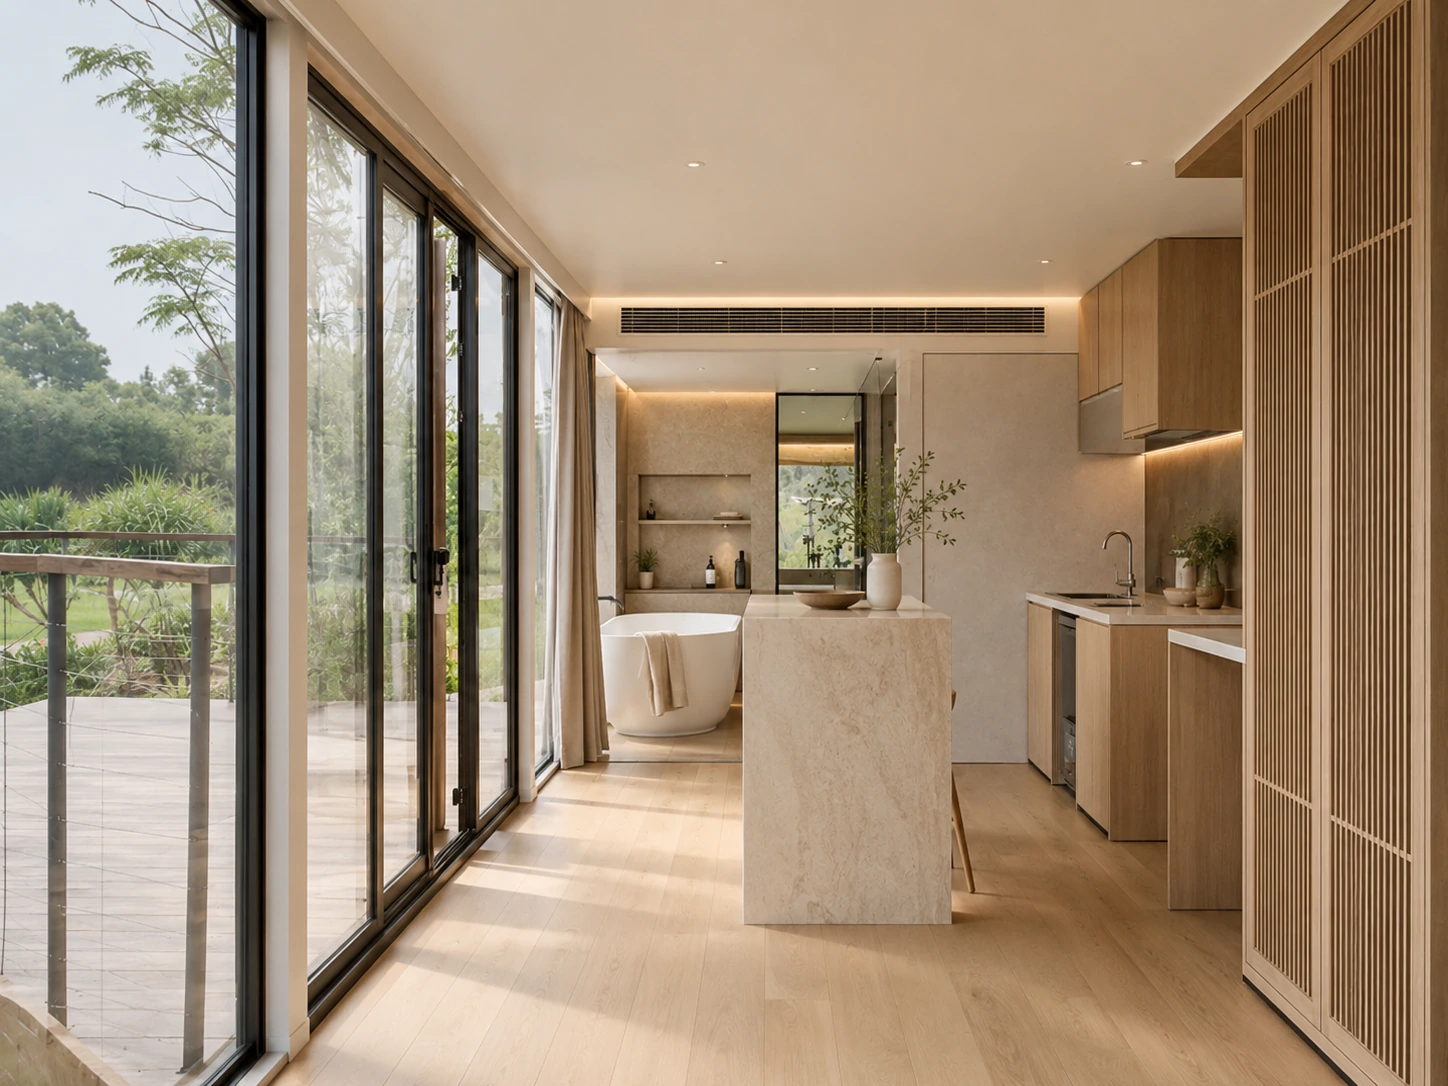
Stylish & Modern Designs
Gone are the days of drab and uninspired granny flats. Our modular granny flats feature contemporary designs that enhance any property. Here are some key design elements:
-
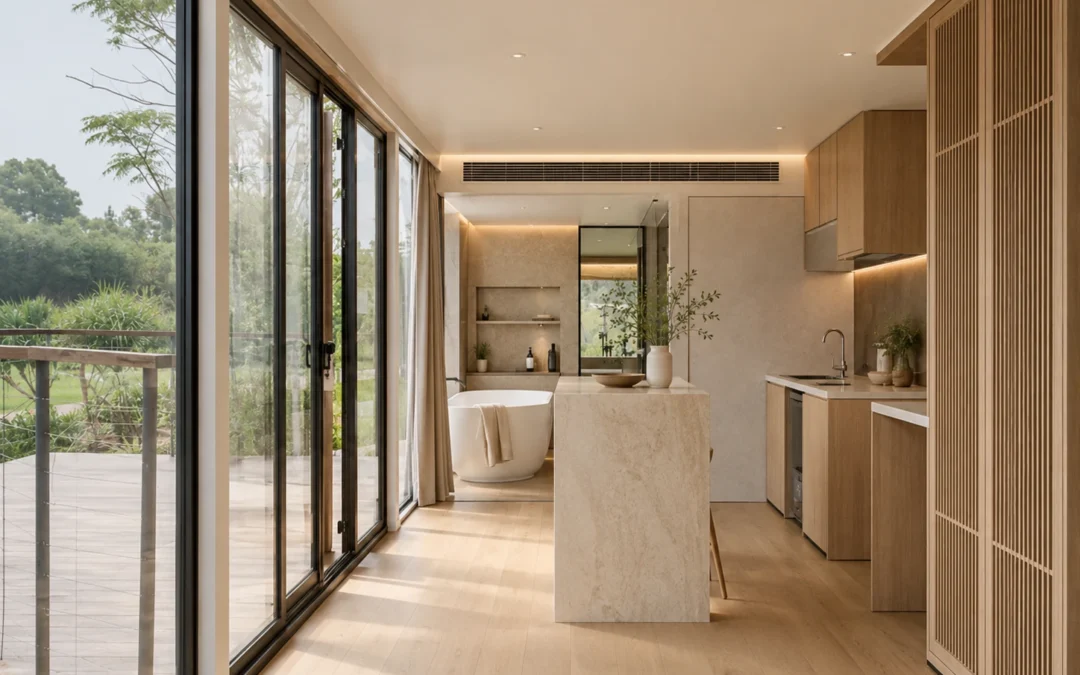
Open-Concept Layouts: Our flats embrace open living spaces that create a sense of airiness and flow. Enjoy large living areas, functional kitchens, and stylish bathrooms, all designed with efficiency and comfort in mind.
-
High-Quality Finishes: We prioritise aesthetics by using high-quality materials and finishes. Choose from a range of colors and styles for flooring, cabinetry, and fixtures that reflect your personal taste.
-
Natural Light Maximisation: Our designs incorporate large windows and sliding doors to bring in abundant natural light, creating bright and welcoming interiors that evoke a sense of home.
-
Outdoor Integration: Many of our granny flats look great with outdoor living areas, such as patios or decks, that enhance the living experience and encourage indoor-outdoor connectivity.
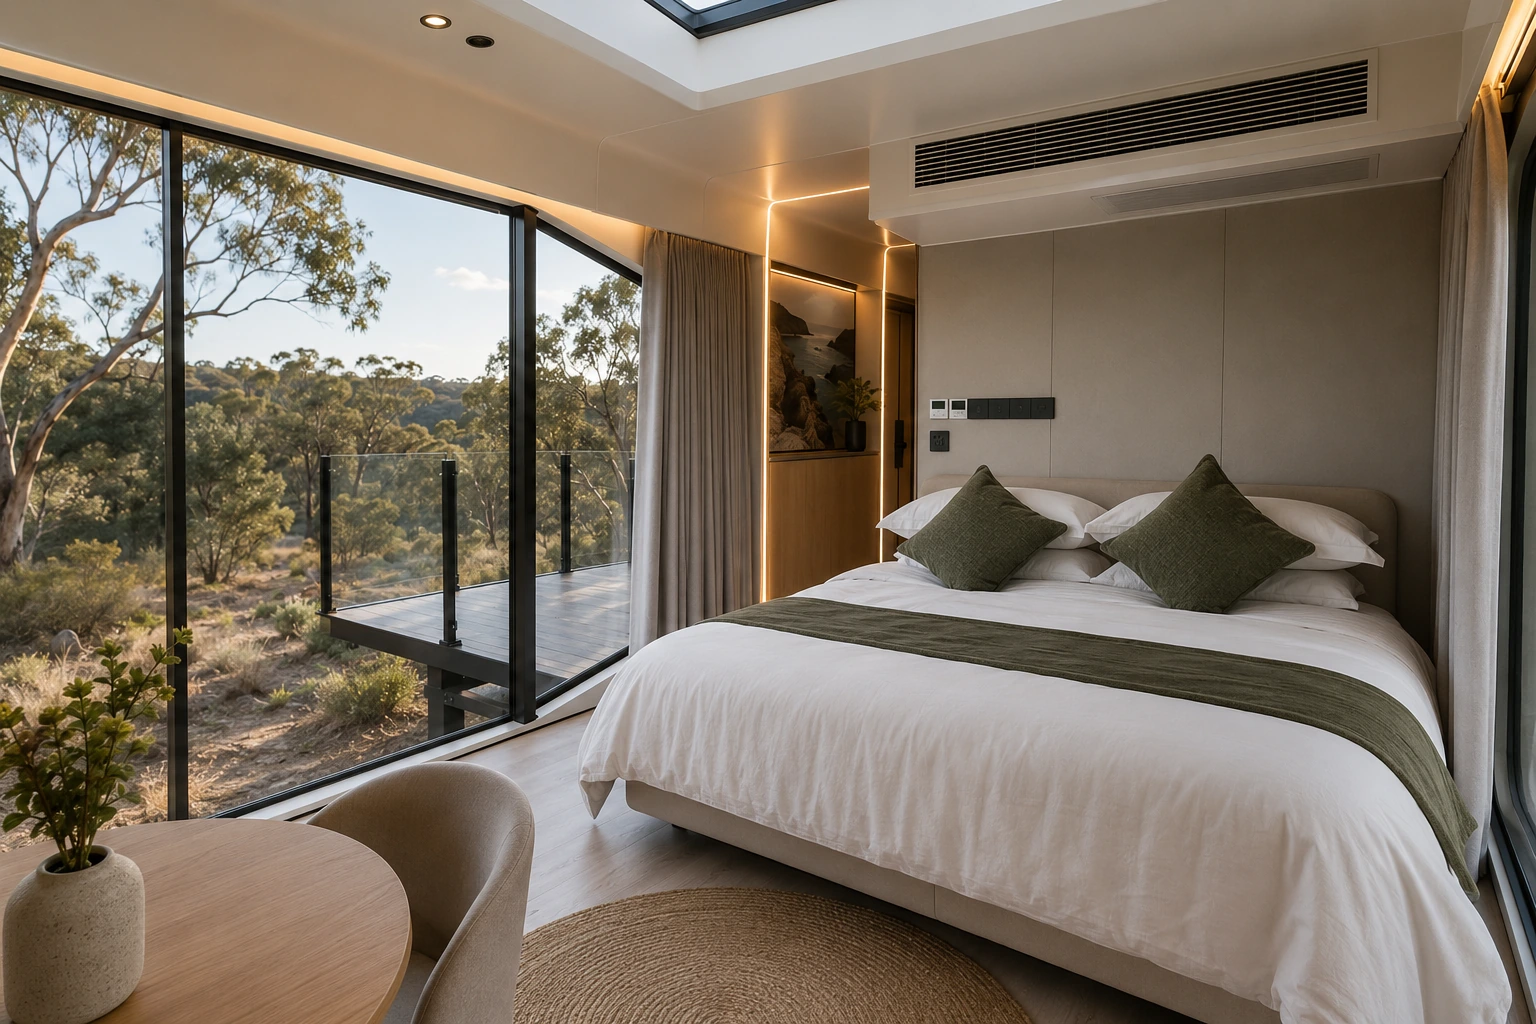
Integration of Latest Technology
At Future Homes, we understand that modern living means embracing technology. Our modular granny flats come equipped with cutting-edge technological features that enhance convenience, efficiency, and security:
-
Smart Home Systems: Our granny flats include smart home technology that allows you to control lighting, heating, air conditioning, and security systems from your smartphone or tablet. With voice activation and automated scheduling, you can create the perfect living environment with ease.
-
Energy Efficiency: Our designs utilise energy-efficient appliances and systems, ensuring that your granny flat is both eco-friendly and cost-effective.
-
High-Speed Internet Connectivity: Each of our modular granny flats includes provisions for high-speed internet access, ensuring that you can work or stay connected effortlessly. Whether it’s video conferencing for work or streaming your favourite shows, you’ll have reliable connectivity at your fingertips.
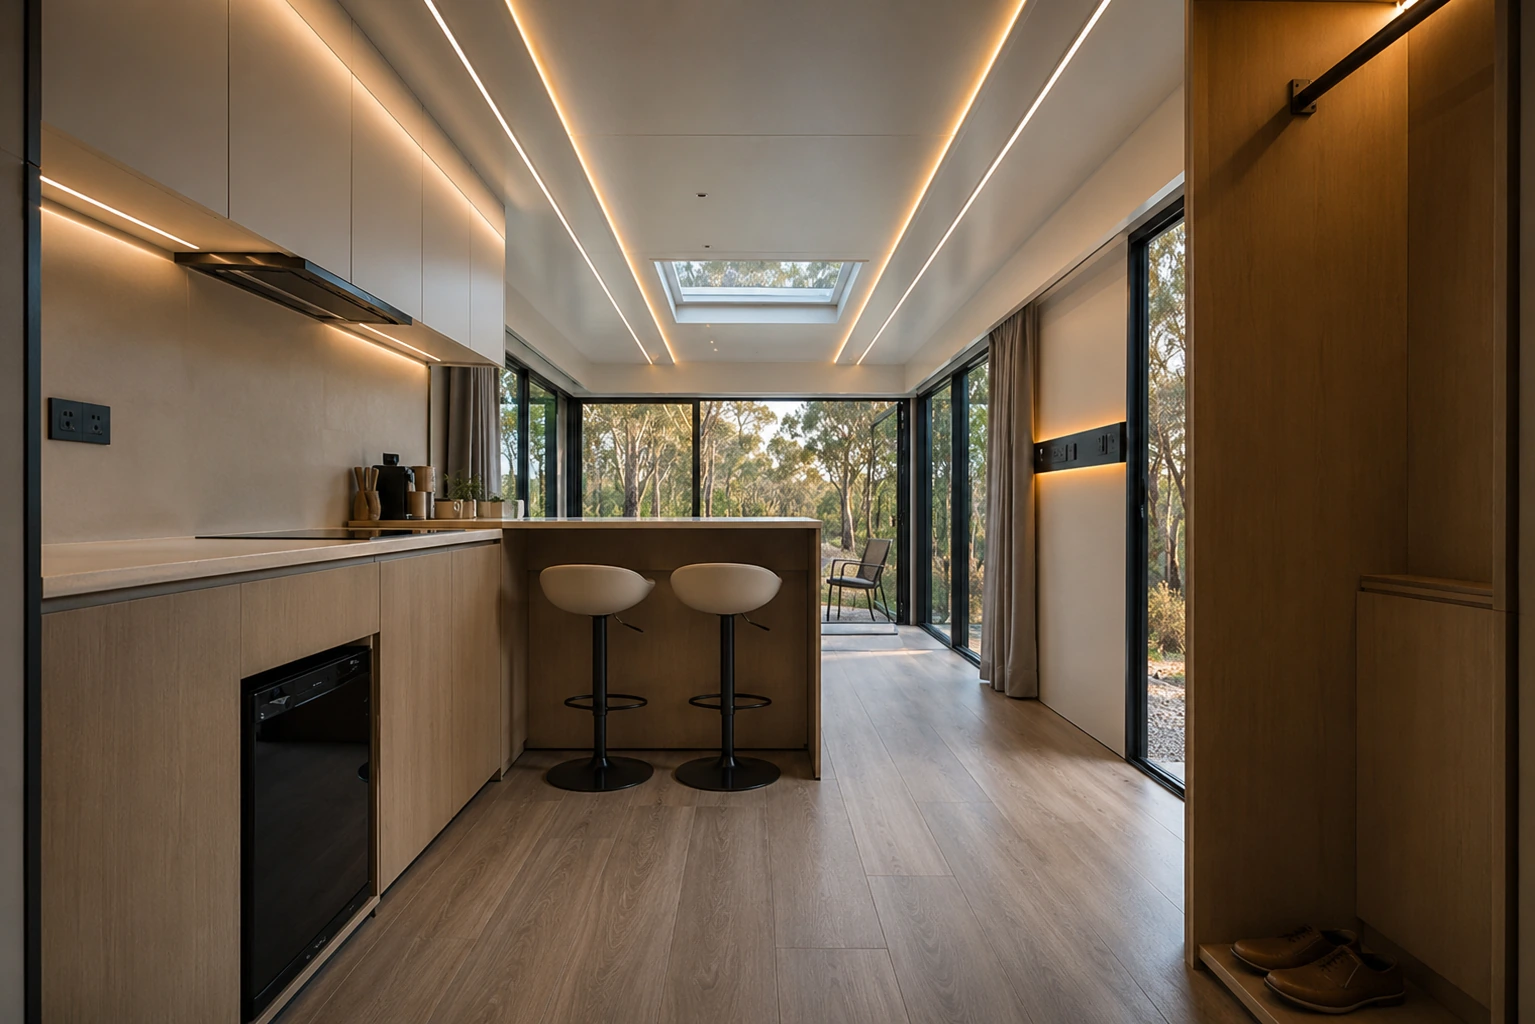
Construction & Installation Benefits
One of the standout features of our modular granny flats is the speed and efficiency of construction. Unlike traditional builds, modular homes can be completed much faster, often within 20-30 days. This process involves:
-
Off-Site Construction: A significant portion of the construction occurs in our factory, which allows for greater control over quality, reduced weather delays, and improved efficiency.
-
Quick Installation: Once the granny flat is transported to your site, it is a matter of just plug and play.
If you’re looking to enhance your property while adding stylish and functional living space, Future Homes modular granny flats are the perfect solution. With modern designs that cater to diverse needs and the latest technological advancements, our granny flats provide a seamless blend of comfort, style, and convenience.
Explore our range of modular granny flats today and discover how you can elevate your living experience while adding value to your home. Embrace the future of living with Future Homes—where innovative design meets modern technology.
Get expert advice from our project consultants on how we can bring your vision to life.
Other Reccomended Projects For You

Modular vs Traditional Build in Australia: An Honest Comparison
Modular and traditional builds answer to the same National Construction Code. The real differences are where the work happens, how compliance is evidenced, and when you pay. A stage by stage comparison, plus the NCC 2025 adoption dates that now differ from state to state.
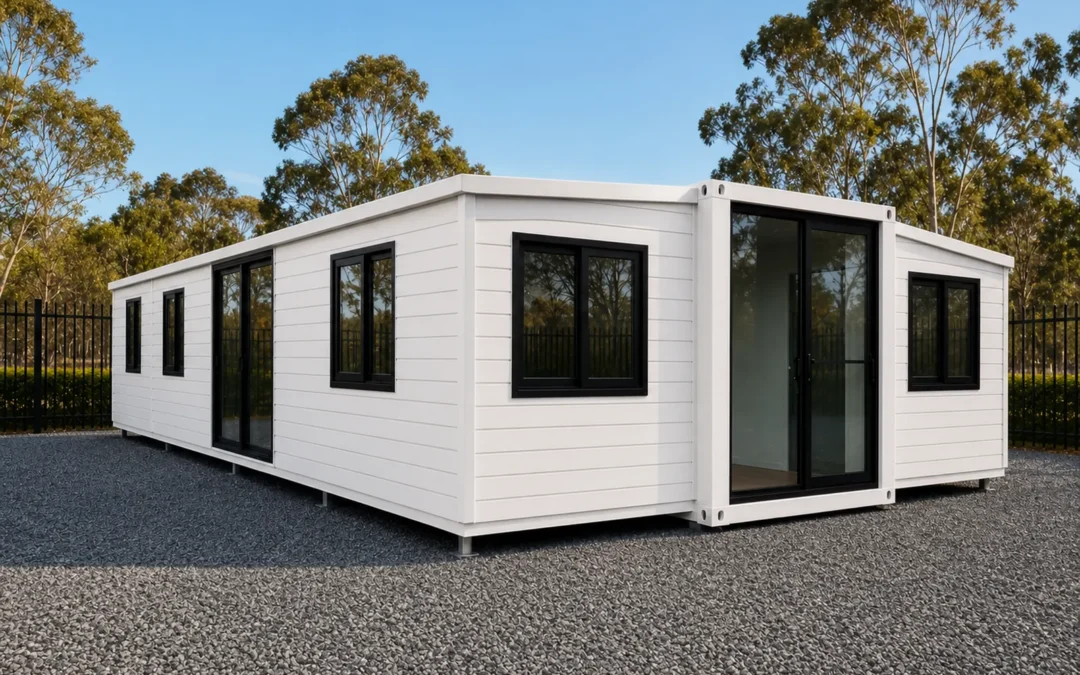
How Expandable Homes Work: Folding and Telescoping Designs Explained
An expandable home folds its walls, floor and roof inside a road-legal transport frame, then opens on site. Here is how side-fold, concertina and telescoping designs actually work in Australia, and what each one needs on delivery day.

Shipping Container Modifications: What Can and Cannot Be Changed
Anything inside the shell can change. Openings can be cut if they are reframed in steel. The corner castings, corner posts and rails cannot be touched at all. A structural guide to shipping container conversions in Australia.
Granny Flat Rules in Australia: What Changes by State
Granny flat rules in Australia are set state by state. Floor area caps run from 60 square metres in NSW, Victoria and Tasmania to 90 in the ACT, and four jurisdictions have scrapped their minimum lot size since 2023. Here is what changes where, and what a certifier needs before a modular secondary dwelling can go in.

Site Office Delivery Day: Access, Crane, Hardstand and Services
What has to be ready before a portable site office arrives: truck access and the 4.3 metre height limit, a level compacted hardstand, crane licensing and powerline clearances, and the electrical connection under AS/NZS 3012.

Are Expandable Homes Class 1a Permanent Dwellings in Australia?
Class 1a is a classification a certifier applies to a building on a site, not a badge a factory attaches. Here is what the NCC, the ABCB prefabrication handbook and the referenced Australian Standards actually require of a folding module.

Shipping Container Site Office: An Australian Buyer’s Guide
A practical guide to buying a shipping container site office in Australia: how to size 10ft, 20ft and 40ft units, what cutting openings does to the structure, the electrical standard that applies on a live site, and realistic lead times.

Ablution Blocks and Crib Rooms for Australian Worksites
What Australian worksites must provide in toilets, showers and crib room space under the WHS Regulations, how craned-in ablution blocks handle water and waste with or without a sewer connection, and which unit suits which site.
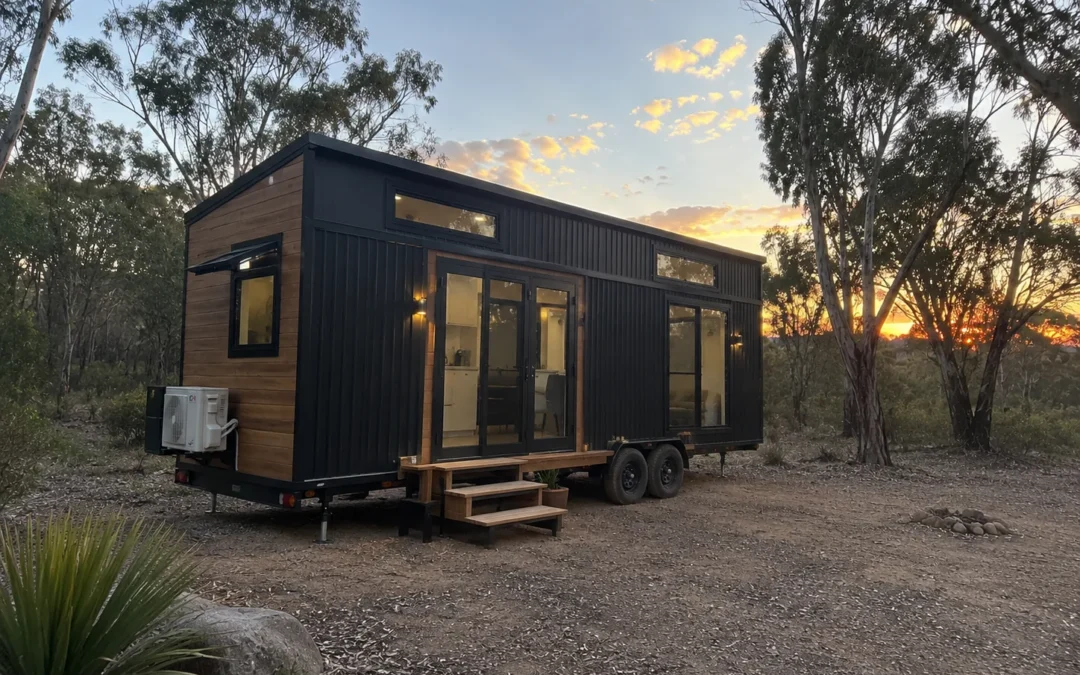
Tiny House on Wheels vs Fixed Tiny Home in Australia: Which Suits Your Block?
A tiny house on wheels is a vehicle capped at 2.5 metres wide. A fixed tiny home is a building. Here is how that one difference changes size, approvals, occupancy and site works.
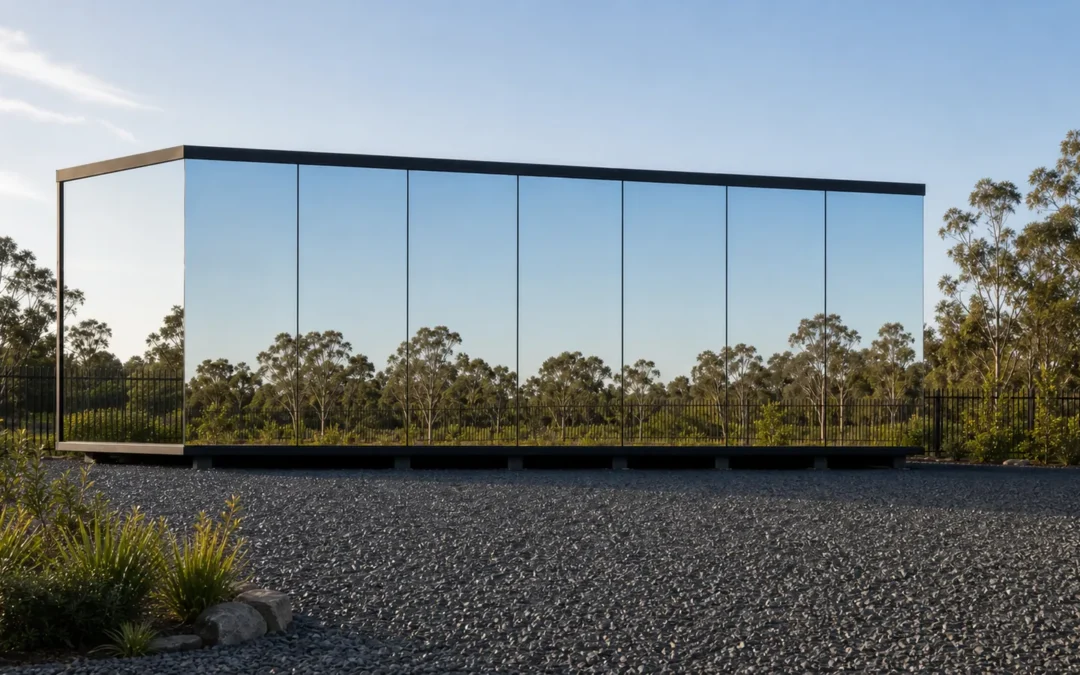
Mirror Houses and Glass Capsule Homes in Australia: Where They Suit
A mirror house is clad in reflective glass. A glass capsule home is a curved shell with one glazed face. The Australian standards that govern the glass, why the mirror effect reverses after dark, and the bushfire, glare and heat conditions that decide whether one suits your block.
Get in Touch
Recommended products for you
Granny flat sized models from our range.
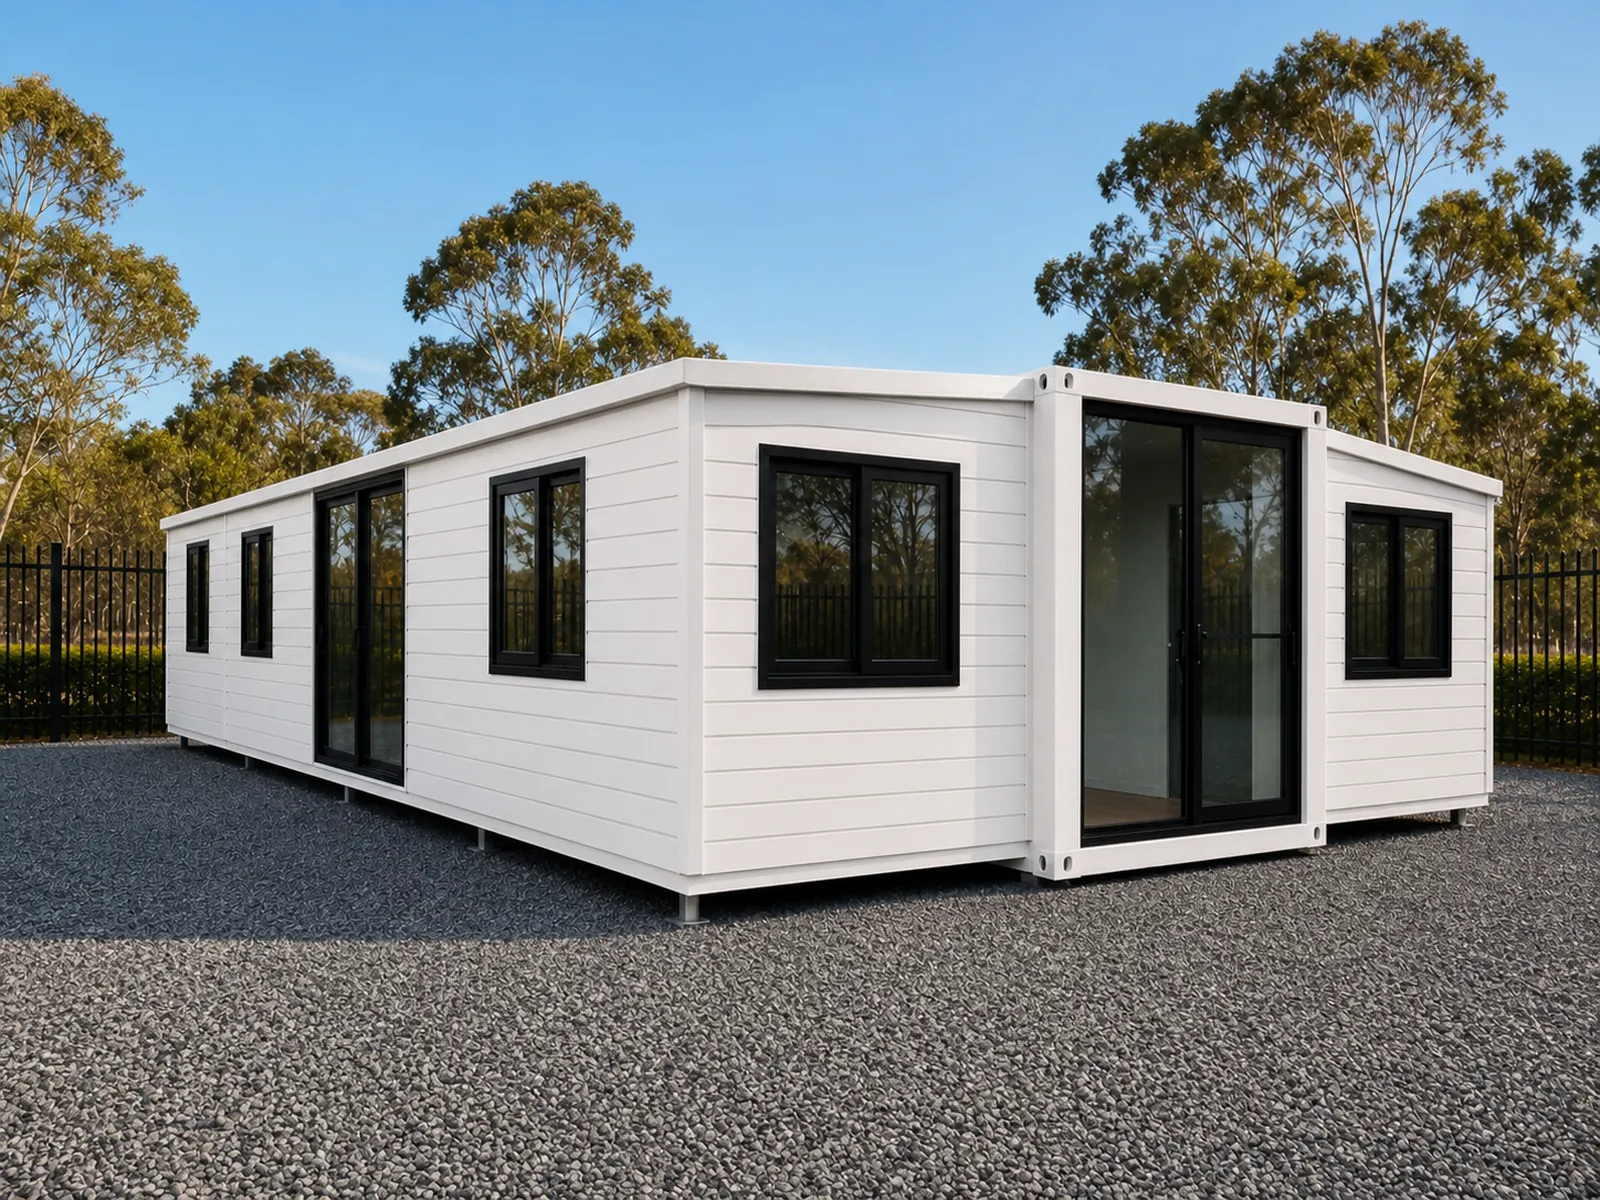
Expandable Homes
EX30 Expandable Home 9m
A 9 metre body that opens to 9 x 6.3 metres, with up to six bedrooms and two bathrooms.
7 photosFactory quote available
View this model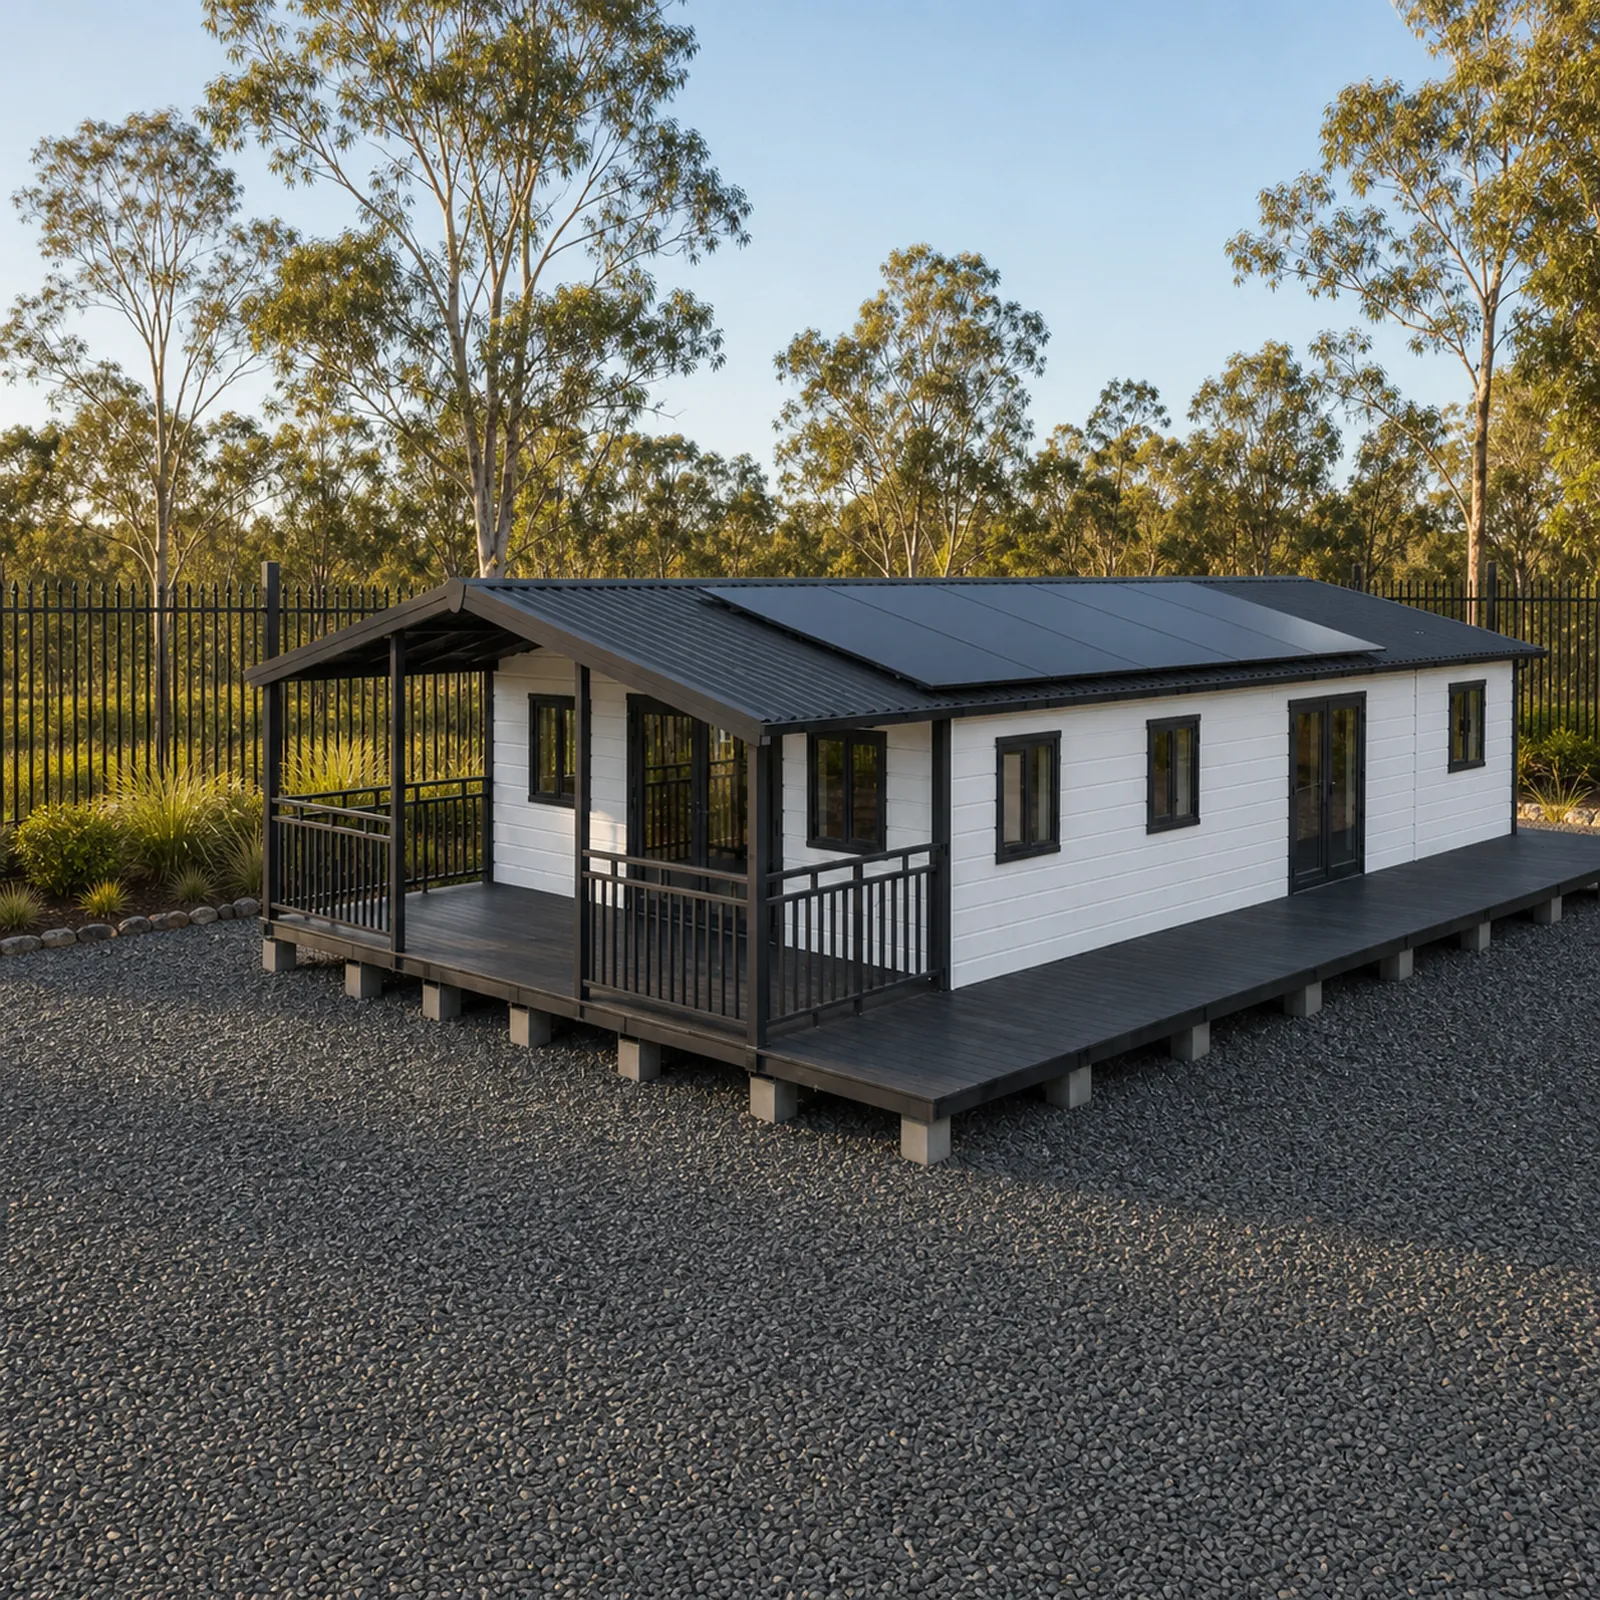
Expandable Homes
EX40 Expandable Home 11.8m
An 11.8 metre body that opens to 11.8 x 6.3 metres, with up to eight bedrooms.
12 photosFactory quote available
View this model
Modular Homes
MD60 Two Bedroom Modular Home 60m2
Two bedrooms, two bathrooms and a study at 60 m2, 70 per cent built in the factory.
2 photosFactory quote available
View this model
Modular Homes
MD36 Flat Pack Capsule Home 36m2
36 m2 with a separate bedroom and living room, delivered knocked down.
3 photosFactory quote available
View this model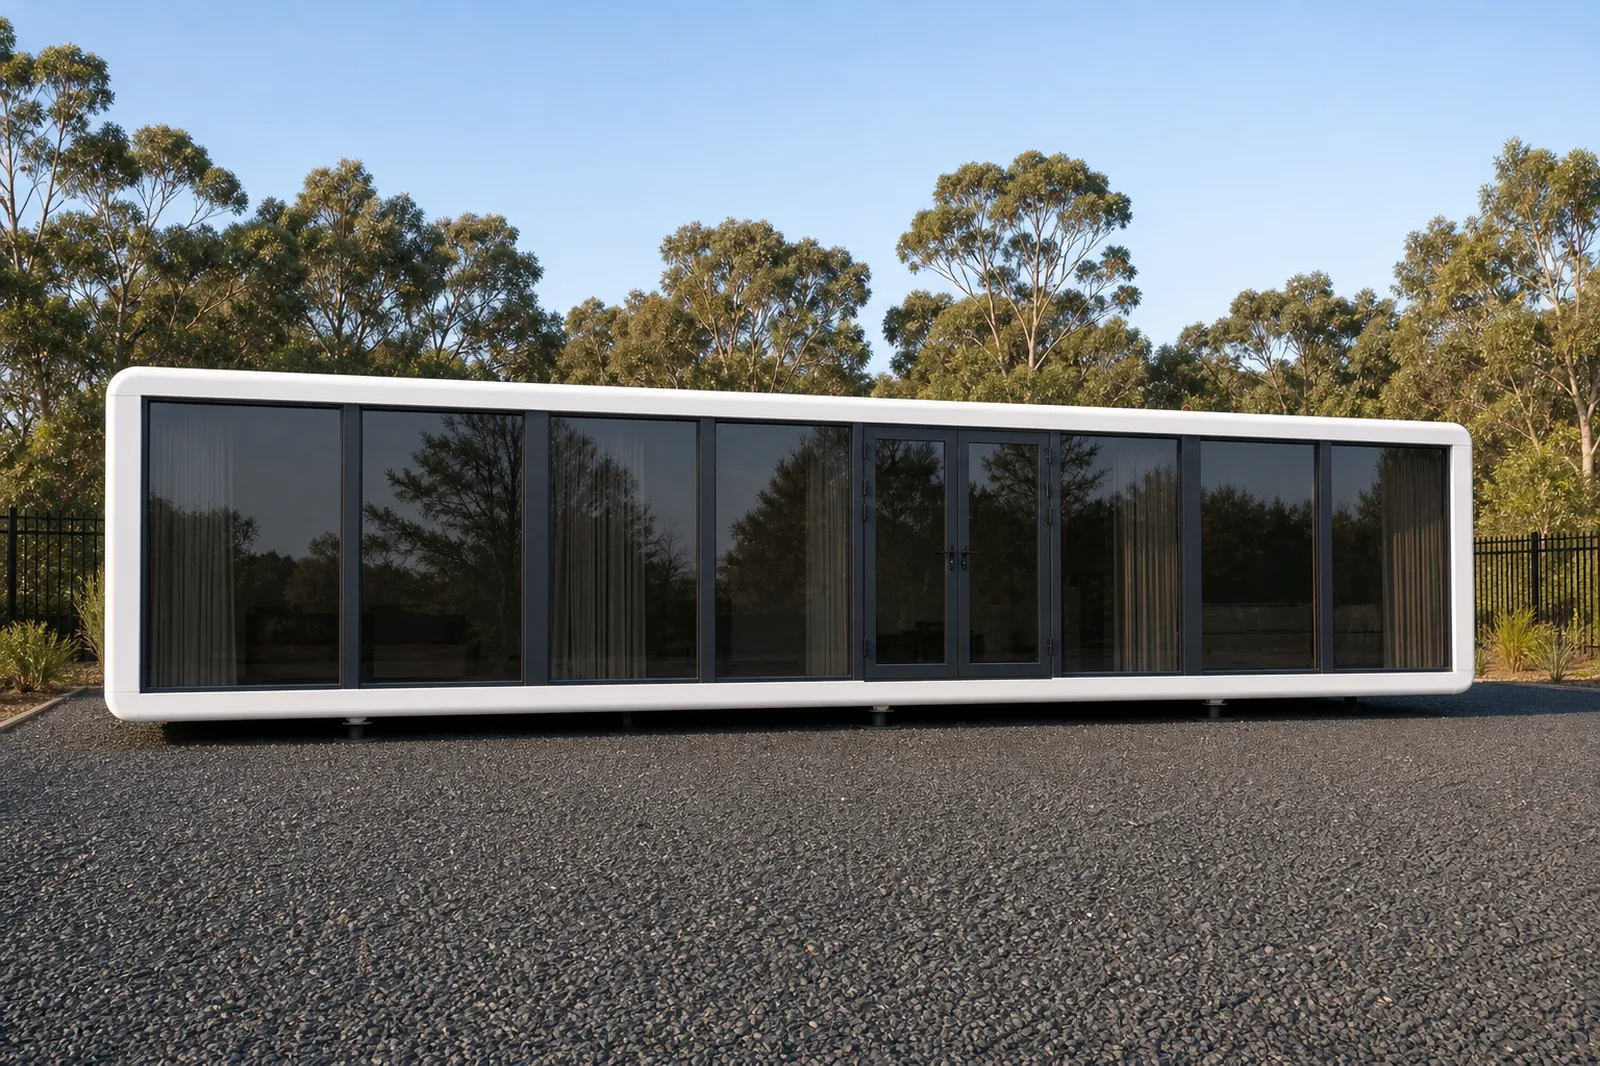
Tiny Homes
MD115D Container Fit Two Bedroom 11.5m
Two bedrooms, one at each end, still sized to ship inside a container.
3 photosFactory quote available
View this model
Tiny Homes
MD27 Flat Pack Capsule One Bedroom 27m2
27 m2 with a separate bedroom, still delivered knocked down in flat sections.
3 photosFactory quote available
View this modelGet a quote
Tell us your postcode and what the block is like. We come back with a written quote covering the unit and the freight to your address.